

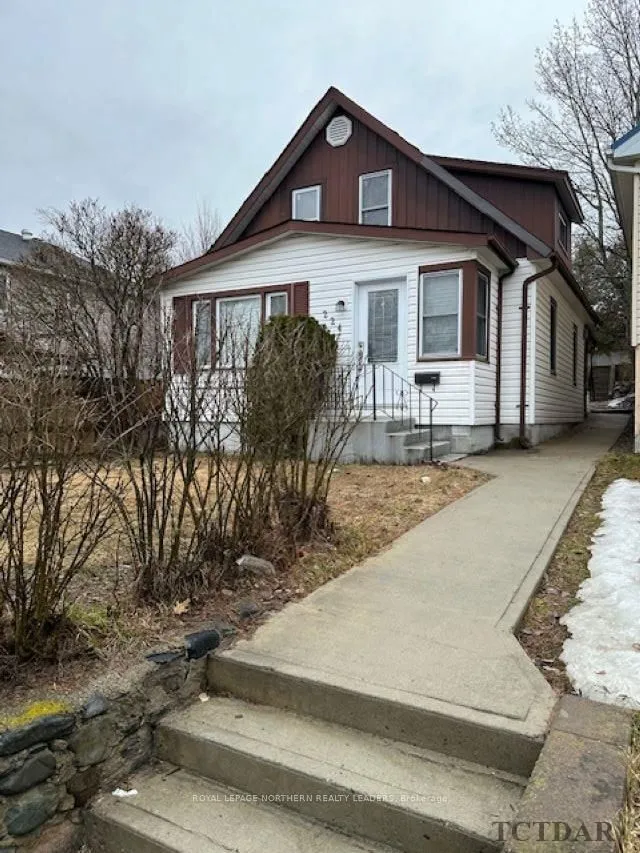
224 Hemlock Street
Detached Terminated
1/23224 Hemlock Street
Detached Terminated
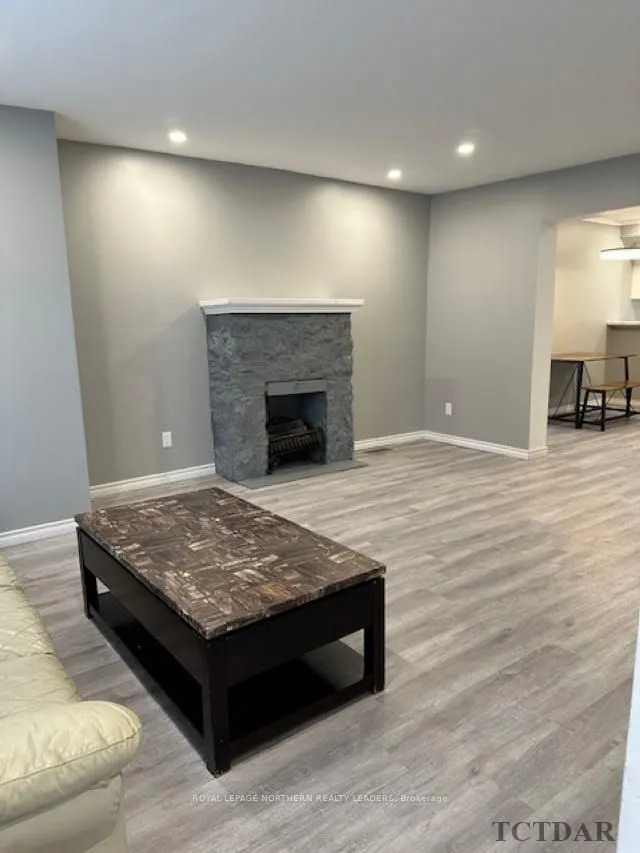 See all 23 photos
Last asked:Terminated Dec 23, 2024
$275,000
Hestimate*: $316,000▲ 15%4 Bedrooms
2 Bathrooms
0 Garage
1.1K–1.5K sq.ft
30×111 ft
$3,398/yr
Property history
- $275,000TerminatedList: 2024-04-23|End: 2024-12-23|244 daysT9273802
Facts and features
- BasementUnfinished
- Price per sq ft~$212
- Water, sewerMunicipal
- HeatingForced air
The homeDetached, 1 1/2 storey, 1,100–1,500 sq ft
- Type: Detached
- Style: 1 1/2 storey
- Living space: 1,100–1,500 sq ft
- Basement: Unfinished
InsideOther, built-in oven, other, other, Rooms above ground 20, Rooms in the basement 0
- Features: Other, built-in oven, other, other
- Rooms above ground: 20
- Rooms in the basement: 0
- Bedrooms: 4
- Bathrooms: 2
Outside and lotUnknown, Unknown, Unknown
Outside
- Exterior: Unknown
- Roof: Unknown
- Foundation: Unknown
- Size: 30 × 111 ft
- Zoning: NA-R3
Parking3 Parking, Unknown
- Spaces: 3 Parking
- Driveway: Unknown
Heating, water and powerForced air, gas, Unknown, Municipal water
- Heating: Forced air, gas
- Cooling: Unknown
- Water: Municipal water
- Sewer: Municipal sewer
Costs and taxesTaxes $3,398 a year, Furnace and hot water tank - $111.05/month
- Taxes, 2023: $3,398 a year
- Rental items: Furnace and hot water tank - $111.05/month
Included in the saleBuilt-in microwave, storage shed
- Included: Built-in microwave, storage shed
Listing detailsT9273802, Terminated, Apr 23, 2024
- MLS® number: T9273802
- Status: Terminated
- Listed on: Apr 23, 2024
- Days on market: 244
- Updated: Dec 23, 2024
- Occupied by: Vacant
About this home
224 Hemlock Street, Timmins (TNE - Hill District), ON P4N 6S8
OtherBuilt-In OvenOtherOther
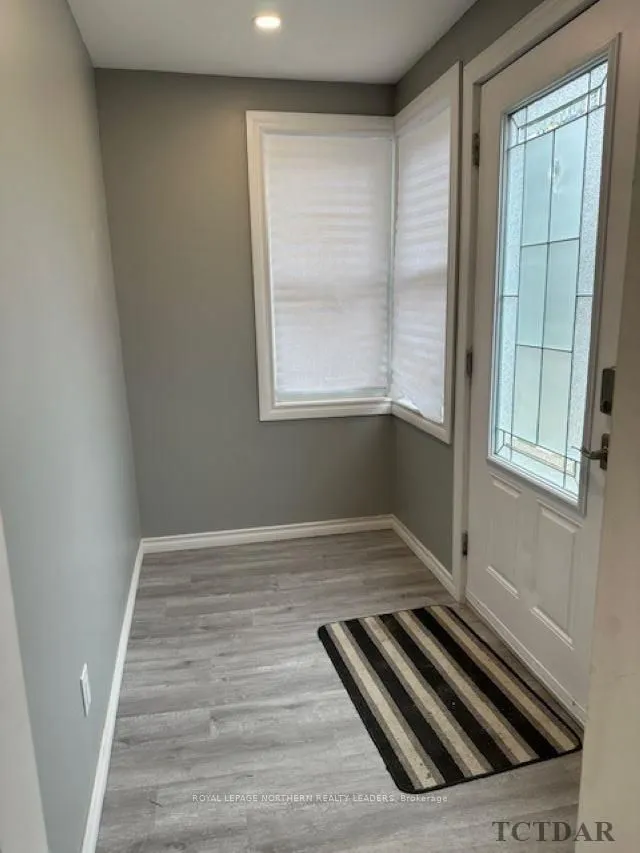
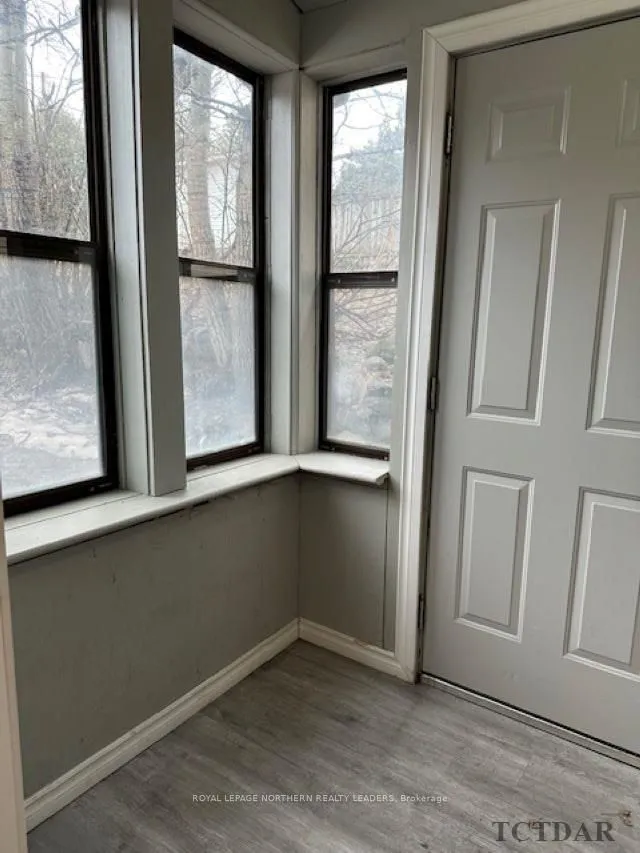
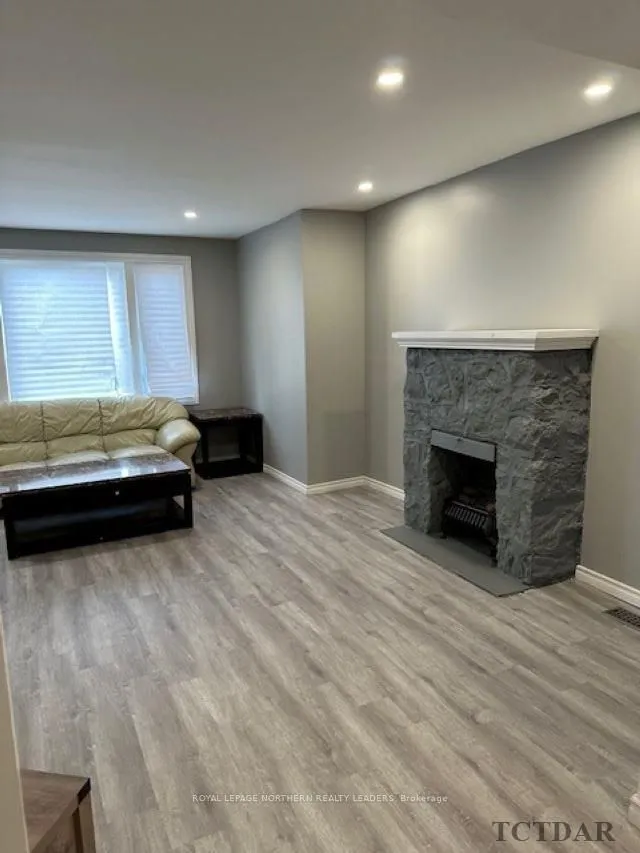
Beautifully renovated 4 bed, 2 bath single family home located in the Hill District. This property features extensive renovations including: new kitchen, new bathrooms, new flooring, new paint & plaster, etc. Updated electrical wiring with 200 amp. breaker panel. Walking distance to Gillies Lake and amenities. Creative financing solution are available. Home had an appraised value of $300,000 on June 26th-23. Come have a look!
Read more
Ask about this home
A HOMEH agent will answer your questions about this home.
Ask a question
Thinking of selling your home?See what your home is worth today.
Around this home
Between 7th Avenue and 8th Avenue
Errands
Parks
Schools
Daily convenience, out of 100, from the distances below
ParkShania Twain’s Gardens · 1 within 1 km9 min walk583 m
GroceryHill Top Confectionery5 min walk329 m
SchoolPope Francis Elementary School9 min walk550 m
PharmacyGuardian12 min walk731 m
Cafés & foodTim Hortons · 15 within 1 km7 min walk451 m
Gym & rec centreDiscover Fitness/Discover Performance Inc18 min walk1.1 km
LibraryTimmins Public Library13 min walk829 m
HospitalTimmins and District Hospital17 min walk1.1 km
WalkDriveStraight-line distance, open map data
Grocery0.3 km
Park0.6 km
Coffee0.5 km
Dining0.6 km
Gym1.1 km
Hospital1.1 km
Schools nearby
School rating, out of 10.
Pope Francis Elementary Schoolelementary · Public · 0.6 km
—
DSB Ontario North East Con Ed Schoolsecondary · Public · 0.7 km
—
École catholique Jacques-Cartier (Timmins)elementary · Public · 0.7 km
—
Contact agent
Helpful calculators
Mortgage
Affordability
Closing costs
Land transfer tax
Property tax
Down payment
CMHC insurance
Stress test
Cashback Rebate
Your HOMEH agent

NimaHOMEH agent · Timmins
"Priced 15% under the Hestimate. I would see it this week."
Ask Nima