
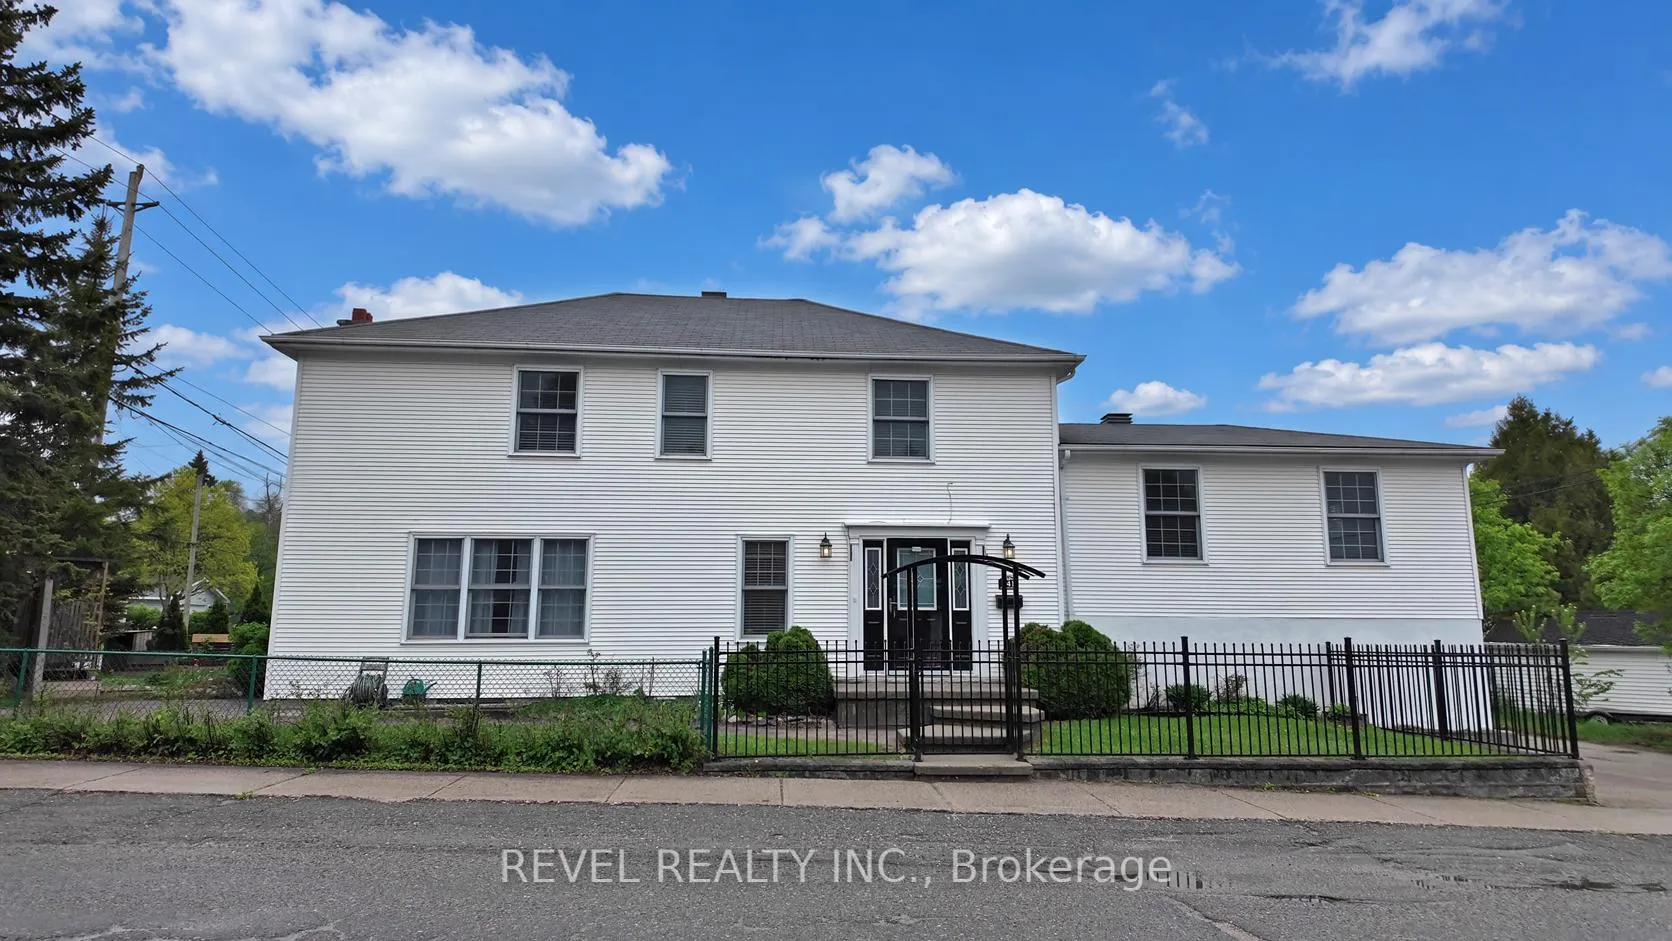
241 Patricia Boulevard
Timmins (TNE - Hill District)241 Patricia Boulevard
Timmins (TNE - Hill District)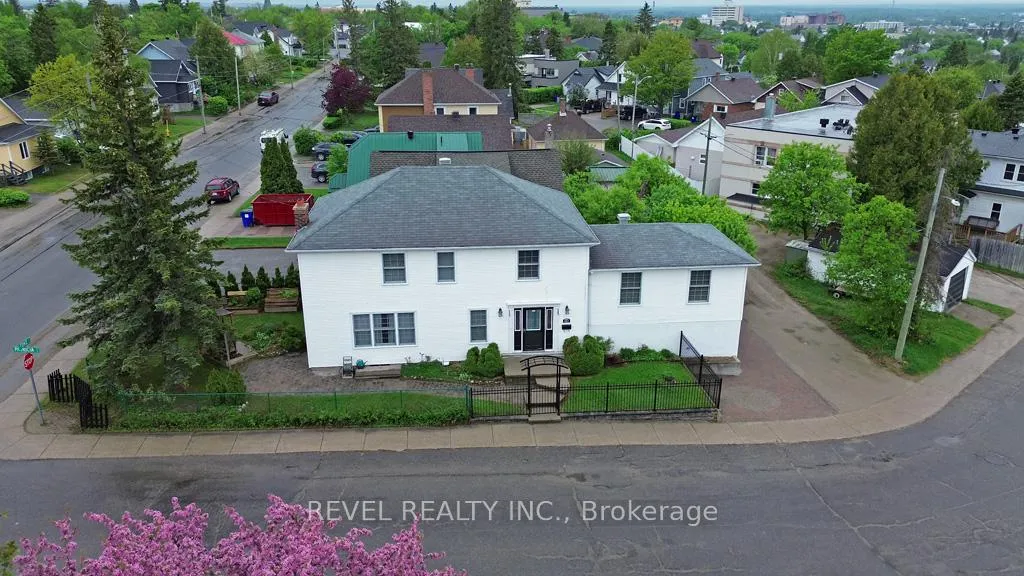
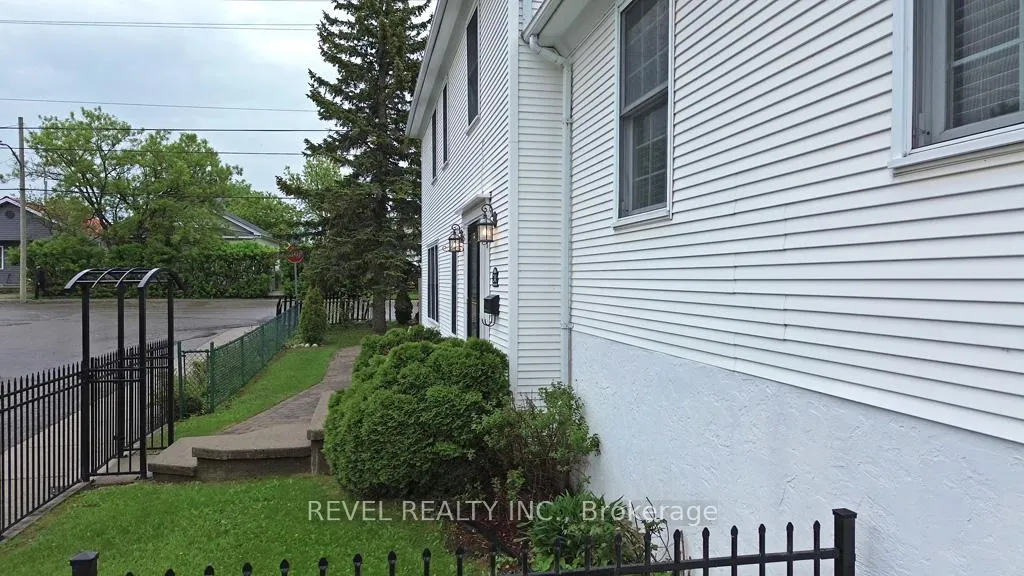 See all 49 photos
Property history

This home has sold. It is no longer available.
Property not available for sale or for rent.
Ask about this home
A HOMEH agent will answer your questions about this home.Ask HOMEH
About this home
241 Patricia Boulevard, Timmins
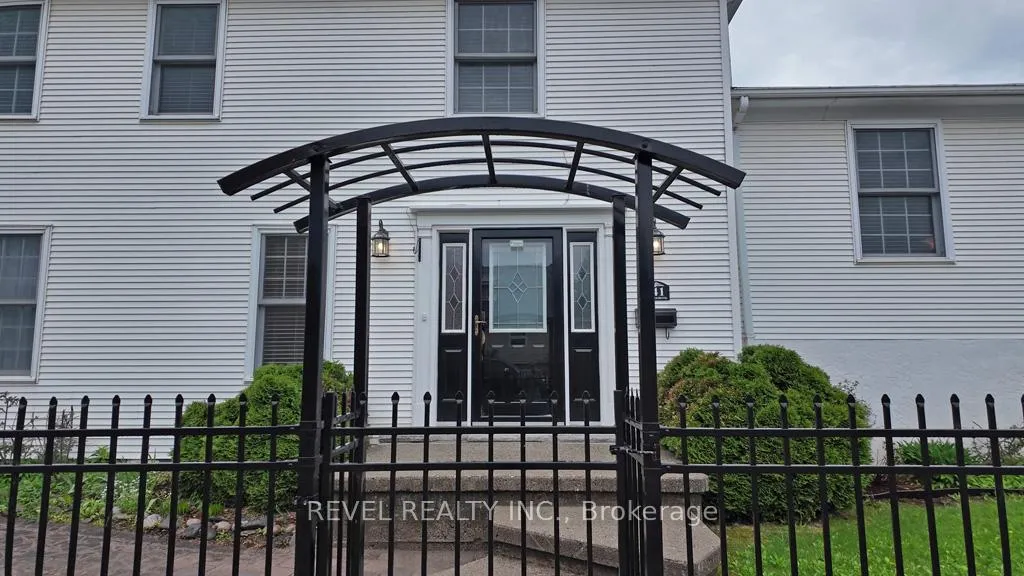
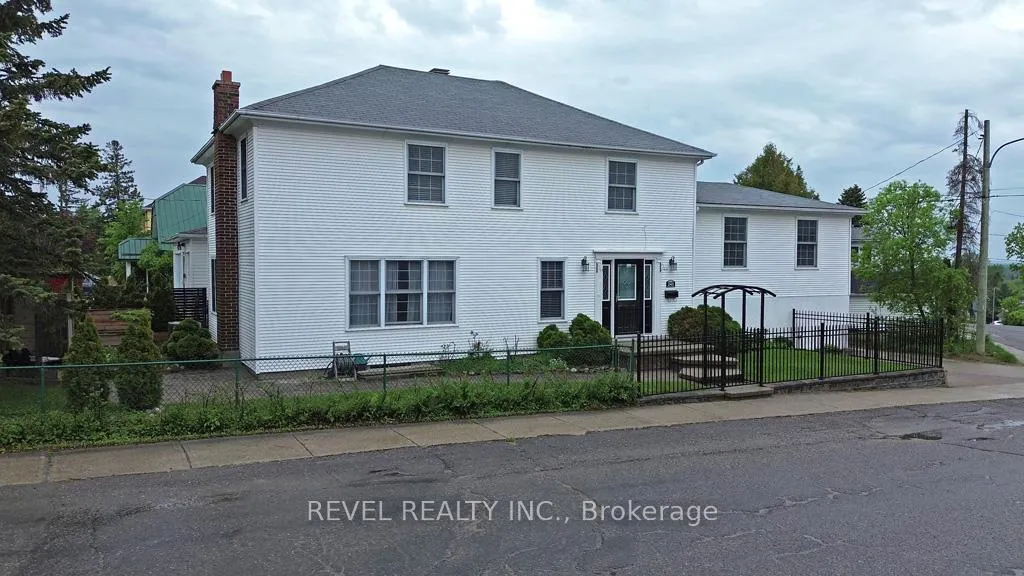
Timeless Executive Home with Exceptional Character & Space. Originally built in 1935 and thoughtfully expanded in the 1990s, this stunning executive home showcases a rare blend of timeless charm, character, and functionality. Designed for those who appreciate pride of ownership and love to entertain, this impressive residence offers generous living spaces throughout. A large and welcoming foyer creates a lasting first impression, offering seamless access to the kitchen and both the east and west wings of the home. The main floor showcases an elegant living room and formal dining room, enhanced by beautiful hardwood flooring and timeless architectural details. Ascending the large hardwood staircase to the upper floor is an additional family room that provides versatile living space, while the expansive layout continues with pristine hardwood floors. On the 2nd floor, you'll find four generously sized bedrooms, providing the ideal layout for keeping the whole family together on one level. The attached garage includes an automatic door opener for added convenience. The finished basement expands the living space even further, offering two versatile bonus rooms that could be used as guest rooms, home offices, hobby spaces, or potential bedrooms. Additional features include a powder room, laundry area, storage room, and central vacuum. Ideally situated within walking distance of Gillies Lake, this home enjoys close proximity to the hospital, shopping, schools, parks, and all essential amenities. Combining timeless character with generous living spaces and modern conveniences, this exceptional property is perfectly suited for family living and entertaining on a grand scale.
Facts & features
Ask about this home
A HOMEH agent will answer your questions about this home.
Rooms
13 rooms · 4 bathrooms
- Foyer8′3″ × 19′9″163 sq.ft.
- Kitchen29′2″ × 21′9″635 sq.ft.
- Dining room11′5″ × 15′171 sq.ft.
- Living room17′5″ × 13′4″233 sq.ft.
- Bedroom11′1″ × 14′6″161 sq.ft.
- Bedroom 212′11″ × 8′2″105 sq.ft.
- Bedroom 311′3″ × 13′5″151 sq.ft.
- Bedroom 415′4″ × 11′5″174 sq.ft.
- Family room17′2″ × 22′6″386 sq.ft.
- Laundry11′11″ × 12′1″143 sq.ft.
- Pantry7′7″ × 19′4″147 sq.ft.
- Recreation17′3″ × 11′10″205 sq.ft.
- Recreation11′6″ × 16′8″191 sq.ft.
Around this home
Schools nearby
School rating, out of 10.
Listing details
Helpful tools
Your HOMEH agent
"I would see it this week."
Ask HOMEH about this home
Price, neighbourhood, monthly cost. Ask anything.
HOMEH Intelligent Agent is an AI, not a licensed representative. Check anything important with your agent.