

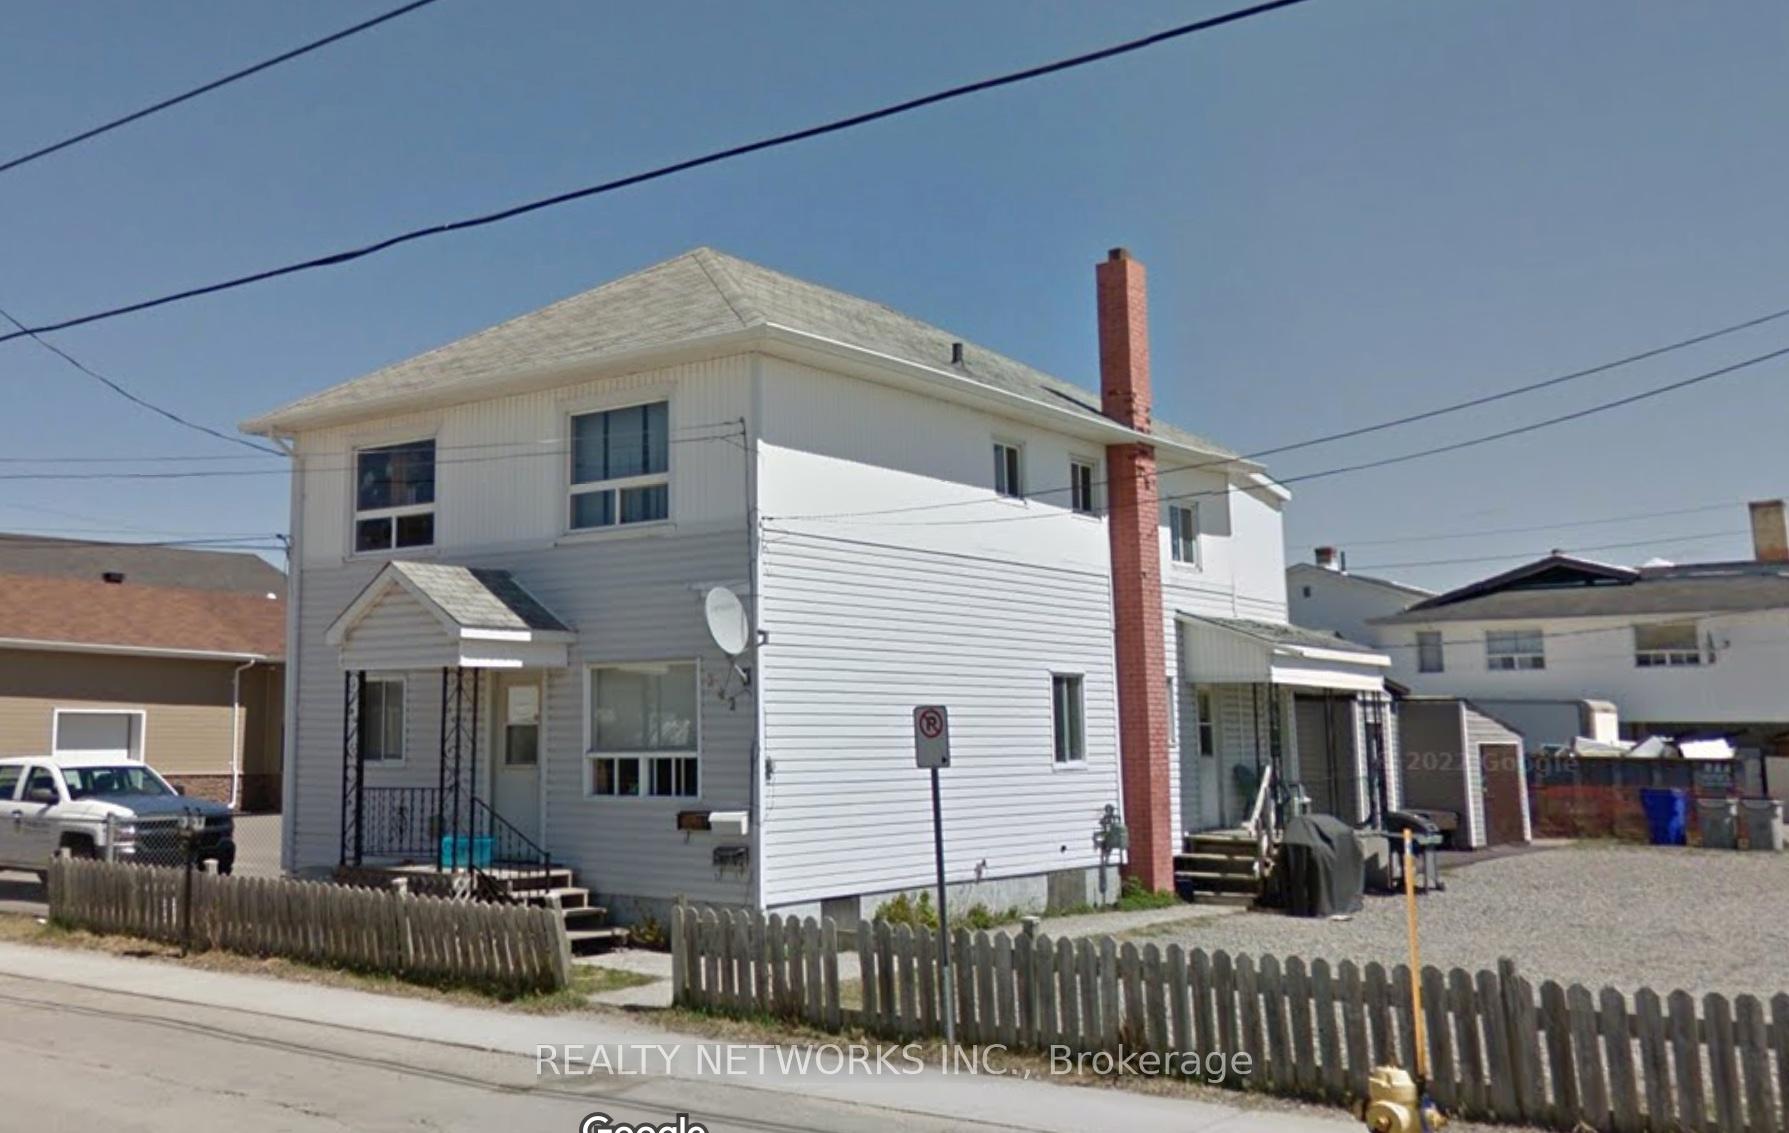
242 244 248 Cedart Street S
Multiplex Expired
1/7242 244 248 Cedart Street S
Multiplex Expired
 See all 7 photos
5 Bedrooms
3 Bathrooms
6 Parking
— sq.ft
61×100 ft
$4,069/yr
Property history
- $389,000ExpiredList: 2024-09-26|End: 2024-12-31|96 daysT9370112
Facts and features
- BasementPart finished
- Water, sewerMunicipal
- HeatingRadiant
- Type of homeMultiplex
What stands out
- 3 kitchens
The homeMultiplex, 2-storey, Partially finished, full
- Type: Multiplex
- Style: 2-storey
- Basement: Partially finished, full
InsideSeparate heating controls, Rooms above ground 8, Bedrooms 5
- Features: Separate heating controls
- Rooms above ground: 8
- Bedrooms: 5
- Bathrooms: 3
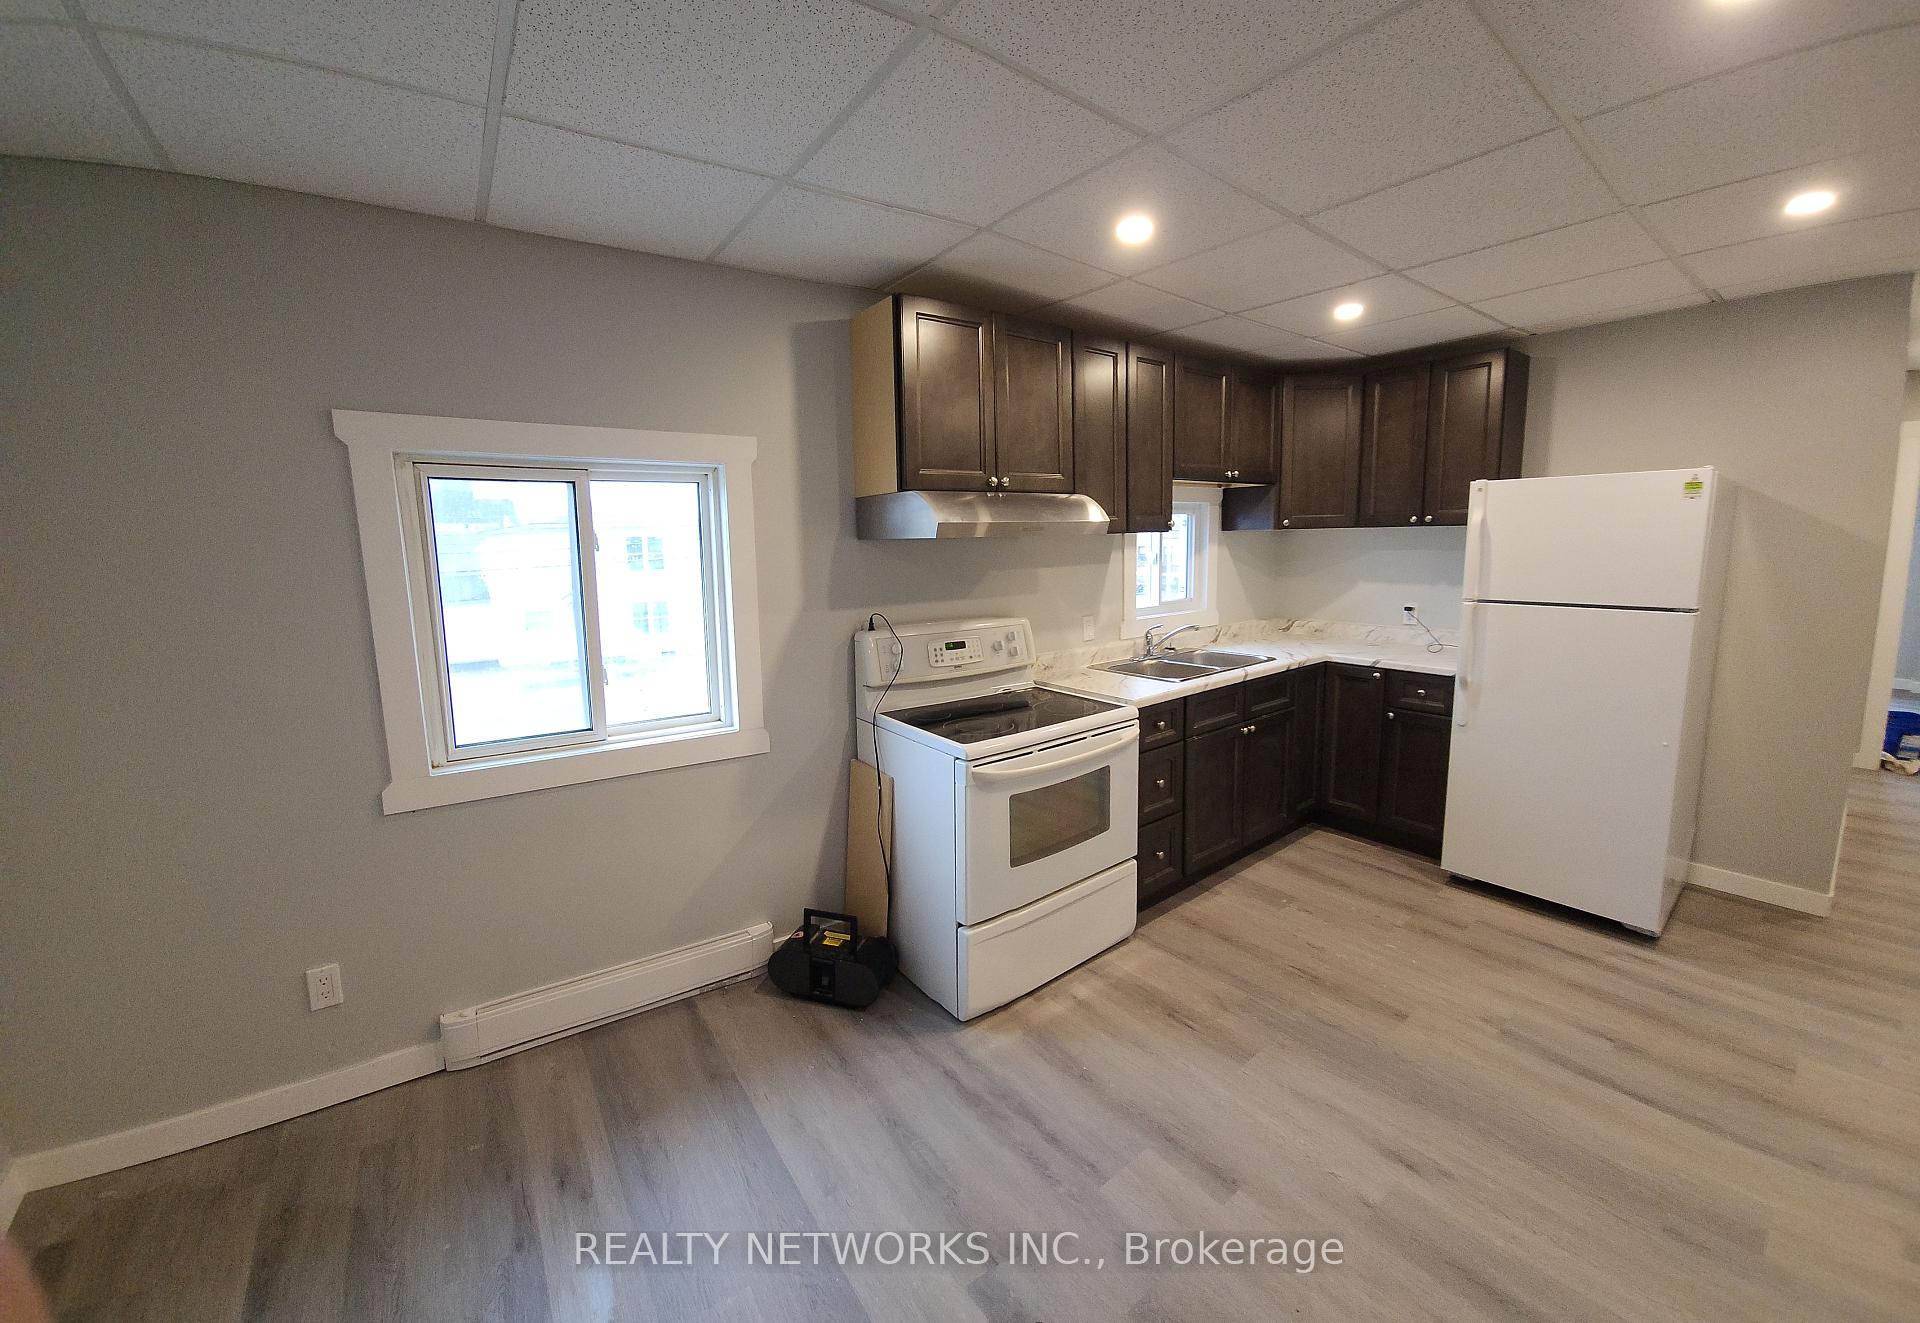
- Kitchens: 3
- Family room: Yes
Outside and lotVinyl siding, Asphalt shingle, Concrete
Outside
- Exterior: Vinyl siding
- Roof: Asphalt shingle
- Foundation: Concrete
- Size: 61 × 100 ft
- Zoning: NA-R3
Parking6 Parking (1 garage + 5 drive), Private triple
- Spaces: 6 Parking (1 garage + 5 drive)
- Driveway: Private triple
Heating, water and powerRadiant, gas, Municipal water, Municipal sewer
- Heating: Radiant, gas
- Water: Municipal water
- Sewer: Municipal sewer
Costs and taxesTaxes $4,069 a year, HST included in the price
- Taxes, 2024: $4,069 a year
- HST: HST included in the price
Listing detailsT9370112, Expired, Sep 26, 2024
- MLS® number: T9370112
- Status: Expired
- Listed on: Sep 26, 2024
- Days on market: 96
- Updated: Dec 31, 2024
- Possession: Negotiable
- Occupied by: Tenant
- Listing brokerage: REALTY NETWORKS INC.
About this home
242 244 248 Cedart Street S, Timmins (Porcupine - East), ON P4N 2H1
Separate Heating Controls
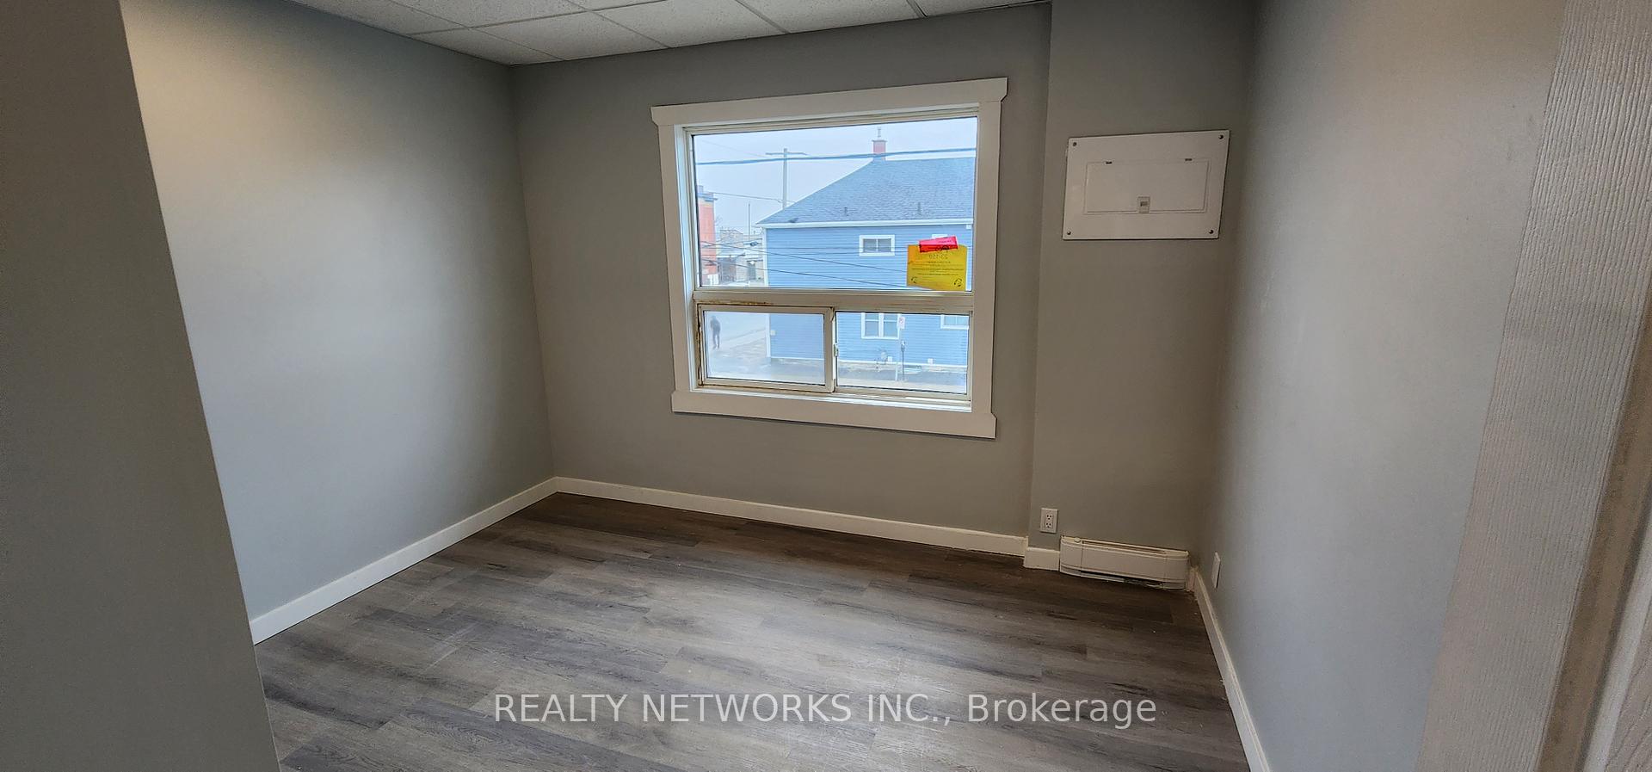
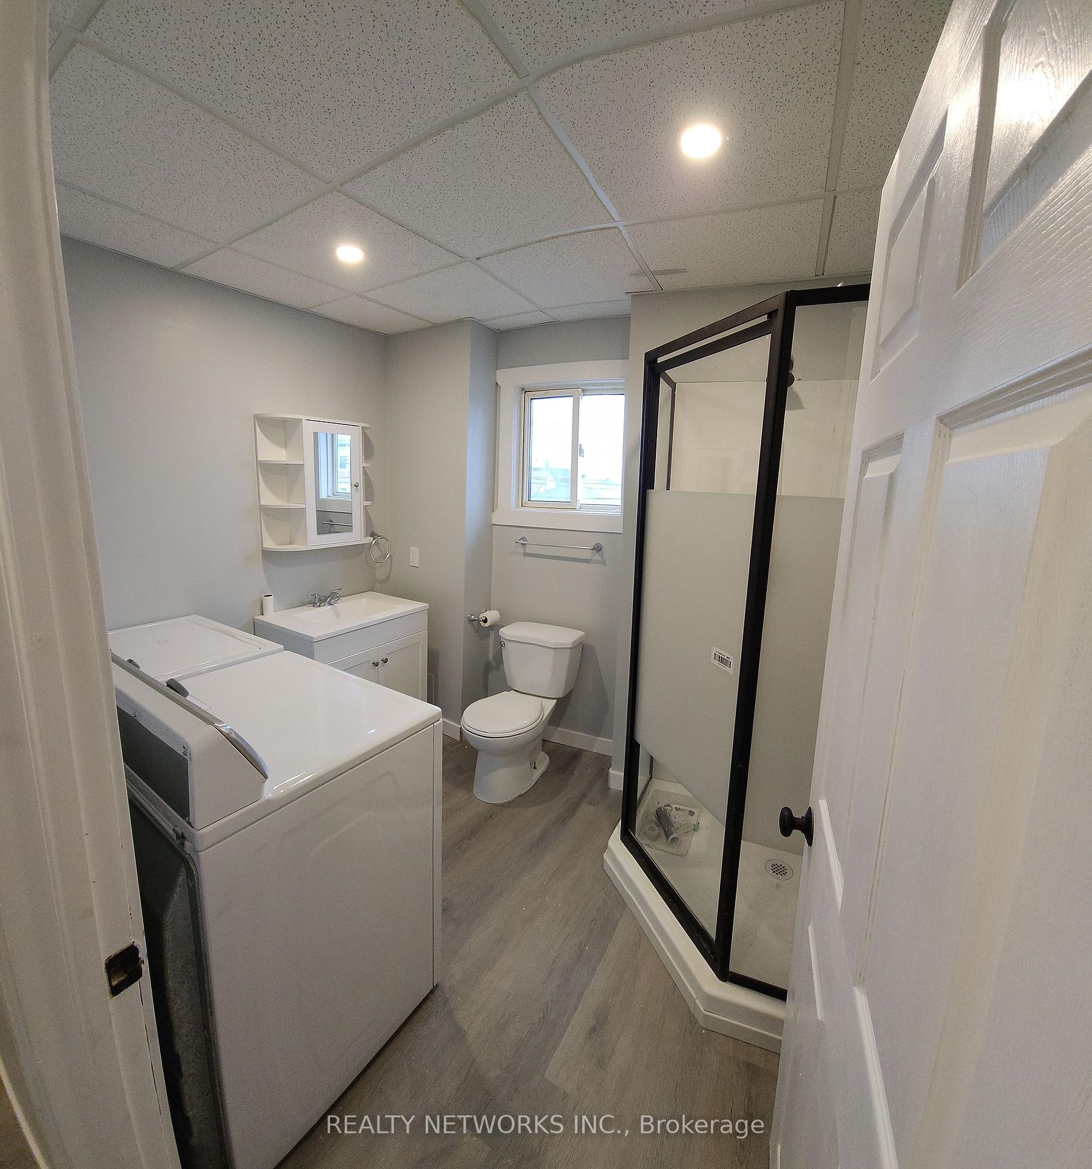
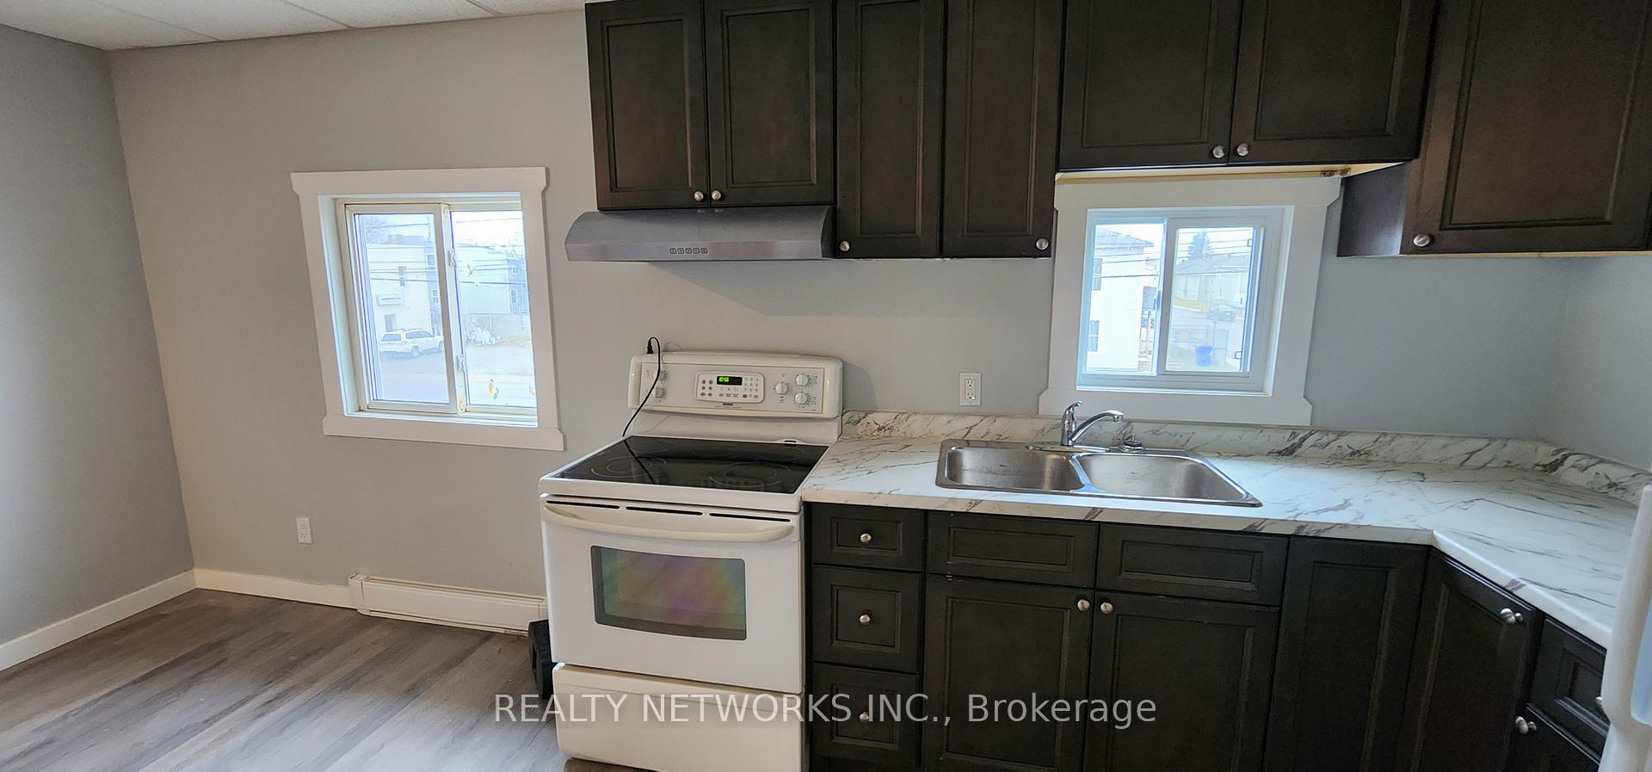
This is a great 3 plex with 3 units in one building and a small house on the same lot. The main building has 3 Units, 2 of which were recently renovated. The main floor unit has 3 bedrooms and the two second floor units are 1 bedroom units.The small house is vacant and needs some work.
Read more
Ask about this home
A HOMEH agent will answer your questions about this home.
Ask a question
Thinking of selling your home?See what your home is worth today.
Around this home
Corner of Cedar South and Kirby
Errands
Parks
Schools
Daily convenience, out of 100, from the distances below
ParkShania Twain’s Gardens · 1 within 1 km13 min walk798 m
GroceryFood Basics7 min walk447 m
SchoolDSB Ontario North East Con Ed School6 min walk360 m
PharmacyRexall4 min walk220 m
Cafés & foodPita Pit · 15 within 1 km6 min walk350 m
Gym & rec centreDiscover Fitness/Discover Performance Inc1 min walk77 m
LibraryTimmins Public Library5 min walk327 m
HospitalTimmins and District Hospital5 min drive2.1 km
WalkDriveStraight-line distance, open map data
Grocery0.4 km
Park0.8 km
Coffee0.7 km
Dining0.6 km
Gym0.1 km
Hospital2.1 km
Schools nearby
School rating, out of 10.
DSB Ontario North East Con Ed Schoolsecondary · Public · 0.4 km
—
PACEsecondary · Public · 0.4 km
—
ACCESS Centresecondary · Public · 0.5 km
—
Contact agent
Helpful calculators
Mortgage
Affordability
Closing costs
Land transfer tax
Property tax
Down payment
CMHC insurance
Stress test
Cashback Rebate
Your HOMEH agent

KimHOMEH agent · Timmins
"I would see it this week."
Ask Kim