

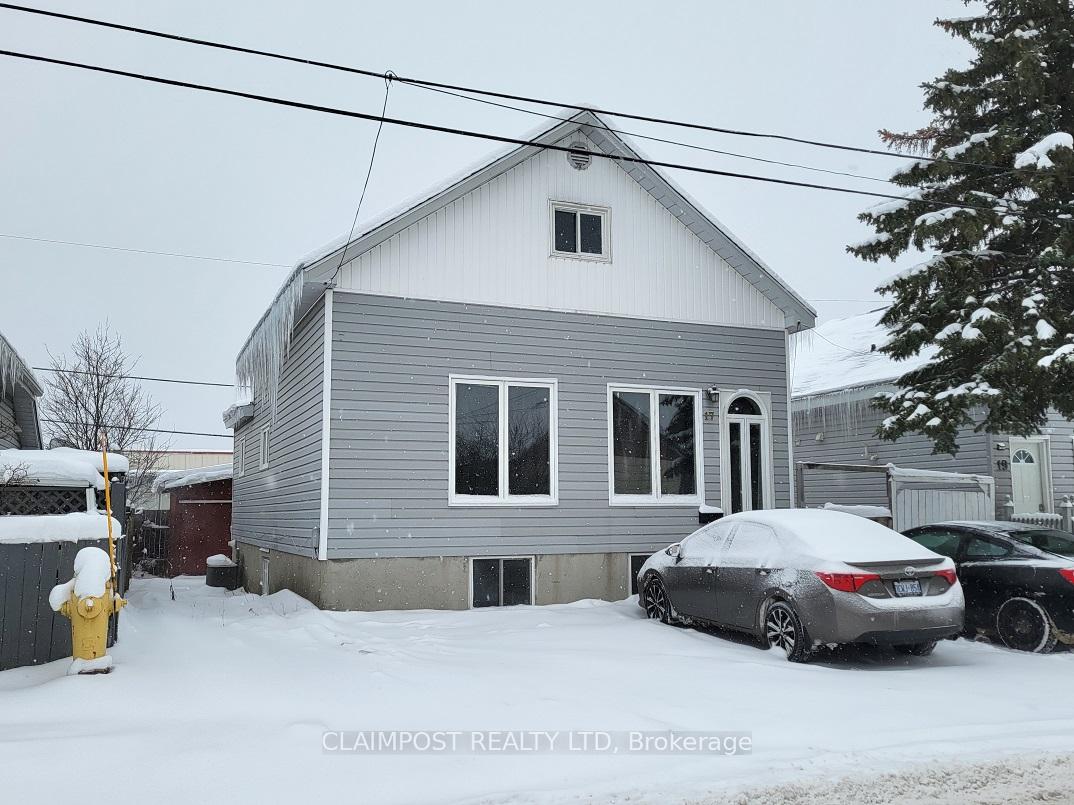
17 Borden Avenue
Detached Expired
1/217 Borden Avenue
Detached Expired
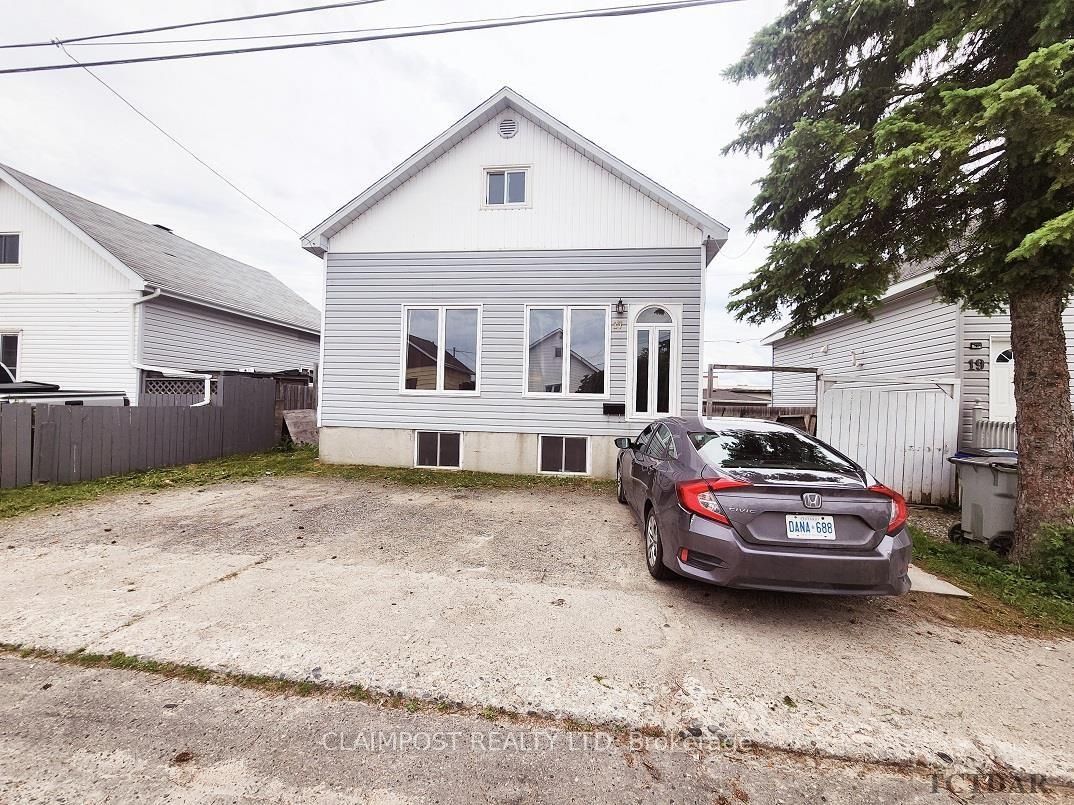 See all 2 photos
4 Bedrooms
2 Bathrooms
0 Garage
1.1K–1.5K sq.ft
37×74.68 ft
$2,954/yr
Property history
- $174,000ExpiredList: 2024-06-20|End: 2024-12-31|194 daysT9292686
Facts and features
- BasementFinished
- Price per sq ft~$134
- Water, sewerMunicipal
- HeatingForced air
What stands out
- Second kitchen
- Central air
The homeDetached, 1 1/2 storey, 1,100–1,500 sq ft
- Type: Detached
- Style: 1 1/2 storey
- Living space: 1,100–1,500 sq ft
- Basement: Finished
- Waterfront: None
InsideOther, storage, Rooms above ground 6, Bedrooms 4
- Features: Other, storage
- Rooms above ground: 6
- Bedrooms: 4
- Bathrooms: 2
- Kitchens: 2
Outside and lotUnknown, Unknown, Unknown
Outside
- Exterior: Unknown
- Roof: Unknown
- Foundation: Unknown
- Size: 37 × 74.68 ft
- Zoning: NA-R3
Parking2 Parking, Front yard parking
- Spaces: 2 Parking
- Driveway: Front yard parking
Heating, water and powerForced air, gas, Central air, Municipal water
- Heating: Forced air, gas
- Cooling: Central air
- Water: Municipal water
- Sewer: Municipal sewer
Costs and taxesTaxes $2,954 a year, ---
- Taxes, 2024: $2,954 a year
- Rental items: ---
Included in the sale--, --
- Included: --
- Not included: --
Listing detailsT9292686, Expired, Jun 20, 2024
- MLS® number: T9292686
- Status: Expired
- Listed on: Jun 20, 2024
- Days on market: 194
- Updated: Dec 31, 2024
- Possession: Tbn
- Occupied by: Tenant
- Listing brokerage: CLAIMPOST REALTY LTD
About this home
17 Borden Avenue, Timmins (TM - TNW - Algonquin to Jubilee), ON P4N 4E6
OtherStorage
4 bedroom, 2 full bathrooms, this property has a summer kitchen, possibility to convert to 2 units (with proper approvals). Centrally located and close to all amenities.
Read more
Ask about this home
A HOMEH agent will answer your questions about this home.
Ask a question
Thinking of selling your home?See what your home is worth today.
Around this home
Between Waterloo Road and Mountjoy Street North
Errands
Parks
Schools
Daily convenience, out of 100, from the distances below
ParkFlinstone Park · 1 within 1 km5 min walk318 m
GroceryPick of the Crop5 min walk323 m
SchoolÉcole catholique Jacques-Cartier (Timmins)9 min walk550 m
PharmacyShoppers Drug Mart9 min walk524 m
Cafés & foodDomino's · 15 within 1 km3 min walk201 m
Gym & rec centreGoodLife Fitness4 min walk233 m
LibraryTimmins Public Library18 min walk1.1 km
HospitalTimmins and District Hospital31 min walk1.9 km
WalkDriveStraight-line distance, open map data
Grocery0.3 km
Park0.3 km
Coffee0.3 km
Dining0.4 km
Gym0.2 km
Hospital1.9 km
Schools nearby
School rating, out of 10.
École catholique Jacques-Cartier (Timmins)elementary · Public · 0.6 km
—
R Ross Beattie Senior Public Schoolelementary · Public · 0.6 km
—
Pope Francis Elementary Schoolelementary · Public · 0.7 km
—
Contact agent
Helpful calculators
Mortgage
Affordability
Closing costs
Land transfer tax
Property tax
Down payment
CMHC insurance
Stress test
Cashback Rebate
Your HOMEH agent

KimHOMEH agent · Timmins
"I would see it this week."
Ask Kim