

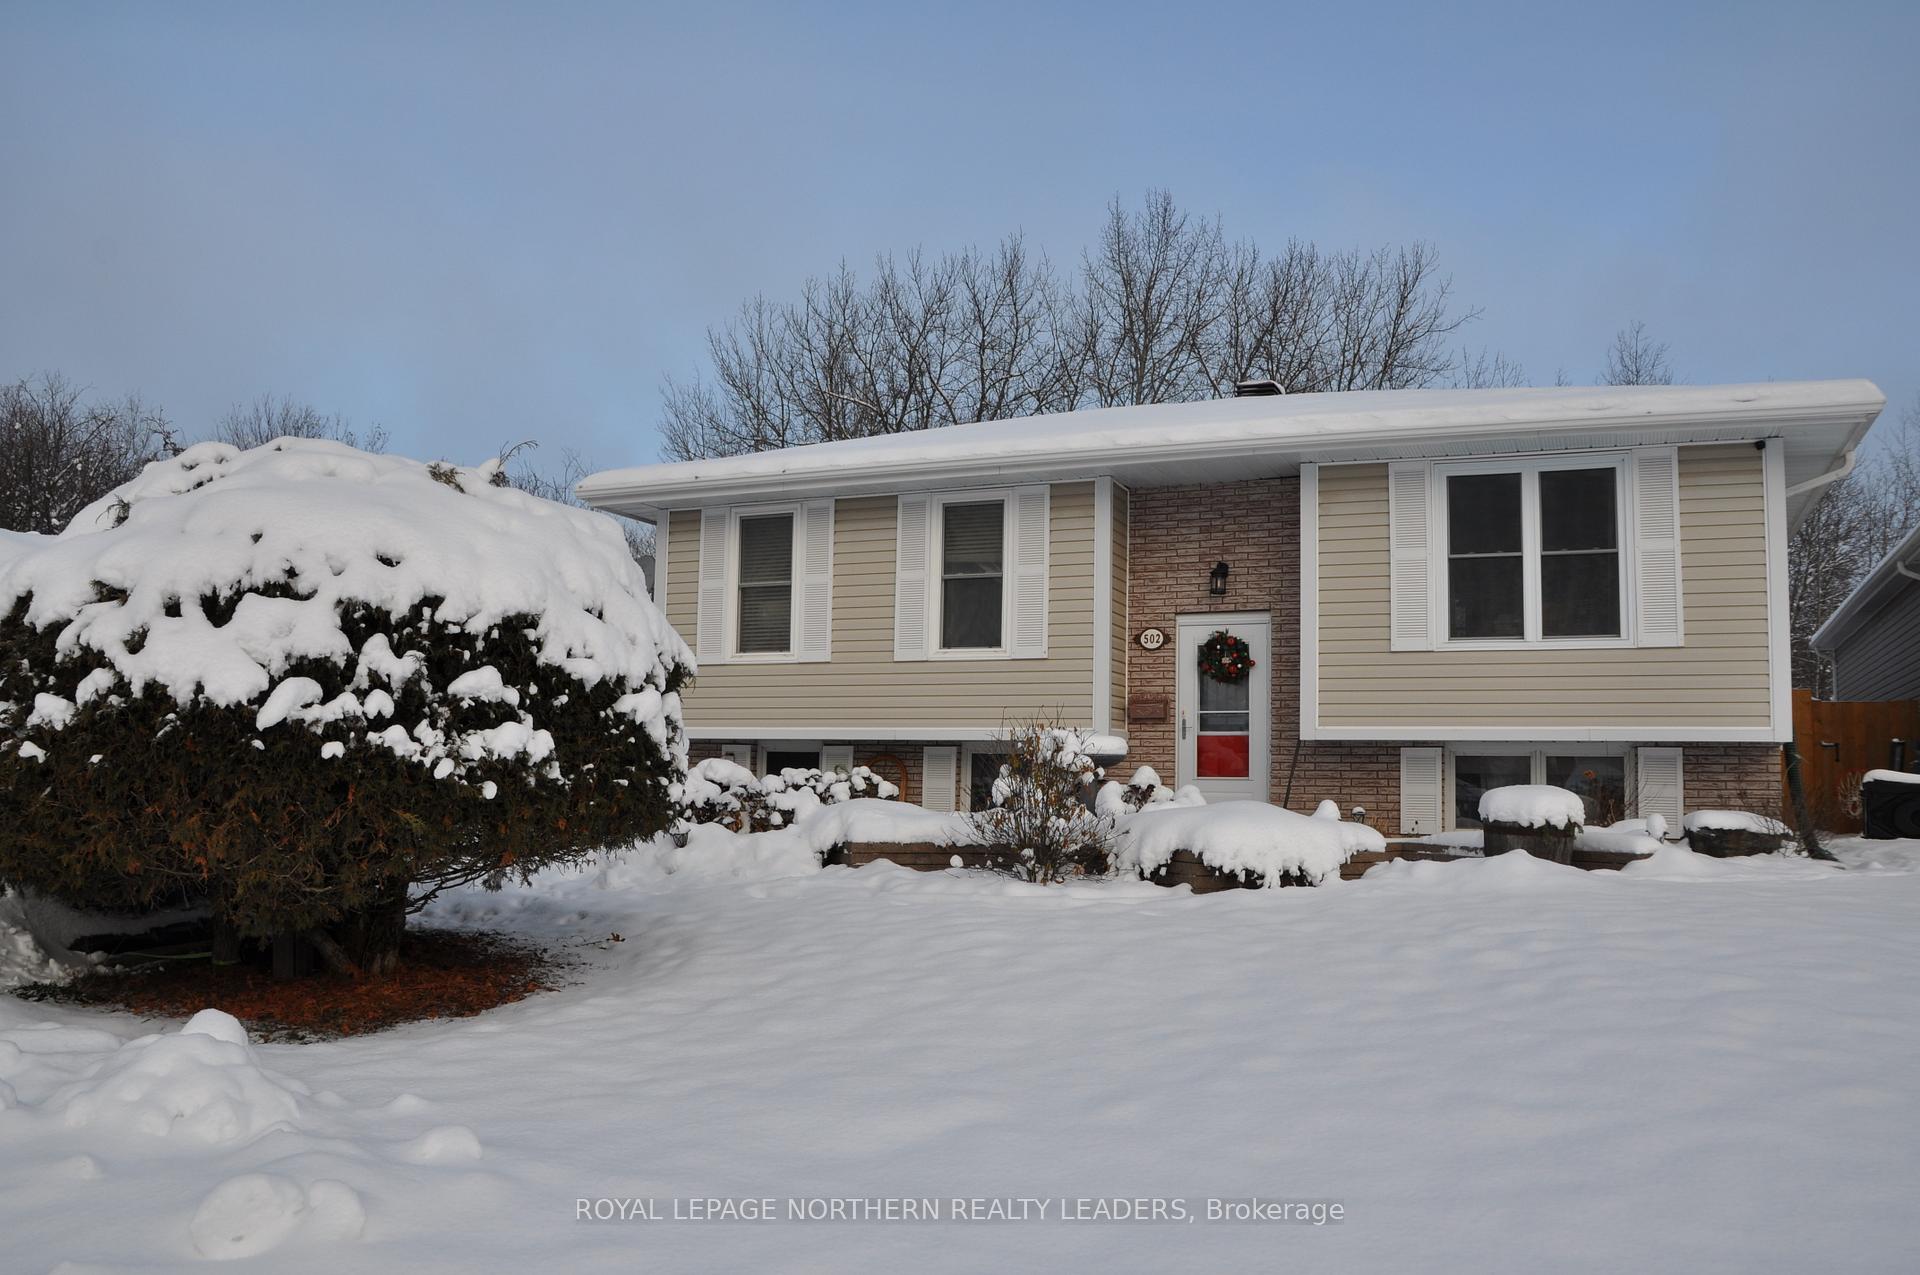
502 Remembrance Street
502 Remembrance Street
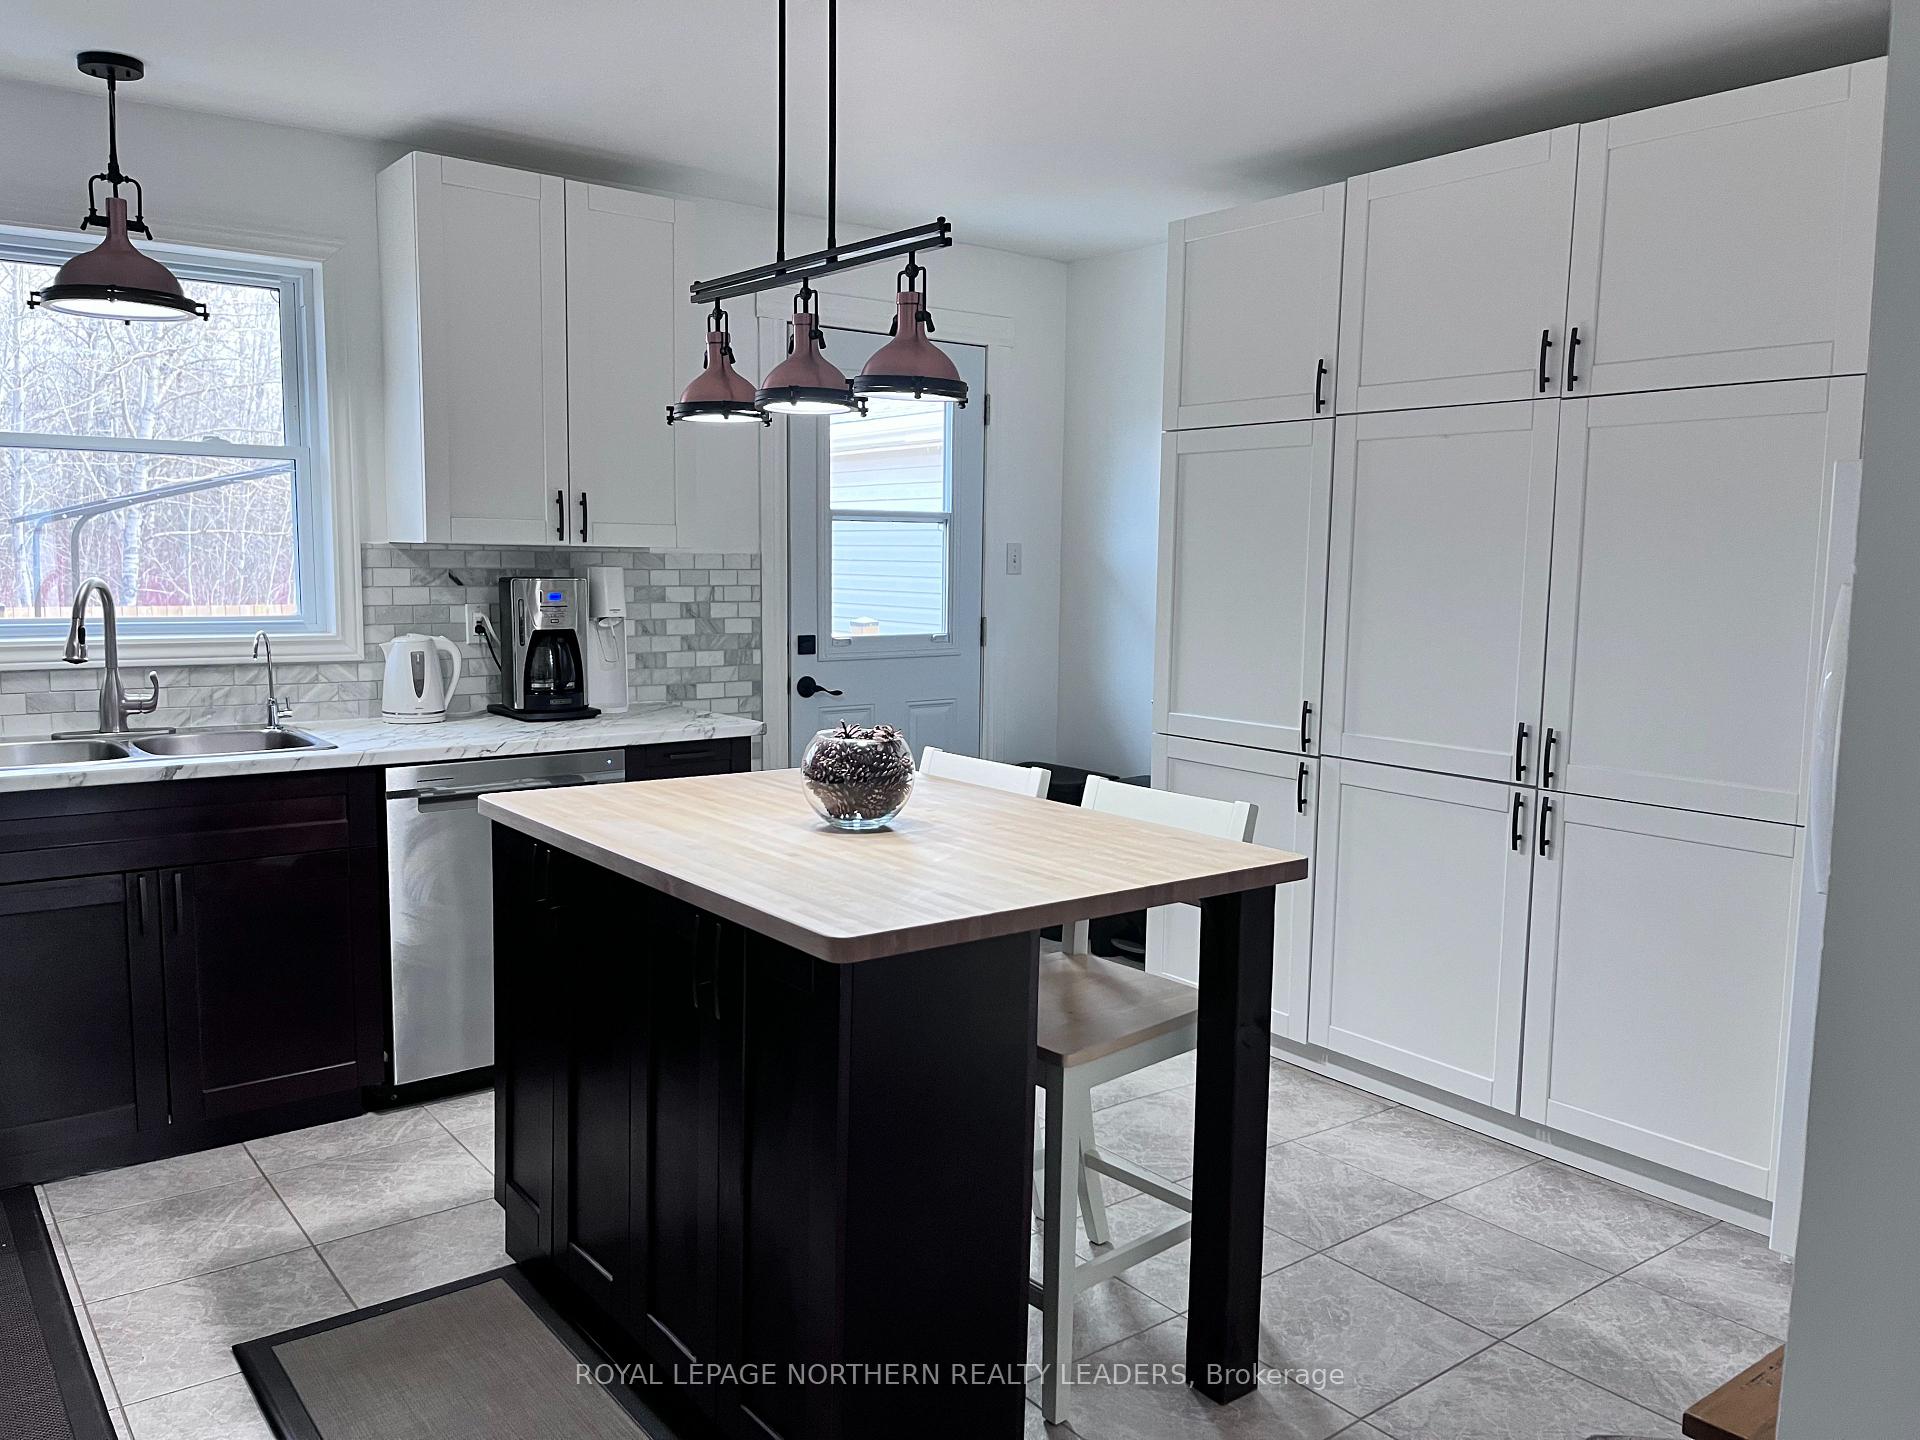 See all 35 photos
Property history
Facts and features
- BasementFinished
- Age of home51–99 years
- Water, sewerMunicipal
- Lot shapeRectangular
The homeDetached, Bungalow, Age 51–99 years
- Type: Detached
- Style: Bungalow
- Age: 51–99 years
- Living space: 700–1,100 sq ft
- Basement: Full, finished
InsideStorage, Rooms above ground 4, Rooms in the basement 4
- Features: Storage
- Rooms above ground: 4
- Rooms in the basement: 4
- Bedrooms: 2 + 2 in the basement
- Bathrooms: 2
- Kitchens: 1
- Family room: Yes
Outside and lotBrick, vinyl siding, Asphalt shingle, Unknown
- Exterior: Brick, vinyl siding
- Roof: Asphalt shingle
- Foundation: Unknown
- Features: Deck, hot tub, landscaped, paved yard
- Size: 50 × 100 ft
- Shape: Rectangular
- Zoning: NAR1
Parking4 Parking, Front yard parking
- Spaces: 4 Parking
- Driveway: Front yard parking
Heating, water and powerForced air, gas, Municipal water, Municipal sewer
- Heating: Forced air, gas
- Water: Municipal water
- Sewer: Municipal sewer
- Natural gas: Yes
- Hydro: Yes
- Cable: Available
- Telephone: Available
Costs and taxesTaxes $3,674 a year
- Taxes, 2024: $3,674 a year
Included in the saleFridge and stove in kitchen, washer and dryer in basement, dishwasher, gazebo on deck, hot tub on deck, wall unit in rec room, Any rentals, tesla charger and all accessories, freezer in kitchen
- Included: Fridge and stove in kitchen, washer and dryer in basement, dishwasher, gazebo on deck, hot tub on deck, wall unit in rec room
- Not included: Any rentals, tesla charger and all accessories, freezer in kitchen
Listing detailsT11825289, Sold, Dec 3, 2024
- MLS® number: T11825289
- Status: Sold
- Listed on: Dec 3, 2024
- Days on market: 34
- Updated: Jan 6, 2025
- Possession: Negotiable
- Occupied by: Owner
- Listing brokerage: ROYAL LEPAGE NORTHERN REALTY LEADERS
About this home
502 Remembrance Street, Timmins (Porcupine - West), ON P0N 1C0
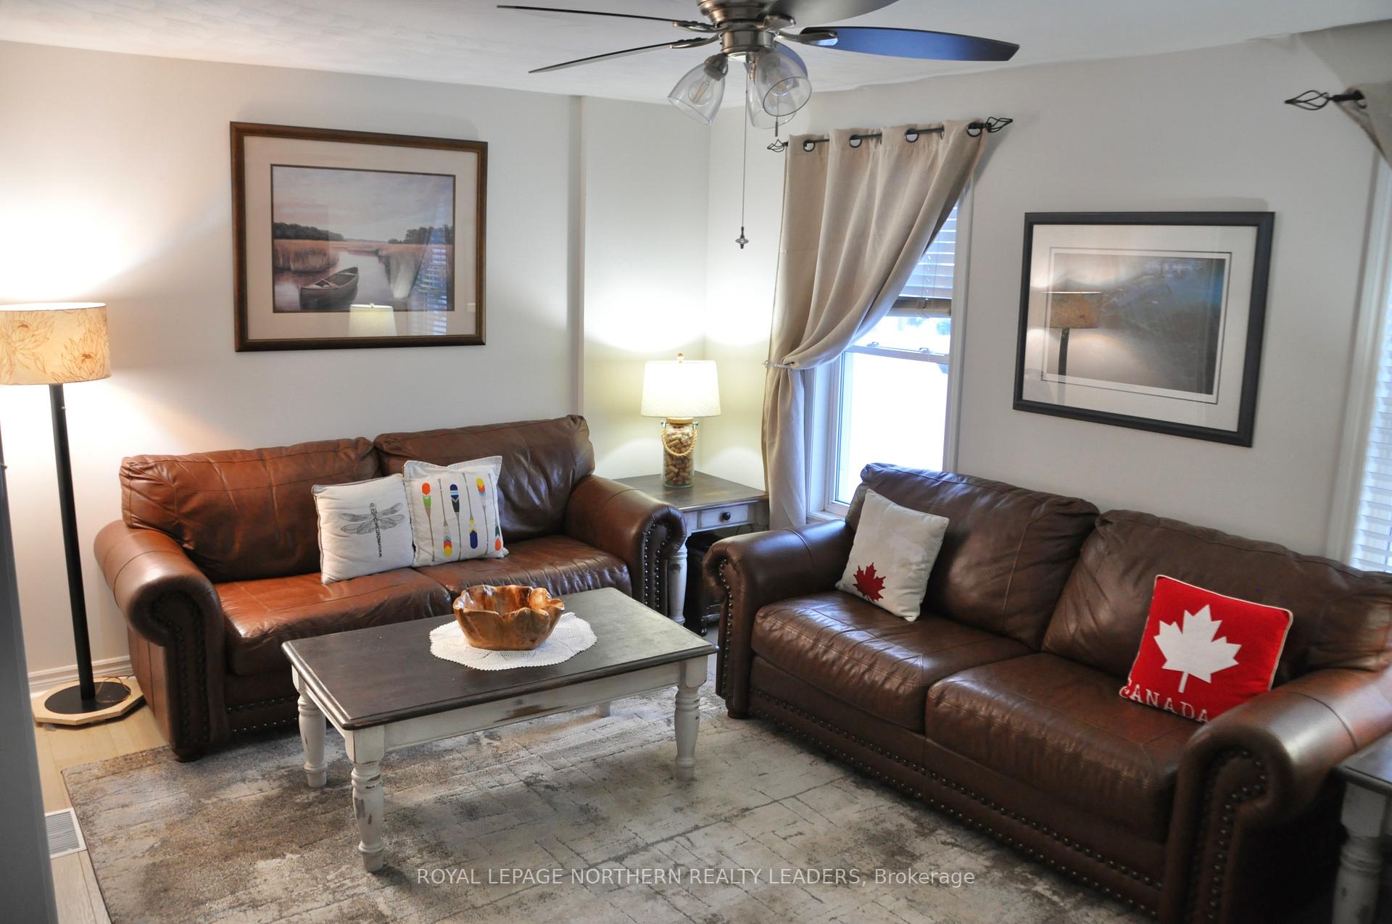
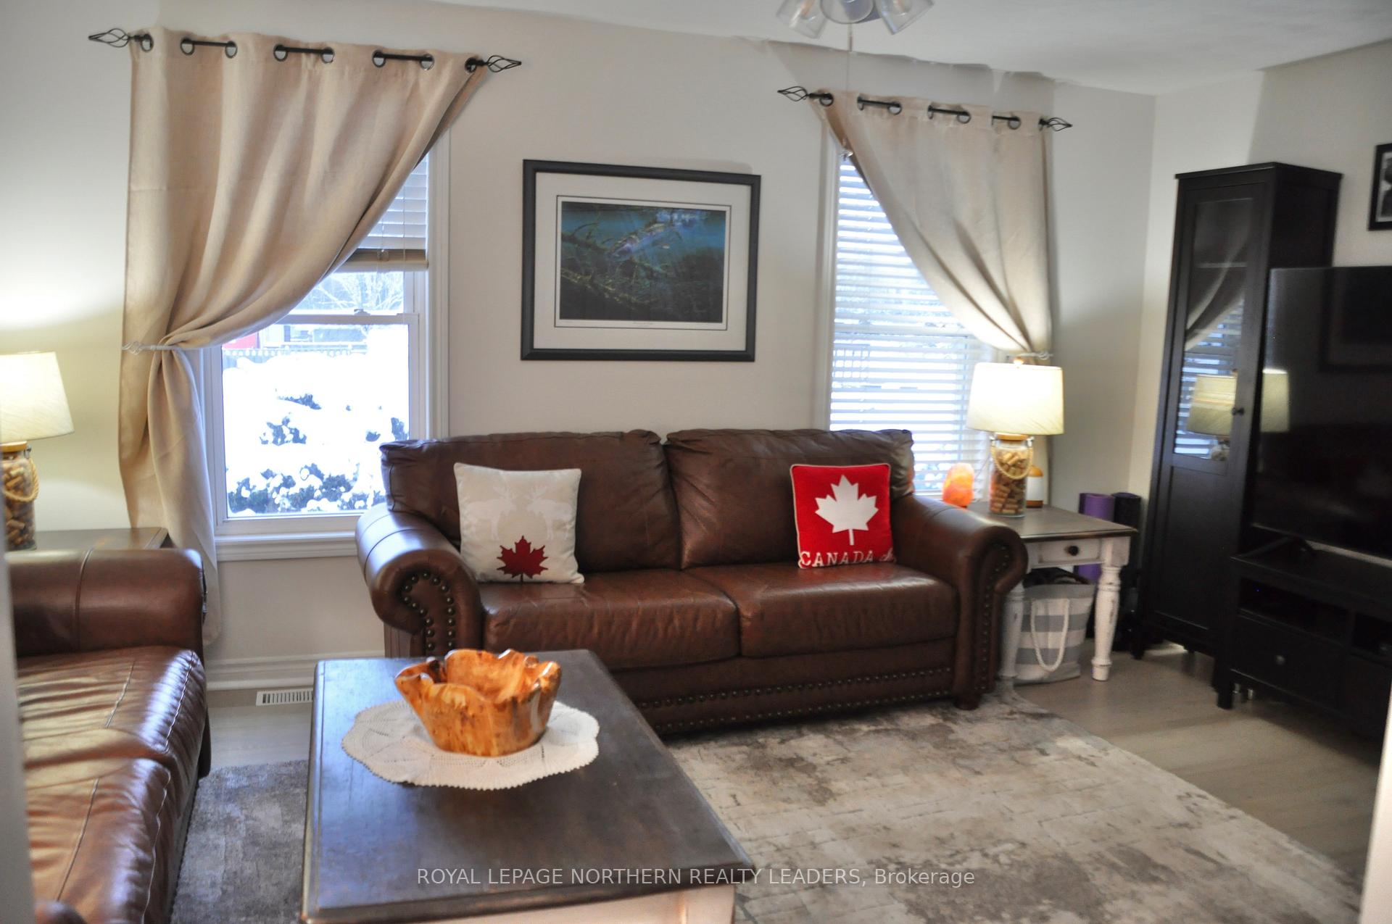
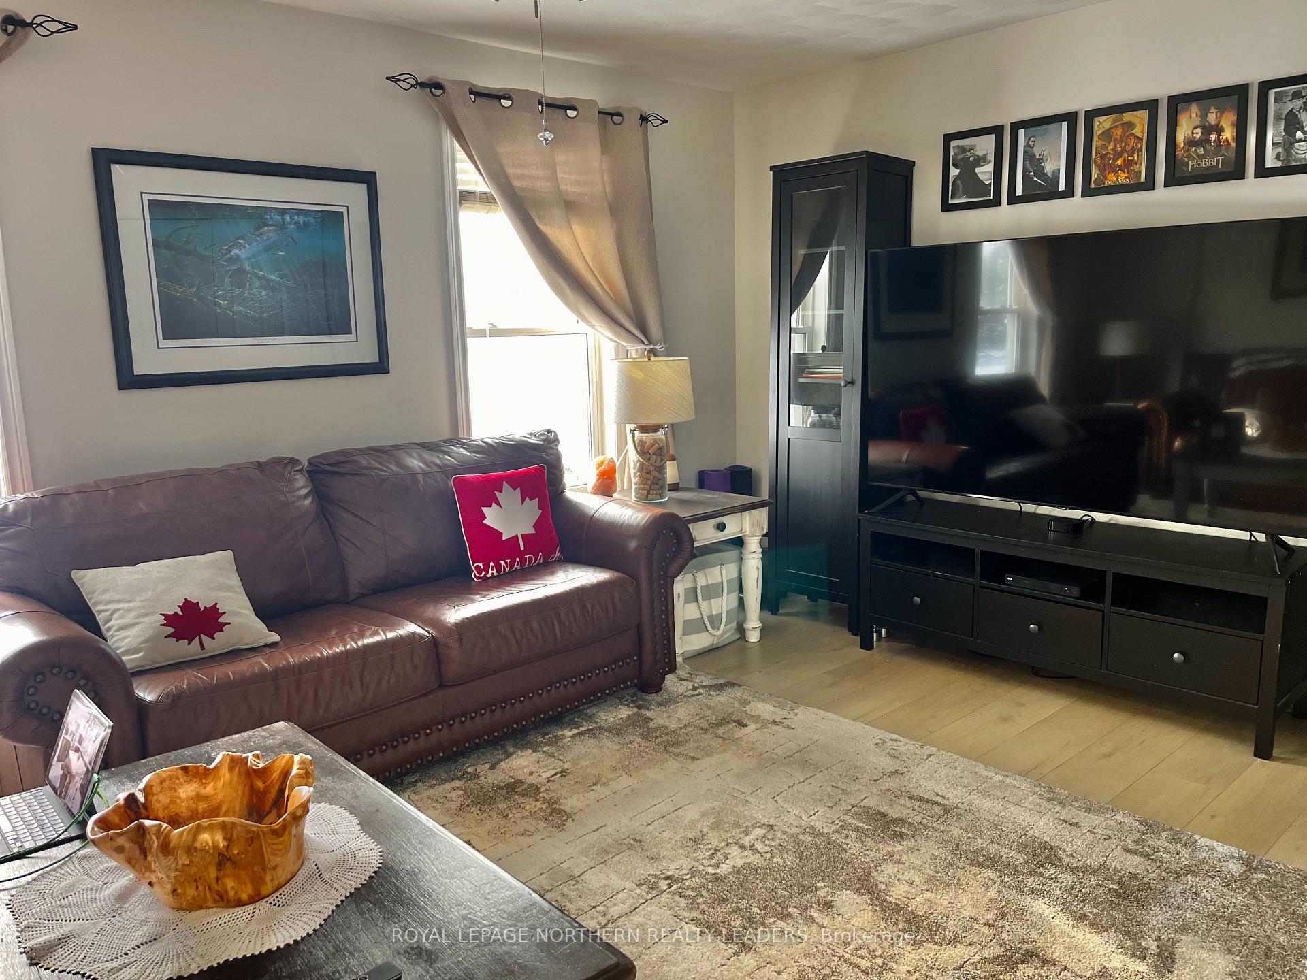
Wow!! Are you in the market for a beautiful Home than come have a look at this 1+2 Bedroom Bungalow (right now the owners have converted one bedroom into a living room making it a 1+2 Bedroom but it can be converted back to a 2+2 Bedroom) This Home has had many upgrades including a beautiful upgraded kitchen with island and lots of cupboard space, this kitchen is great for the chef in the family. The back yard was upgraded to include a large deck with a Gazebo and Hot Tub as well as a Fully Fenced in yard to keep the 2 legged and 4 legged kids safe. The Basement has a rec room, 2 good size bedrooms, laundry room and a second bathroom. The stunning landscape yard is so beautiful in the summer with many plants and flowers and rock planters. The backyard backs onto the wooded area giving you privacy while this home is the last property at the end of the cul de sac you have one side of the property that abuts to the empty property so no neighbors to the one side. Some of the other upgrades include windows, furnace, flooring and shed. This Home shows very well and is ready for it's new family. Add this one to your shopping list you might be looking at your new home.
Ask about this home
A HOMEH agent will answer your questions about this home.
Around this home
Schools nearby
School rating, out of 10.
Helpful calculators
Your HOMEH agent

"I would see it this week."