

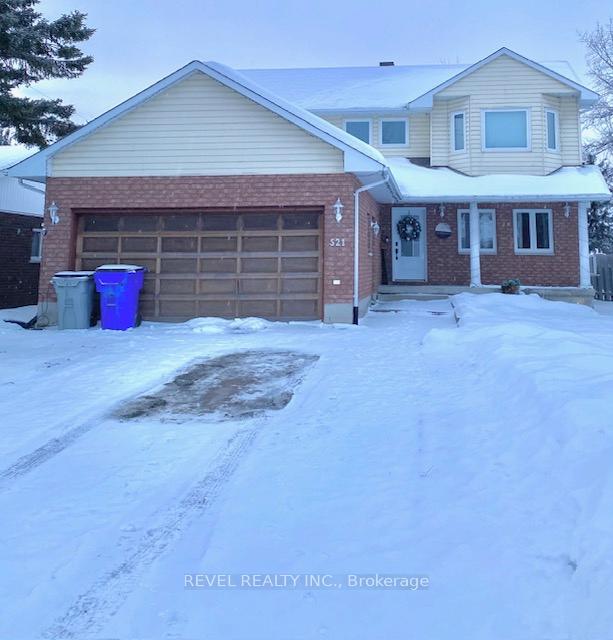
521 Princess Street
521 Princess Street
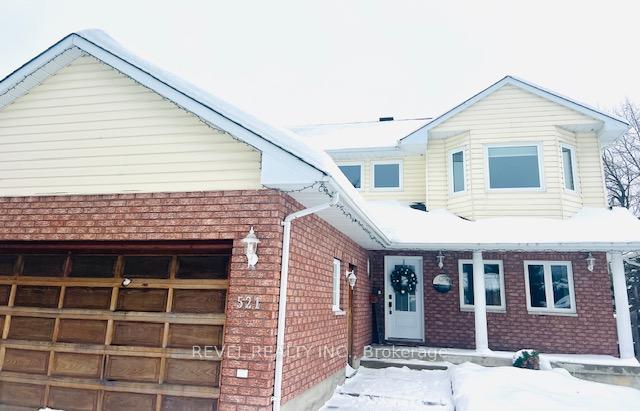
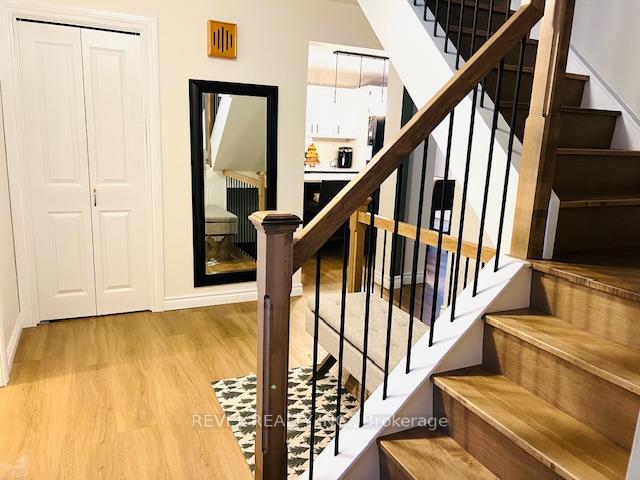
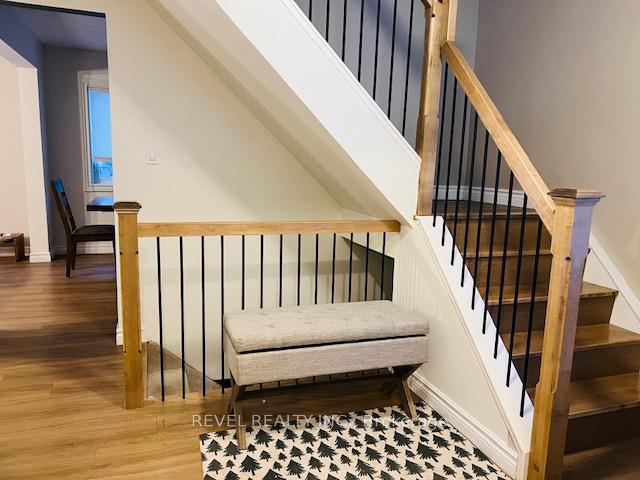
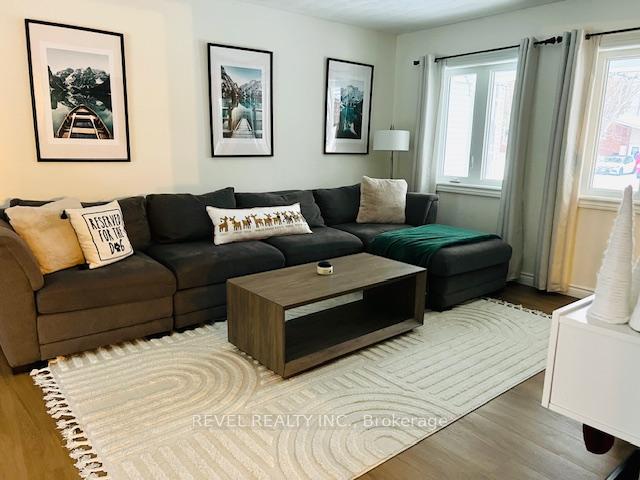 See all 40 photos
Property history
Facts and features
- BasementFinished
- Age of home31–50 years
- Water, sewerMunicipal
- HeatingForced air
- Central air
The homeDetached, 2-storey, Age 31–50 years
- Type: Detached
- Style: 2-storey
- Age: 31–50 years
- Living space: 1,500–2,000 sq ft
- Basement: Finished
InsideWater heater, Rooms above ground 8, Rooms in the basement 3
- Features: Water heater
- Rooms above ground: 8
- Rooms in the basement: 3
- Bedrooms: 3
- Bathrooms: 4
- Kitchens: 1
Outside and lotVinyl siding, Shingles, Poured concrete
- Exterior: Vinyl siding
- Roof: Shingles
- Foundation: Poured concrete
- Features: Porch, hot tub, deck
- Size: 49.96 × 130.68 ft
- Zoning: NA-R3
Parking1 Garage, Attached, Front yard parking
- Spaces: 1 Garage
- Garage: Attached
- Driveway: Front yard parking
Heating, water and powerForced air, gas, Central air, Municipal water
- Heating: Forced air, gas
- Cooling: Central air
- Water: Municipal water
- Sewer: Municipal sewer
- Natural gas: Yes
- Hydro: Yes
- Cable: Available
- Telephone: Available
Costs and taxesTaxes $5,855 a year, Hot water tank - $42.33 monthly
- Taxes, 2024: $5,855 a year
- Rental items: Hot water tank - $42.33 monthly
Included in the saleFridge, built in stove top, built in oven, dishwasher, washer and dryer, gazebo, hot tub
- Included: Fridge, built in stove top, built in oven, dishwasher, washer and dryer, gazebo, hot tub
Listing detailsT11894842, Sold, Dec 17, 2024
- MLS® number: T11894842
- Status: Sold
- Listed on: Dec 17, 2024
- Days on market: 20
- Updated: Jan 6, 2025
- Possession: To Be Determined
- Occupied by: Owner
- Listing brokerage: REVEL REALTY INC.
About this home
521 Princess Street, Timmins (Porcupine - East), ON P0N 1C0
This beautiful 2-storey home is located on a large 49.9 foot x 130.7 foot lot in Porcupine. Featuring an attached garage, fully fenced yard and a huge deck. This home boasts a main floor laundry, large living room, dining room and spacious kitchen. The upstairs has the primary bedroom with a 4 piece ensuite, 2 bedrooms and a 4 piece bathroom. Rec room in the basement, as well as a room that can be used as a bedroom or office. Updates include front door, patio doors, 4 main floor windows (2022), Wall mounted ductless AC unit in master (2022)Second floor windows in the front of the house (2023), gazebo (2023) second floor windows in the back of the house (2024), main floor flooring, upstairs hallway and staircase Jan 2024.
Ask about this home
A HOMEH agent will answer your questions about this home.
Around this home
Schools nearby
School rating, out of 10.
Helpful calculators
Your HOMEH agent

"I would see it this week."