
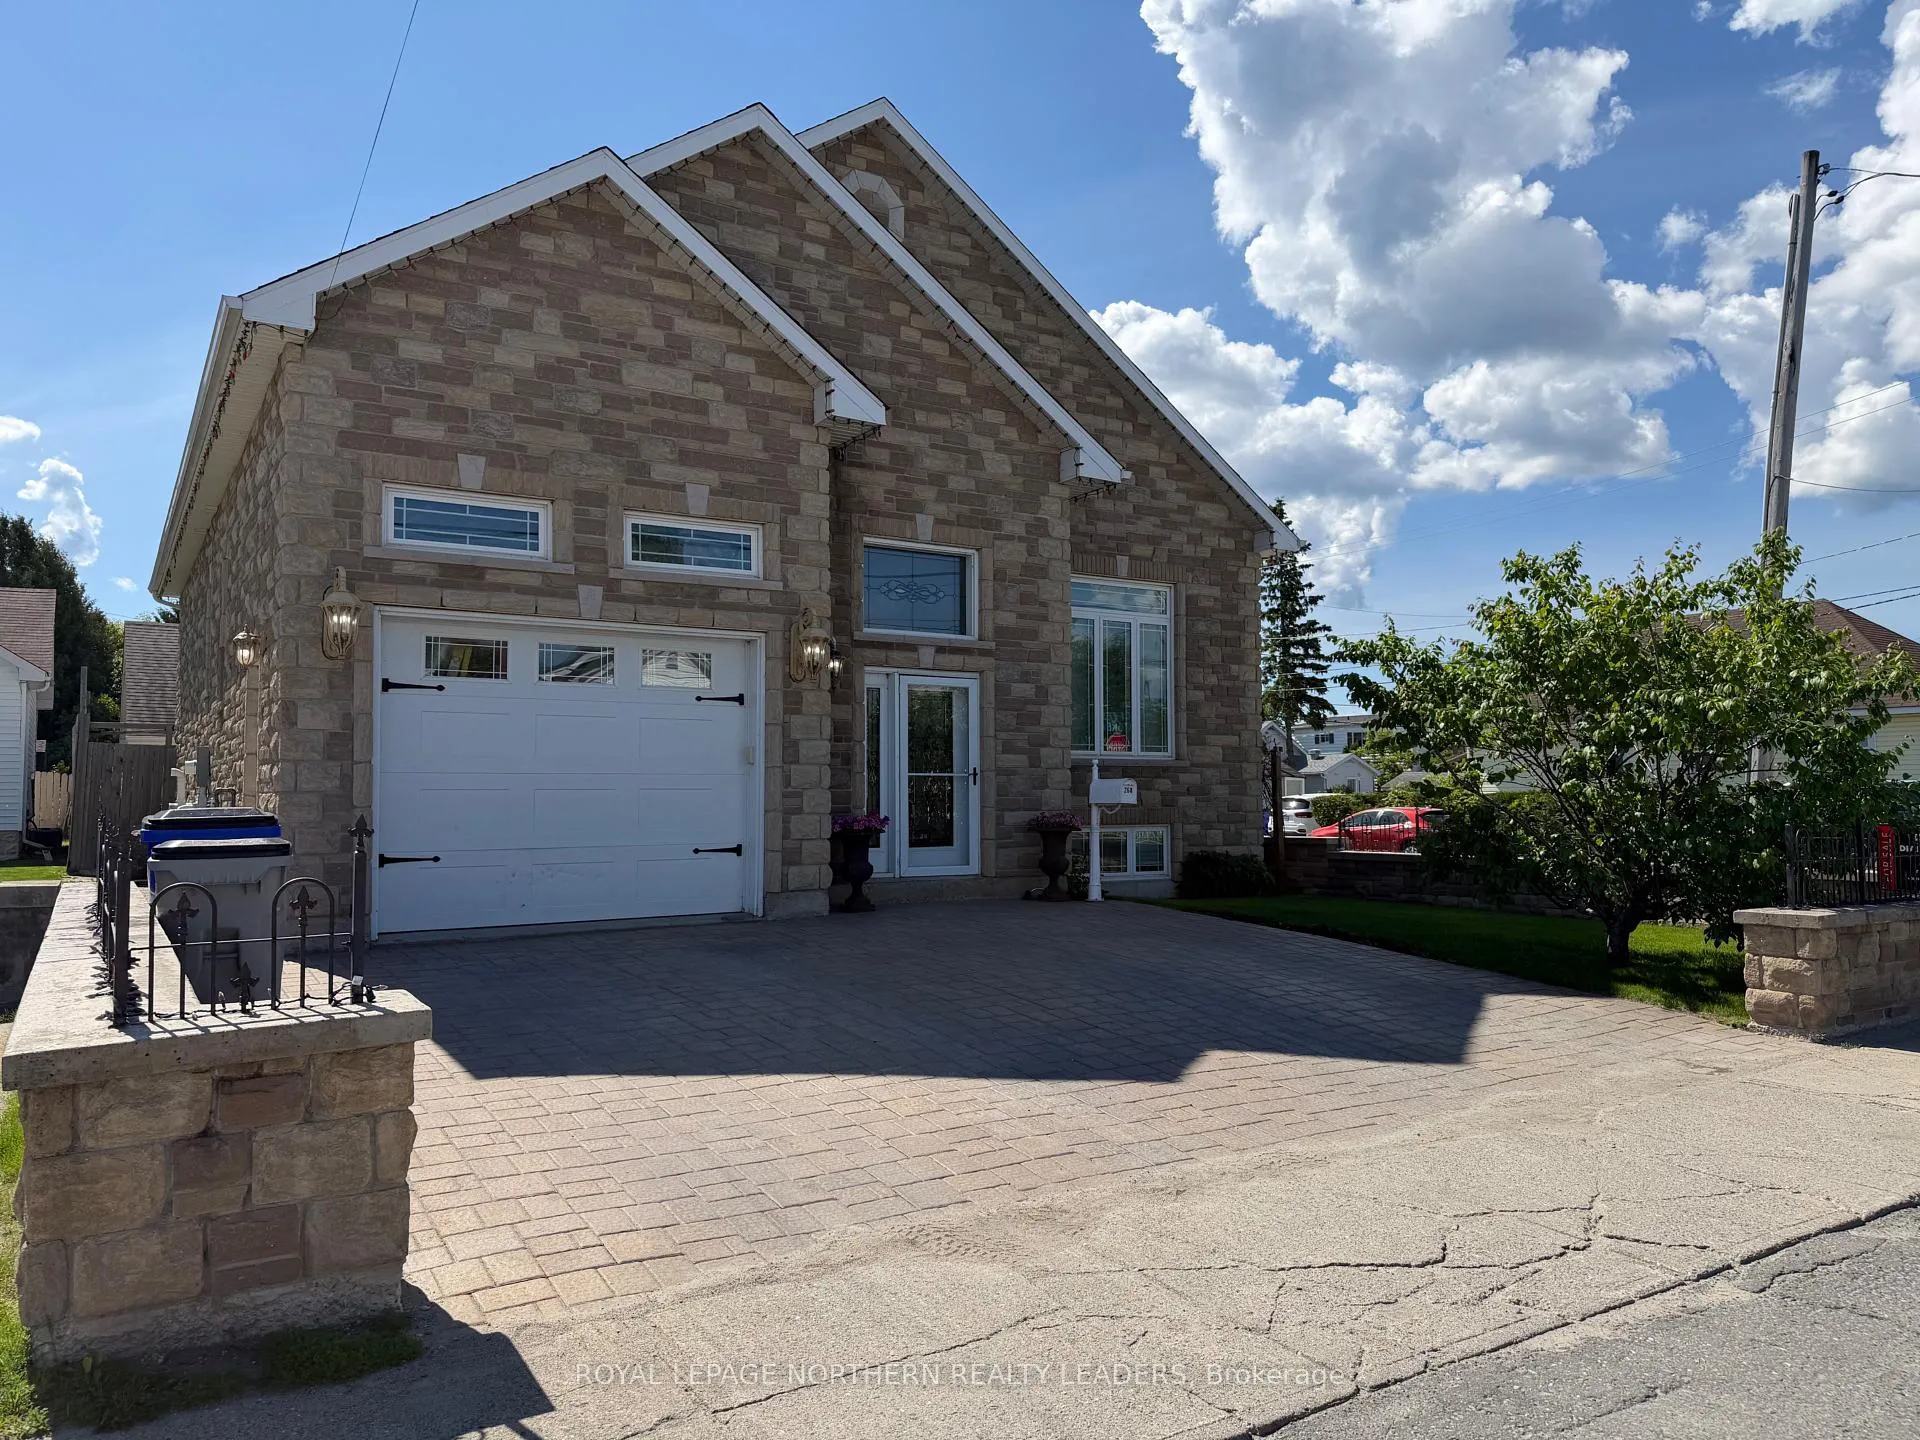
268 Toke Street
Timmins (TNE - Hill District)268 Toke Street
Timmins (TNE - Hill District)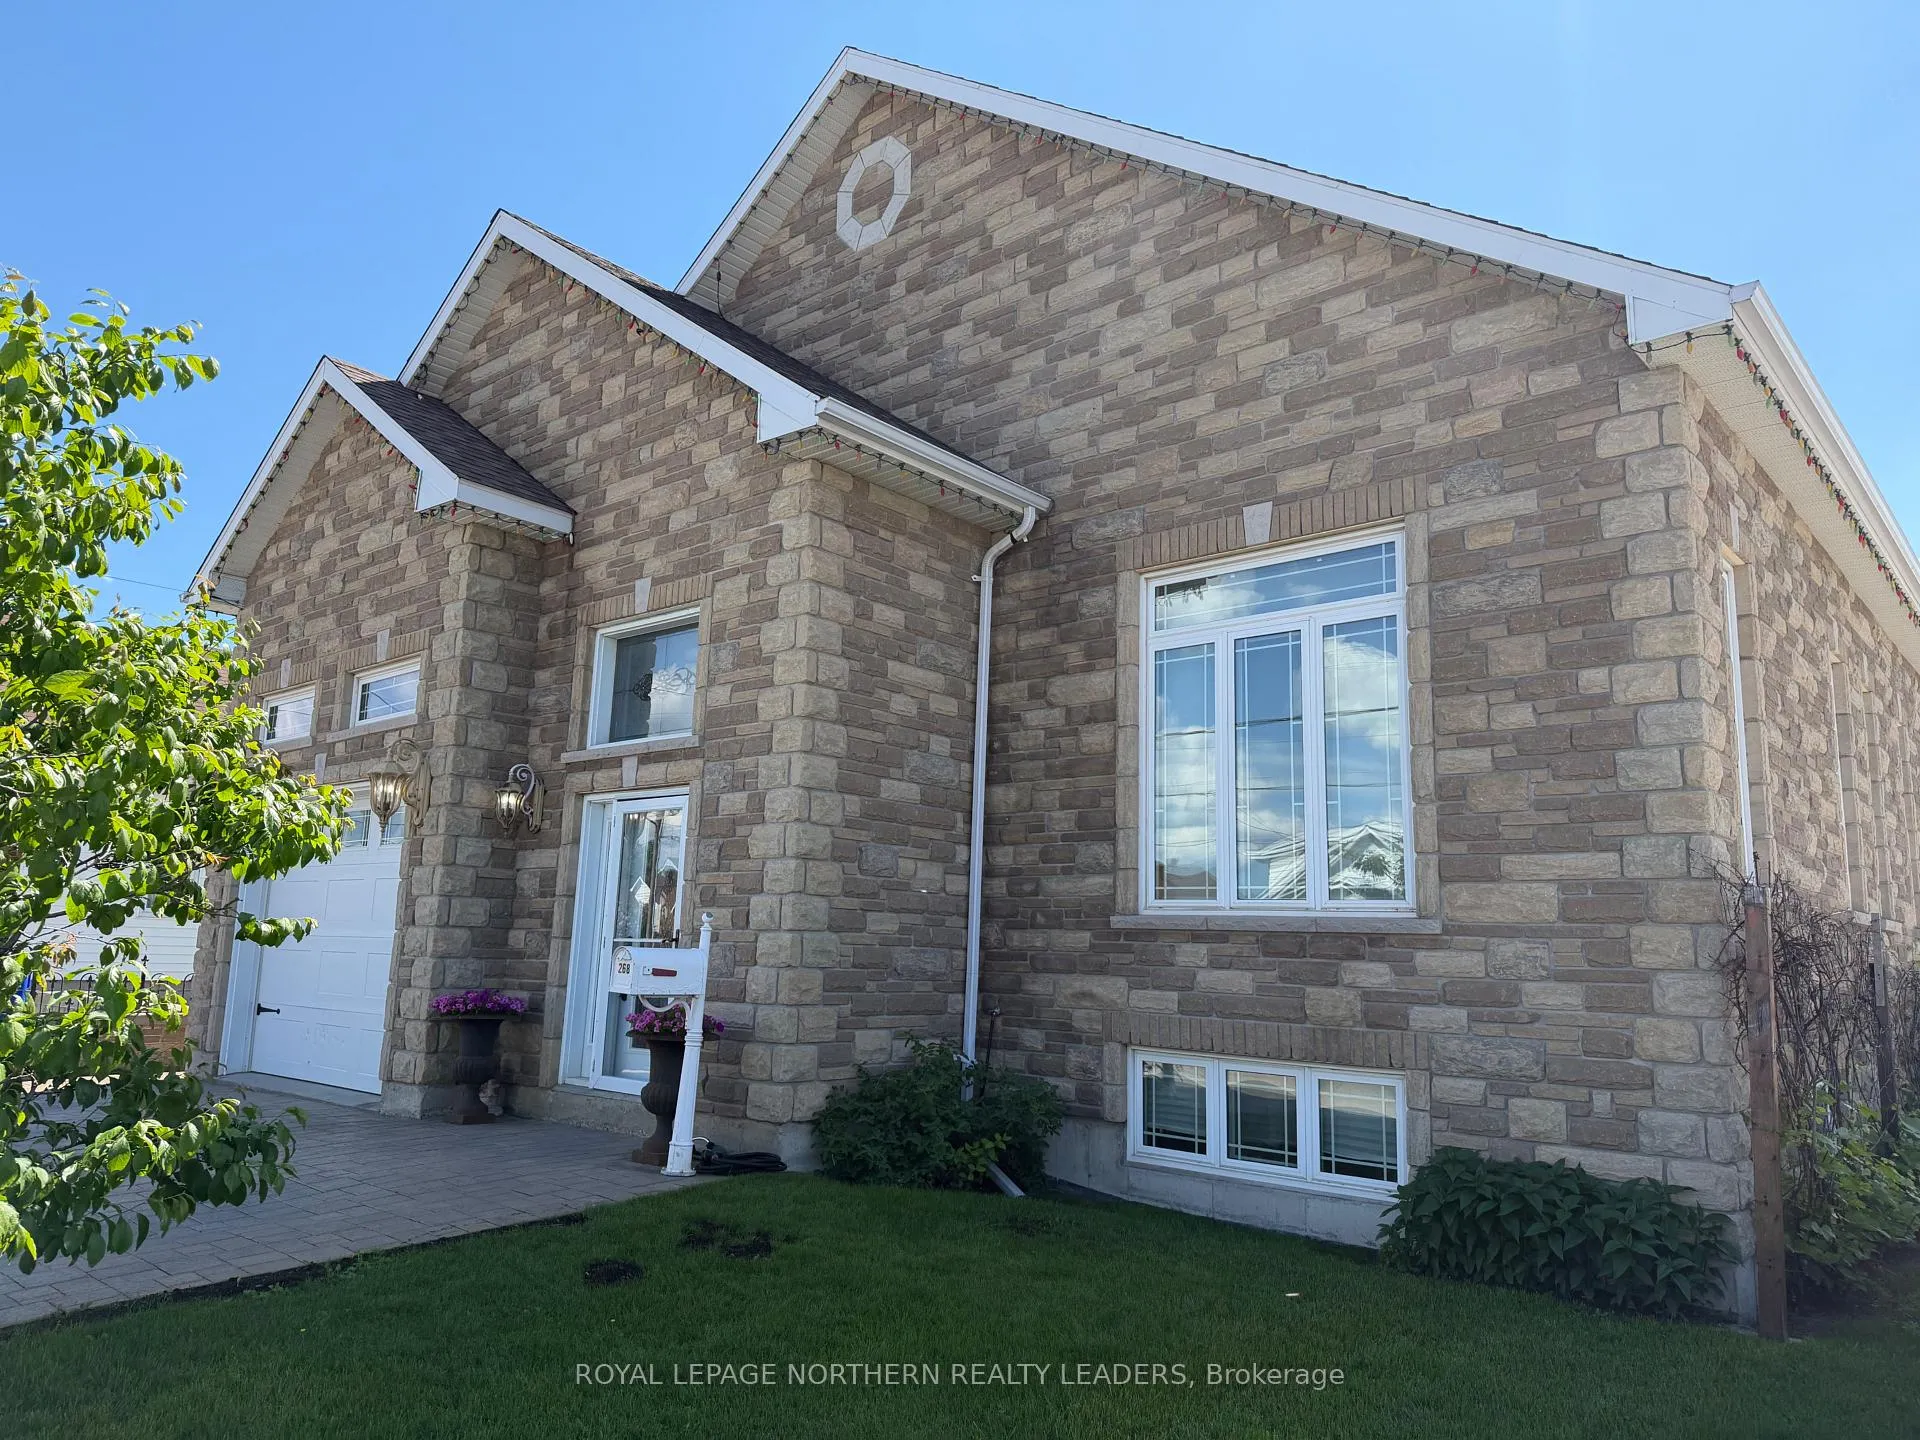
 See all 35 photos
Property history

This listing has ended. It is no longer available.
Property not available for sale or for rent.
Ask about this home
A HOMEH agent will answer your questions about this home.Ask HOMEH
About this home
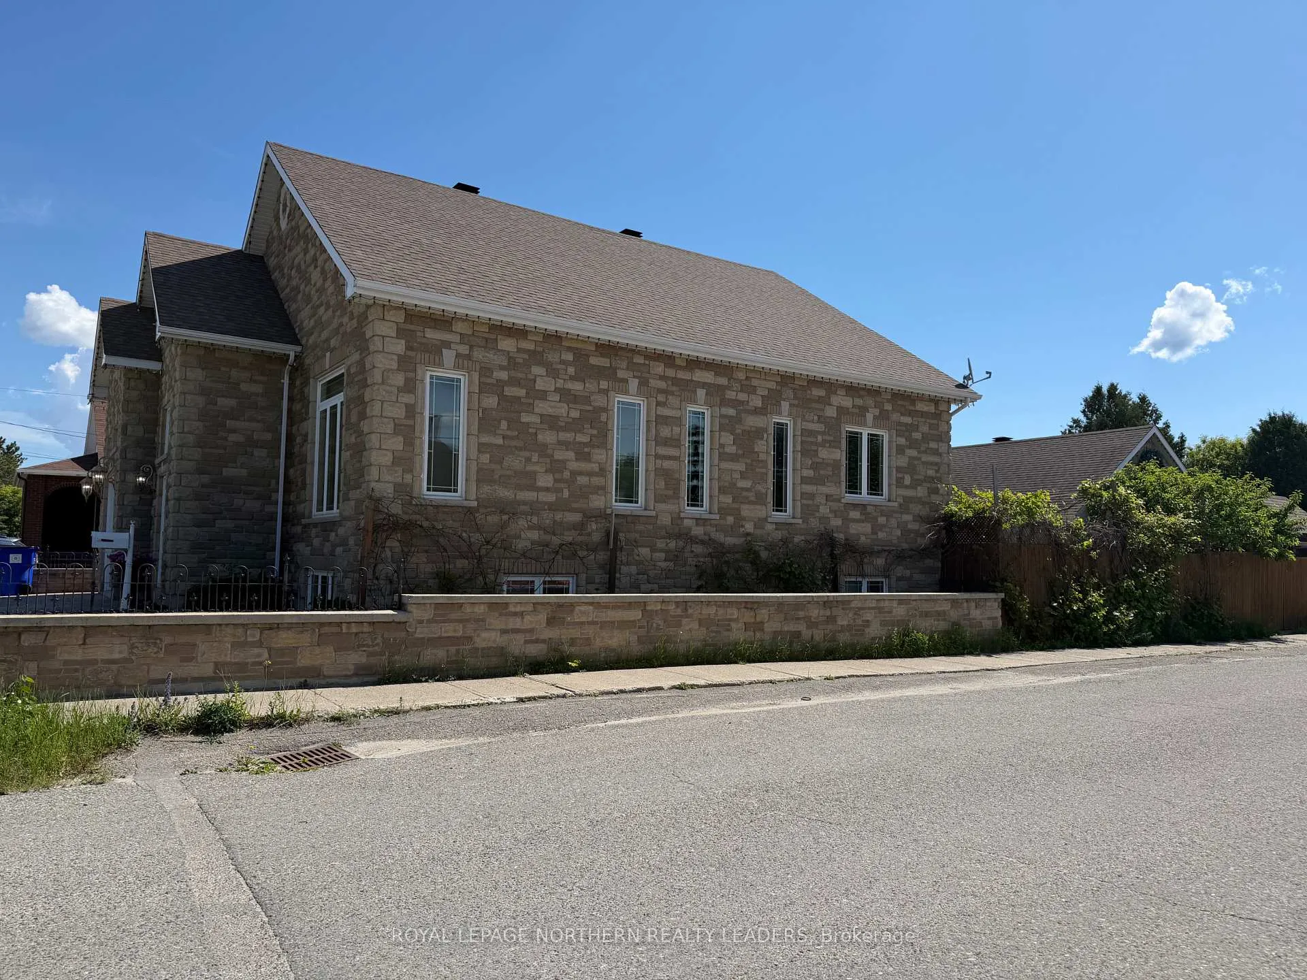
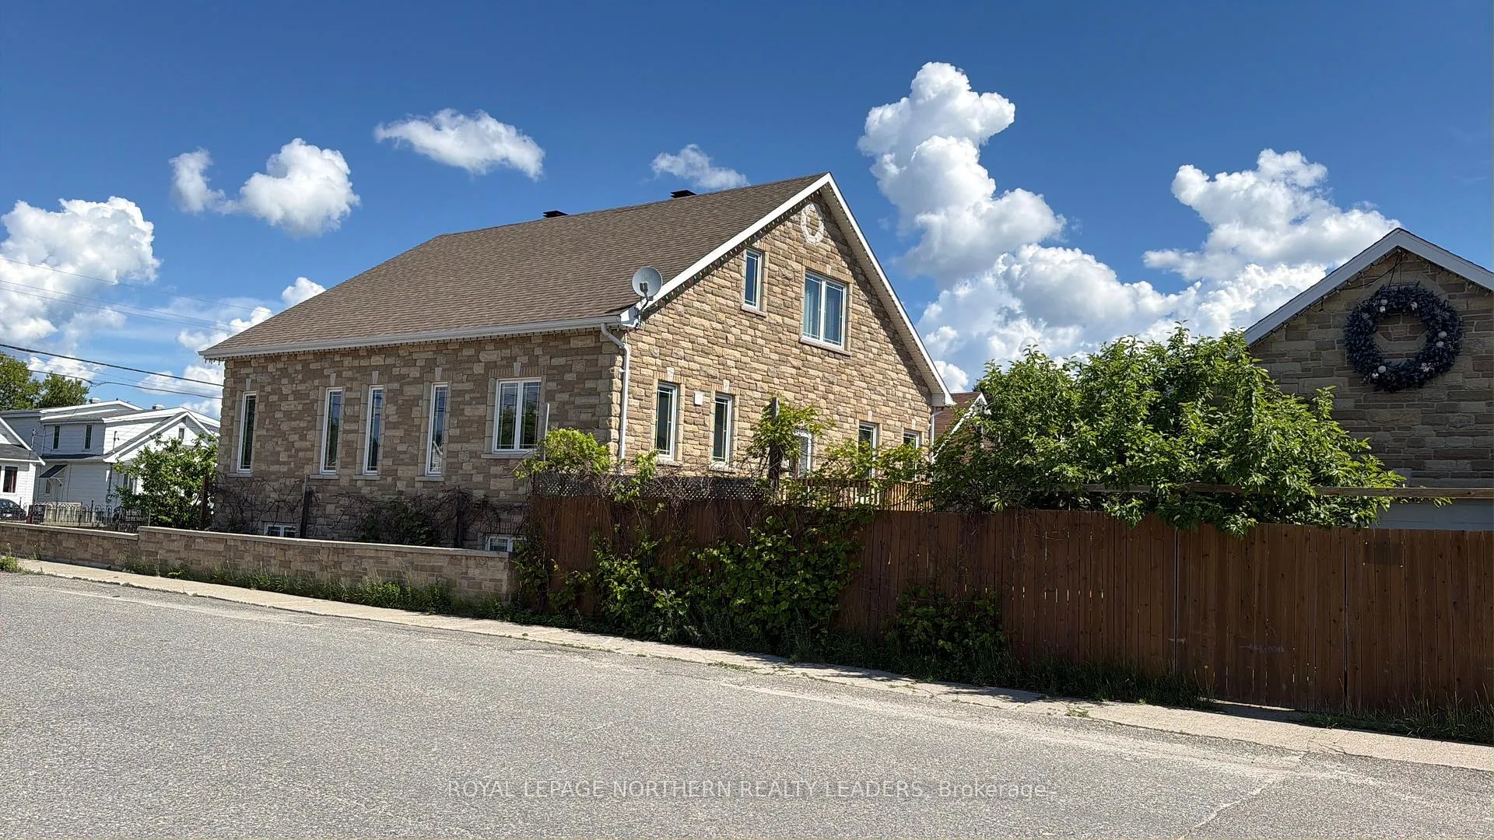
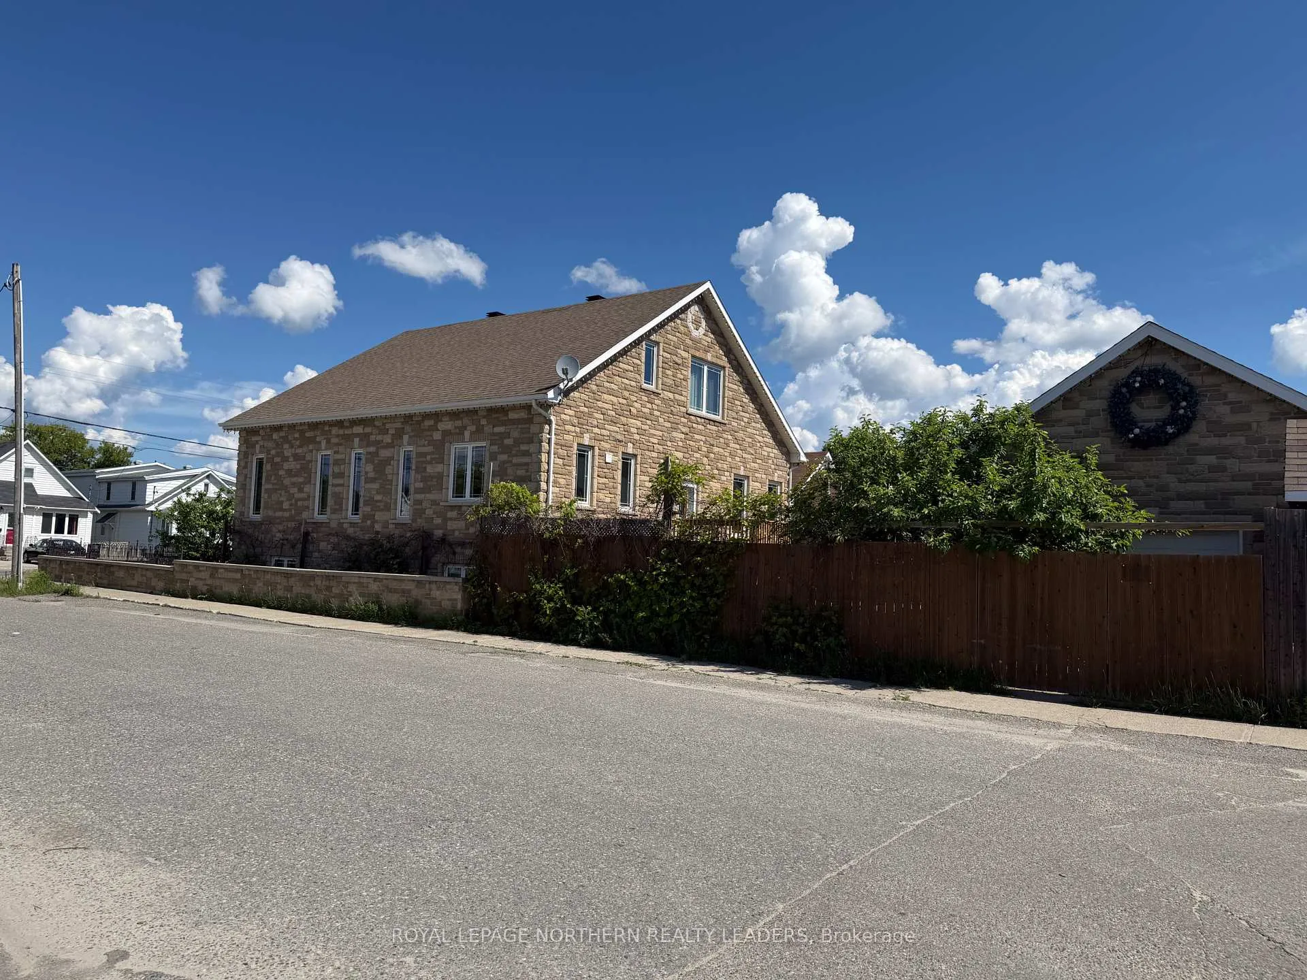
Welcome to this stunning executive home where timeless craftmanship meets modern comfort. Designed with a warm rustic aesthetic, this exceptional property showcases premium finishes throughout, including exposed BC Fir beams, and striking stone featured walls. The house and detached garage are fully covered in stone. The bright, open-concept main floor features high ceilings (10') and soaring cathedral celling just over 13' in the livingroom, creating an inviting and spacious atmosphere-perfect for entertaining. The gourmet kitchen is a true centerpiece, complete with solid cherry wood cabinetry, granite countertops, and a butcher block island. This home offers a versatile layout with 3 bedrooms, a loft, private office space, ideal for growing families or those working from home. There are 4 bathrooms in total, including 3 full bathrooms- two of which are private ensuites 1 with a steam shower-and a convenient half bath. Enjoy year-round comfort with a cozy natural gas fireplace in the large open concept family room with options to add extra bedrooms. High performance triple pane windows with low-E coating and argon gas ensure energy efficiency and comfort every season. This home offers plenty of storage space, wide hallways and stairwells, and close to most amenities such as the Hospital, Gillies Lake Park, walking trails, and grocery stores. Step outside to a beautiful fully fenced-in backyard featuring fruit trees and grapevines. There is also a paving stone patio, gas BBQ hook-up and equipped with 60 amps service for a hot tub. Other features include: Double paved stone driveway, storage shed, solid walnut and cherry interior doors, main floor laundry, custom window coverings including shutters and roller shades, asphalt shingles with a 30-year lifetime warranty. Pride of ownership! This one-of-a-kind home blends luxury, functionality, and rustic elegance-an exceptional opportunity you won't want to miss.
Facts & features
Ask about this home
A HOMEH agent will answer your questions about this home.
Rooms
11 rooms · 4 bathrooms
- Living room16′ × 15′5″246 sq.ft.
- Dining room14′10″ × 10′148 sq.ft.
- Bedroom12′2″ × 11′1″135 sq.ft.
- Laundry6′5″ × 12′1″77 sq.ft.
- Kitchen14′1″ × 12′10″180 sq.ft.
- Bedroom 211′8″ × 11′1″130 sq.ft.
- Office17′ × 8′7″146 sq.ft.
- Bedroom 312′2″ × 11′1″135 sq.ft.
- Game room15′5″ × 40′615 sq.ft.
- Family room20′1″ × 14′4″289 sq.ft.
- Utility room10′8″ × 22′235 sq.ft.
Around this home
Schools nearby
School rating, out of 10.
Listing details
Helpful tools
Your HOMEH agent
"Priced 10% over our estimate. I would see it this week."
Ask HOMEH about this home
Price, neighbourhood, monthly cost. Ask anything.
HOMEH Intelligent Agent is an AI, not a licensed representative. Check anything important with your agent.