

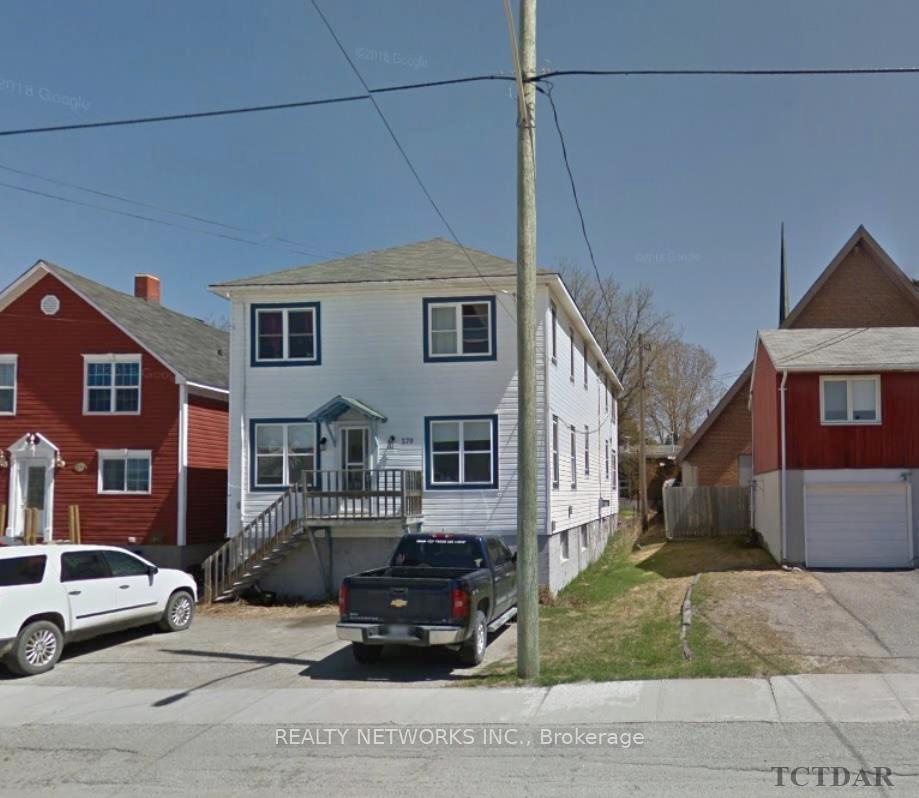
270 Cedar Street N
Multiplex Terminated
1/1270 Cedar Street N
Multiplex Terminated
Last asked:Terminated Dec 23, 2024
$490,000
Hestimate*: $388,000▼ 21%— Bedrooms
— Bathrooms
3 Parking
— sq.ft
32×113 ft
$5,996/yr
Property history
- $390,000ExpiredList: 2026-01-16|End: 2026-03-18|61 daysT12703170
- $380,000ExpiredList: 2025-05-16|End: 2025-08-16|92 daysT12154547
- $390,000ExpiredList: 2024-08-16|End: 2025-04-01|228 daysTM241871
- $490,000TerminatedList: 2024-02-02|End: 2024-12-23|325 daysT9278525
Facts and features
- BasementUnknown
- Water, sewerMunicipal
- HeatingOther
- CoolingUnknown
The homeMultiplex, Unknown
- Type: Multiplex
- Basement: Unknown
InsideUnknown, Rooms above ground 0, Rooms in the basement 0
- Features: Unknown
- Rooms above ground: 0
- Rooms in the basement: 0
Outside and lotUnknown, Unknown, Unknown
Outside
- Exterior: Unknown
- Roof: Unknown
- Foundation: Unknown
- Size: 32 × 113 ft
- Zoning: Na-R3
Parking3 Parking, Unknown
- Spaces: 3 Parking
- Driveway: Unknown
Heating, water and powerOther, gas, Unknown, Municipal water
- Heating: Other, gas
- Cooling: Unknown
- Water: Municipal water
- Sewer: Municipal sewer
Costs and taxesTaxes $5,996 a year
- Taxes, 2023: $5,996 a year
Included in the saleCoin operated washer and dryer, fire extinguishers., Tenant belongings
- Included: Coin operated washer and dryer, fire extinguishers.
- Not included: Tenant belongings
Listing detailsT9278525, Terminated, Feb 2, 2024
- MLS® number: T9278525
- Status: Terminated
- Listed on: Feb 2, 2024
- Days on market: 325
- Updated: Dec 23, 2024
- Occupied by: Tenant
About this home
270 Cedar Street N, Timmins (TNE - Central), ON P4N 6J8
Unknown
This is a great investment property with 5 Units fully rented. Building has central fire alarm system, coin laundry on-site, storage for each tenant. fire system recently inspected and up to date with certificate available. There is also a large back yard for tenants and parking for 4 vehicles.
Read more
Ask about this home
A HOMEH agent will answer your questions about this home.
Ask a question
Thinking of selling your home?See what your home is worth today.
Around this home
North of 8th Avenue
Errands
Parks
Schools
Daily convenience, out of 100, from the distances below
ParkShania Twain’s Gardens · 2 within 1 km14 min walk840 m
GroceryHill Top Confectionery6 min walk393 m
SchoolPope Francis Elementary School4 min walk260 m
PharmacyGuardian12 min walk742 m
Cafés & foodTim Hortons · 15 within 1 km11 min walk647 m
Gym & rec centreGoodLife Fitness15 min walk935 m
LibraryTimmins Public Library16 min walk965 m
HospitalTimmins and District Hospital20 min walk1.2 km
WalkDriveStraight-line distance, open map data
Grocery0.4 km
Park0.8 km
Coffee0.6 km
Dining0.8 km
Gym0.9 km
Hospital1.2 km
Schools nearby
School rating, out of 10.
Pope Francis Elementary Schoolelementary · Public · 0.3 km
—
École catholique Jacques-Cartier (Timmins)elementary · Public · 0.4 km
—
O'Gorman Intermediate Catholic Schoolelementary · Catholic · 0.6 km
—
Contact agent
Helpful calculators
Mortgage
Affordability
Closing costs
Land transfer tax
Property tax
Down payment
CMHC insurance
Stress test
Cashback Rebate
Your HOMEH agent

NimaHOMEH agent · Timmins
"Priced 21% over the Hestimate. I would see it this week."
Ask Nima