

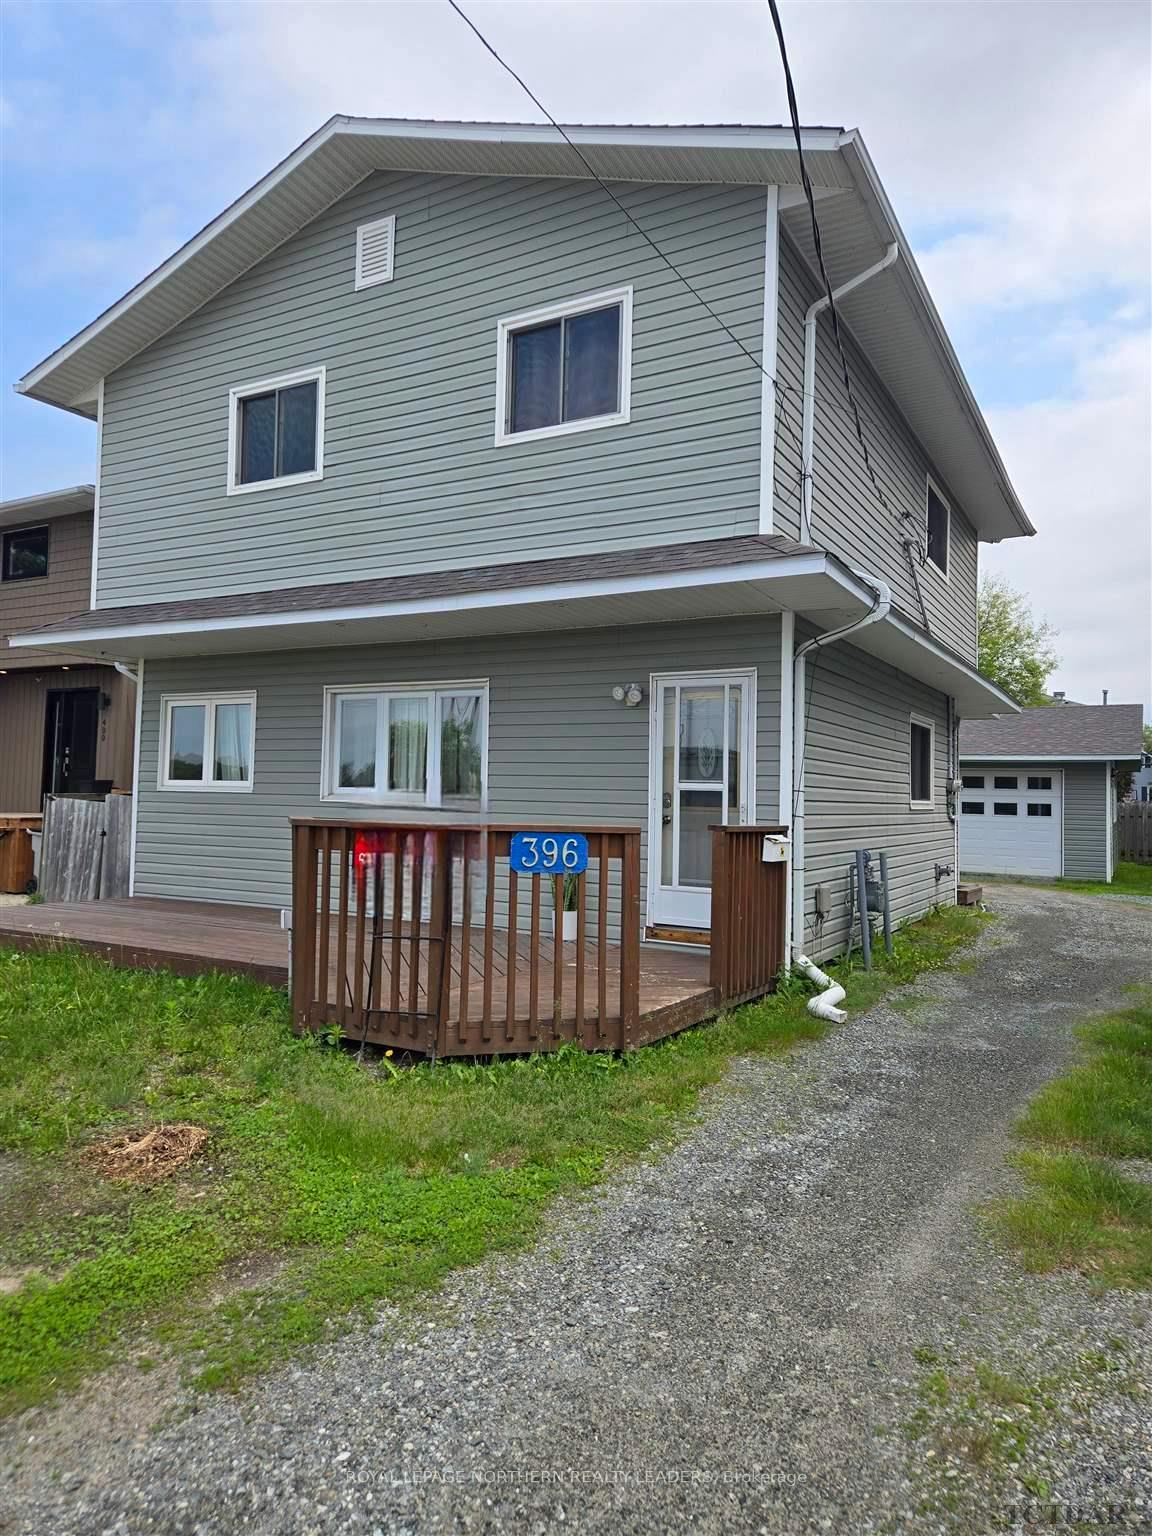
396 Balsam Street N
Detached Terminated
1/30396 Balsam Street N
Detached Terminated
 See all 30 photos
3 Bedrooms
2 Bathrooms
0 Garage
1.1K–1.5K sq.ft
39×110 ft
$3,794/yr
Property history
- $299,900TerminatedList: 2024-06-15|End: 2024-12-24|192 daysT9274151
Facts and features
- BasementUnknown
- Price per sq ft~$231
- Water, sewerMunicipal
- HeatingForced air
The homeDetached, 2-storey, 1,100–1,500 sq ft
- Type: Detached
- Style: 2-storey
- Living space: 1,100–1,500 sq ft
- Basement: Unknown
InsideOther, Rooms above ground 22, Rooms in the basement 0
- Features: Other
- Rooms above ground: 22
- Rooms in the basement: 0
- Bedrooms: 3
- Bathrooms: 2
Outside and lotUnknown, Unknown, Unknown
Outside
- Exterior: Unknown
- Roof: Unknown
- Foundation: Unknown
- Features: Deck
- Size: 39 × 110 ft
- Zoning: NA R2
Parking2 Parking, Unknown
- Spaces: 2 Parking
- Driveway: Unknown
Heating, water and powerForced air, gas, Unknown, Municipal water
- Heating: Forced air, gas
- Cooling: Unknown
- Water: Municipal water
- Sewer: Municipal sewer
Costs and taxesTaxes $3,794 a year, Rental items None
- Taxes, 2024: $3,794 a year
- Rental items: None
Included in the saleFridge, stove, washer, dryer, hot water tank
- Included: Fridge, stove, washer, dryer, hot water tank
Listing detailsT9274151, Terminated, Jun 15, 2024
- MLS® number: T9274151
- Status: Terminated
- Listed on: Jun 15, 2024
- Days on market: 192
- Updated: Dec 24, 2024
- Occupied by: Owner
About this home
396 Balsam Street N, Timmins (TNE - Central), ON P4N 6H4
OtherDeck
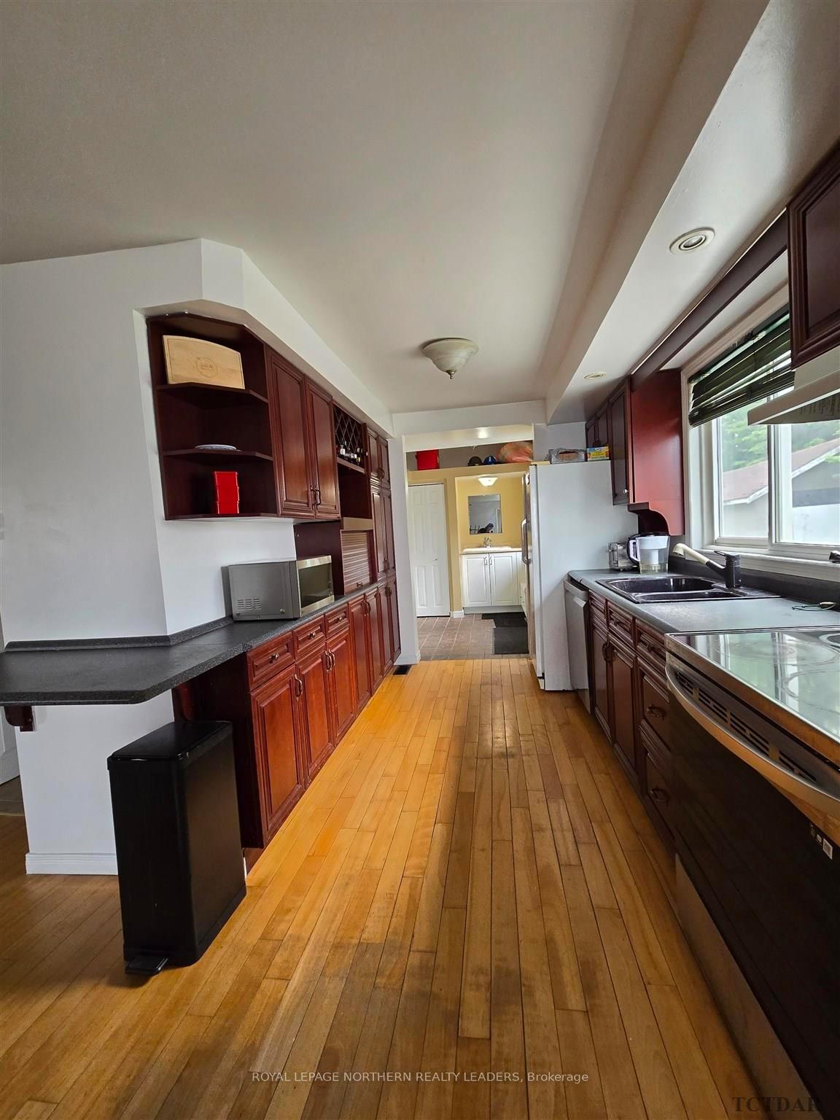
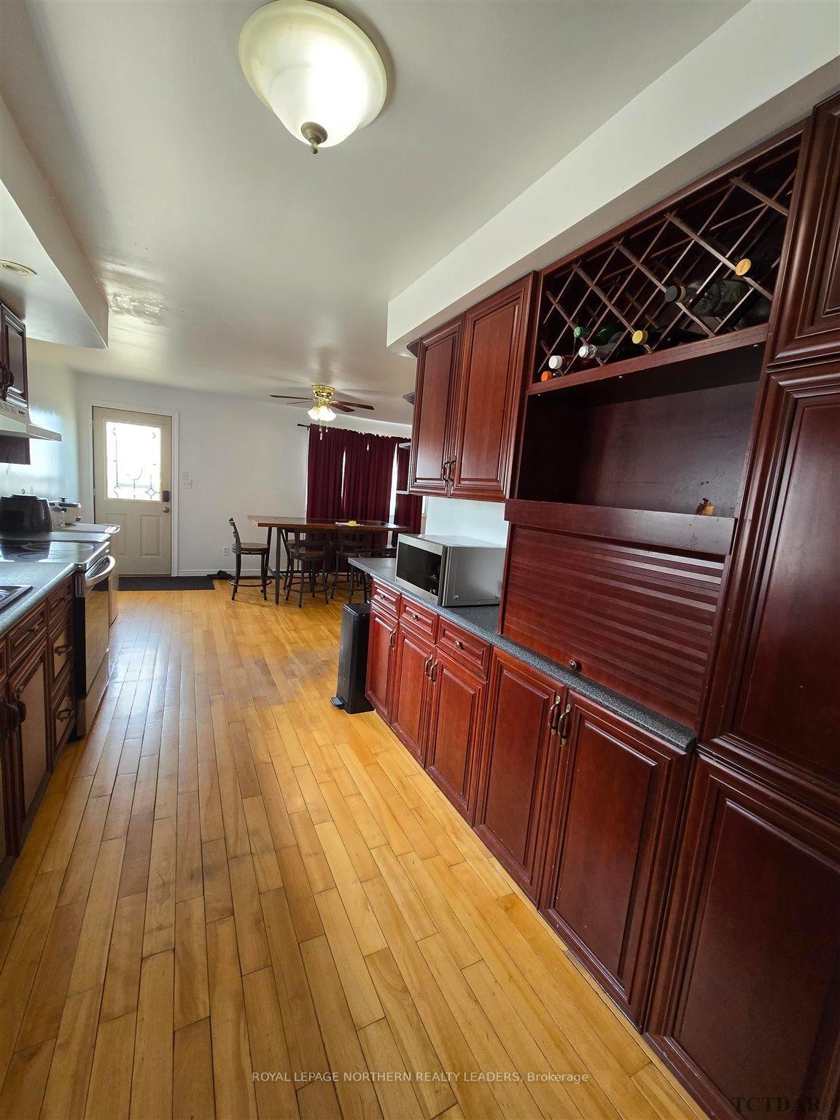
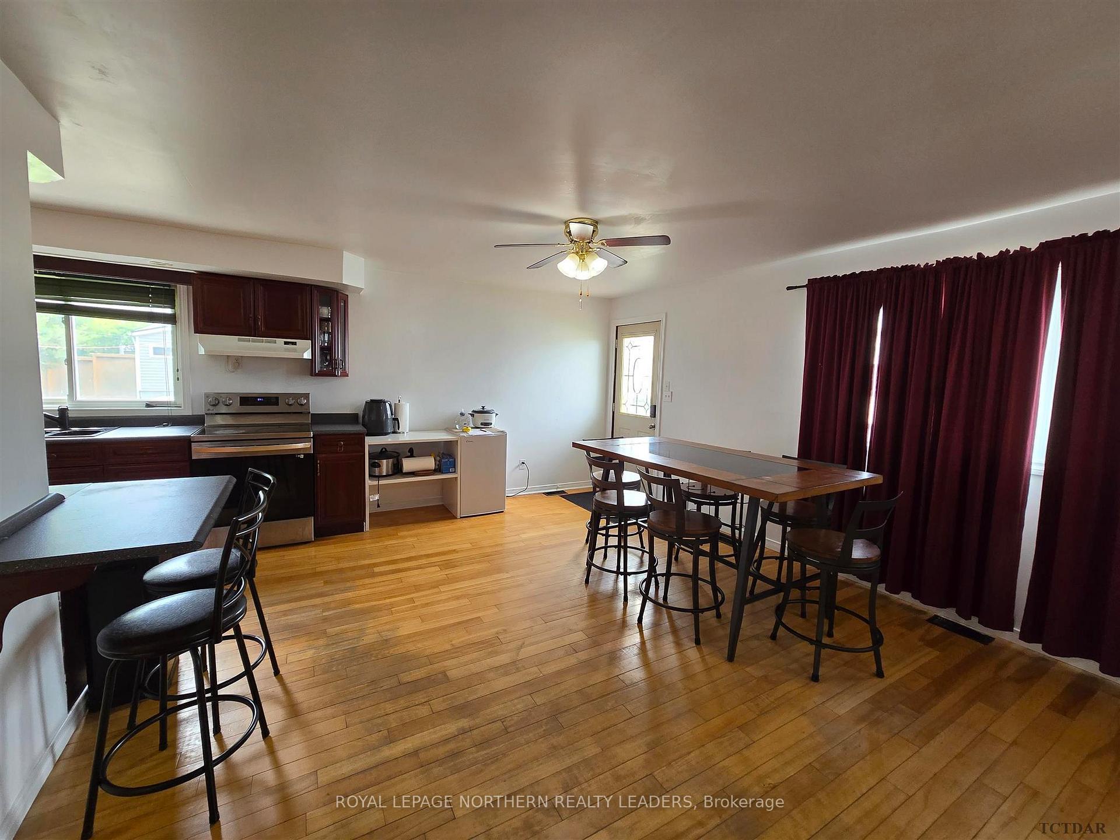
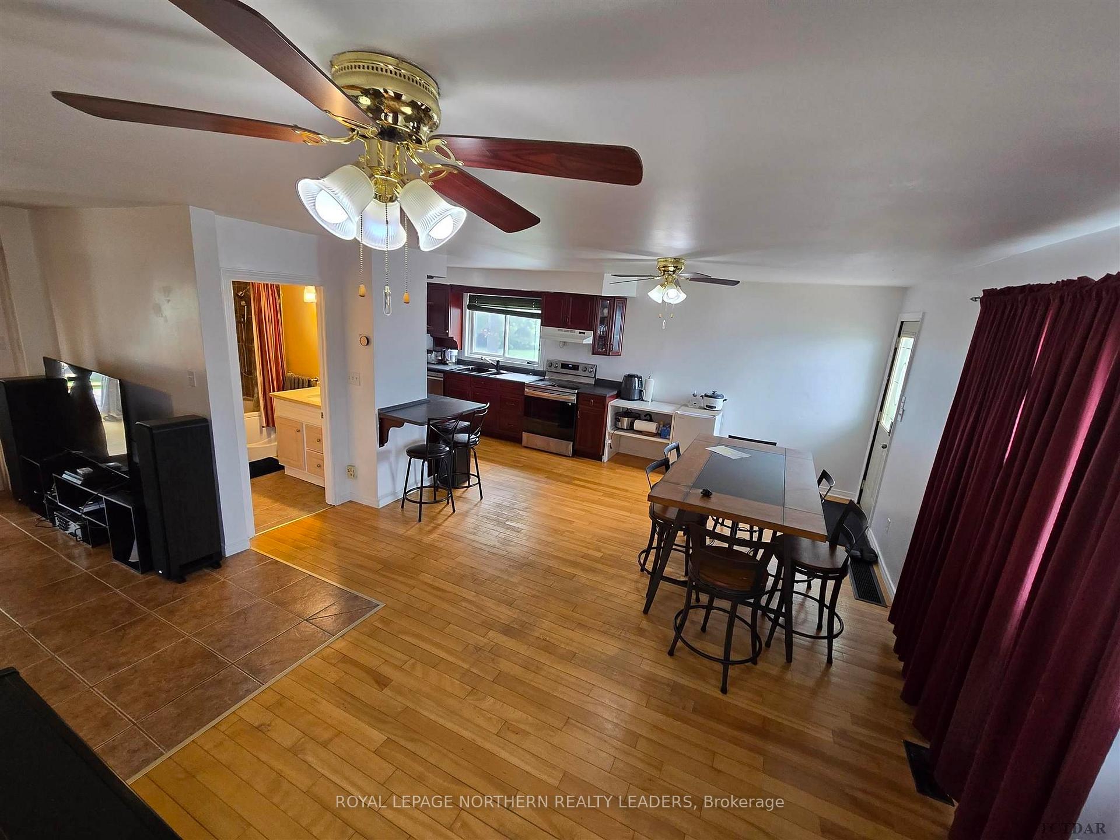
Great floor plan in the 3 beds, 2 bath home! All bedrooms & the large bathroom/laundry are situated quietly on the 2nd lvl. The primary bed has a huge walking closet & walkout balcony. The main floor is open & airy, it has a beautiful sunroom & spacious mudroom out at back. You will swoon over the 32 x 24 detached, wired, heated double garage. One half is for the toys & the other half is bonus sqft to hangout & make a man cave.
Read more
Ask about this home
A HOMEH agent will answer your questions about this home.
Ask a question
Thinking of selling your home?See what your home is worth today.
Around this home
Across from pop Francis school
Errands
Parks
Schools
Daily convenience, out of 100, from the distances below
ParkFlinstone Park · 1 within 1 km15 min walk920 m
GroceryHill Top Confectionery11 min walk671 m
SchoolPope Francis Elementary School1 min walk60 m
PharmacyGuardian16 min walk980 m
Cafés & foodDomino's · 8 within 1 km13 min walk773 m
Gym & rec centreGoodLife Fitness16 min walk967 m
LibraryTimmins Public Library20 min walk1.2 km
HospitalTimmins and District Hospital20 min walk1.3 km
WalkDriveStraight-line distance, open map data
Grocery0.7 km
Park0.9 km
Coffee0.9 km
Dining1.0 km
Gym1.0 km
Hospital1.3 km
Schools nearby
School rating, out of 10.
Pope Francis Elementary Schoolelementary · Public · 0.1 km
—
École catholique Jacques-Cartier (Timmins)elementary · Public · 0.3 km
—
O'Gorman Intermediate Catholic Schoolelementary · Catholic · 0.3 km
—
Contact agent
Helpful calculators
Mortgage
Affordability
Closing costs
Land transfer tax
Property tax
Down payment
CMHC insurance
Stress test
Cashback Rebate
Your HOMEH agent

NimaHOMEH agent · Timmins
"I would see it this week."
Ask Nima