

117 Bergeron Court
Detached Terminated
1/32117 Bergeron Court
Detached Terminated
 See all 32 photos
Last asked:Terminated Dec 24, 2024
$379,900
Hestimate*: $354,000▼ 7%3+1 Bedrooms
2 Bathrooms
0 Garage
700–1.1K sq.ft
74.5×110 ft
$5,126/yr
Property history
- $379,900TerminatedList: 2024-07-17|End: 2024-12-24|160 daysT9292742
Facts and features
- BasementFinished
- Price per sq ft~$422
- Water, sewerMunicipal
- HeatingForced air
The homeDetached, Bungalow, 700–1,100 sq ft
- Type: Detached
- Style: Bungalow
- Living space: 700–1,100 sq ft
- Basement: Finished
InsideOther, other, built-in oven, storage, other, central vacuum, other, Rooms above ground 12, Rooms in the basement 10
- Features: Other, other, built-in oven, storage, other, central vacuum, other
- Rooms above ground: 12
- Rooms in the basement: 10
- Bedrooms: 3 + 1 in the basement
- Bathrooms: 2
Outside and lotUnknown, Unknown, Unknown
Outside
- Exterior: Unknown
- Roof: Unknown
- Foundation: Unknown
- Features: Deck
- Size: 74.5 × 110 ft
- Zoning: NA-R1
Parking4 Parking, Unknown
- Spaces: 4 Parking
- Driveway: Unknown
Heating, water and powerForced air, gas, Unknown, Municipal water
- Heating: Forced air, gas
- Cooling: Unknown
- Water: Municipal water
- Sewer: Municipal sewer
Costs and taxesTaxes $5,126 a year, Rental items None
- Taxes, 2024: $5,126 a year
- Rental items: None
Included in the saleIncluded None, Not included None
- Included: None
- Not included: None
Listing detailsT9292742, Terminated, Jul 17, 2024
- MLS® number: T9292742
- Status: Terminated
- Listed on: Jul 17, 2024
- Days on market: 160
- Updated: Dec 24, 2024
- Occupied by: Owner
About this home
117 Bergeron Court, Timmins (Porcupine - West), ON P0N 1K0
OtherOtherBuilt-In OvenStorageOtherCentral Vacuum
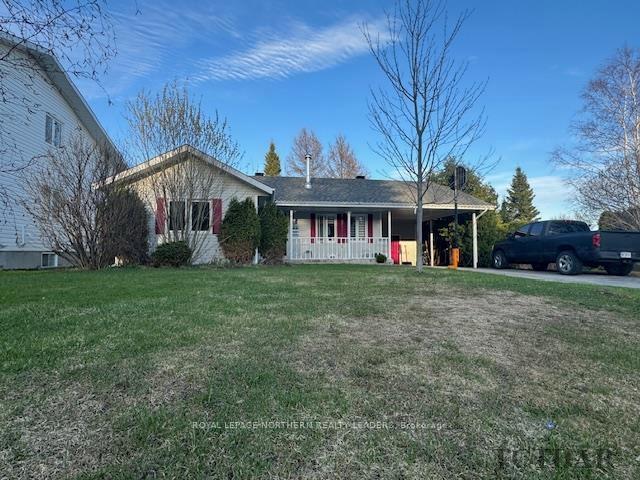
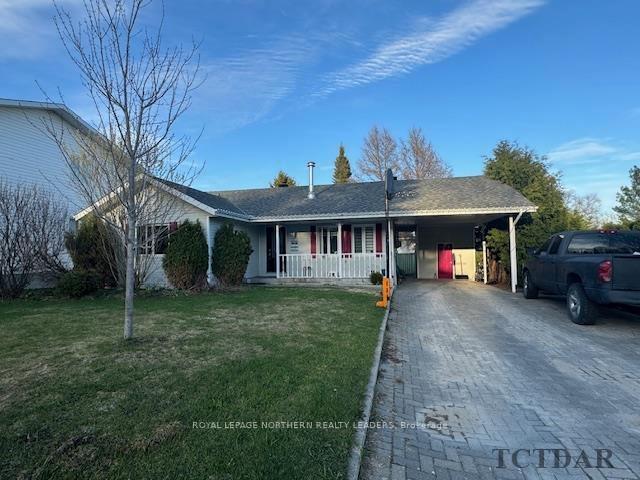
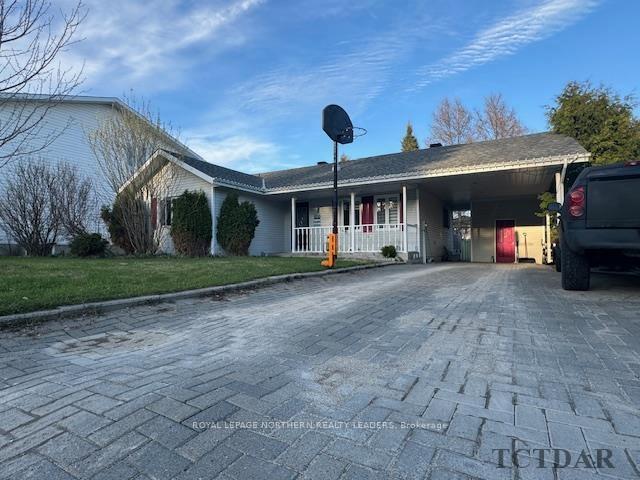
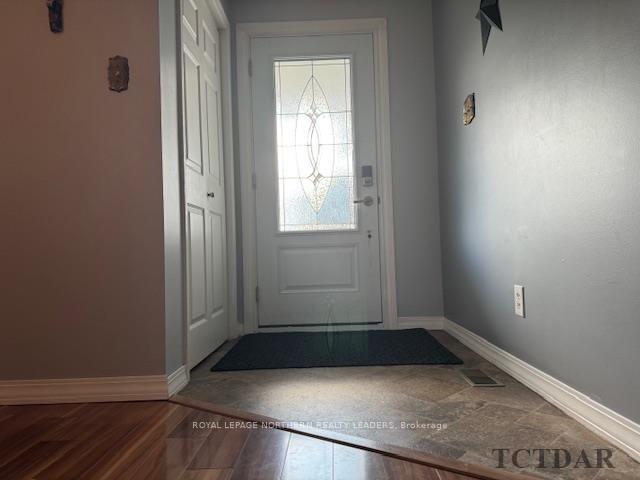
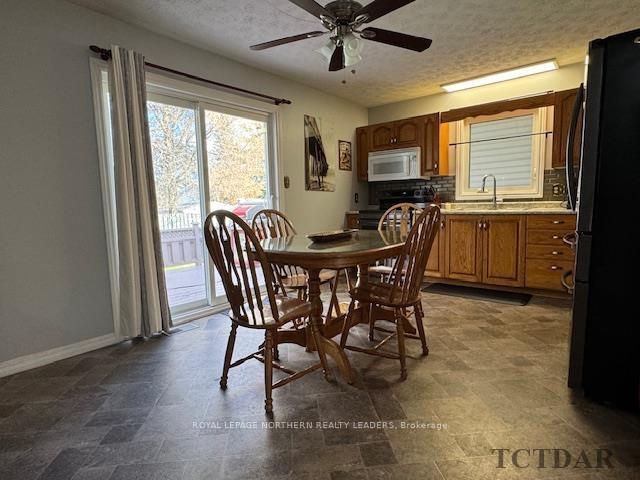
Check this beauty out! Excellent Location. This ranch style bungalow ready for new owners. 3+1 bedrooms, 2 full bathrooms. Great Floor plan. Large kitchen with patio doors to deck. Large living room area. Rest and relax in this cozy rec room area. Tons of storage, Private backyard, carport for vehicles, Interlock driveway, close to college. You can call This home.
Read more
Ask about this home
A HOMEH agent will answer your questions about this home.
Ask a question
Thinking of selling your home?See what your home is worth today.
Around this home
Off Renison Avenue
Errands
Schools
Daily convenience, out of 100, from the distances below
GroceryMac's15 min walk950 m
SchoolSt. Joseph School15 min walk920 m
Cafés & foodTim Hortons · 2 within 1 km10 min walk613 m
Gym & rec centreWhitney Arena12 min walk758 m
WalkDriveStraight-line distance, open map data
Grocery0.9 km
Coffee0.6 km
Gym0.8 km
Schools nearby
School rating, out of 10.
St. Joseph Schoolelementary · Private · 0.9 km
3.1/10Low
Bertha Shaw Public Schoolelementary · Public · 1.1 km
—
Roland Michener Secondary School (Elementary)elementary · Public · 1.3 km
5.1/10Fair
Contact agent
Helpful calculators
Mortgage
Affordability
Closing costs
Land transfer tax
Property tax
Down payment
CMHC insurance
Stress test
Cashback Rebate
Your HOMEH agent

NimaHOMEH agent · Timmins
"Priced 7% over the Hestimate. I would see it this week."
Ask Nima