

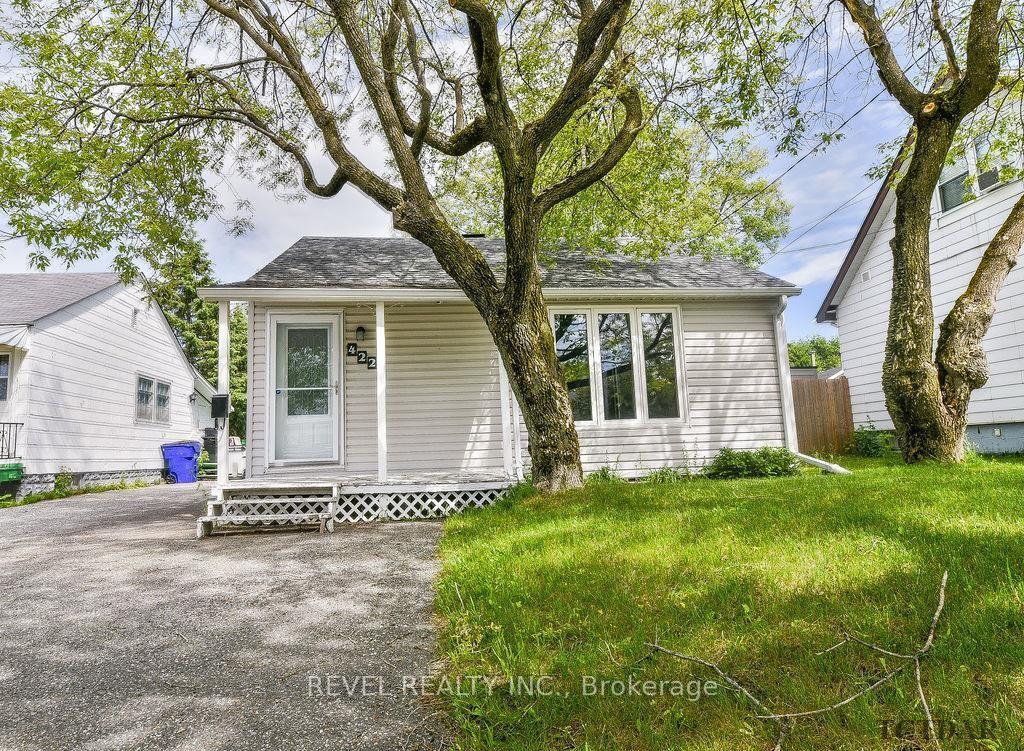
422 MacLean Drive
Detached Terminated
1/41422 MacLean Drive
Detached Terminated
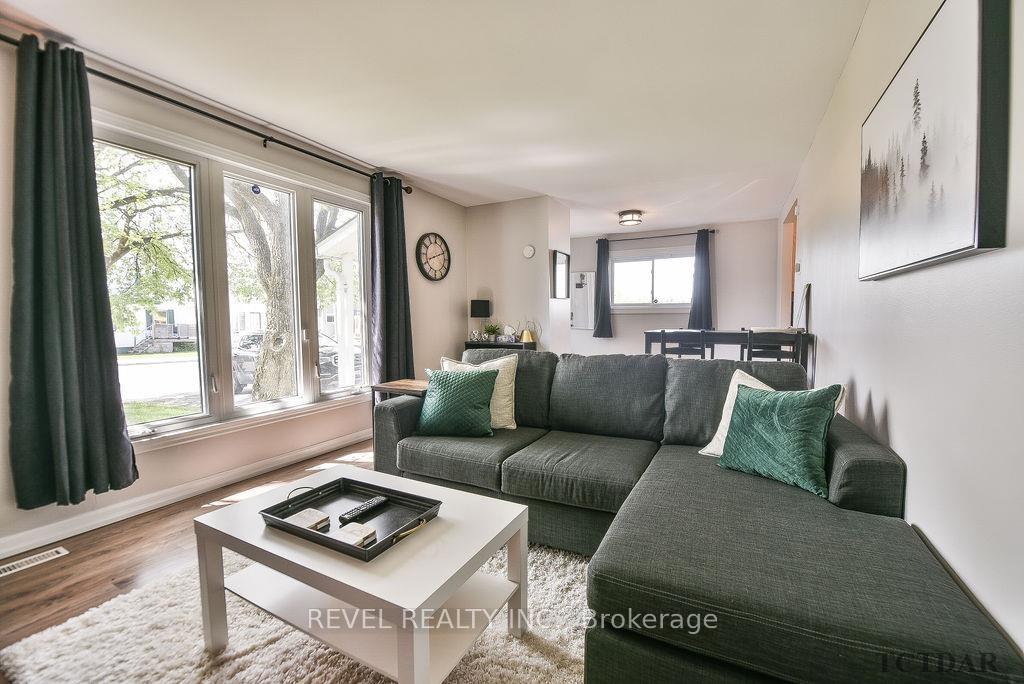 See all 41 photos
1 Bedroom
2 Bathrooms
0 Garage
700–1.1K sq.ft
40×132.4 ft
$2,720/yr
Property history
- $229,900TerminatedList: 2024-06-21|End: 2024-12-24|186 daysT9274187
Facts and features
- BasementFinished
- Price per sq ft~$255
- Water, sewerMunicipal
- HeatingForced air
The homeDetached, Bungalow, 700–1,100 sq ft
- Type: Detached
- Style: Bungalow
- Living space: 700–1,100 sq ft
- Basement: Finished
InsideOther, other, central vacuum, Rooms above ground 10, Rooms in the basement 6
- Features: Other, other, central vacuum
- Rooms above ground: 10
- Rooms in the basement: 6
- Bedrooms: 1
- Bathrooms: 2
Outside and lotUnknown, Unknown, Unknown
Outside
- Exterior: Unknown
- Roof: Unknown
- Foundation: Unknown
- Features: Deck
- Size: 40 × 132.4 ft
- Zoning: NA-R2
Parking1 Parking, Unknown
- Spaces: 1 Parking
- Driveway: Unknown
Heating, water and powerForced air, gas, Unknown, Municipal water
- Heating: Forced air, gas
- Cooling: Unknown
- Water: Municipal water
- Sewer: Municipal sewer
Costs and taxesTaxes $2,720 a year, Hwt / $115.71 / qtr.
- Taxes, 2024: $2,720 a year
- Rental items: Hwt / $115.71 / qtr.
Included in the saleFridge, stove, washer, dryer, microwave, security system (as is)
- Included: Fridge, stove, washer, dryer, microwave, security system (as is)
Listing detailsT9274187, Terminated, Jun 21, 2024
- MLS® number: T9274187
- Status: Terminated
- Listed on: Jun 21, 2024
- Days on market: 186
- Updated: Dec 24, 2024
- Occupied by: Owner
About this home
422 MacLean Drive, Timmins (TNE - Central), ON P4N 4W6
OtherOtherCentral VacuumDeck
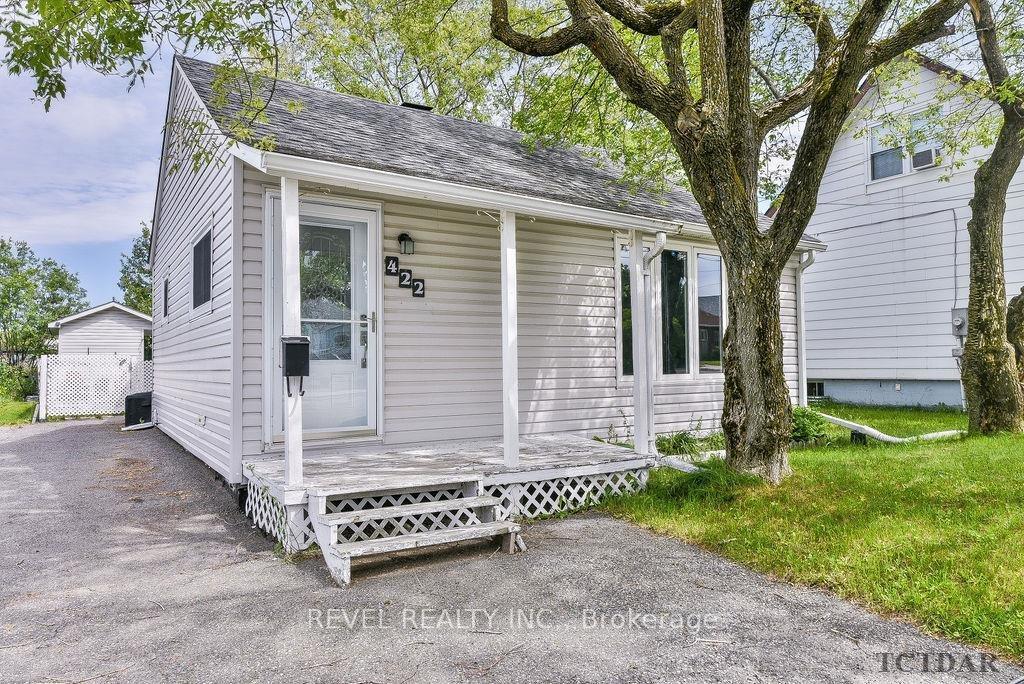
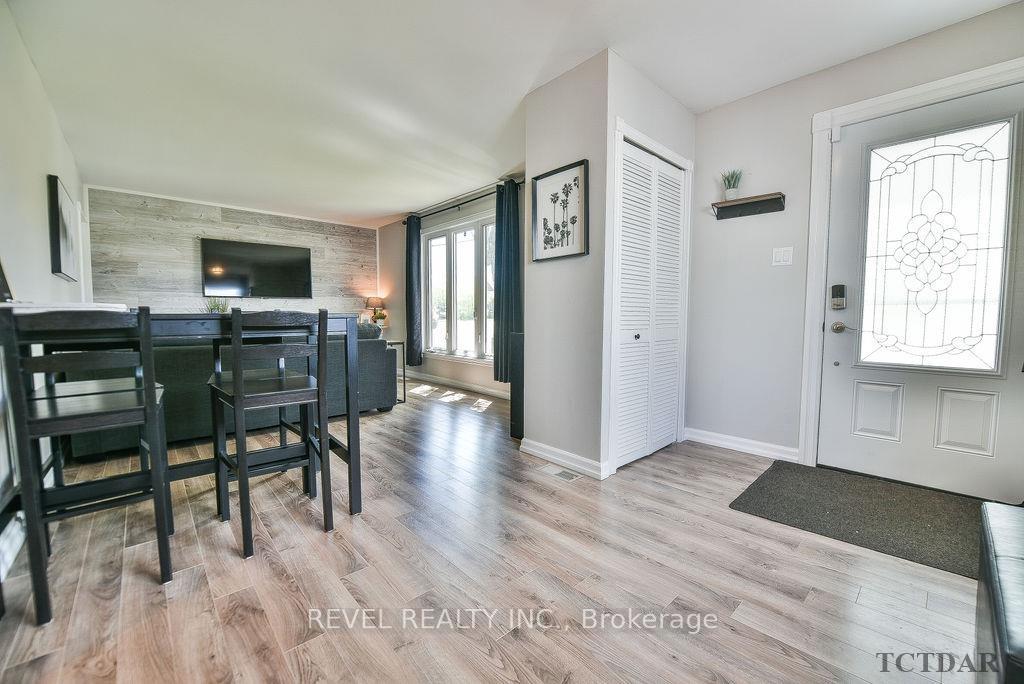
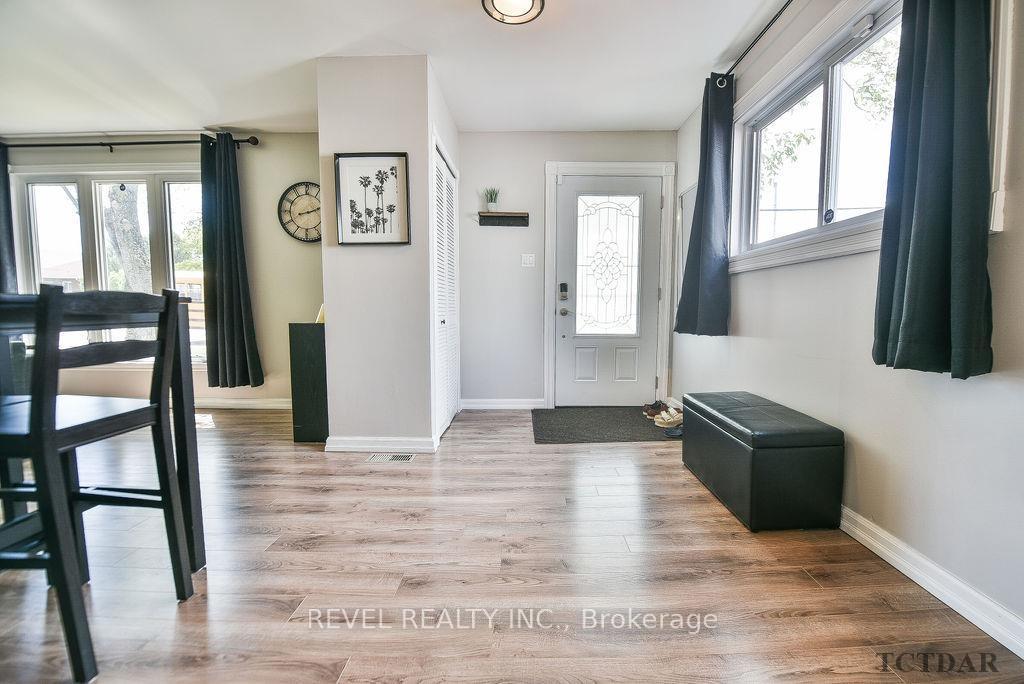
This turn-key modern home features 1 bedroom plus office, 2 full bathrooms, and a deep 132' lot. The property includes a fully finished basement with a rec room, a private backyard with a deck, and a 12x8 shed, offering no back residential neighbours for added privacy. Central air conditioning and gas forced air furnace ensures comfort year-round, and all appliances are included. Immediate possession is available, making this home move-in ready for its new owners.
Read more
Ask about this home
A HOMEH agent will answer your questions about this home.
Ask a question
Thinking of selling your home?See what your home is worth today.
Around this home
Between Ninth AVE and Jubilee AVE E
Errands
Parks
Schools
Daily convenience, out of 100, from the distances below
ParkFlinstone Park · 1 within 1 km11 min walk691 m
GroceryCarole's Variety7 min walk439 m
SchoolO'Gorman Intermediate Catholic School2 min walk140 m
PharmacyGuardian18 min walk1.1 km
Cafés & foodDomino's · 7 within 1 km12 min walk755 m
Gym & rec centreArchie Dillon Sportsplex12 min walk711 m
LibraryTimmins Public Library23 min walk1.4 km
HospitalTimmins and District Hospital26 min walk1.6 km
WalkDriveStraight-line distance, open map data
Grocery0.4 km
Park0.7 km
Coffee1.0 km
Dining1.0 km
Gym0.7 km
Hospital1.6 km
Schools nearby
School rating, out of 10.
O'Gorman Intermediate Catholic Schoolelementary · Catholic · 0.1 km
—
École catholique Jacques-Cartier (Timmins)elementary · Public · 0.1 km
—
O'Gorman High Schoolsecondary · Private · 0.3 km
5.3/10Fair
Contact agent
Helpful calculators
Mortgage
Affordability
Closing costs
Land transfer tax
Property tax
Down payment
CMHC insurance
Stress test
Cashback Rebate
Your HOMEH agent

NimaHOMEH agent · Timmins
"I would see it this week."
Ask Nima