

29 Helmer Avenue
29 Helmer Avenue
 See all 45 photos
Property history
Facts and features
- BasementFinished
- Age of home51–99 years
- Water, sewerMunicipal
- HeatingForced air
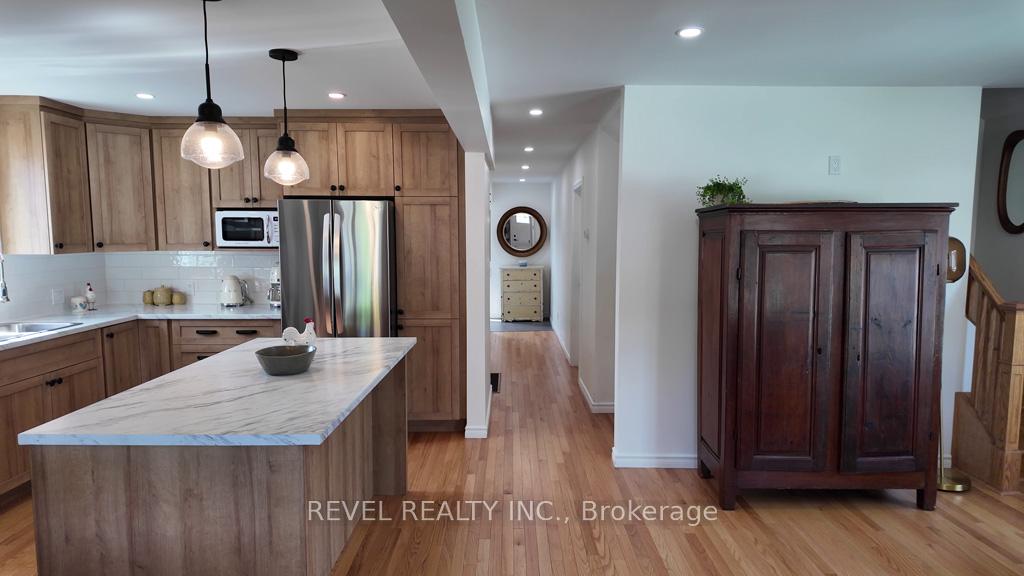
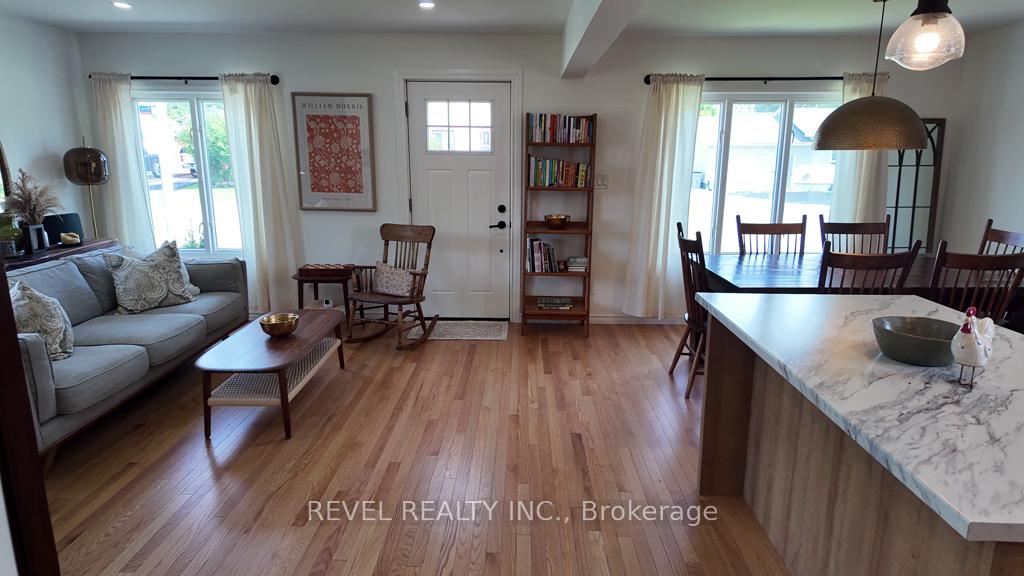
- Hardwood floors
- Fireplace
The homeDetached, 1 1/2 storey, Age 51–99 years
- Type: Detached
- Style: 1 1/2 storey
- Age: 51–99 years
- Living space: 1,100–1,500 sq ft
- Basement: Finished
InsideFireplace Yes, wood stove, Hardwood, Tile, Lower level
- Fireplace: Yes, wood stove
- Flooring: Hardwood, Tile
- Laundry: Lower level
- Features: Primary bedroom - main floor, central vacuum, carpet free, storage
- Rooms above ground: 7
- Rooms in the basement: 5
- Bedrooms: 3 + 1 in the basement
- Bathrooms: 2
- Kitchens: 1
Outside and lotVinyl siding, Shingles, Concrete
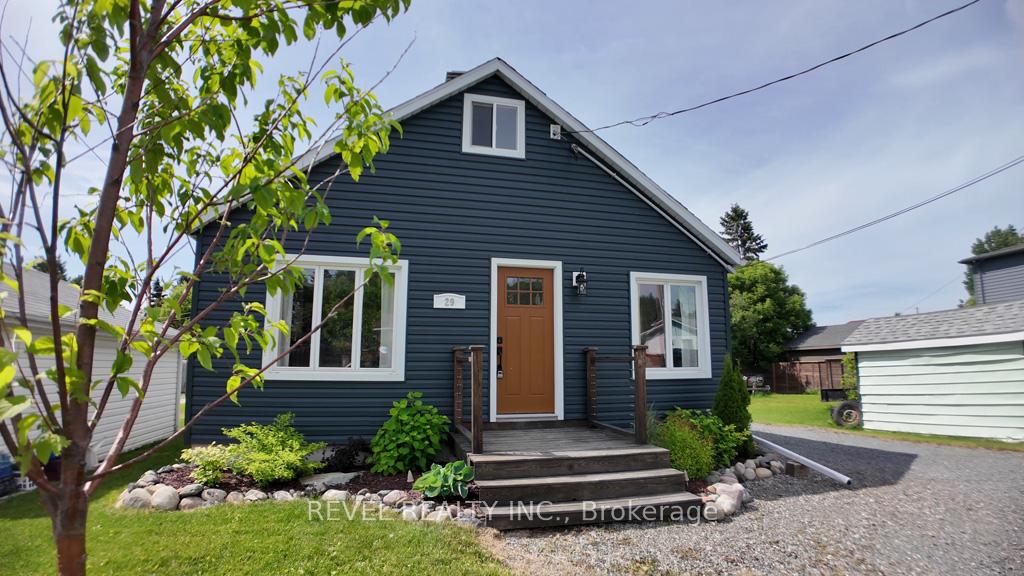
- Exterior: Vinyl siding
- Roof: Shingles
- Foundation: Concrete
- Size: 40.72 × 93.8 ft
- Zoning: NA-R2
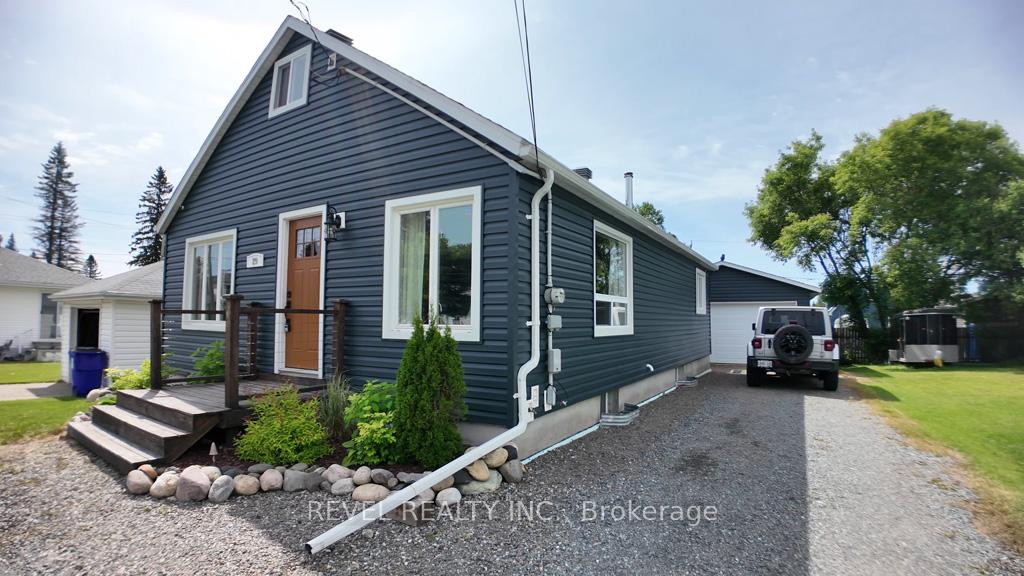
Parking1 Garage, Detached, Private
- Spaces: 1 Garage
- Garage: Detached
- Driveway: Private
Heating, water and powerForced air, gas, Municipal water, Municipal sewer
- Heating: Forced air, gas
- Water: Municipal water
- Sewer: Municipal sewer
- Natural gas: Yes
- Hydro: Yes
- Cable: Available
- Telephone: Available
Costs and taxesTaxes $4,390 a year, HST included in the price, Hot water tank
- Taxes, 2024: $4,390 a year
- HST: HST included in the price
- Rental items: Hot water tank
Included in the saleAll elfs, all window treatments, fridge, stove, dishwasher, furnace, woodstove, hardwired cameras & hardware, central vacuum(new '24), Dining room light, washer/dryer, all tv mounts, white shelf in basement under tv
- Included: All elfs, all window treatments, fridge, stove, dishwasher, furnace, woodstove, hardwired cameras & hardware, central vacuum(new '24)
- Not included: Dining room light, washer/dryer, all tv mounts, white shelf in basement under tv
NearbyWooded/treed, library, park, place of worship
- Close to: Wooded/treed, library, park, place of worship
Listing detailsT12271426, Sold, Jul 8, 2025
- MLS® number: T12271426
- Status: Sold
- Listed on: Jul 8, 2025
- Days on market: 16
- Updated: Jul 24, 2025
- Possession: 2025-08-28 / Flexible
- Occupied by: Owner
- Listing brokerage: REVEL REALTY INC.
About this home
29 Helmer Avenue, Timmins (SP - Main Area), ON P0N 1H0
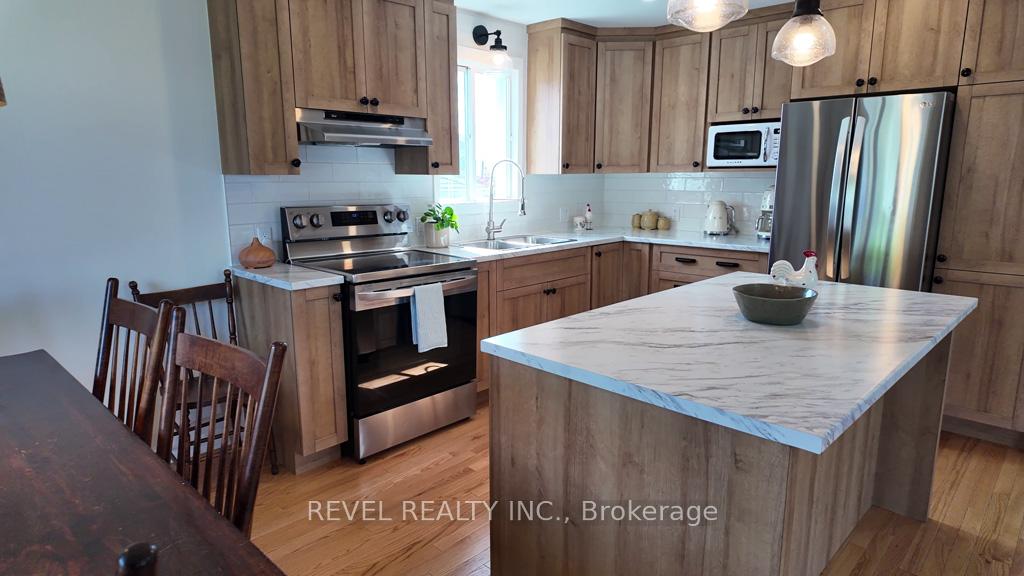
This beautifully renovated 1.5-story, 3+1 bedroom, 2-bathroom home is located in a highly sought-after, safe, & family-friendly neighborhood. Meticulously updated, with renovations completed in 2022/23, including a full kitchen renovation, new appliances, hardwood floors throughout the main level, updated bathrooms, drywall, and spray foam insulation. Both the house and garage feature new siding, and the landscaping has been refreshed with perennial gardens, a decorative tree on the front lawn, fire pit in the backyard, freshly painted summer 2024 & more. Additional features include a cozy wood-burning stove, a finished basement with potential for a 5th bedroom, and an insulated, heated (gas) garage. For your peace of mind, security cameras have been installed, and the garage roof is brand new. The open-concept layout invites natural light into every room, making this home feel stylish, warm, and inviting. With a main floor bedroom, two upstairs bedrooms, and one in the basement, there's plenty of space for your family to grow. Ample storage and closet space throughout, plus two full bathrooms for convenience. A spacious mudroom through the back entrance is perfect for those muddy boot moments or when entertaining. The property is ideally situated close to all amenities, including Porcupine Mall, shopping, groceries, schools (with school bus service right on the street), and the OPP station. Snowmobile trails are easily accessible from the street, and parks and walking trails are just steps away. The neighborhood is welcoming, and the friendly neighbors make this area truly special. Whether you're a growing family or a retired couple looking for peace and comfort, this home offers the perfect blend of convenience and charm. Come see for yourself, you'll fall in love!
Ask about this home
A HOMEH agent will answer your questions about this home.
Around this home
Daily convenience, out of 100, from the distances below
Schools nearby
School rating, out of 10.
Helpful calculators
Your HOMEH agent

"I would see it this week."