

181 Malette Crescent
181 Malette Crescent
 See all 39 photos
Property history
Facts and features
- BasementPart finished
- Age of home31–50 years
- Water, sewerMunicipal
- Lot shapeIrregular
- Fireplace
- Central air
The homeDetached, Sidesplit, Age 31–50 years
- Type: Detached
- Style: Sidesplit
- Age: 31–50 years
- Living space: 1,500–2,000 sq ft
- Basement: Partially finished
InsideFireplace Yes, rec room, natural gas, Heated, Lower level
- Fireplace: Yes, rec room, natural gas
- Flooring: Heated
- Laundry: Lower level
- Features: Primary bedroom - main floor
- Rooms above ground: 7
- Rooms in the basement: 3
- Bedrooms: 4
- Bathrooms: 2
- Kitchens: 1
- Family room: Yes
Outside and lotBrick, vinyl siding, Asphalt shingle, Poured concrete
- Exterior: Brick, vinyl siding
- Roof: Asphalt shingle
- Foundation: Poured concrete
- Size: 50.33 × 123.25 ft
- Shape: Irregular
- Zoning: NA-R2
Parking2 Garage, Detached, Private
- Spaces: 2 Garage
- Garage: Detached
- Driveway: Private
Heating, water and powerForced air, gas, Central air, Municipal water
- Heating: Forced air, gas
- Cooling: Central air
- Water: Municipal water
- Sewer: Municipal sewer
- Natural gas: Yes
- Hydro: Yes
- Cable: Yes
- Telephone: Yes
Costs and taxesTaxes $6,148 a year, HST No HST, Hwt, $45.89/month
- Taxes, 2025: $6,148 a year
- HST: No HST
- Rental items: Hwt, $45.89/month
- Under contract: Hot water tank-gas
Included in the saleFridge, stove, dishwasher, window coverings, washer, gas dryer, gas bbq
- Included: Fridge, stove, dishwasher, window coverings, washer, gas dryer, gas bbq
Listing detailsT12273546, Sold, Jul 9, 2025
- MLS® number: T12273546
- Status: Sold
- Listed on: Jul 9, 2025
- Days on market: 8
- Updated: Jul 17, 2025
- Possession: Flexible
- Occupied by: Owner
- Listing brokerage: REVEL REALTY INC.
About this home
181 Malette Crescent, Timmins (TNW - Riverpark), ON P4P 1C4
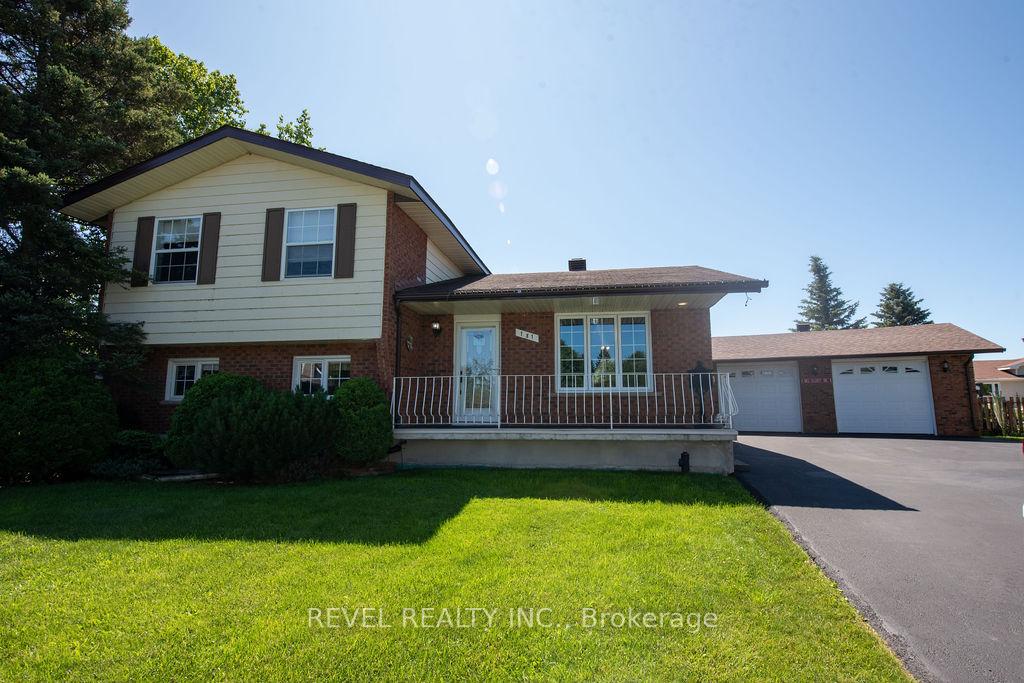
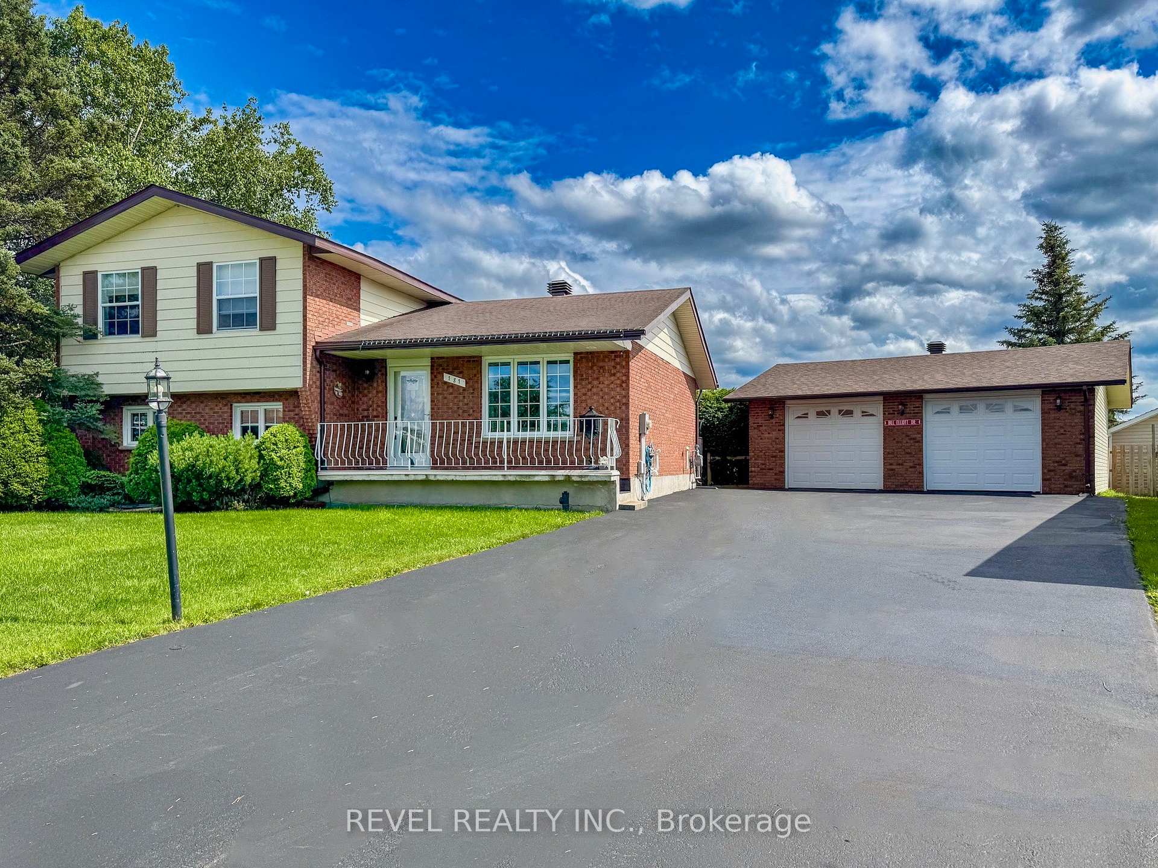
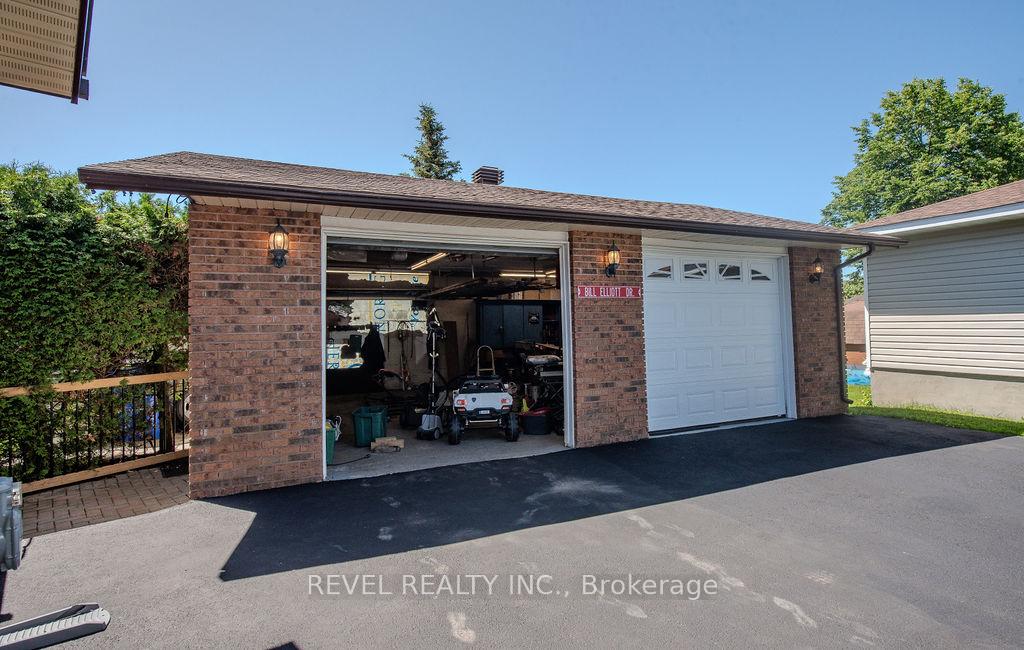
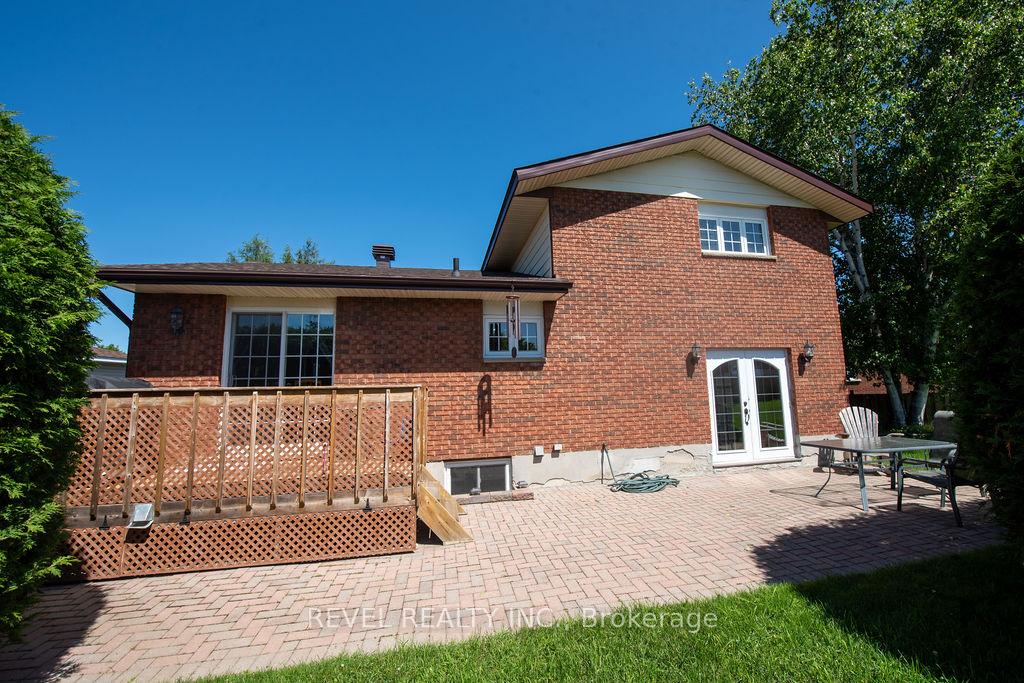
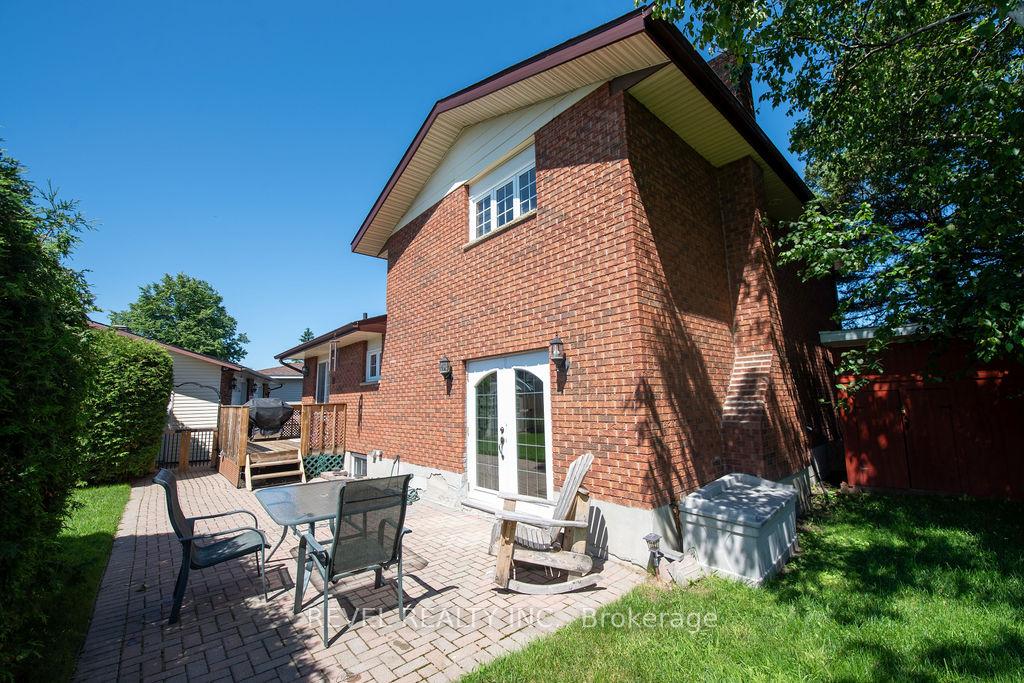
Spacious 4-Bedroom Split-Level Home with 2 car Detached Heated Garage & Beautiful Outdoor Space. Welcome to this well-maintained and inviting split-level home, offering the perfect blend of comfort, functionality, and outdoor enjoyment. This spacious property features 3 bedrooms on the second level and one on the main floor, ideal for a growing family or anyone in need of extra space. The lower-level rec room is cozy and welcoming, complete with a gas fireplace and walk-out patio doors that lead directly to a private outdoor patio, perfect for entertaining or relaxing. Outside, the home boasts both front and back decks, a fully fenced backyard, and an interlock patio section, creating an ideal setting for summer gatherings, kids playtime, or quiet evenings under the stars. Two outdoor sheds provide additional storage for tools and equipment. A major highlight is the detached two-car heated garage, measuring 27.4 feet by 23.3 feet with a ceiling height of approximately 9 feet, perfect for vehicle storage, a workshop, or hobby space. Recent upgrades include a freshly paved 10-car driveway completed in 2023, new shingles installed in 2024/2025, and updated weeping tiles in 2022. This move-in-ready home has everything you need, both inside and out, and is perfect for those who appreciate space, privacy, and practical upgrades. Don't miss your chance to make this fantastic property your new home.
Ask about this home
A HOMEH agent will answer your questions about this home.
Around this home
Daily convenience, out of 100, from the distances below
Schools nearby
School rating, out of 10.
Helpful calculators
Your HOMEH agent

"I would see it this week."