

161 Huron Avenue
161 Huron Avenue
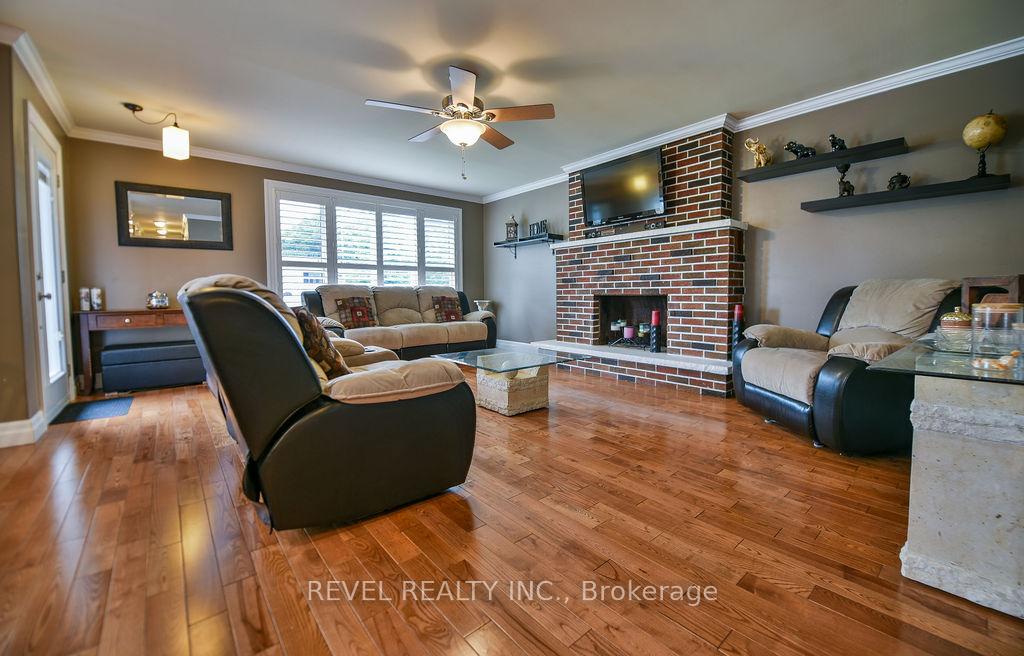 See all 46 photos
Property history
Facts and features
- BasementFinished
- Age of home31–50 years
- Water, sewerMunicipal
- HeatingForced air
- Central air
The homeDetached, Bungalow-raised, Age 31–50 years
- Type: Detached
- Style: Bungalow-raised
- Age: 31–50 years
- Living space: 1,100–1,500 sq ft
- Basement: Finished
InsideLower level, Water softener, on demand water heater, Rooms above ground 4
- Laundry: Lower level
- Features: Water softener, on demand water heater
- Rooms above ground: 4
- Rooms in the basement: 4
- Bedrooms: 3 + 2 in the basement
- Bathrooms: 3
- Kitchens: 1
- Family room: Yes
Outside and lotBrick front, vinyl siding, Asphalt shingle, Block
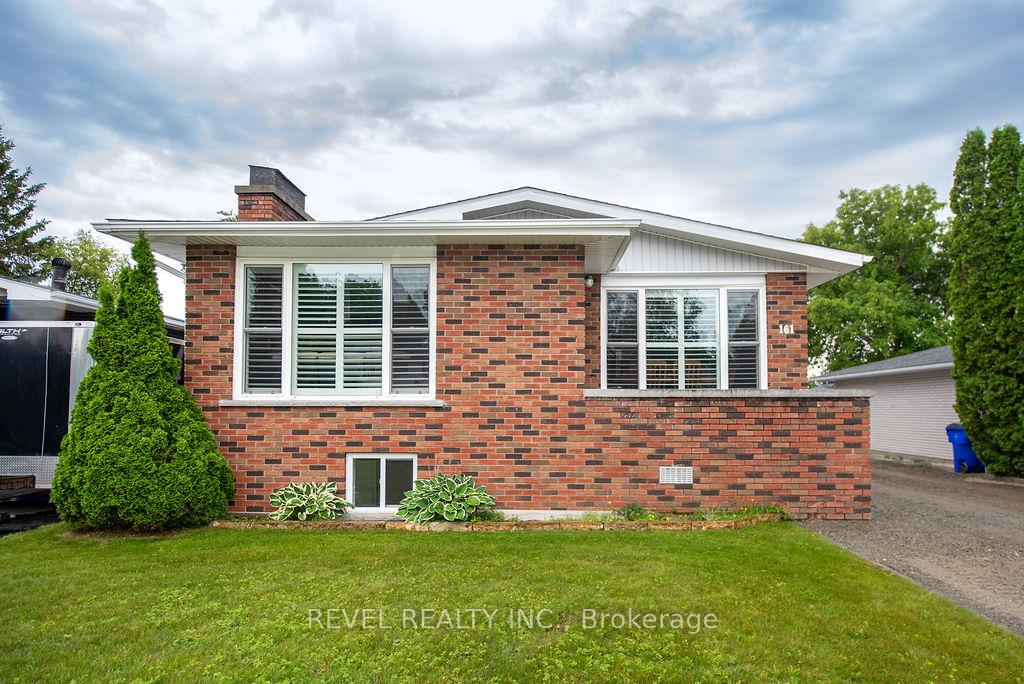
- Exterior: Brick front, vinyl siding
- Roof: Asphalt shingle
- Foundation: Block
- Other structures: Shed
- Size: 50 × 110 ft
- Zoning: NA-R2
Parking1 Garage, Detached, Private
- Spaces: 1 Garage
- Garage: Detached
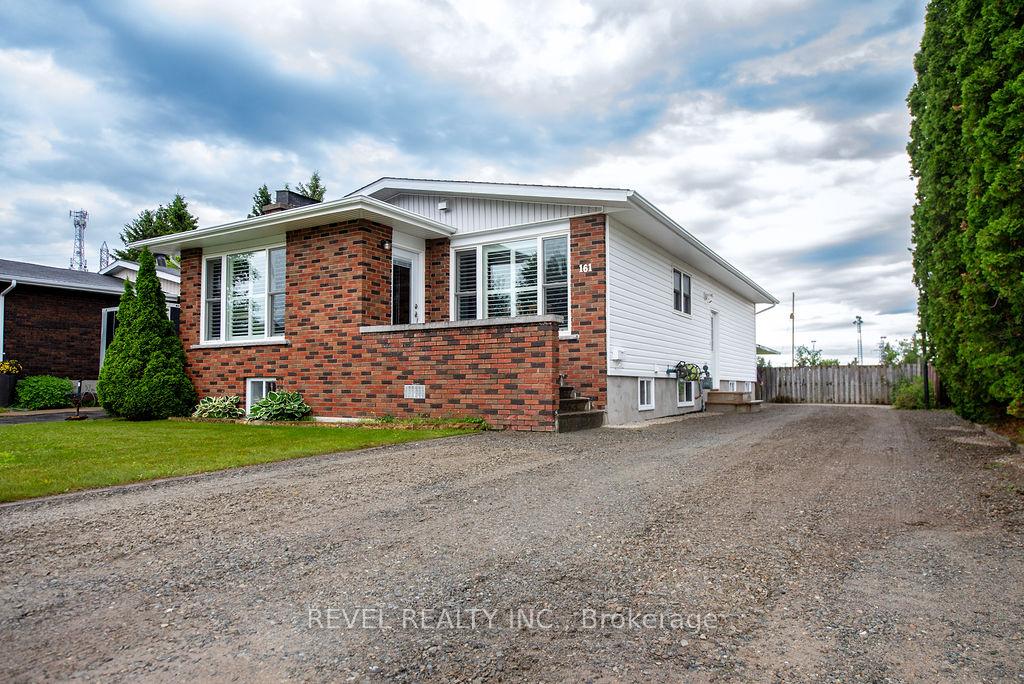
- Driveway: Private
Heating, water and powerForced air, gas, Central air, Municipal water
- Heating: Forced air, gas
- Cooling: Central air
- Water: Municipal water
- Sewer: Municipal sewer
- Natural gas: Available
- Hydro: Available
- Cable: Available
- Telephone: Available
Costs and taxesTaxes $5,181 a year, HST No HST, Hwod $49.59/month
- Taxes, 2025: $5,181 a year
- HST: No HST
- Rental items: Hwod $49.59/month
- Under contract: On demand water heater
Included in the saleFridge, stove, washer, dryer, water softener
- Included: Fridge, stove, washer, dryer, water softener
NearbyPark, school, other, public transit, school bus route
- Close to: Park, school, other, public transit, school bus route
Listing detailsT12276535, Sold, Jul 10, 2025
- MLS® number: T12276535
- Status: Sold
- Listed on: Jul 10, 2025
- Days on market: 8
- Updated: Jul 18, 2025
- Possession: Flexible
- Occupied by: Owner
- Listing brokerage: REVEL REALTY INC.
About this home
161 Huron Avenue, Timmins (TS - SE), ON P4N 7T2
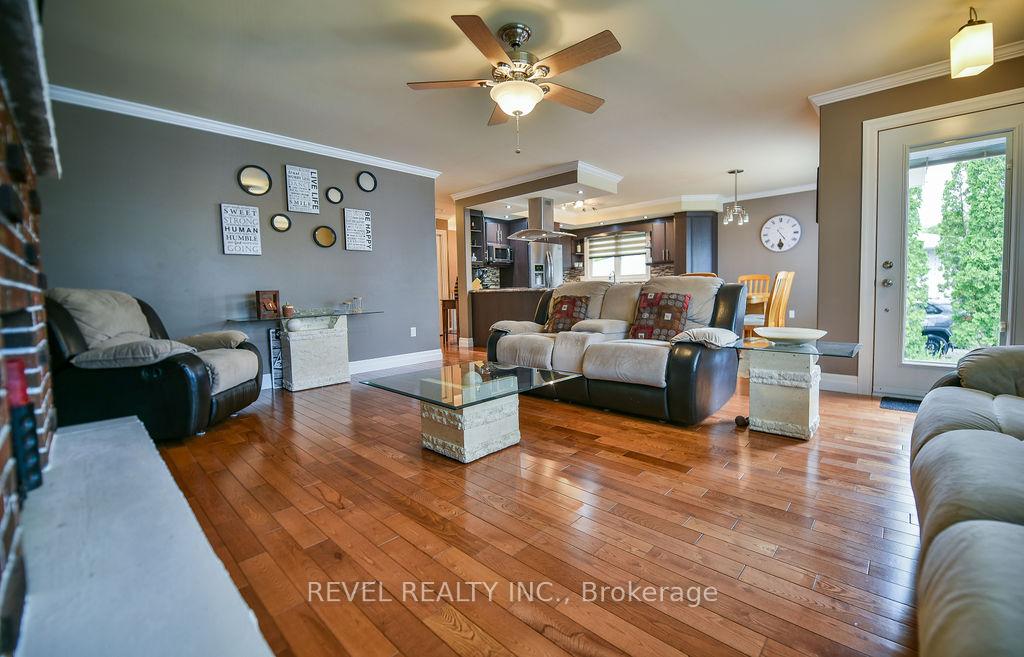
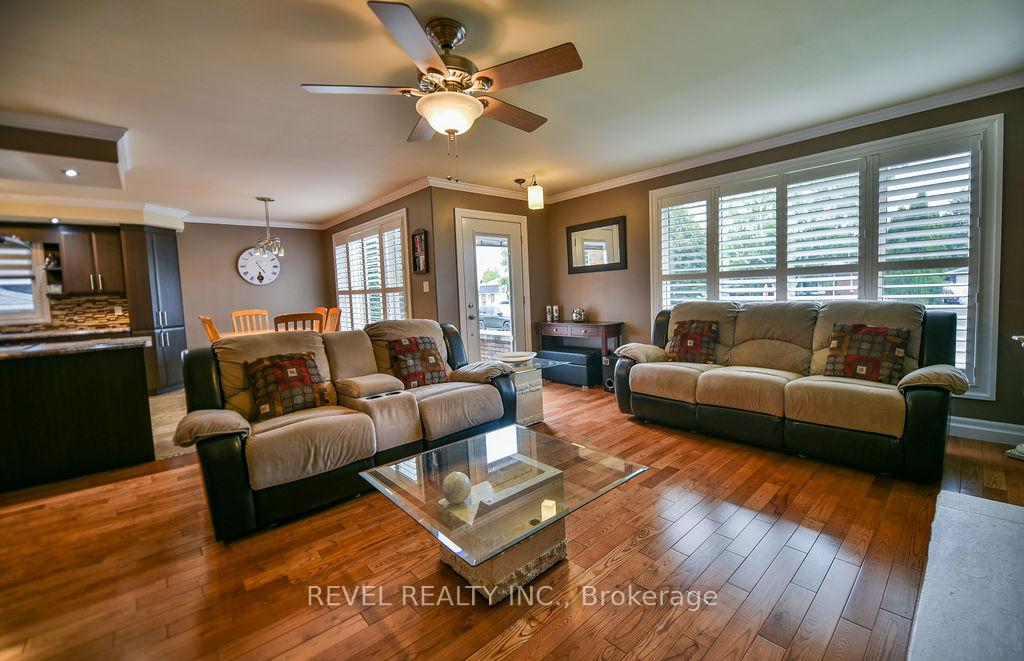
Welcome to this spacious and well-maintained raised bungalow offering 5 bedrooms (3+2), 2.5 bathrooms, and a layout perfect for growing families. The primary bedroom features a convenient 2-piece ensuite, while the main floor showcases an open and airy living space with a seamless flow between the living room, dining area, and kitchen ideal for both everyday living and entertaining. Enjoy central air conditioning throughout the home, and rest easy knowing the shingles were updated in 2020. The finished lower level adds extra living space, offering flexibility for a family room, home office, or play area. Outside, you'll find a detached garage and parking for up to 5 vehicles, making it perfect for households with multiple drivers. Best of all, the private backyard backs directly onto a beautiful park, offering peace, privacy, and easy access to green space. This is a rare opportunity to own a home that combines comfort, functionality, and a prime location don't miss it!
Ask about this home
A HOMEH agent will answer your questions about this home.
Around this home
Daily convenience, out of 100, from the distances below
Schools nearby
School rating, out of 10.
Helpful calculators
Your HOMEH agent

"I would see it this week."