

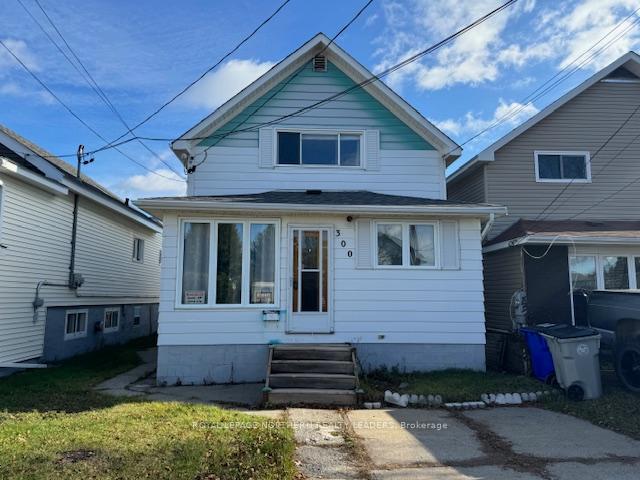
300 Elm Street S
Multiplex Sold
1/40300 Elm Street S
Multiplex Sold
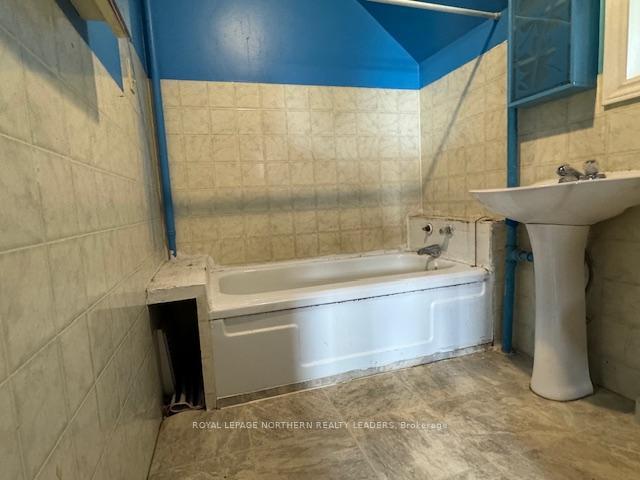 See all 40 photos
4 Bedrooms
2 Bathrooms
2 Parking
1.1K–1.5K sq.ft
30×94 ft
$3,213/yr
Property history
Facts and features
- BasementPart finished
- Age of home51–99 years
- Water, sewerMunicipal
- Lot shapeRectangular
What stands out
- Second kitchen
- Central air
The homeMultiplex, 1 1/2 storey, Age 51–99 years
- Type: Multiplex
- Style: 1 1/2 storey
- Age: 51–99 years
- Living space: 1,100–1,500 sq ft
- Basement: Full, partially finished
- Special designation: Accessibility
- Waterfront: None
InsideLower level, Accessory apartment, floor drain, primary bedroom - main floor, storage area lockers, water heater, Smoke detector
- Laundry: Lower level
- Features: Accessory apartment, floor drain, primary bedroom - main floor, storage area lockers, water heater
- Security: Smoke detector
- Rooms above ground: 8
- Rooms in the basement: 3
- Bedrooms: 4
- Bathrooms: 2
- Kitchens: 2
Outside and lotVinyl siding, Asphalt shingle, Poured concrete
Outside
- Exterior: Vinyl siding
- Roof: Asphalt shingle
- Foundation: Poured concrete
- Other structures: Garden shed
- Size: 30 × 94 ft
- Shape: Rectangular
- Zoning: NA R3
Parking2 Parking, Available, front yard parking
- Spaces: 2 Parking
- Driveway: Available, front yard parking
Heating, water and powerForced air, gas, Central air, Municipal water
- Heating: Forced air, gas
- Cooling: Central air
- Water: Municipal water
- Sewer: Municipal sewer
- Natural gas: Yes
- Hydro: Yes
- Cable: Yes
- Telephone: Yes
Costs and taxesTaxes $3,213 a year, HST included in the price, Unknown
- Taxes, 2024: $3,213 a year
- HST: HST included in the price
- Rental items: Unknown
NearbySchool bus route
- Close to: School bus route
Listing detailsT11253175, Sold, Nov 27, 2024
- MLS® number: T11253175
- Status: Sold
- Listed on: Nov 27, 2024
- Days on market: 33
- Updated: Dec 30, 2024
- Possession: Negotiable
- Occupied by: Vacant
- Listing brokerage: ROYAL LEPAGE NORTHERN REALTY LEADERS
About this home
300 Elm Street S, Timmins (TS - SE), ON P4N 1X2
Accessory ApartmentFloor DrainPrimary Bedroom - Main FloorStorage Area LockersWater HeaterSchool Bus Route
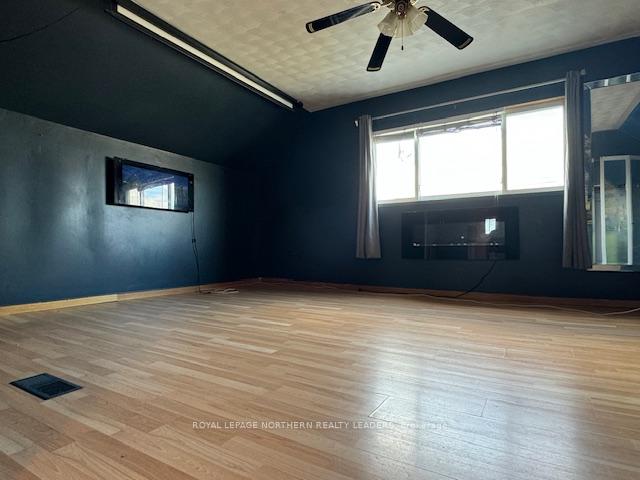
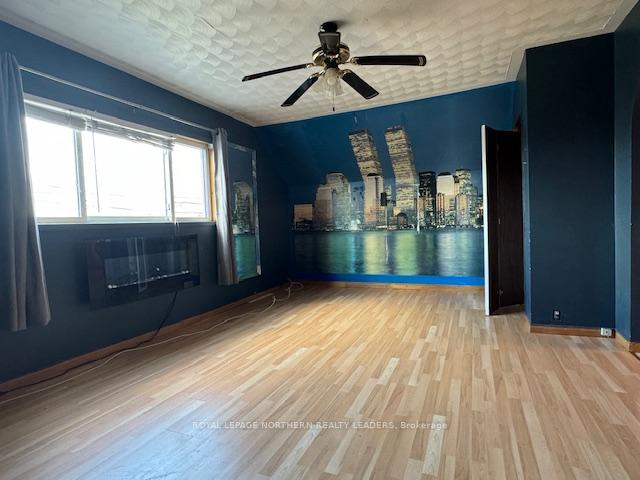
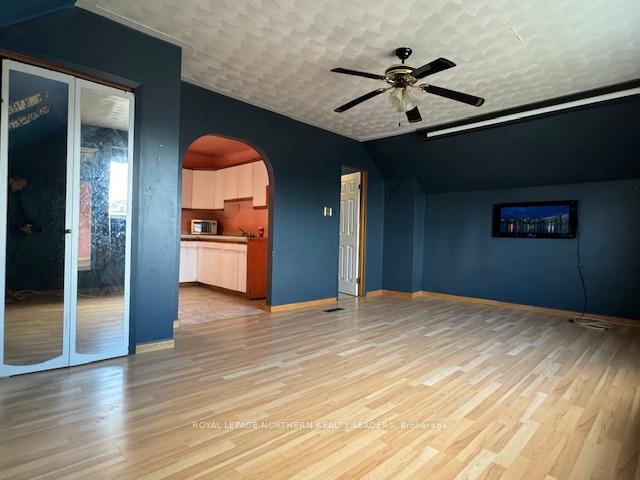
Checkout this large duplex property. Main floor apartment is a 3 bedrooms with a full basement partially finished. Large living room with hardwood floor. Upstairs is a 1 bedroom unit, large kitchen with separate dinning area. Measurements for upstairs apartment: Living room - 3.9 x 5.8, Kitchen - 4 x 2.7, Dinning room - 3.9 x 2.3, Bedroom 3.4 x 3.5, 4Pc bath Don't miss out, great investment opportunity.
Read more
Ask about this home
A HOMEH agent will answer your questions about this home.
Ask a question
Thinking of selling your home?See what your home is worth today.
Around this home
Off of Kimberely
Errands
Parks
Schools
Daily convenience, out of 100, from the distances below
ParkFlinstone Park · 1 within 1 km10 min walk608 m
GroceryHill Top Confectionery10 min walk585 m
SchoolÉcole catholique Jacques-Cartier (Timmins)4 min walk220 m
PharmacyGuardian12 min walk761 m
Cafés & foodDomino's · 15 within 1 km7 min walk441 m
Gym & rec centreGoodLife Fitness10 min walk622 m
LibraryTimmins Public Library18 min walk1.1 km
HospitalTimmins and District Hospital25 min walk1.6 km
WalkDriveStraight-line distance, open map data
Grocery0.6 km
Park0.6 km
Coffee0.7 km
Dining0.7 km
Gym0.6 km
Hospital1.6 km
Schools nearby
School rating, out of 10.
École catholique Jacques-Cartier (Timmins)elementary · Public · 0.2 km
—
Pope Francis Elementary Schoolelementary · Public · 0.3 km
—
O'Gorman Intermediate Catholic Schoolelementary · Catholic · 0.5 km
—
Contact agent
Helpful calculators
Mortgage
Affordability
Closing costs
Land transfer tax
Property tax
Down payment
CMHC insurance
Stress test
Cashback Rebate
Your HOMEH agent

KimHOMEH agent · Timmins
"I would see it this week."
Ask Kim