

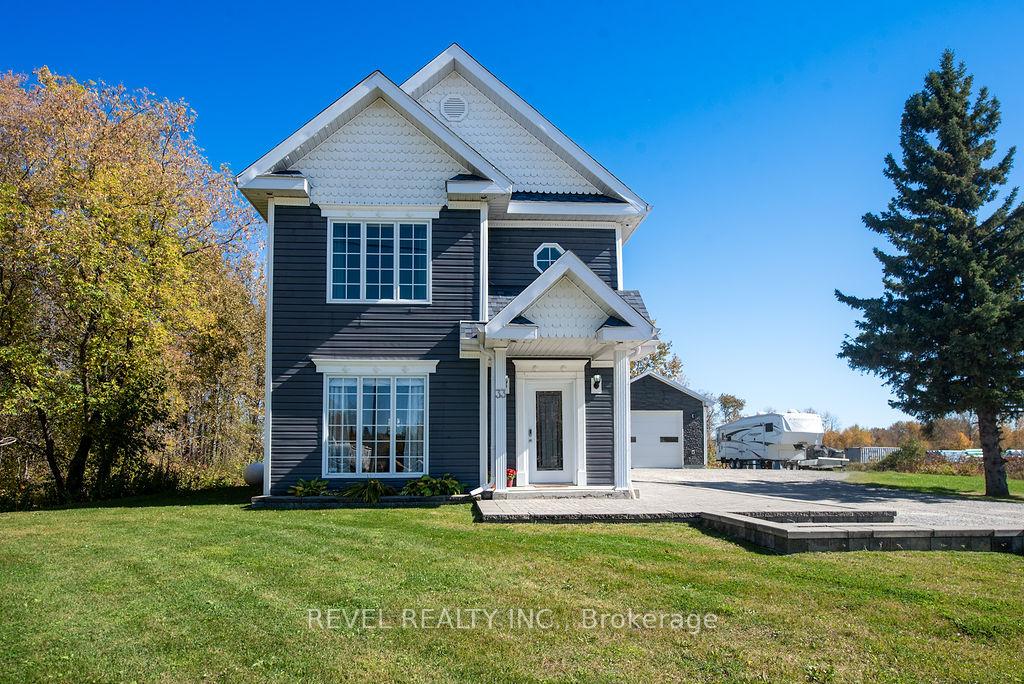
33 Evans Street
33 Evans Street
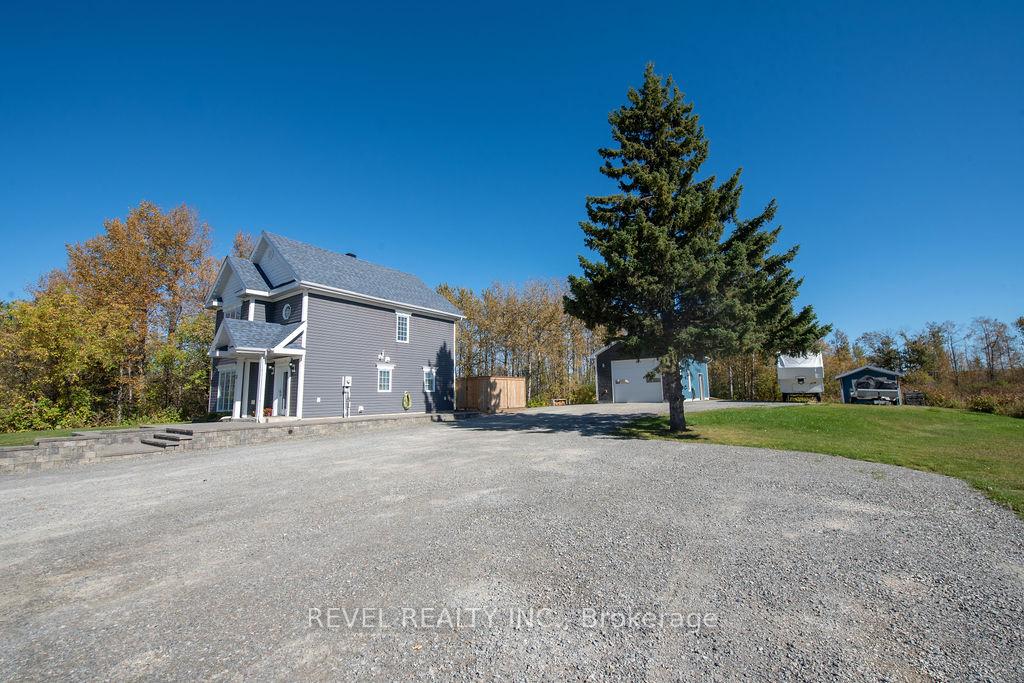
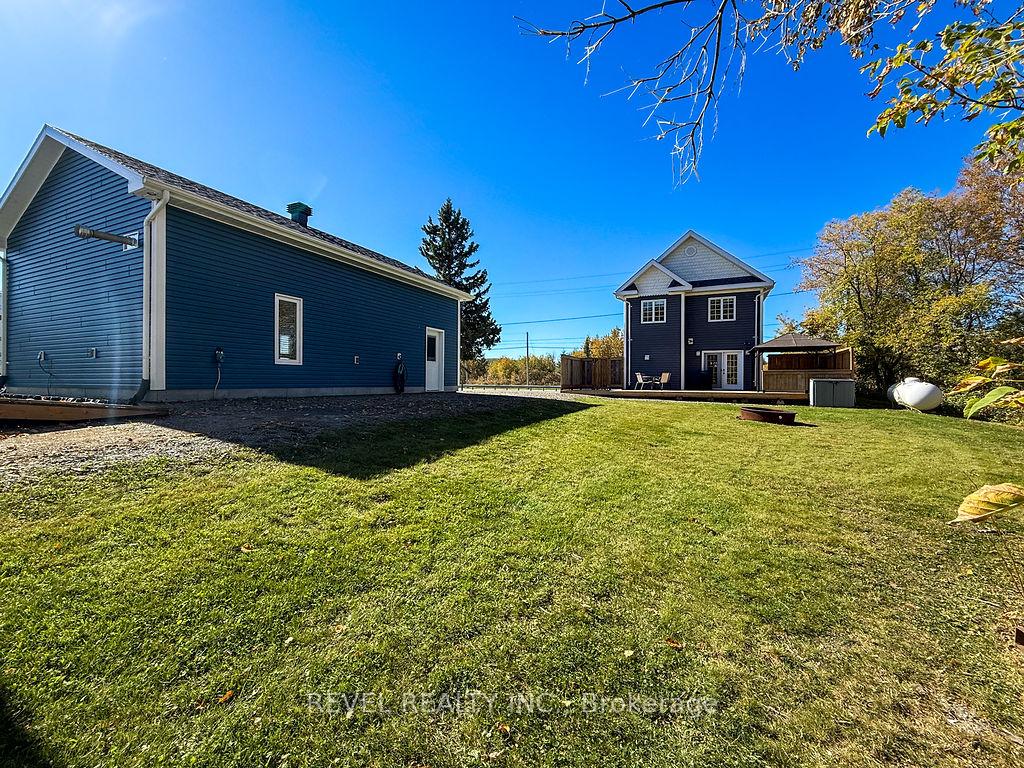
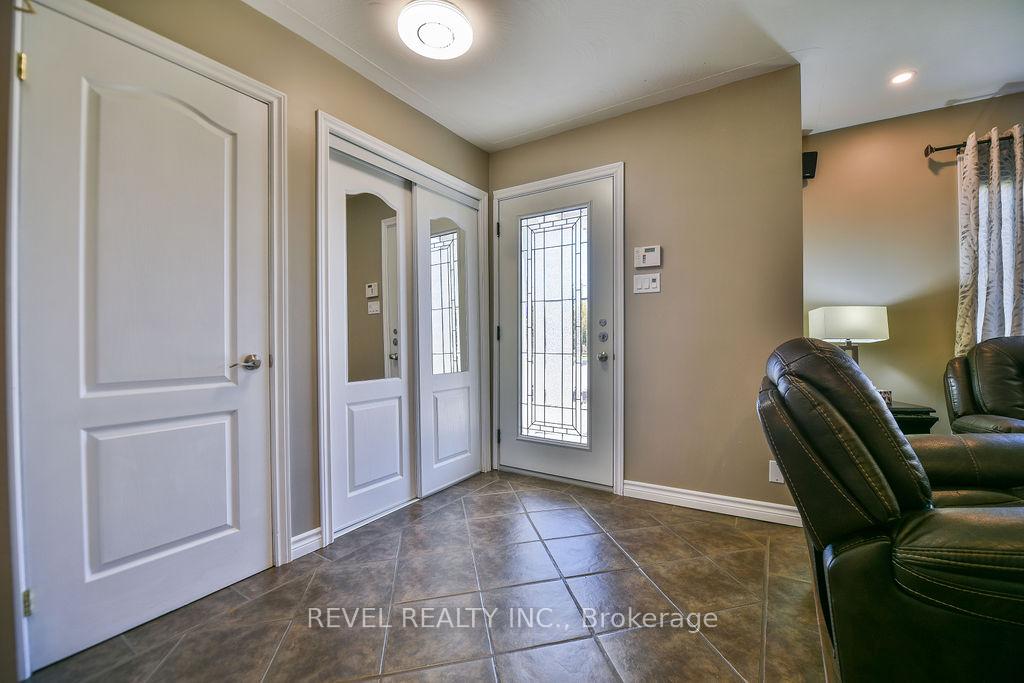
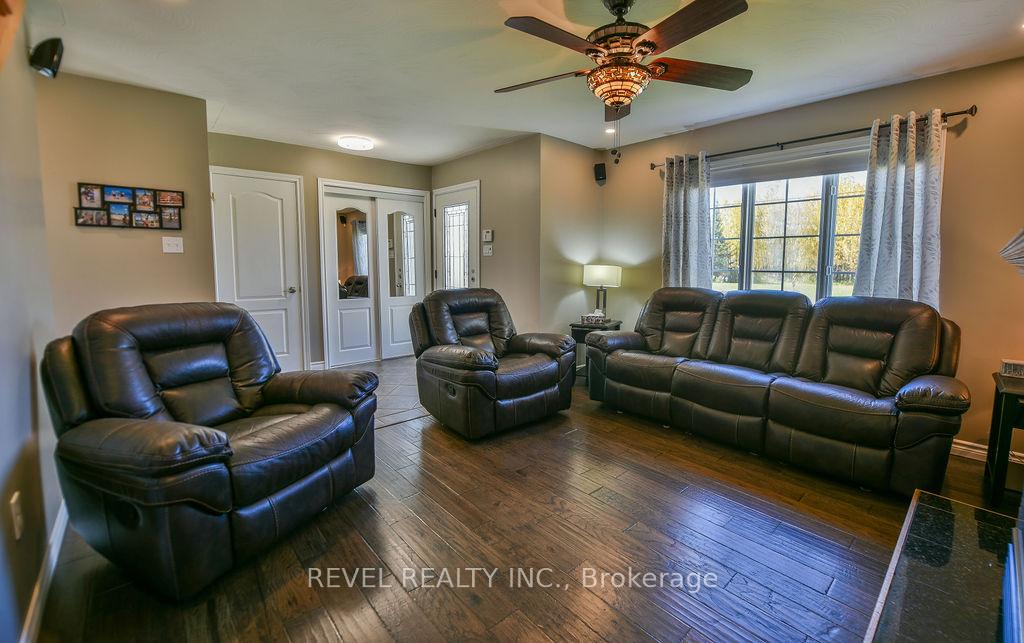 See all 47 photos
Property history
Facts and features
- BasementNone
- Water, sewerMunicipal
- Lot shapeIrregular
- HeatingOther
- Hardwood floors
- Fireplace
The homeDetached, 2-storey, 1,100–1,500 sq ft
- Type: Detached
- Style: 2-storey
- Living space: 1,100–1,500 sq ft
- Basement: None
- View: Creek/stream, trees/woods
- Waterfront: None
InsideFireplace Yes, propane, living room, Ceramic, Hardwood, Main level
- Fireplace: Yes, propane, living room
- Flooring: Ceramic, Hardwood
- Laundry: Main level
- Features: On demand water heater, carpet free, air exchanger, propane tank
- Rooms above ground: 7
- Bedrooms: 3
- Bathrooms: 2
- Kitchens: 1
Outside and lotVinyl siding, Asphalt shingle, Slab
- Exterior: Vinyl siding
- Roof: Asphalt shingle
- Foundation: Slab
- Features: Deck
- Size: 162.2 × 145.94 ft
- Shape: Irregular
- Zoning: RD-HAZ
Parking2 Garage, Detached, Private triple
- Spaces: 2 Garage
- Garage: Detached
- Driveway: Private triple
Heating, water and powerOther, propane, Wall unit(s), Municipal water
- Heating: Other, propane
- Cooling: Wall unit(s)
- Water: Municipal water
- Sewer: Municipal sewer
- Natural gas: Available
- Hydro: Yes
- Cable: Available
- Telephone: Available
Costs and taxesTaxes $4,574 a year, HST No HST, Propane tank - propane energy solutions - $79.10/yr.
- Taxes, 2025: $4,574 a year
- HST: No HST
- Rental items: Propane tank - propane energy solutions - $79.10/yr.
Included in the saleFridge, stove, washer, dryer, gazebo, 4 tv wall mounts, security system (as is, never used), security cameras., 11x24 shed behind garage, 8x12 shed.
- Included: Fridge, stove, washer, dryer, gazebo, 4 tv wall mounts, security system (as is, never used), security cameras.
- Not included: 11x24 shed behind garage, 8x12 shed.
NearbyWooded/treed
- Close to: Wooded/treed
Listing detailsT12436979, Sold, Oct 1, 2025
- MLS® number: T12436979
- Status: Sold
- Listed on: Oct 1, 2025
- Days on market: 5
- Updated: Oct 6, 2025
- Possession: 2025-11-13 / Other
- Occupied by: Owner
- Listing brokerage: REVEL REALTY INC.
About this home
33 Evans Street, Timmins (SP - Main Area), ON P0N 1H0
Built in 2009, this spacious on slab 2-storey home offers over 1,300 sq. ft. of living space with 3 bedrooms, including a large primary with walk-in closet, and 2 bathrooms. The updated kitchen (2019) features granite counters, while hardwood floors run throughout the second level. Major upgrades include a heat pump with A/C (2022), hot water on demand(2021) and new roof shingles (2023). The property boasts an incredible detached heated garage (20.5' x 30.5', built in 2021) with water, a 12' x 10' front door and 6' x 7' side door, perfect for hobbyists or extra storage. Set on an oversized 162' x 145' lot with plenty of parking, a private backyard, and a deck spanning the width of the home, this property is move-in ready with all appliances included, a must see!
Ask about this home
A HOMEH agent will answer your questions about this home.
Around this home
Daily convenience, out of 100, from the distances below
Schools nearby
School rating, out of 10.
Helpful calculators
Your HOMEH agent

"I would see it this week."