

1900 Sandy Falls Road
1900 Sandy Falls Road
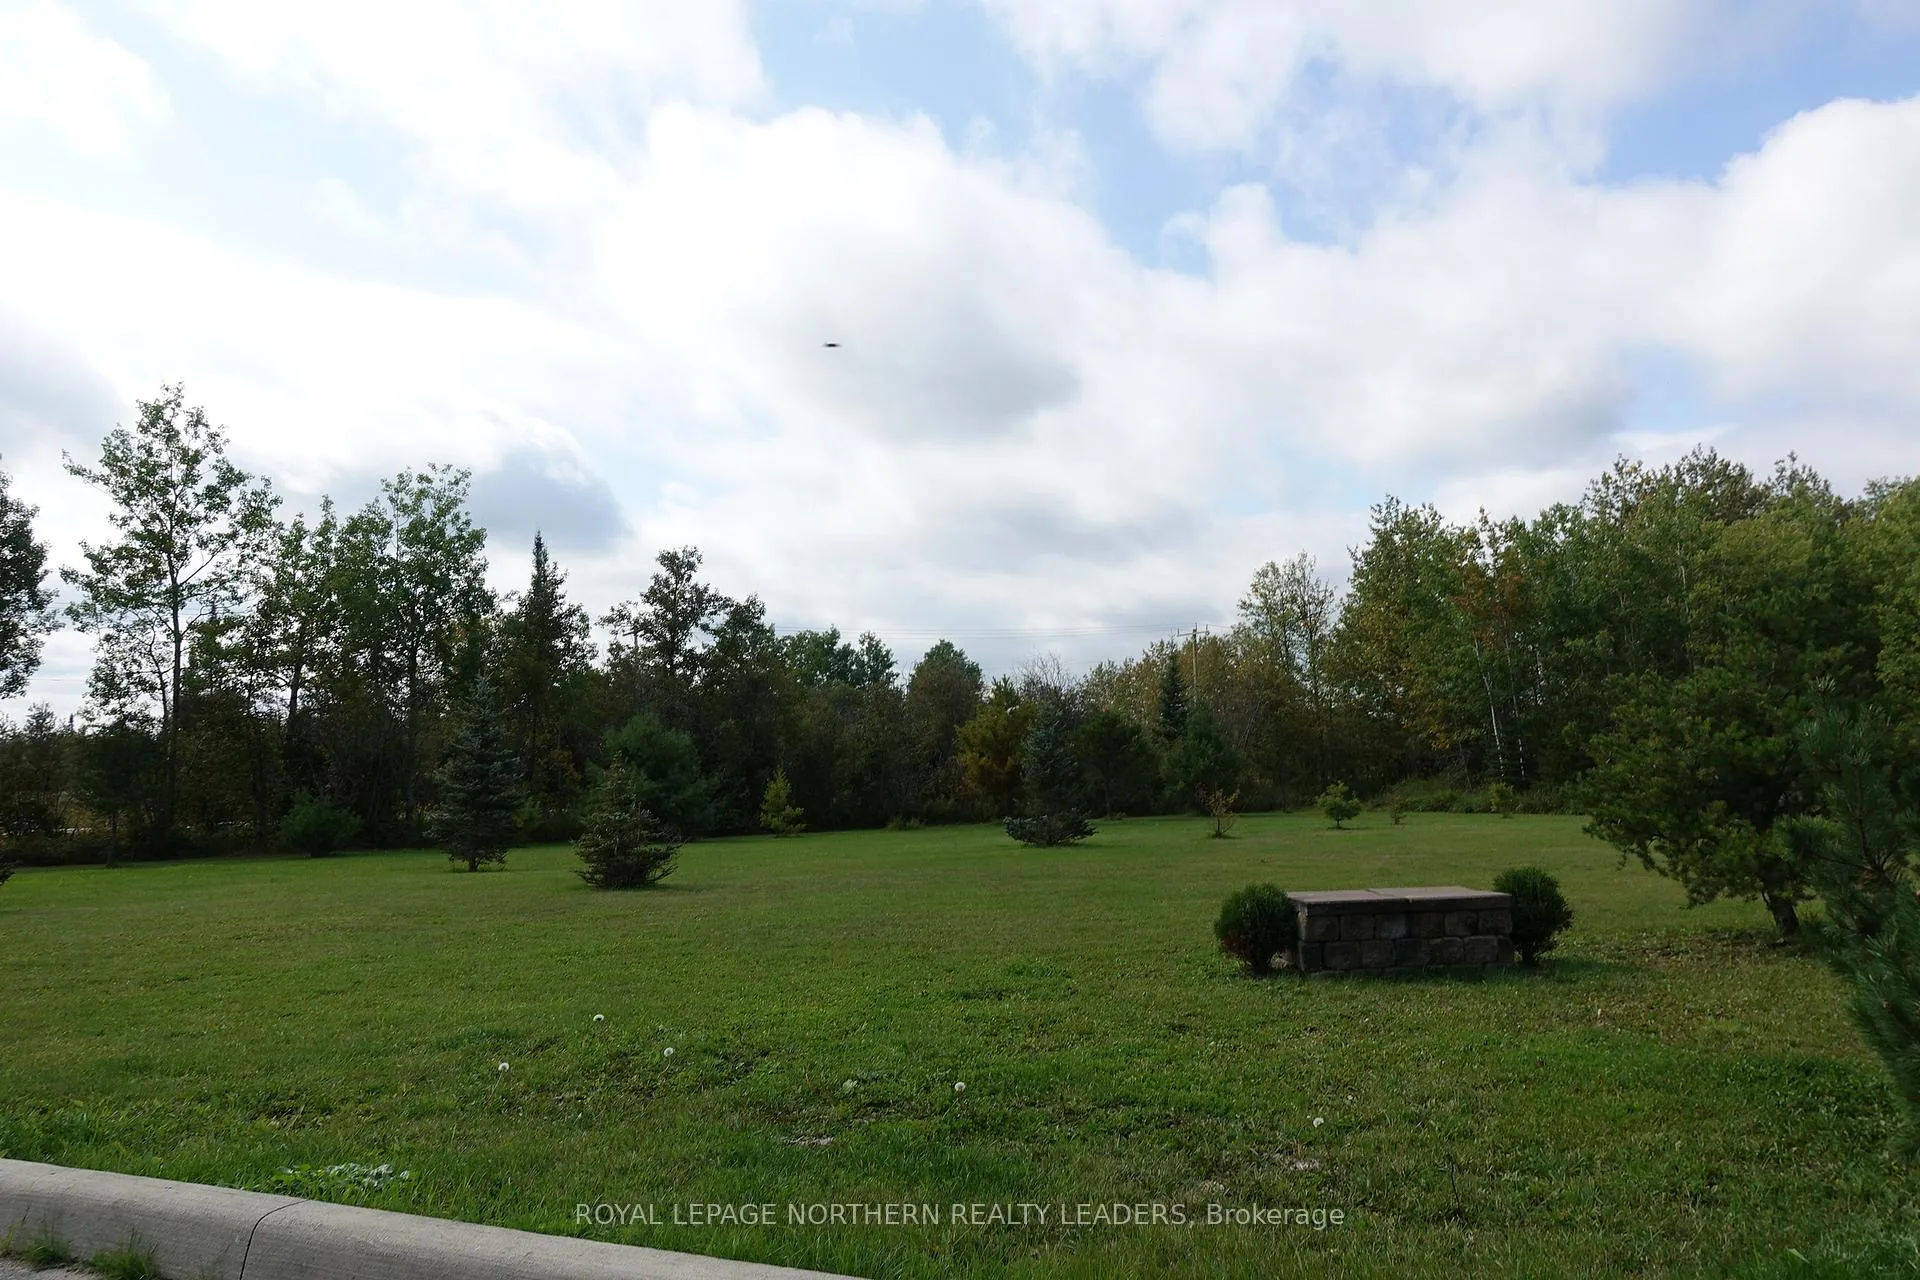 See all 32 photos
Property history
Facts and features
- BasementFinished
- Age of home16–30 years
- Water, sewerWell, septic
- Lot shapeIrregular
- Second kitchen
- Separate entrance
- Fireplace
- Central air
- Inground pool
The homeDetached, Bungalow, Age 16–30 years
- Type: Detached
- Style: Bungalow
- Age: 16–30 years
- Living space: 2,500–3,000 sq ft
- Basement: Separate entrance, finished
- View: Trees/woods
- Waterfront: None
InsideFireplace Yes, electric, Lower level, Accessory apartment, air exchanger, primary bedroom - main floor, water heater owned, auto garage door remote, propane tank, storage, bar fridge, guest accommodations, storage area lockers, brick & beam, in-law capability, built-in oven, separate heating controls, central vacuum, erv/hrv
- Fireplace: Yes, electric
- Laundry: Lower level
- Features: Accessory apartment, air exchanger, primary bedroom - main floor, water heater owned, auto garage door remote, propane tank, storage, bar fridge, guest accommodations, storage area lockers, brick & beam, in-law capability, built-in oven, separate heating controls, central vacuum, erv/hrv
- Security: Alarm system, carbon monoxide detectors
- Rooms above ground: 3
- Rooms in the basement: 1
- Bedrooms: 2 + 3 in the basement
- Bathrooms: 3
- Kitchens: 2
Outside and lotBrick, Asphalt shingle, Concrete, wood frame
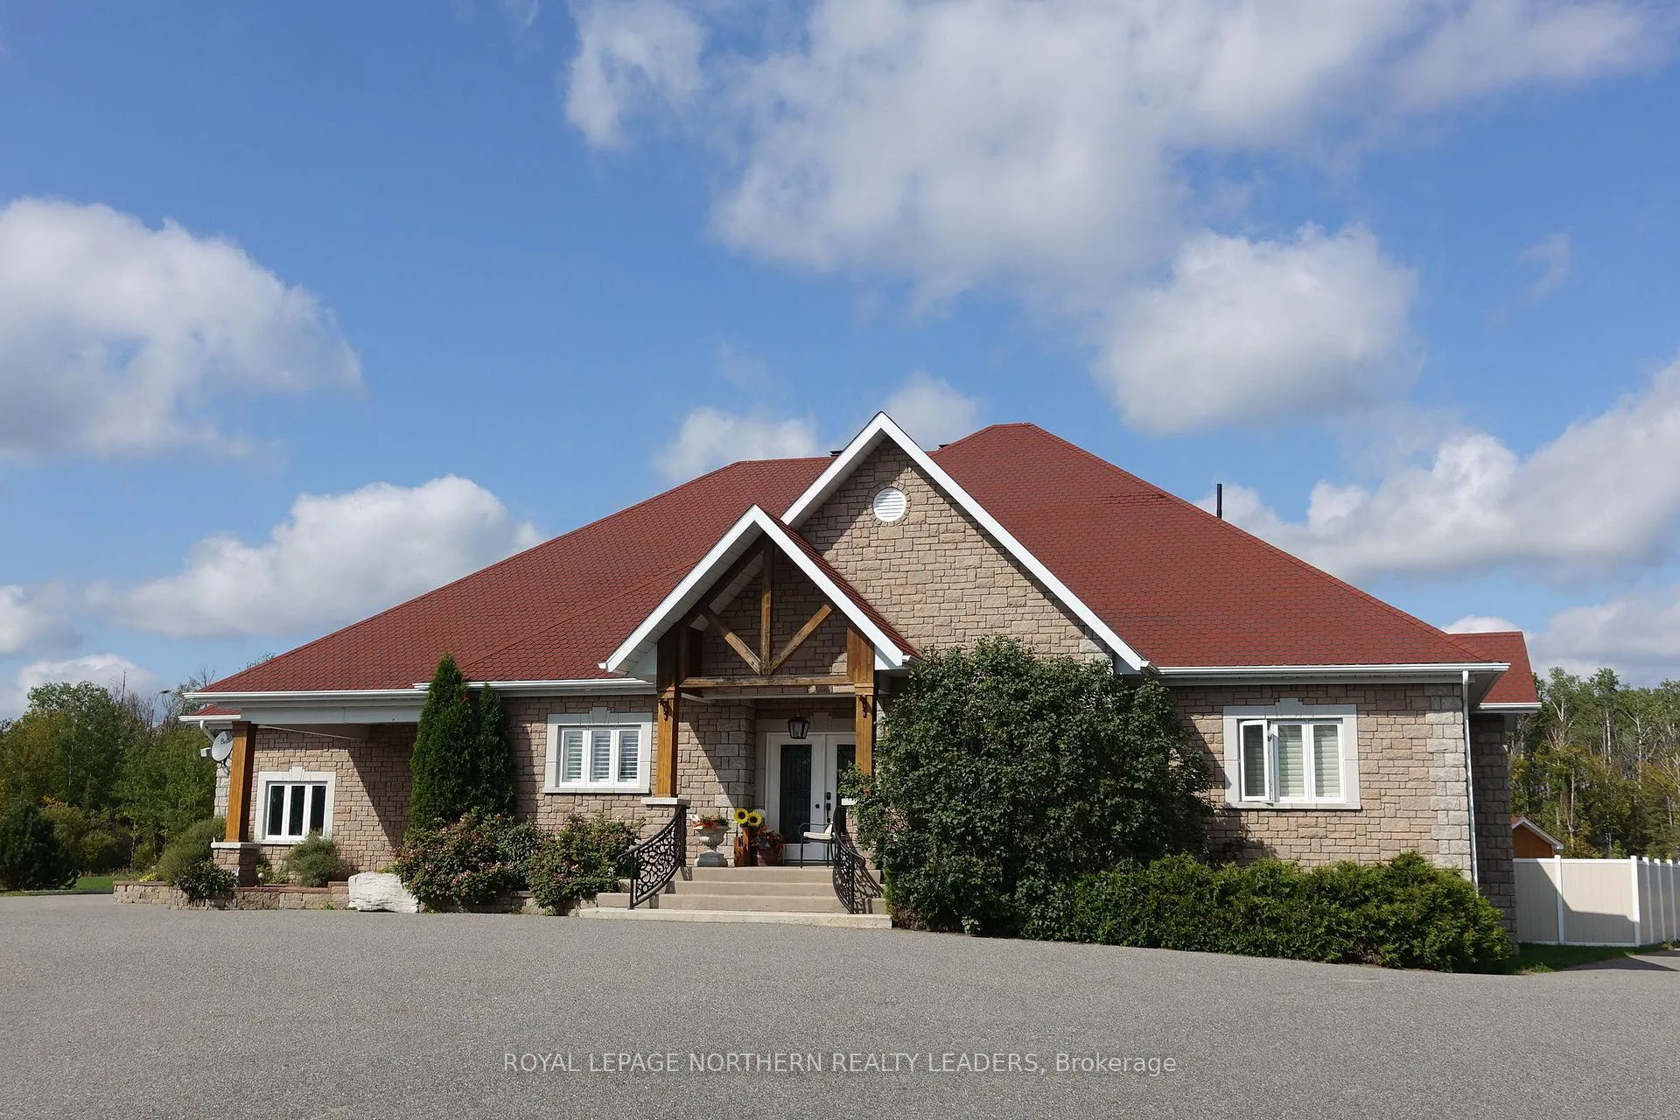
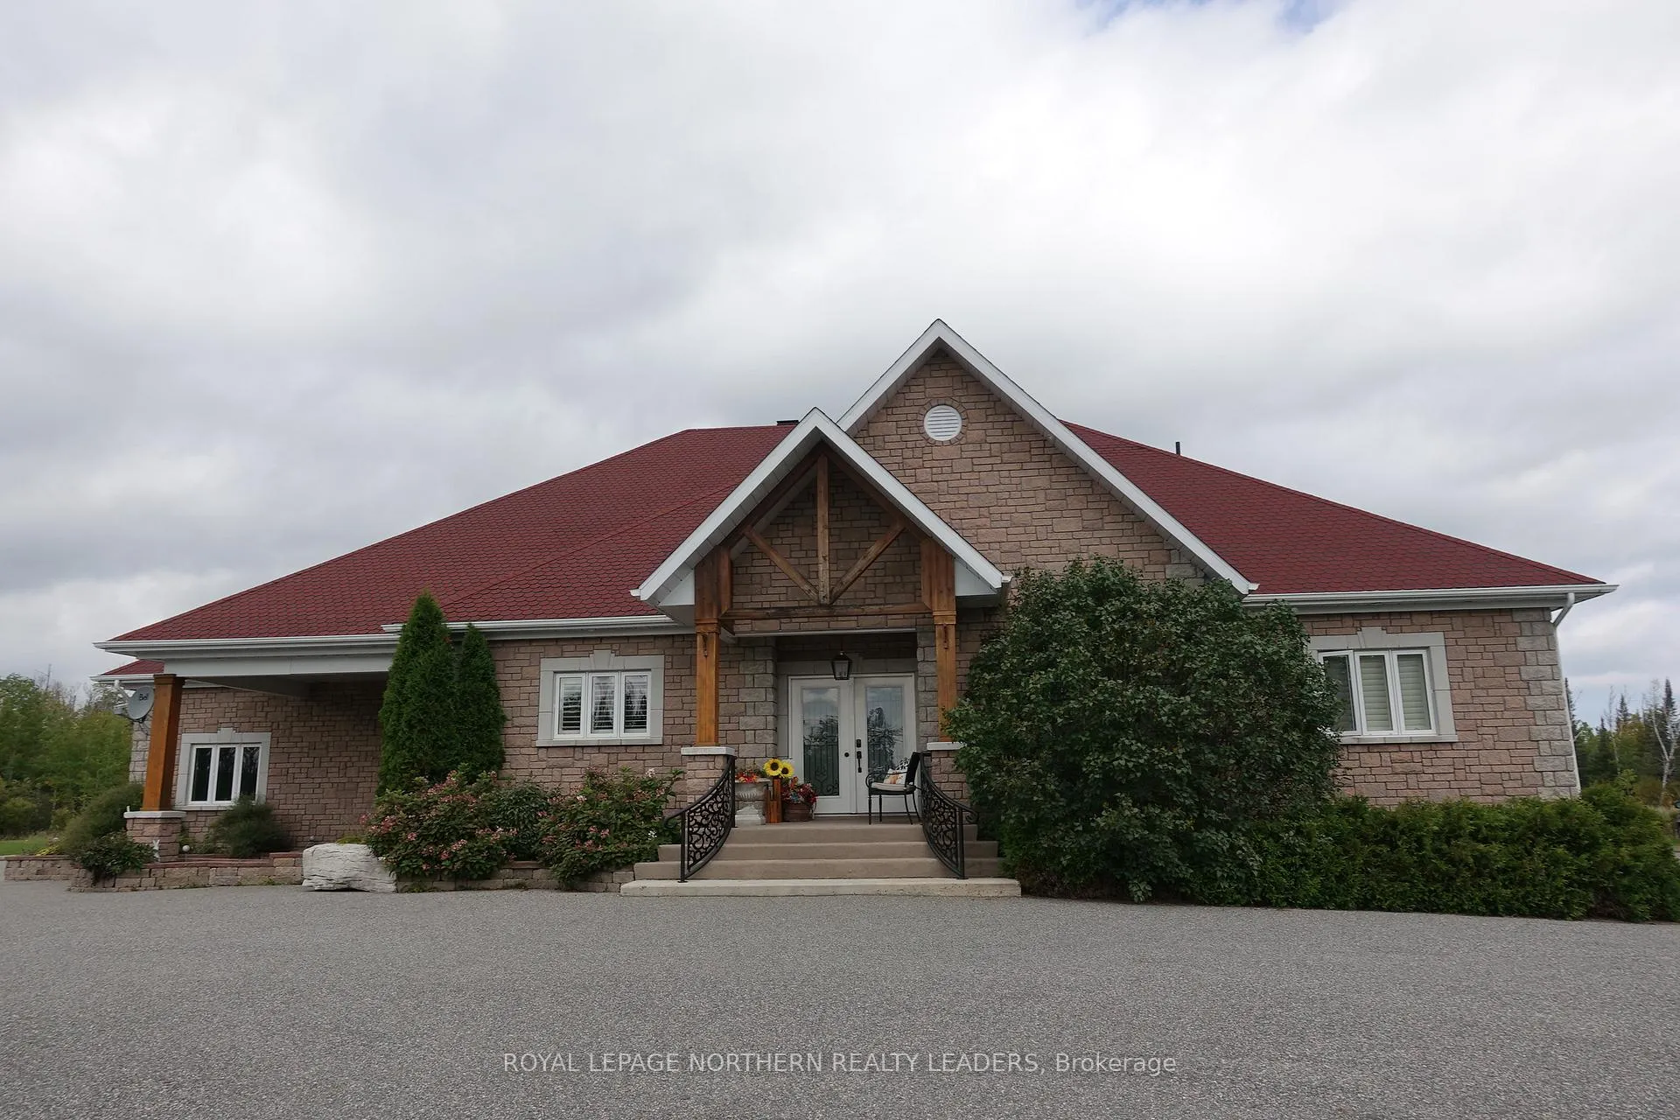
- Exterior: Brick
- Roof: Asphalt shingle
- Foundation: Concrete, wood frame
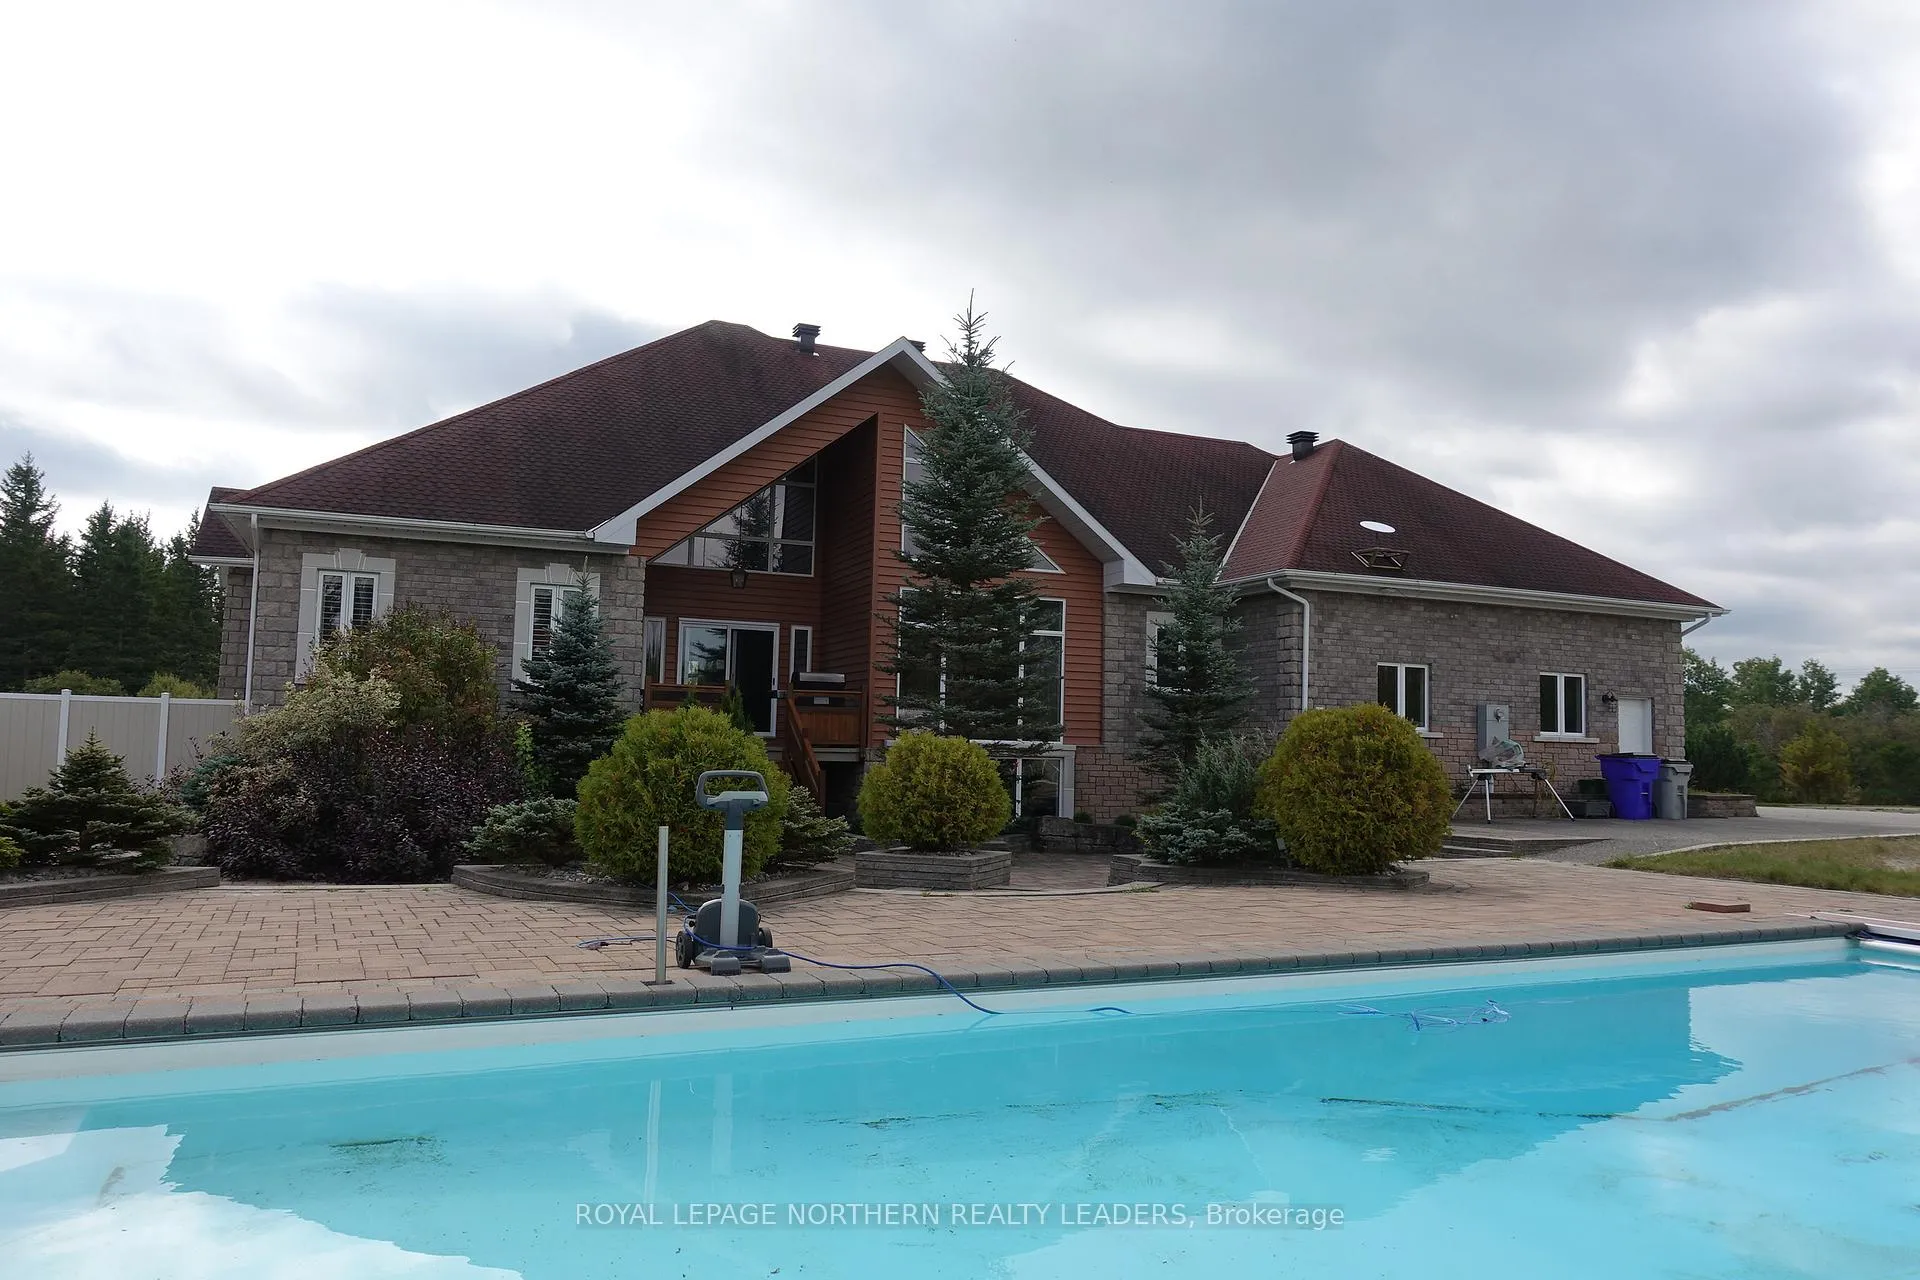
- Pool: Inground
- Features: Deck, lighting, patio, year round living, landscape lighting, paved yard, landscaped, privacy
- Other structures: Additional garage(s)
- Size: 698.95 ft frontage, 18.8 ac
- Shape: Irregular
- Zoning: RD-RU
Parking4 Garage, Attached, Front yard parking, inside entry, circular drive, private
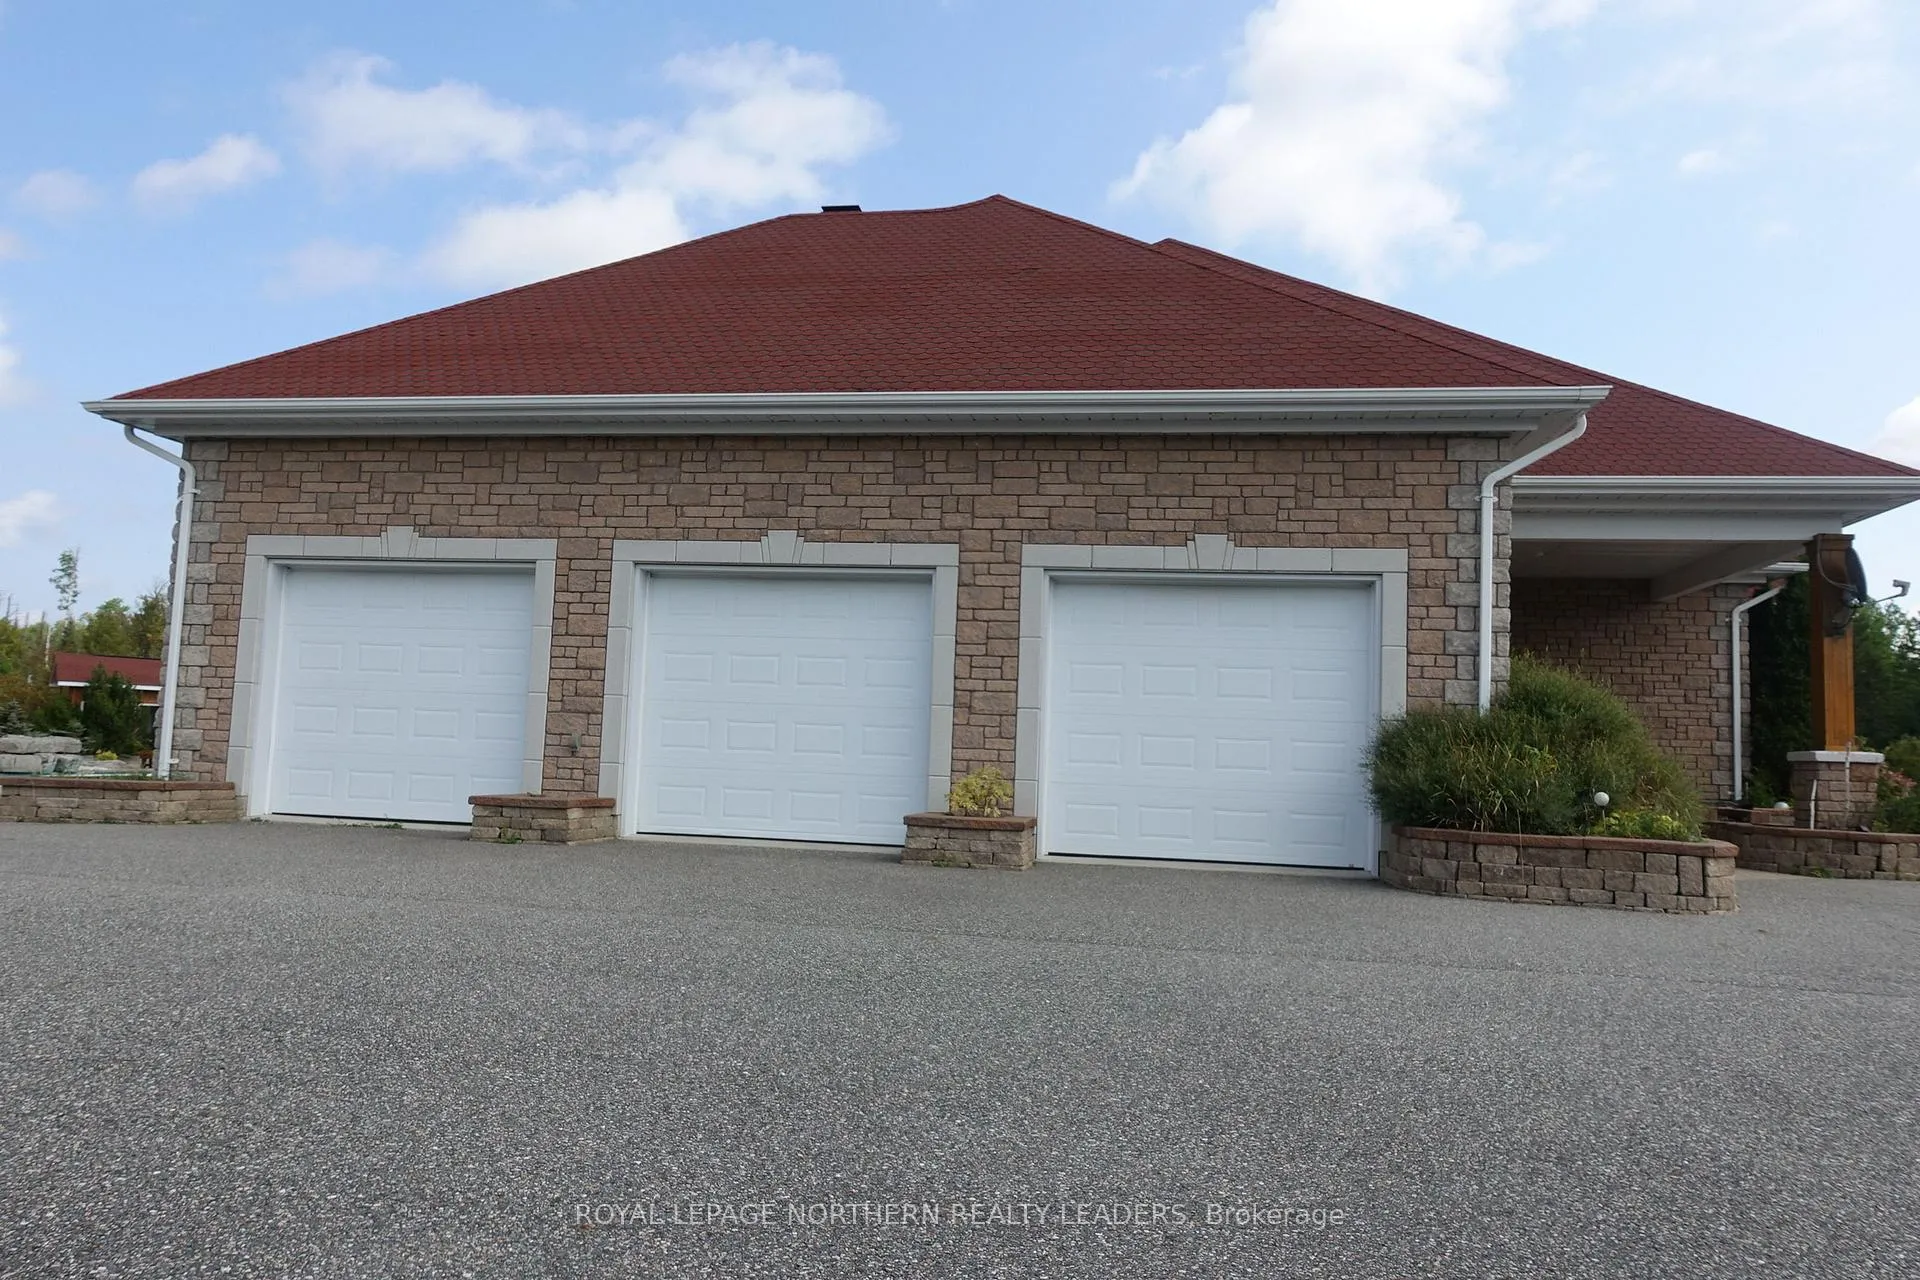
- Spaces: 4 Garage
- Garage: Attached
- Driveway: Front yard parking, inside entry, circular drive, private
Heating, water and powerForced air, propane, Central air, Well
- Heating: Forced air, propane
- Cooling: Central air
- Water: Well
- Sewer: Septic
- Natural gas: No
- Hydro: Yes
- Cable: Available
- Telephone: Available
Costs and taxesTaxes $15,243 a year, HST included in the price, Rental items None
- Taxes, 2025: $15,243 a year
- HST: HST included in the price
- Rental items: None
NearbyLevel, wooded/treed
- Close to: Level, wooded/treed
Listing detailsT12447742, Sold, Oct 5, 2025
- MLS® number: T12447742
- Status: Sold
- Listed on: Oct 5, 2025
- Days on market: 120
- Updated: Feb 2, 2026
- Possession: Flexible
- Occupied by: Owner
- Listing brokerage: ROYAL LEPAGE NORTHERN REALTY LEADERS
About this home
1900 Sandy Falls Road, Timmins (MTJ - 101 West), ON P4N 7C3
Home Sweet Home! This impeccable 5 bedroom and Den brick bungalow has it all and is in move in condition. 18.8 acres with a possible severance...pond for skating. Circular paved driveway. 15x45 in ground fiberglass pool with fountains, electric pool cover, electric pool hot tub. Interlocking stone decks and lets not forget the beautiful 1 bedroom pool house (love it). 3 car attached garage with access to basement and 34x32 storage shed for the toys. This open concept home offers a newly renovated kitchen with 2 wall ovens and a 10 foot island, cathedral ceiling in dining and living room, main floor laundry and spacious mud room. The primary bedroom is a dream, double sided electric fireplace, Kohler over flow tub, garden doors to deck and large walk in closet. Basement is fully finished with in floor heating 3 large bedrooms, large bar area and plenty of natural light. The 1 bedroom pool house can be a great nanny suit, office and or in-laws residence.
Ask about this home
A HOMEH agent will answer your questions about this home.
Around this home
Schools nearby
School rating, out of 10.
Helpful calculators
Your HOMEH agent

"I would see it this week."