

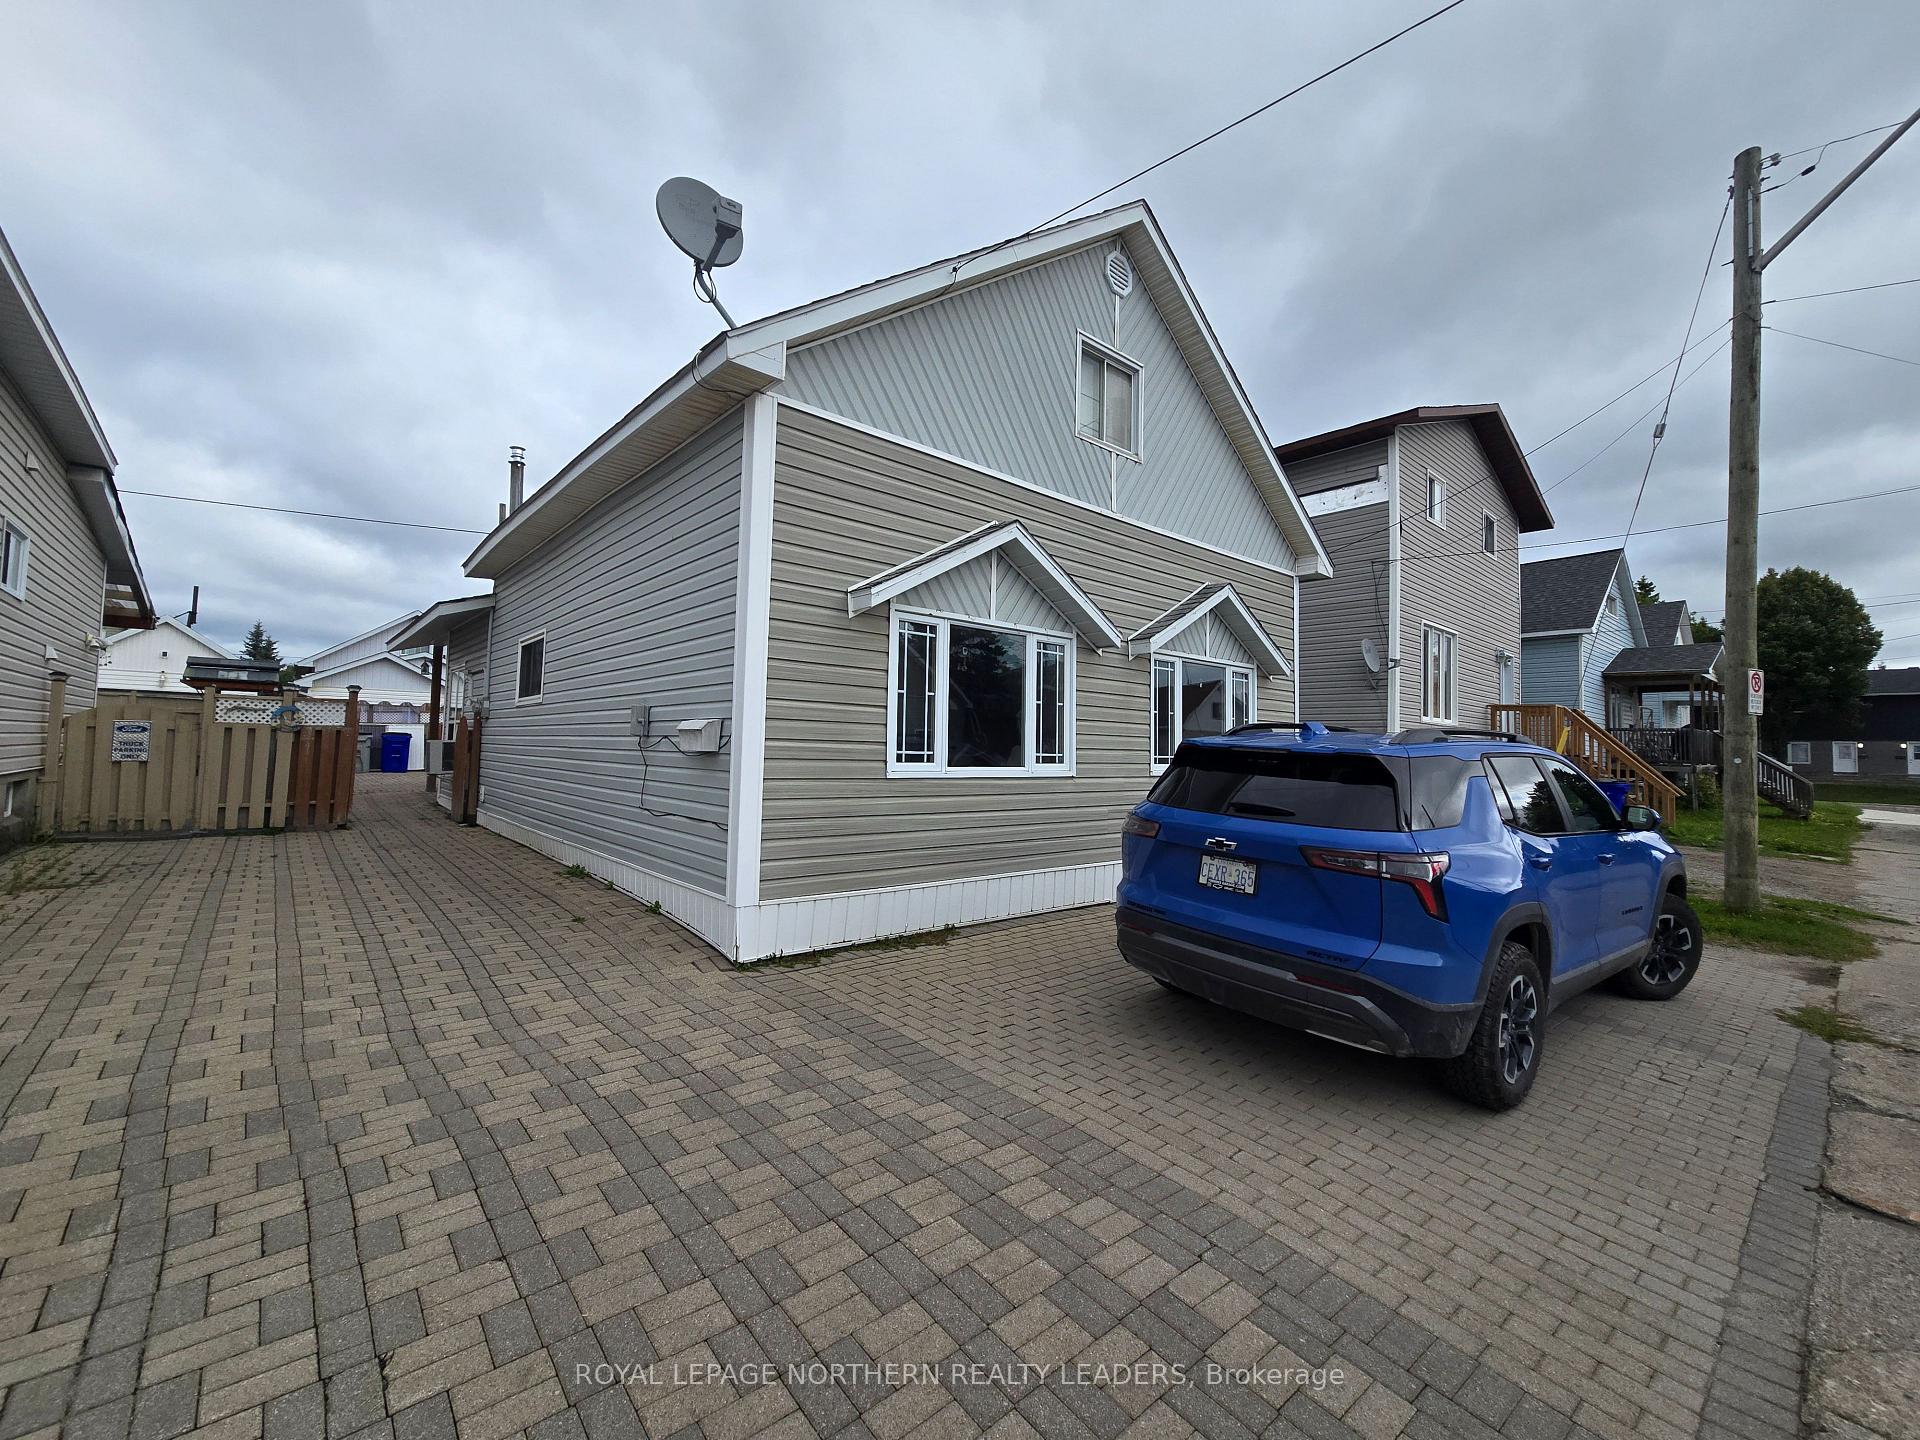
8 Borden Avenue
Detached Sold
1/218 Borden Avenue
Detached Sold
 See all 21 photos
3 Bedrooms
1 Bathroom
0 Garage
1.1K–1.5K sq.ft
38×74.68 ft
$2,605/yr
Property history
Facts and features
- BasementCrawl space
- Age of home100+
- Water, sewerMunicipal
- HeatingForced air
The homeDetached, 1 1/2 storey, 100+
- Type: Detached
- Style: 1 1/2 storey
- Age: 100+
- Living space: 1,100–1,500 sq ft
- Basement: Crawl space
- Waterfront: None
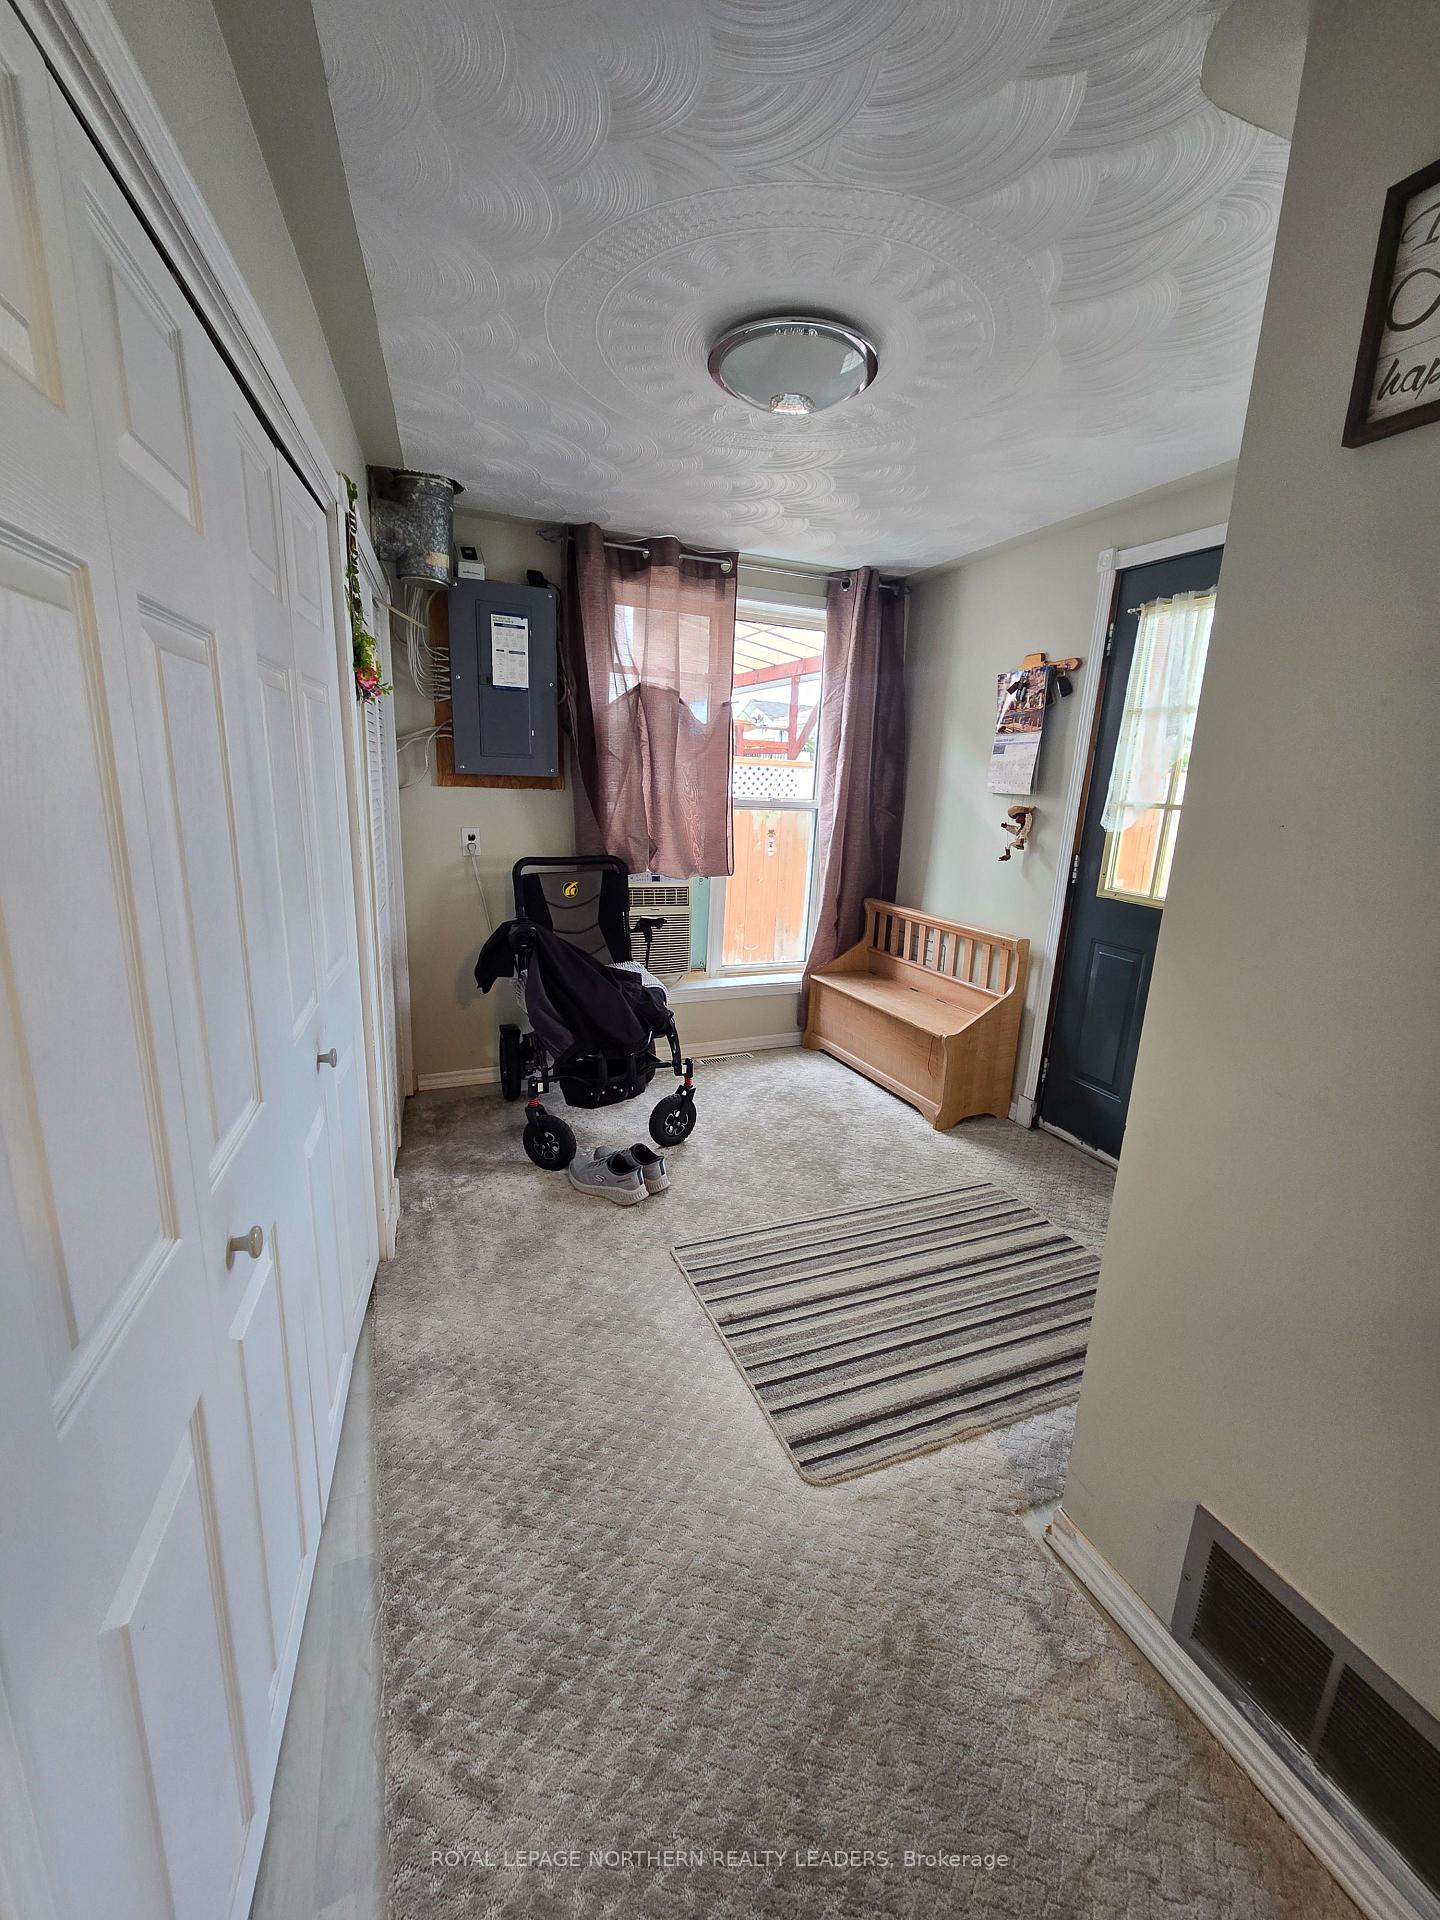
InsidePrimary bedroom - main floor, water heater, Rooms above ground 5, Bedrooms 3
- Features: Primary bedroom - main floor, water heater
- Rooms above ground: 5
- Bedrooms: 3
- Bathrooms: 1
- Kitchens: 1
Outside and lotVinyl siding, Asphalt shingle, Unknown
Outside
- Exterior: Vinyl siding
- Roof: Asphalt shingle
- Foundation: Unknown
- Size: 38 × 74.68 ft
- Zoning: NA - R3
Parking3 Parking, Mutual
- Spaces: 3 Parking
- Driveway: Mutual
Heating, water and powerForced air, gas, Wall unit(s), Municipal water
- Heating: Forced air, gas
- Cooling: Wall unit(s)
- Water: Municipal water
- Sewer: Municipal sewer
- Natural gas: Yes
- Hydro: Yes
- Cable: Yes
- Telephone: Yes
Costs and taxesTaxes $2,605 a year, HST included in the price, Hwt with vista @ $18.93 monthly, furnace with reliance @ $124.99 monthly
- Taxes, 2025: $2,605 a year
- HST: HST included in the price
- Rental items: Hwt with vista @ $18.93 monthly, furnace with reliance @ $124.99 monthly
Included in the saleMicrowave/range, dishwasher, Main floor bathroom toilet (being swapped out with something newer prior to close)
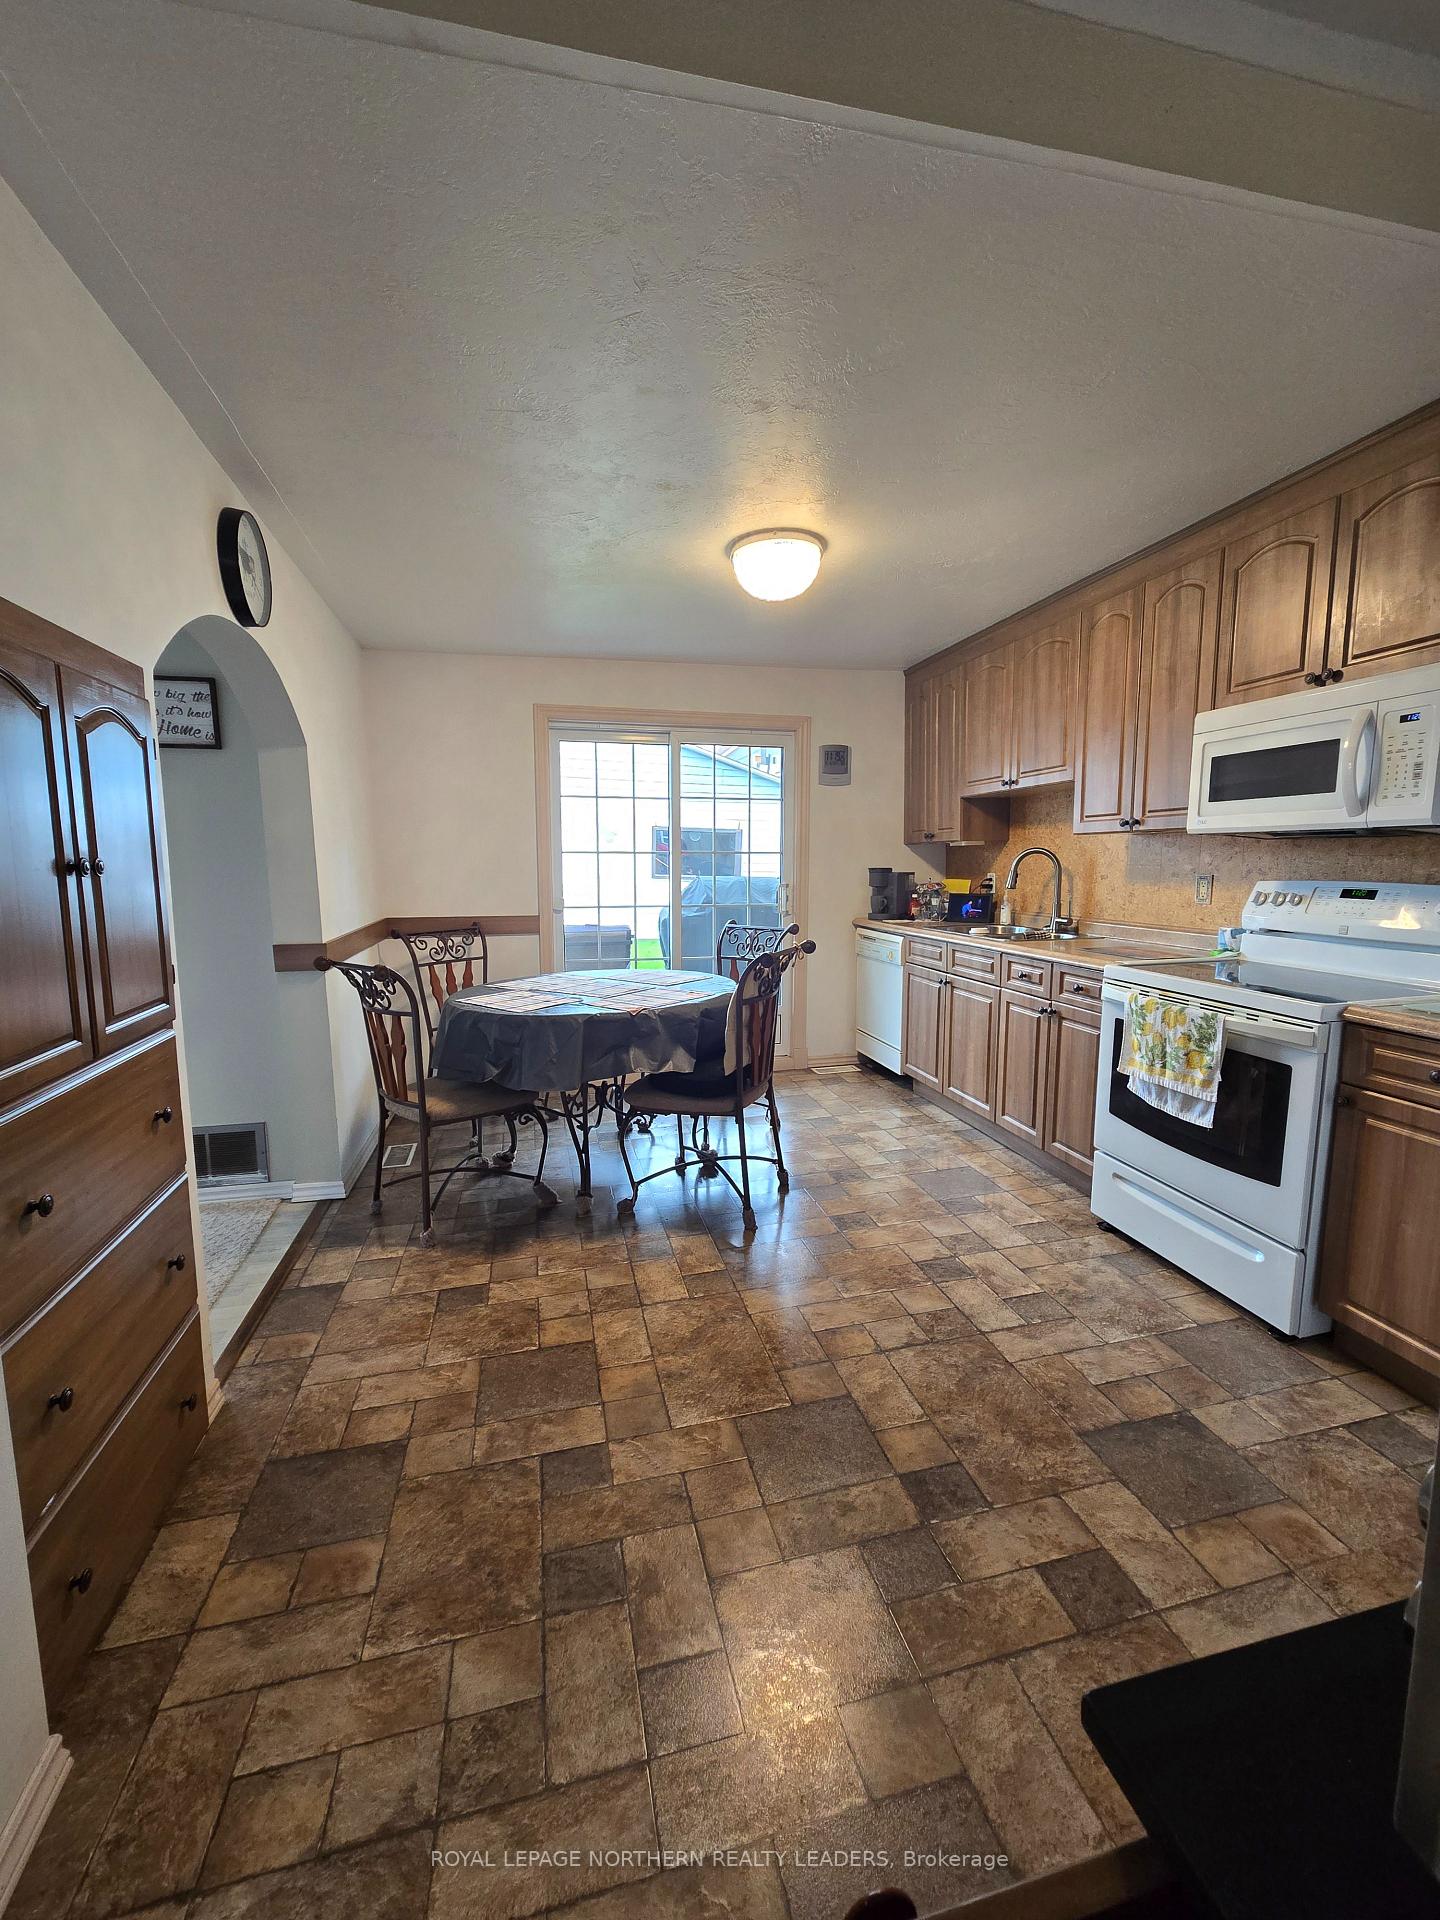
- Included: Microwave/range, dishwasher
- Not included: Main floor bathroom toilet (being swapped out with something newer prior to close)
Listing detailsT12399649, Sold, Sep 12, 2025
- MLS® number: T12399649
- Status: Sold
- Listed on: Sep 12, 2025
- Days on market: 24
- Updated: Oct 6, 2025
- Possession: Flexible
- Occupied by: Owner
- Listing brokerage: ROYAL LEPAGE NORTHERN REALTY LEADERS
About this home
8 Borden Avenue, Timmins (TM - TNW - Algonquin to Jubilee), ON P4N 4E7
Primary Bedroom - Main FloorWater Heater
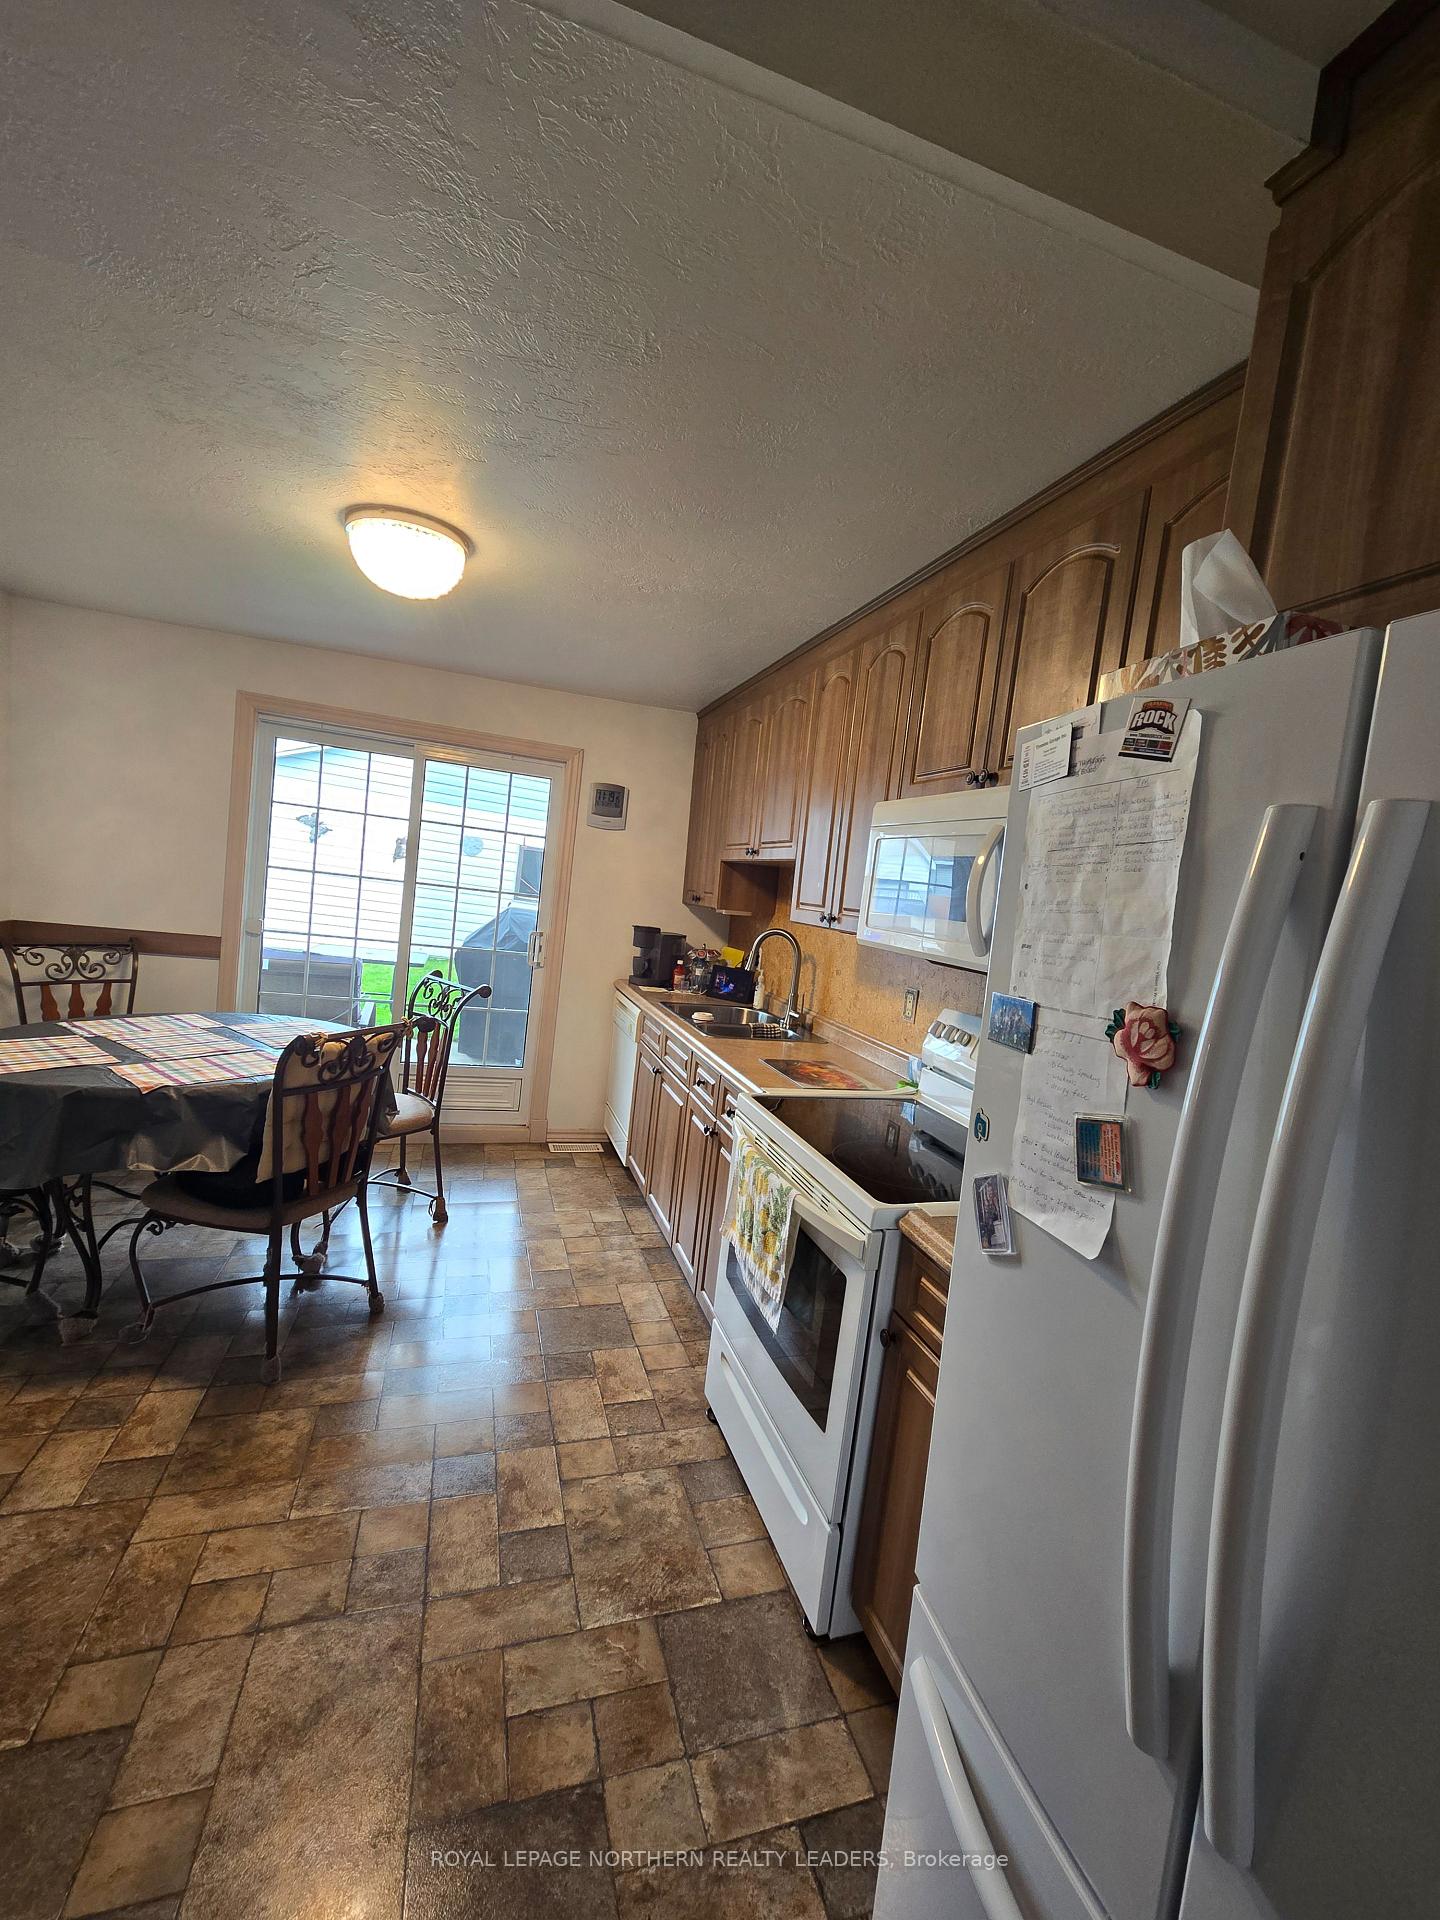
This lovely home has been loved by it's family for 50+ years and now it's time "to pass the baton" to another family to enjoy. Enjoy the beautiful, custom eat - in kitchen with patio doors leading to the deck. The backyard is private, has a large 12 X 17 shed, the back fence can be taken down to utilize the interlock driveway off the laneway which is open year round. Call this cozy home your today!
Read more
Ask about this home
A HOMEH agent will answer your questions about this home.
Ask a question
Thinking of selling your home?See what your home is worth today.
Around this home
Mountjoy St N & Borden
Errands
Parks
Schools
Daily convenience, out of 100, from the distances below
ParkFlinstone Park · 1 within 1 km7 min walk404 m
GroceryPick of the Crop5 min walk332 m
SchoolÉcole catholique Jacques-Cartier (Timmins)8 min walk520 m
PharmacyShoppers Drug Mart9 min walk584 m
Cafés & foodDomino's · 15 within 1 km2 min walk153 m
Gym & rec centreGoodLife Fitness5 min walk306 m
LibraryTimmins Public Library16 min walk1.0 km
HospitalTimmins and District Hospital30 min walk1.9 km
WalkDriveStraight-line distance, open map data
Grocery0.3 km
Park0.4 km
Coffee0.4 km
Dining0.4 km
Gym0.3 km
Hospital1.9 km
Schools nearby
School rating, out of 10.
École catholique Jacques-Cartier (Timmins)elementary · Public · 0.5 km
—
Pope Francis Elementary Schoolelementary · Public · 0.6 km
—
PACEsecondary · Public · 0.7 km
—
Contact agent
Helpful calculators
Mortgage
Affordability
Closing costs
Land transfer tax
Property tax
Down payment
CMHC insurance
Stress test
Cashback Rebate
Your HOMEH agent

KimHOMEH agent · Timmins
"I would see it this week."
Ask Kim