

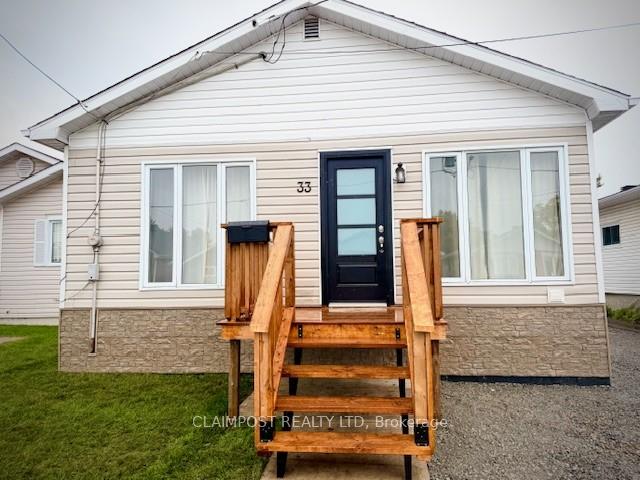
33 Lincoln Avenue
33 Lincoln Avenue
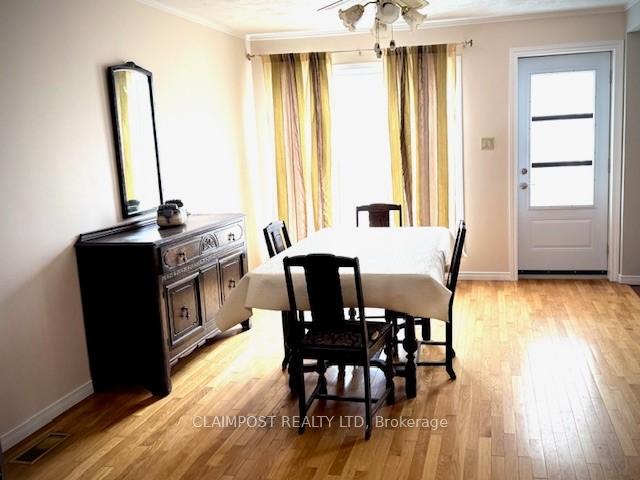
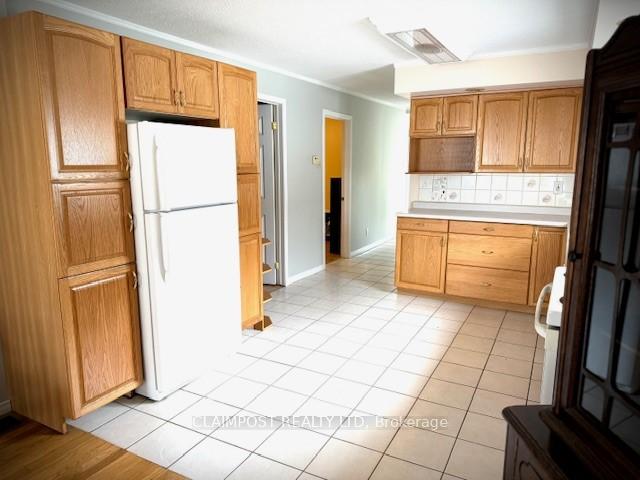
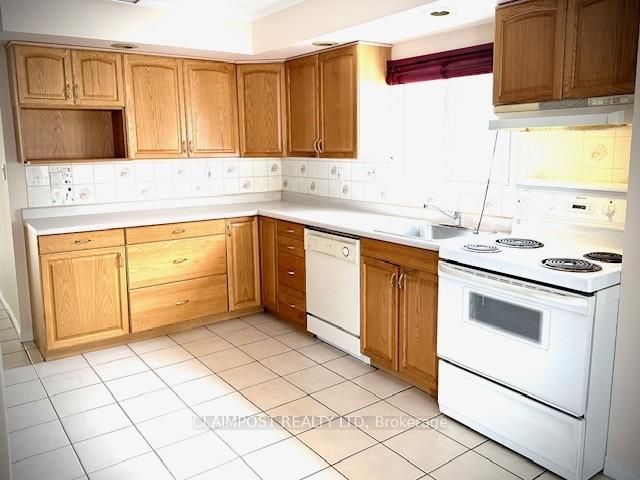
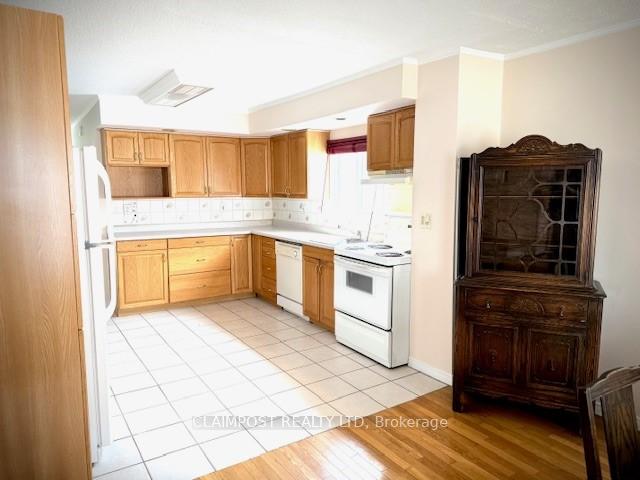 See all 14 photos
Property history
Facts and features
- BasementFull
- Age of home51–99 years
- Water, sewerMunicipal
- HeatingForced air
The homeDetached, Bungalow, Age 51–99 years
- Type: Detached
- Style: Bungalow
- Age: 51–99 years
- Living space: 700–1,100 sq ft
- Basement: Full
- Waterfront: None
InsideSump pump, primary bedroom - main floor, Rooms above ground 6, Rooms in the basement 1
- Features: Sump pump, primary bedroom - main floor
- Rooms above ground: 6
- Rooms in the basement: 1
- Bedrooms: 3 + 1 in the basement
- Bathrooms: 2
- Kitchens: 1
Outside and lotVinyl siding, Asphalt shingle, Block
- Exterior: Vinyl siding
- Roof: Asphalt shingle
- Foundation: Block
- Size: 33 × 118.17 ft
- Zoning: NA-R3
Parking2 Parking, Private
- Spaces: 2 Parking
- Driveway: Private
Heating, water and powerForced air, gas, Municipal water, Municipal sewer
- Heating: Forced air, gas
- Water: Municipal water
- Sewer: Municipal sewer
- Natural gas: Yes
- Hydro: Yes
- Cable: Available
- Telephone: Available
Costs and taxesTaxes $3,321 a year, HST No HST, Hot water tank rents for $87.70 per quarter
- Taxes, 2025: $3,321 a year
- HST: No HST
- Rental items: Hot water tank rents for $87.70 per quarter
- Under contract: Hot water tank-gas
Listing detailsT12395261, Sold, Sep 9, 2025
- MLS® number: T12395261
- Status: Sold
- Listed on: Sep 9, 2025
- Days on market: 16
- Updated: Sep 25, 2025
- Possession: 2025-09-29 / Immediate
- Occupied by: Vacant
- Listing brokerage: CLAIMPOST REALTY LTD
About this home
33 Lincoln Avenue, Timmins (TM - TNW - Algonquin to Jubilee), ON P4N 4K1
This bright and well-kept home offers an inviting open-concept layout with plenty of natural light throughout. Featuring 3 bedrooms, 2 bathrooms, and over 1,000 sq. ft. of living space, its a perfect fit for families or first-time buyers. The partially finished basement has been dug out and waterproofed, with new oversized windows that make the space feel open and airy. With rough-ins for a rec room and extra bedroom, its ideal for adding a secondary suite or tailoring the space to your needs. Laneway access, for convenient backyard parking or storage options. Located close to high schools and sports complex, you'll love the blend of community and convenience this home provides.
Ask about this home
A HOMEH agent will answer your questions about this home.
Around this home
Daily convenience, out of 100, from the distances below
Schools nearby
School rating, out of 10.
Helpful calculators
Your HOMEH agent

"I would see it this week."