

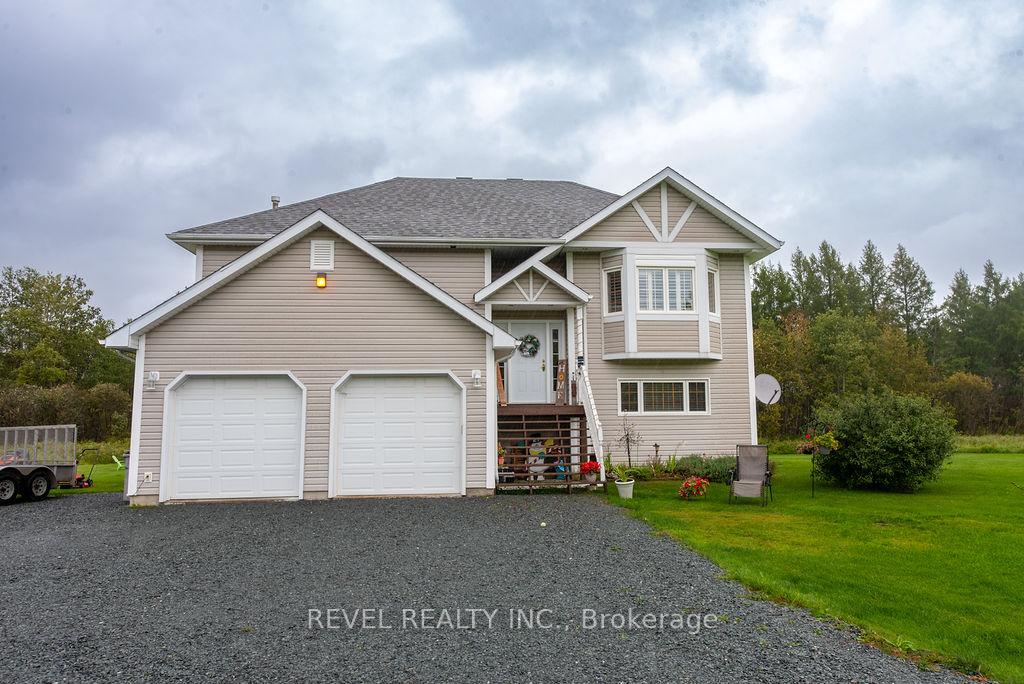
1110 Sandy Falls Road
1110 Sandy Falls Road
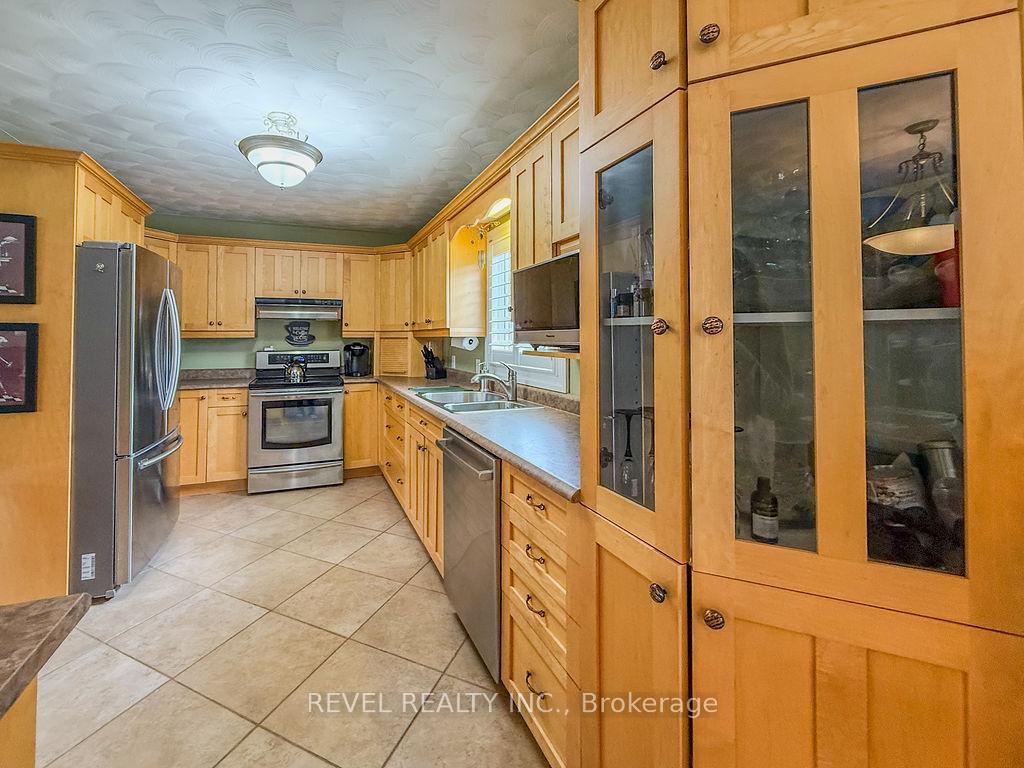 See all 50 photos
Property history
Facts and features
- BasementUnfinished
- Water, sewerWell, septic
- Lot shapeIrregular
- HeatingForced air
- Hardwood floors
- Central air
- Pool
The homeDetached, Bungalow-raised, 2,000–2,500 sq ft
- Type: Detached
- Style: Bungalow-raised
- Living space: 2,000–2,500 sq ft
- Basement: Full, unfinished
- View: Pool, trees/woods, panoramic
- Waterfront: None
InsideCeramic, Hardwood, Auto garage door remote, central vacuum, water heater owned, storage, sump pump, water softener, water purifier, water treatment, Security system, monitored, carbon monoxide detectors, smoke detector
- Flooring: Ceramic, Hardwood
- Features: Auto garage door remote, central vacuum, water heater owned, storage, sump pump, water softener, water purifier, water treatment
- Security: Security system, monitored, carbon monoxide detectors, smoke detector
- Rooms above ground: 8
- Bedrooms: 3
- Bathrooms: 2
- Kitchens: 1
Outside and lotVinyl siding, Asphalt shingle, Poured concrete
- Exterior: Vinyl siding
- Roof: Asphalt shingle
- Foundation: Poured concrete
- Pool: Above ground
- Features: Deck, landscaped, privacy, year round living, controlled entry
- Other structures: Shed, storage
- Size: 362.83 × 759.77 ft
- Shape: Irregular
- Zoning: RD-RU
Parking2 Garage, Attached, Circular drive, front yard parking, private
- Spaces: 2 Garage
- Garage: Attached
- Driveway: Circular drive, front yard parking, private
Heating, water and powerForced air, gas, Central air, Well
- Heating: Forced air, gas
- Cooling: Central air
- Water: Well
- Sewer: Septic
- Natural gas: Yes
- Hydro: Yes
- Cable: Yes
- Telephone: Available
Costs and taxesTaxes $7,433 a year, HST No HST, Alarm system - $47/mth. no contract, can assume or cancel.
- Taxes, 2025: $7,433 a year
- HST: No HST
- Rental items: Alarm system - $47/mth. no contract, can assume or cancel.
Included in the saleTv wall mounts, central vac accessories, fridge, stove "as is", washer, dryer, entrance mirror, tv in living room and tv in recroom, tv in bedroom.
- Included: Tv wall mounts, central vac accessories, fridge, stove "as is", washer, dryer, entrance mirror, tv in living room and tv in recroom, tv in bedroom.
NearbyWooded/treed, clear view, school bus route
- Close to: Wooded/treed, clear view, school bus route
Listing detailsT12388430, Sold, Sep 6, 2025
- MLS® number: T12388430
- Status: Sold
- Listed on: Sep 6, 2025
- Days on market: 18
- Updated: Sep 24, 2025
- Possession: 30-59 days
- Occupied by: Owner
- Listing brokerage: REVEL REALTY INC.
About this home
1110 Sandy Falls Road, Timmins (MTJ - 101 West), ON P4R 0J1
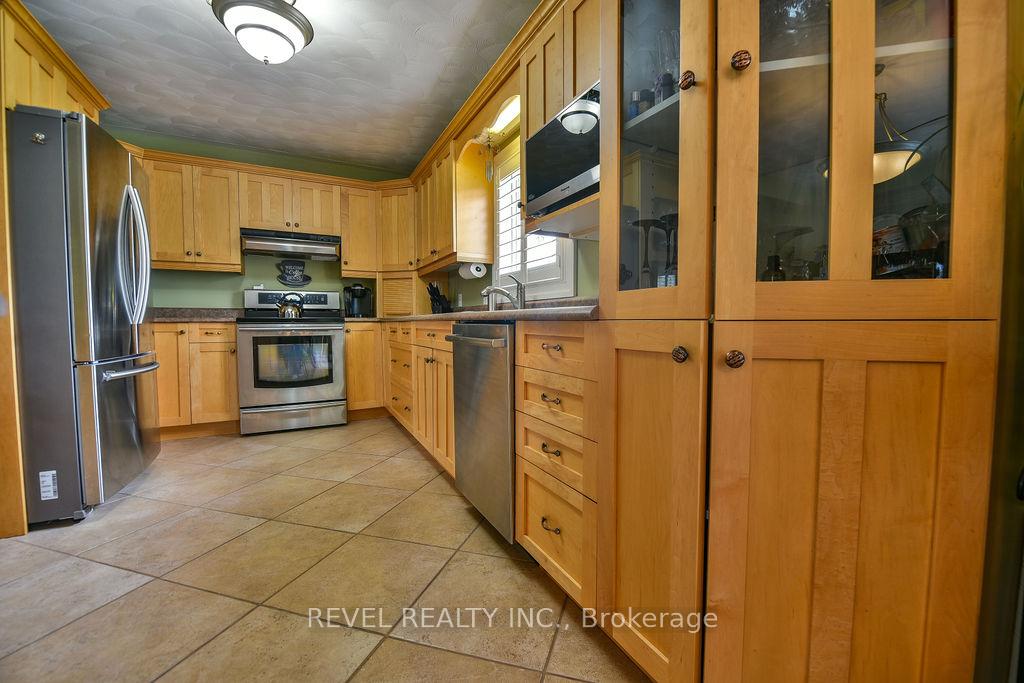
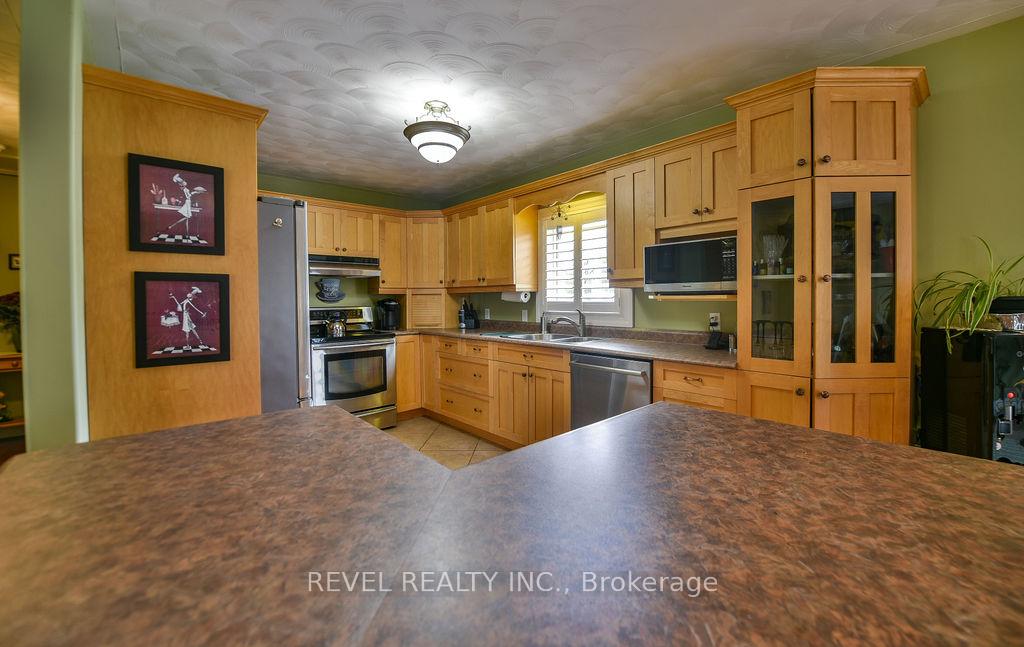
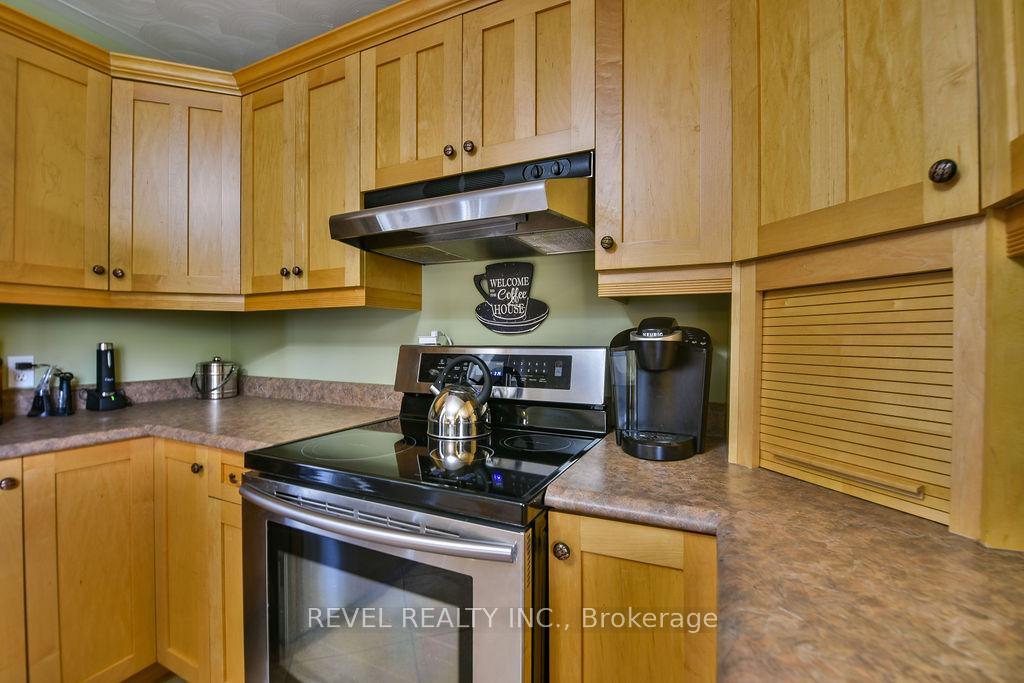
Welcome to this stunning raised bungalow, built in 1999 and nestled on over 6.5 acres of beautifully landscaped property offering privacy and a serene treed backdrop. The home features 3 spacious bedrooms, including one on the main floor and two on the second level, along with 2 bathrooms and a 21x21 heated double garage with a circular drive providing plenty of parking. Perfect for entertaining, enjoy the above-ground pool, expansive backyard deck with gas BBQ hookup, and multiple patio doors on both levels leading to private decks with picturesque views. Inside, you'll find hardwood and ceramic flooring throughout, central air for year-round comfort, and all appliances included making this an ideal move-in ready retreat.
Ask about this home
A HOMEH agent will answer your questions about this home.
Around this home
Schools nearby
School rating, out of 10.
Helpful calculators
Your HOMEH agent

"I would see it this week."