

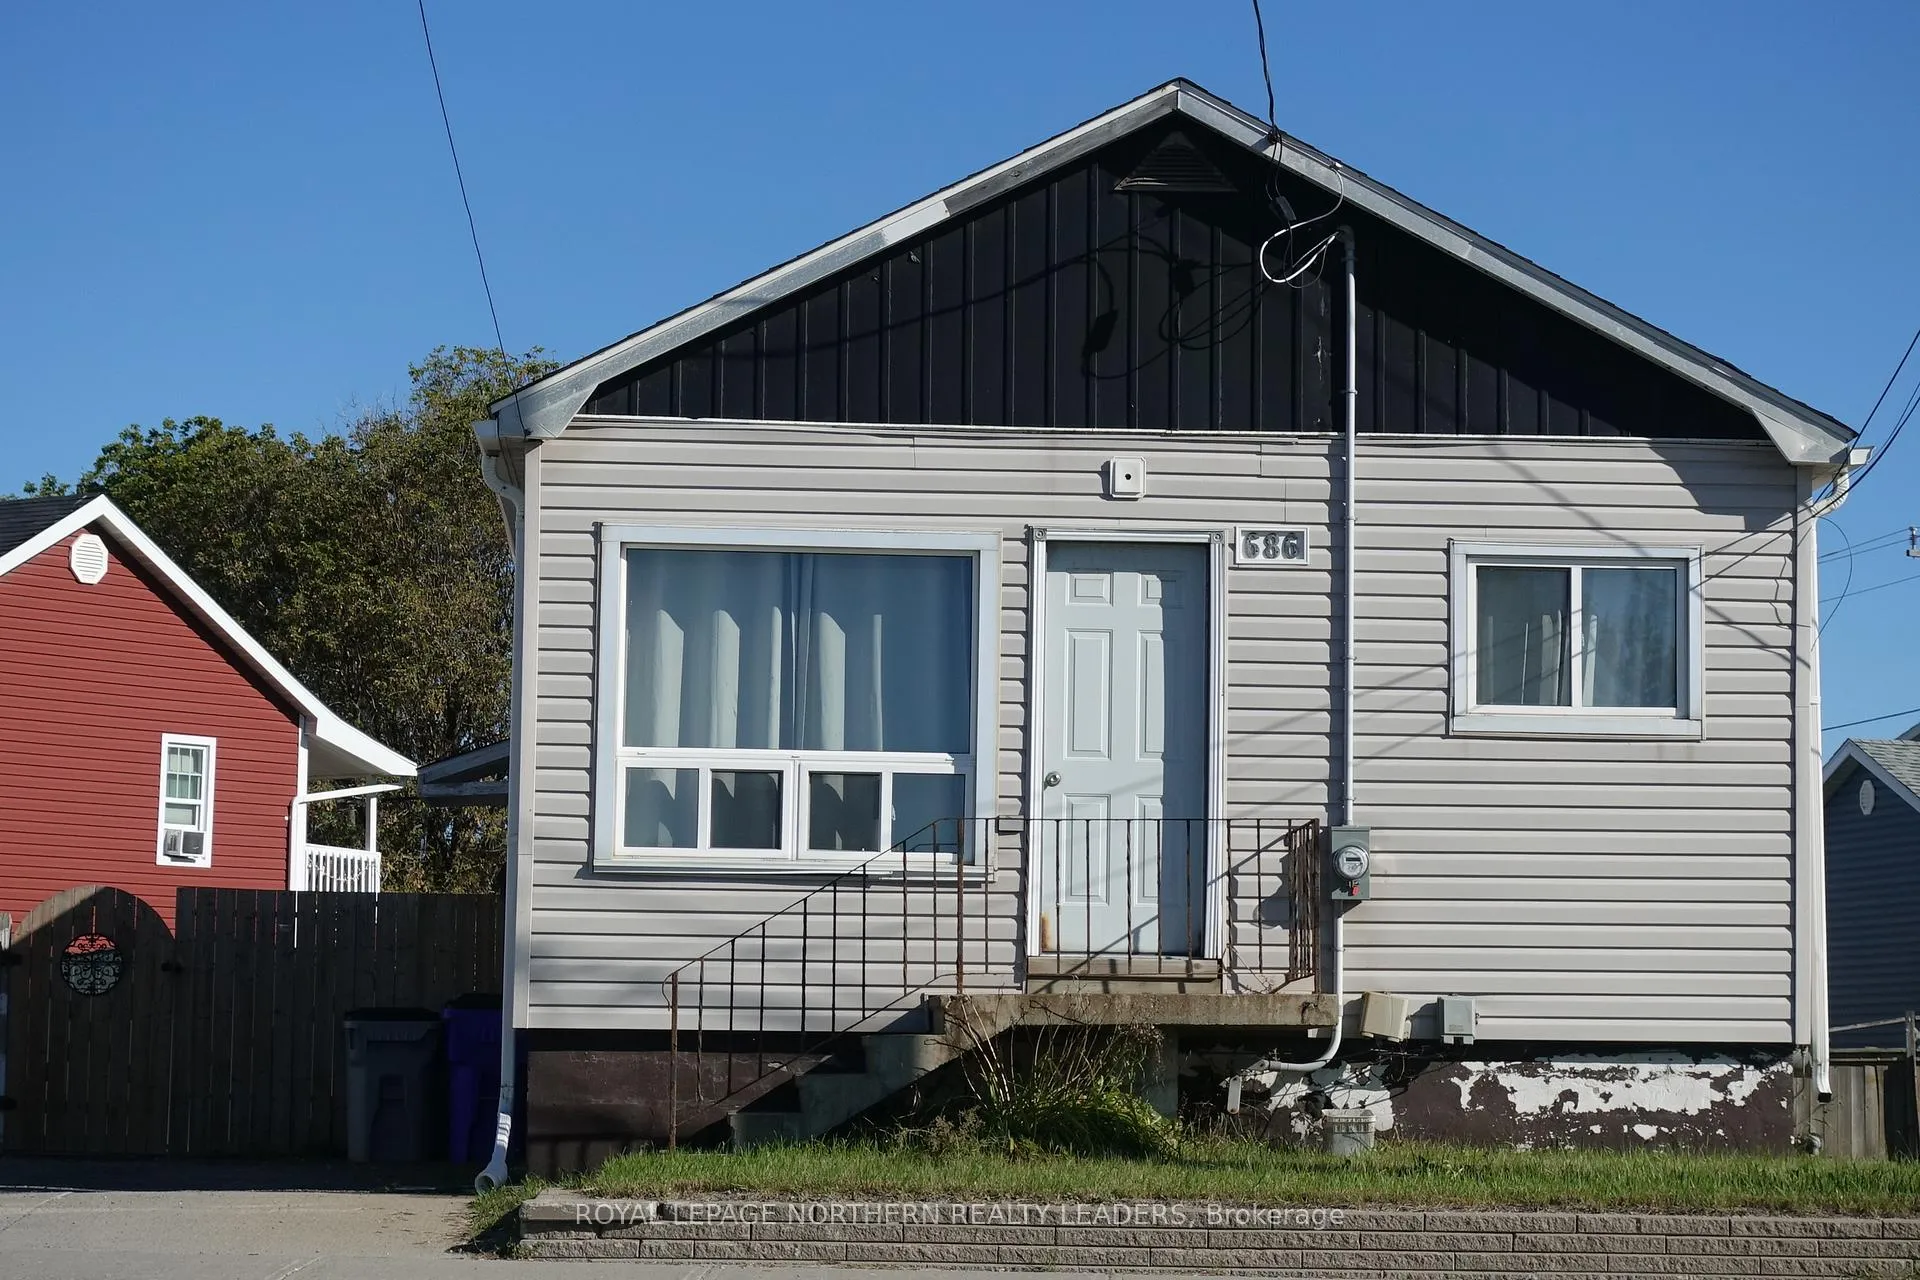
686 Riverside Drive
Detached Sold
1/4686 Riverside Drive
Detached Sold
 See all 4 photos
2 Bedrooms
1 Bathroom
0 Garage
<700 sq.ft
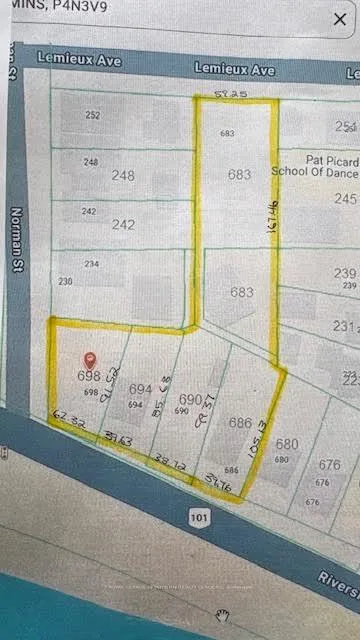
39.76×105.13 ft
$2,402/yr
Property history
Facts and features
- BasementUnfinished
- Age of home51–99 years
- Water, sewerMunicipal
- HeatingForced air
What stands out
- Waterfront
The homeDetached, Bungalow, Age 51–99 years
- Type: Detached
- Style: Bungalow
- Age: 51–99 years
- Living space: Under 700 sq ft
- Basement: Full, unfinished
- Waterfront: Indirect
InsideRooms above ground 5, Bedrooms 2, Bathrooms 1
- Rooms above ground: 5
- Bedrooms: 2
- Bathrooms: 1
- Kitchens: 1
Outside and lotVinyl siding, Unknown, Unknown
Outside
- Exterior: Vinyl siding
- Roof: Unknown
- Foundation: Unknown
- Size: 39.76 × 105.13 ft
- Zoning: EA-CH-F
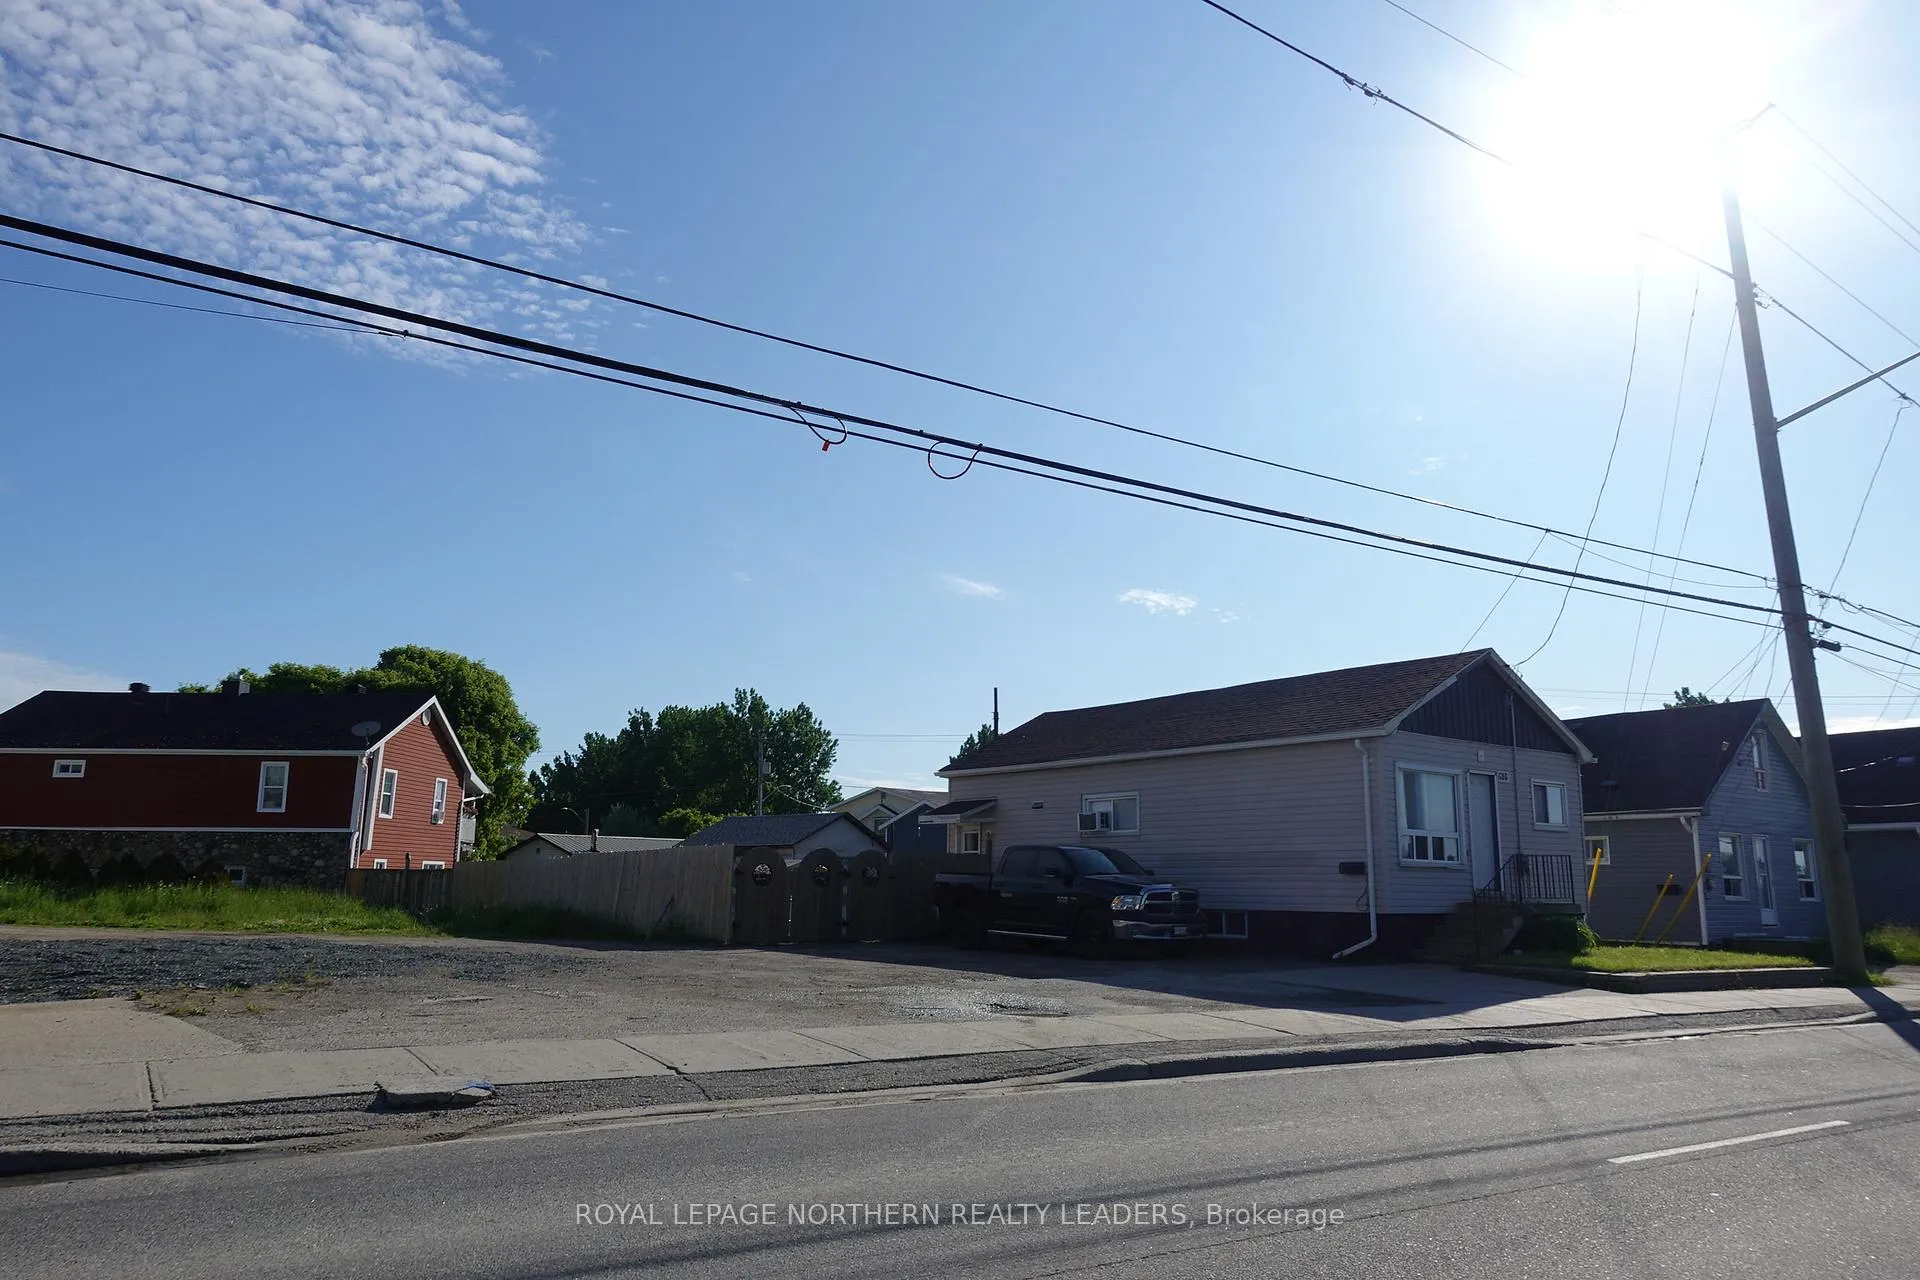
Parking2 Parking, Front yard parking
- Spaces: 2 Parking
- Driveway: Front yard parking
Heating, water and powerForced air, gas, Municipal water, Municipal sewer
- Heating: Forced air, gas
- Water: Municipal water
- Sewer: Municipal sewer
- Natural gas: Yes
- Hydro: Yes
- Cable: Available
- Telephone: Yes
Costs and taxesTaxes $2,402 a year, HST included in the price, Hwt $35 per month
- Taxes, 2024: $2,402 a year
- HST: HST included in the price
- Rental items: Hwt $35 per month
Listing detailsT9378598, Sold, Sep 30, 2024
- MLS® number: T9378598
- Status: Sold
- Listed on: Sep 30, 2024
- Days on market: 532
- Updated: Mar 16, 2026
- Possession: Immediately
- Occupied by: Tenant
- Listing brokerage: ROYAL LEPAGE NORTHERN REALTY LEADERS
About this home
686 Riverside Drive, Timmins (MTJ - Main Area), ON P4N 3V9
Well maintained 2 bedroom home rented for $1800 per month plus utilities. Square feet: 779 **EXTRAS** water & sewer $1239.14/2024; Ins $3000/yr aprox; hydro - tenanted; gas - tenanted; MPAC 301
Read more
Ask about this home
A HOMEH agent will answer your questions about this home.
Ask a question
Thinking of selling your home?See what your home is worth today.
Around this home
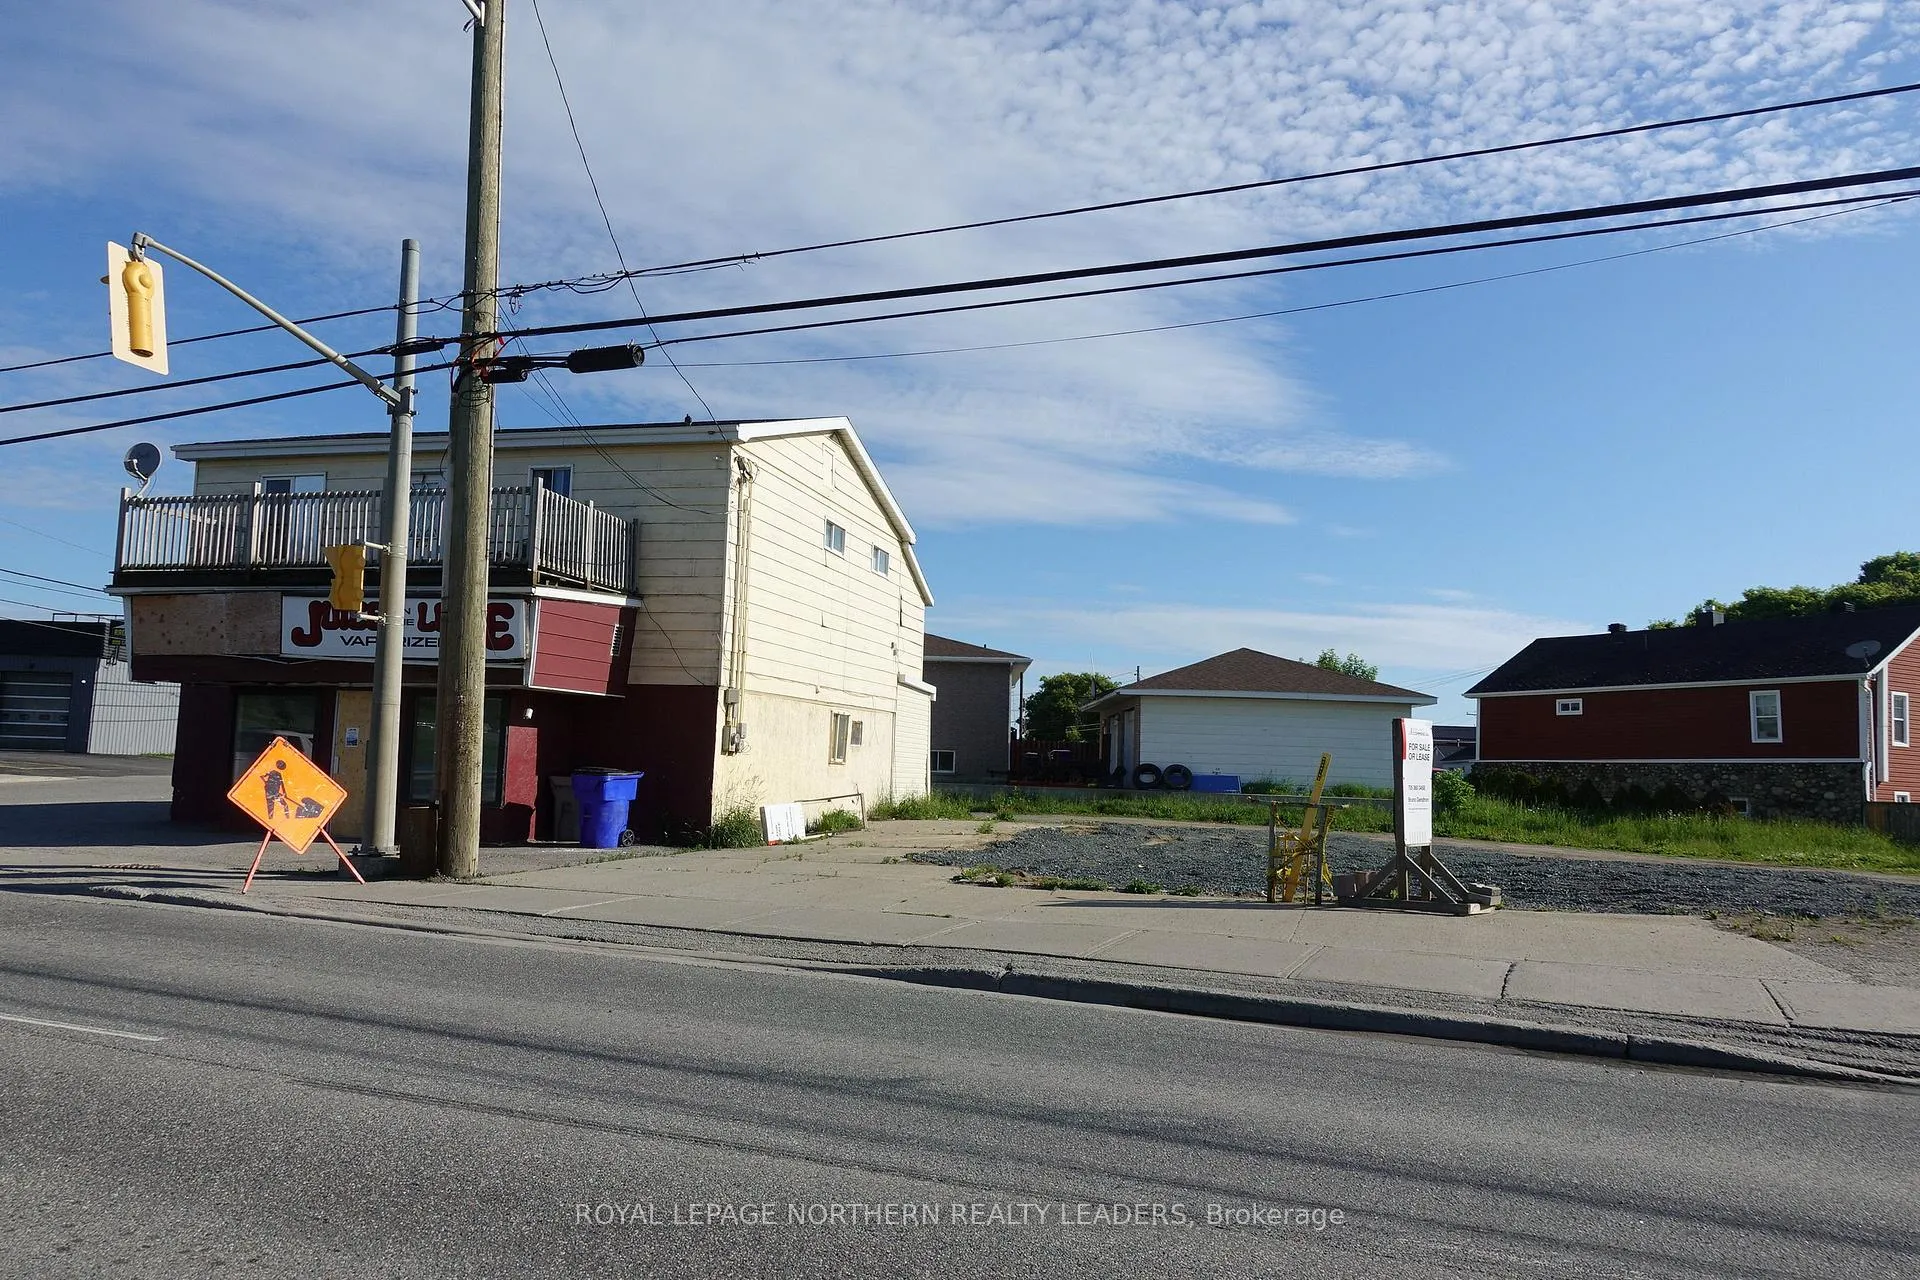
Corner of Norman St & Riverside Dr
Errands
Parks
Schools
Daily convenience, out of 100, from the distances below
ParkMountjoy Historical Participark · 1 within 1 km5 min walk308 m
GroceryMetro20 min walk1.2 km
SchoolÉcole catholique St-Dominique8 min walk480 m
PharmacyShoppers Drug Mart18 min walk1.1 km
Cafés & foodBoston Pizza · 5 within 1 km6 min walk364 m
Gym & rec centreMountjoy Arena8 min walk477 m
WalkDriveStraight-line distance, open map data
Grocery1.2 km
Park0.3 km
Coffee1.3 km
Dining0.4 km
Gym0.5 km
Schools nearby
School rating, out of 10.
École catholique St-Dominiqueelementary · Public · 0.5 km
—
La Clef - Éducation permanentesecondary · Public · 0.6 km
—
École catholique Programme de cours d'été - élémentaireelementary · Public · 0.6 km
—
Contact agent
Helpful calculators
Mortgage
Affordability
Closing costs
Land transfer tax
Property tax
Down payment
CMHC insurance
Stress test
Cashback Rebate
Your HOMEH agent

KimHOMEH agent · Timmins
"I would see it this week."
Ask Kim