

33 Platt Vet Road
Detached Rented
1/1533 Platt Vet Road
Detached Rented
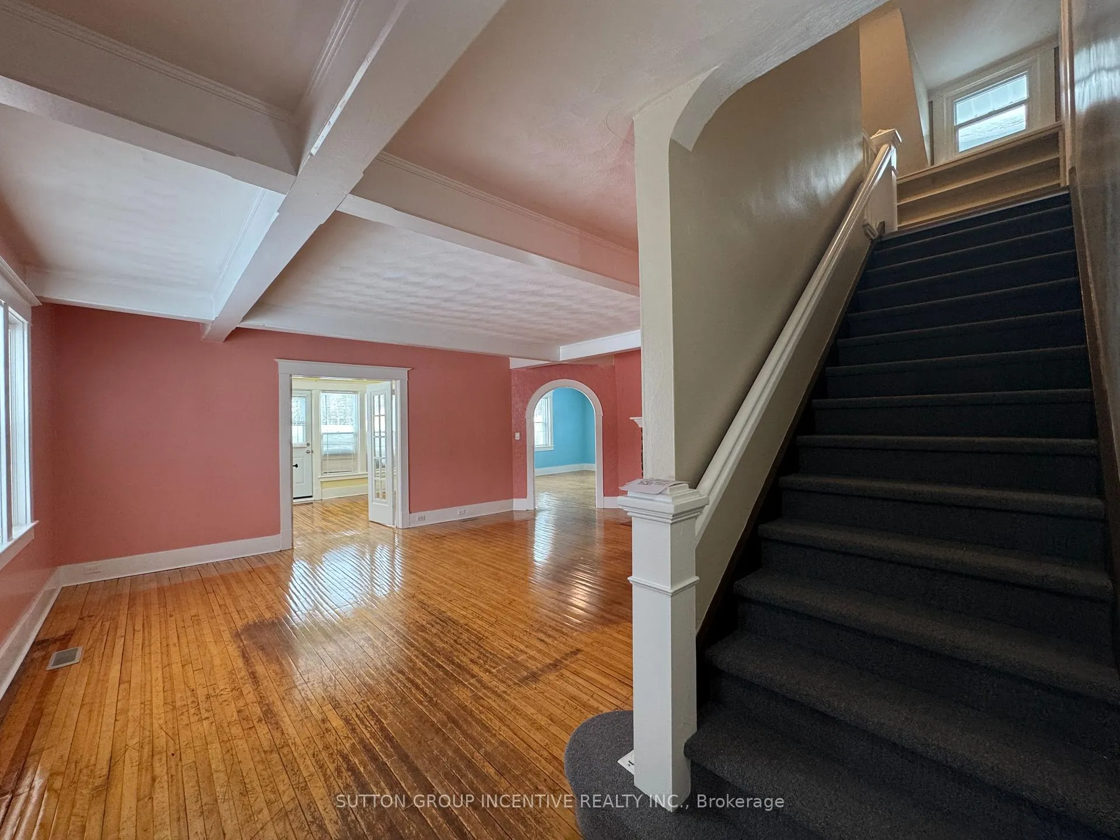
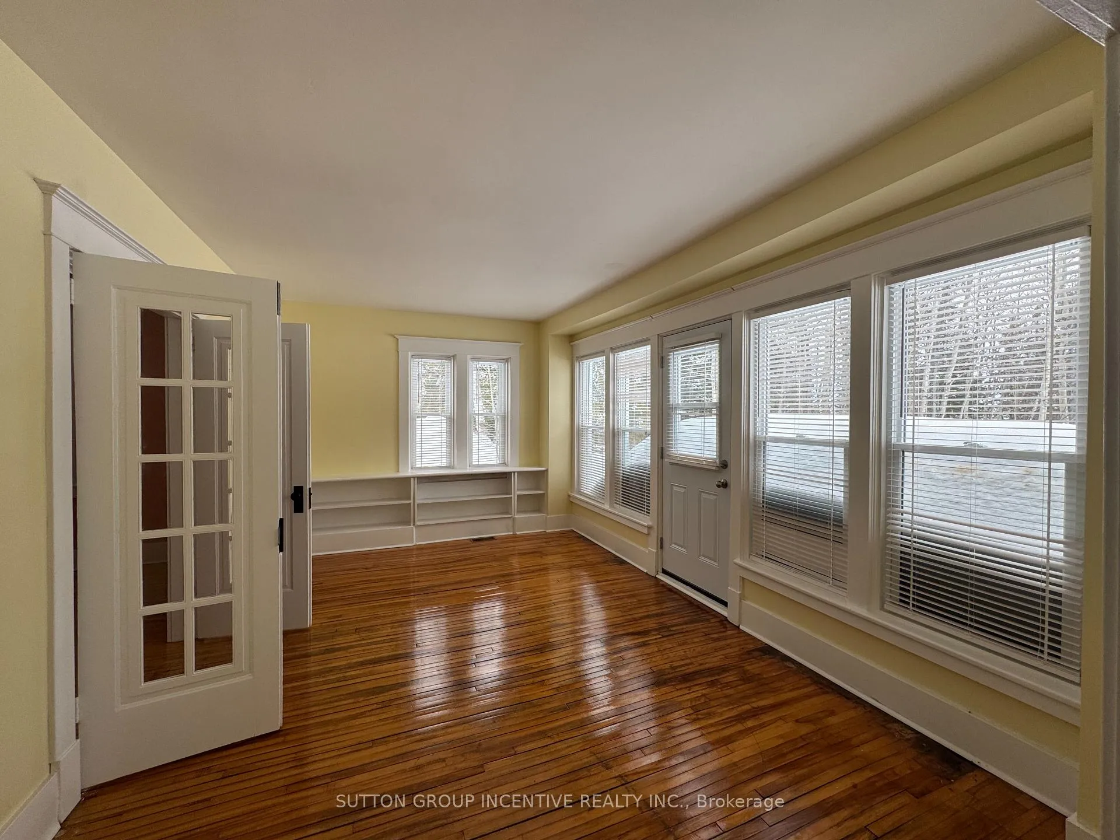
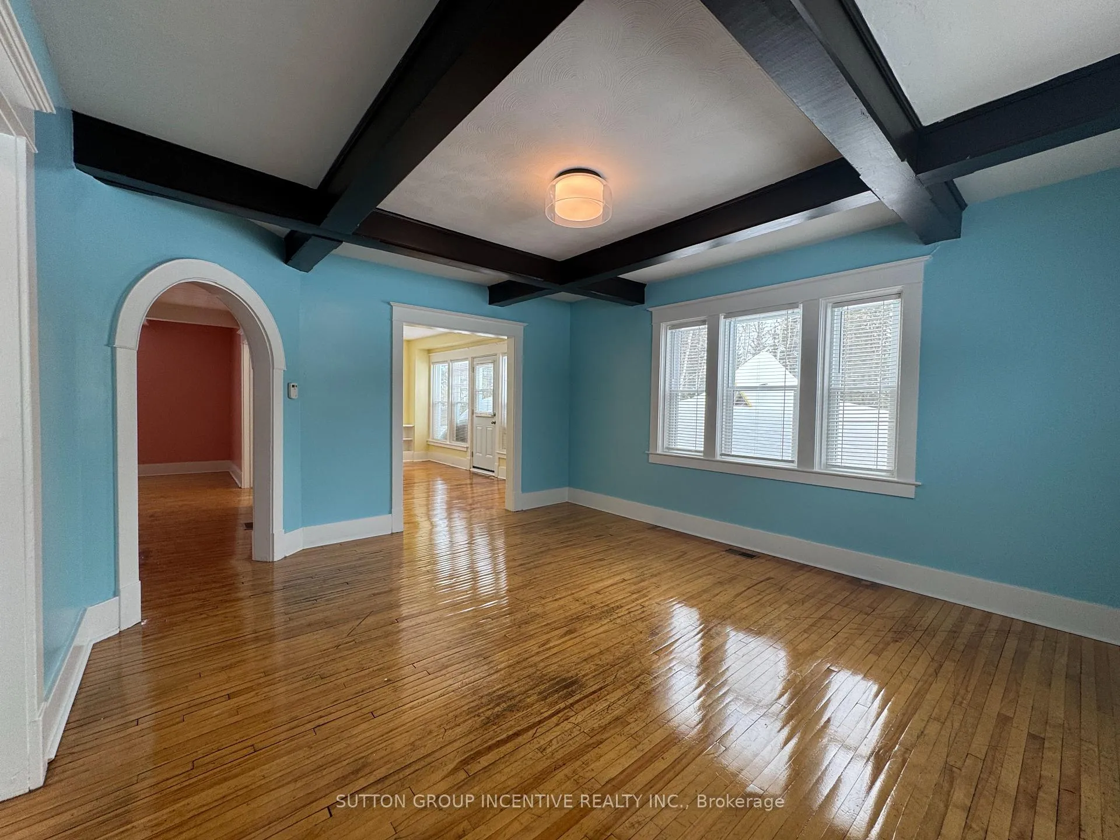
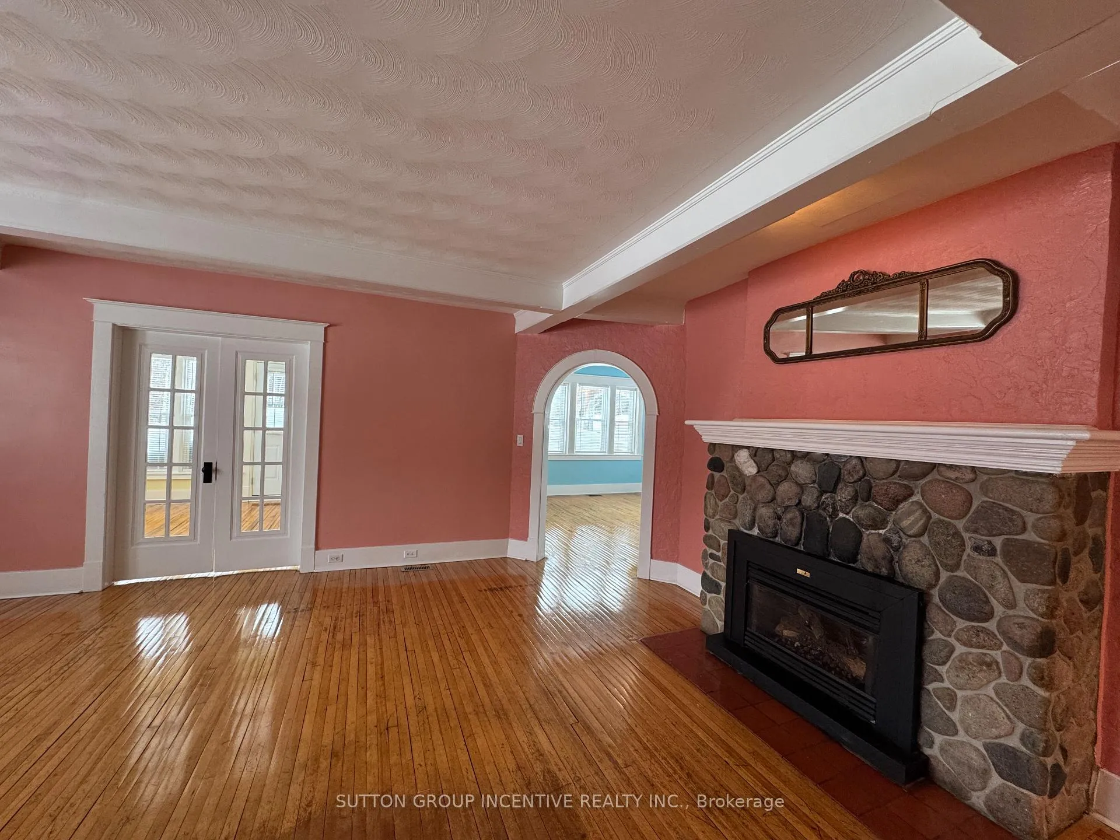
 See all 15 photos
5 Bedrooms
2 Bathrooms
0 Garage
2.5K–3K sq.ft
Entire Home
— Unit
Property history
Facts and features
- BasementUnfinished
- Lease term12 months
- FurnishedUnfurnished
- LaundryIn basement
What stands out
- Fireplace
The homeDetached, 2-storey, 2,500–3,000 sq ft
- Type: Detached
- Style: 2-storey
- Living space: 2,500–3,000 sq ft
- Basement: Full, unfinished
InsideFireplace Yes, In basement, Primary bedroom - main floor
- Fireplace: Yes
- Laundry: In basement
- Features: Primary bedroom - main floor
- Rooms above ground: 12
- Bedrooms: 5
- Bathrooms: 2
- Kitchens: 1
- Family room: Yes
Outside and lotWood, Asphalt shingle, Concrete
- Exterior: Wood
- Roof: Asphalt shingle
- Foundation: Concrete
Parking2 Parking
- Spaces: 2 Parking
Heating, water and powerForced air, gas, Municipal water, Municipal sewer
- Heating: Forced air, gas
- Water: Municipal water
- Sewer: Municipal sewer
Rent and termsRent $4,000 a month, Entire property, Unfurnished
- Rent: $4,000 a month
- Space for rent: Entire property
- Furnished: Unfurnished
- Lease: 12 months
- Rent includes: Water
Listing detailsT12974384, Rented, Apr 8, 2026
- MLS® number: T12974384
- Status: Rented
- Listed on: Apr 8, 2026
- Days on market: 36
- Updated: May 14, 2026
- Possession: 2026-04-08 / Immediate
- Occupied by: Vacant
- Listing brokerage: SUTTON GROUP INCENTIVE REALTY INC.
About this home
33 Platt Vet Road, Timmins (SCH - Main Area), ON P0N 1G0
Primary Bedroom - Main Floor
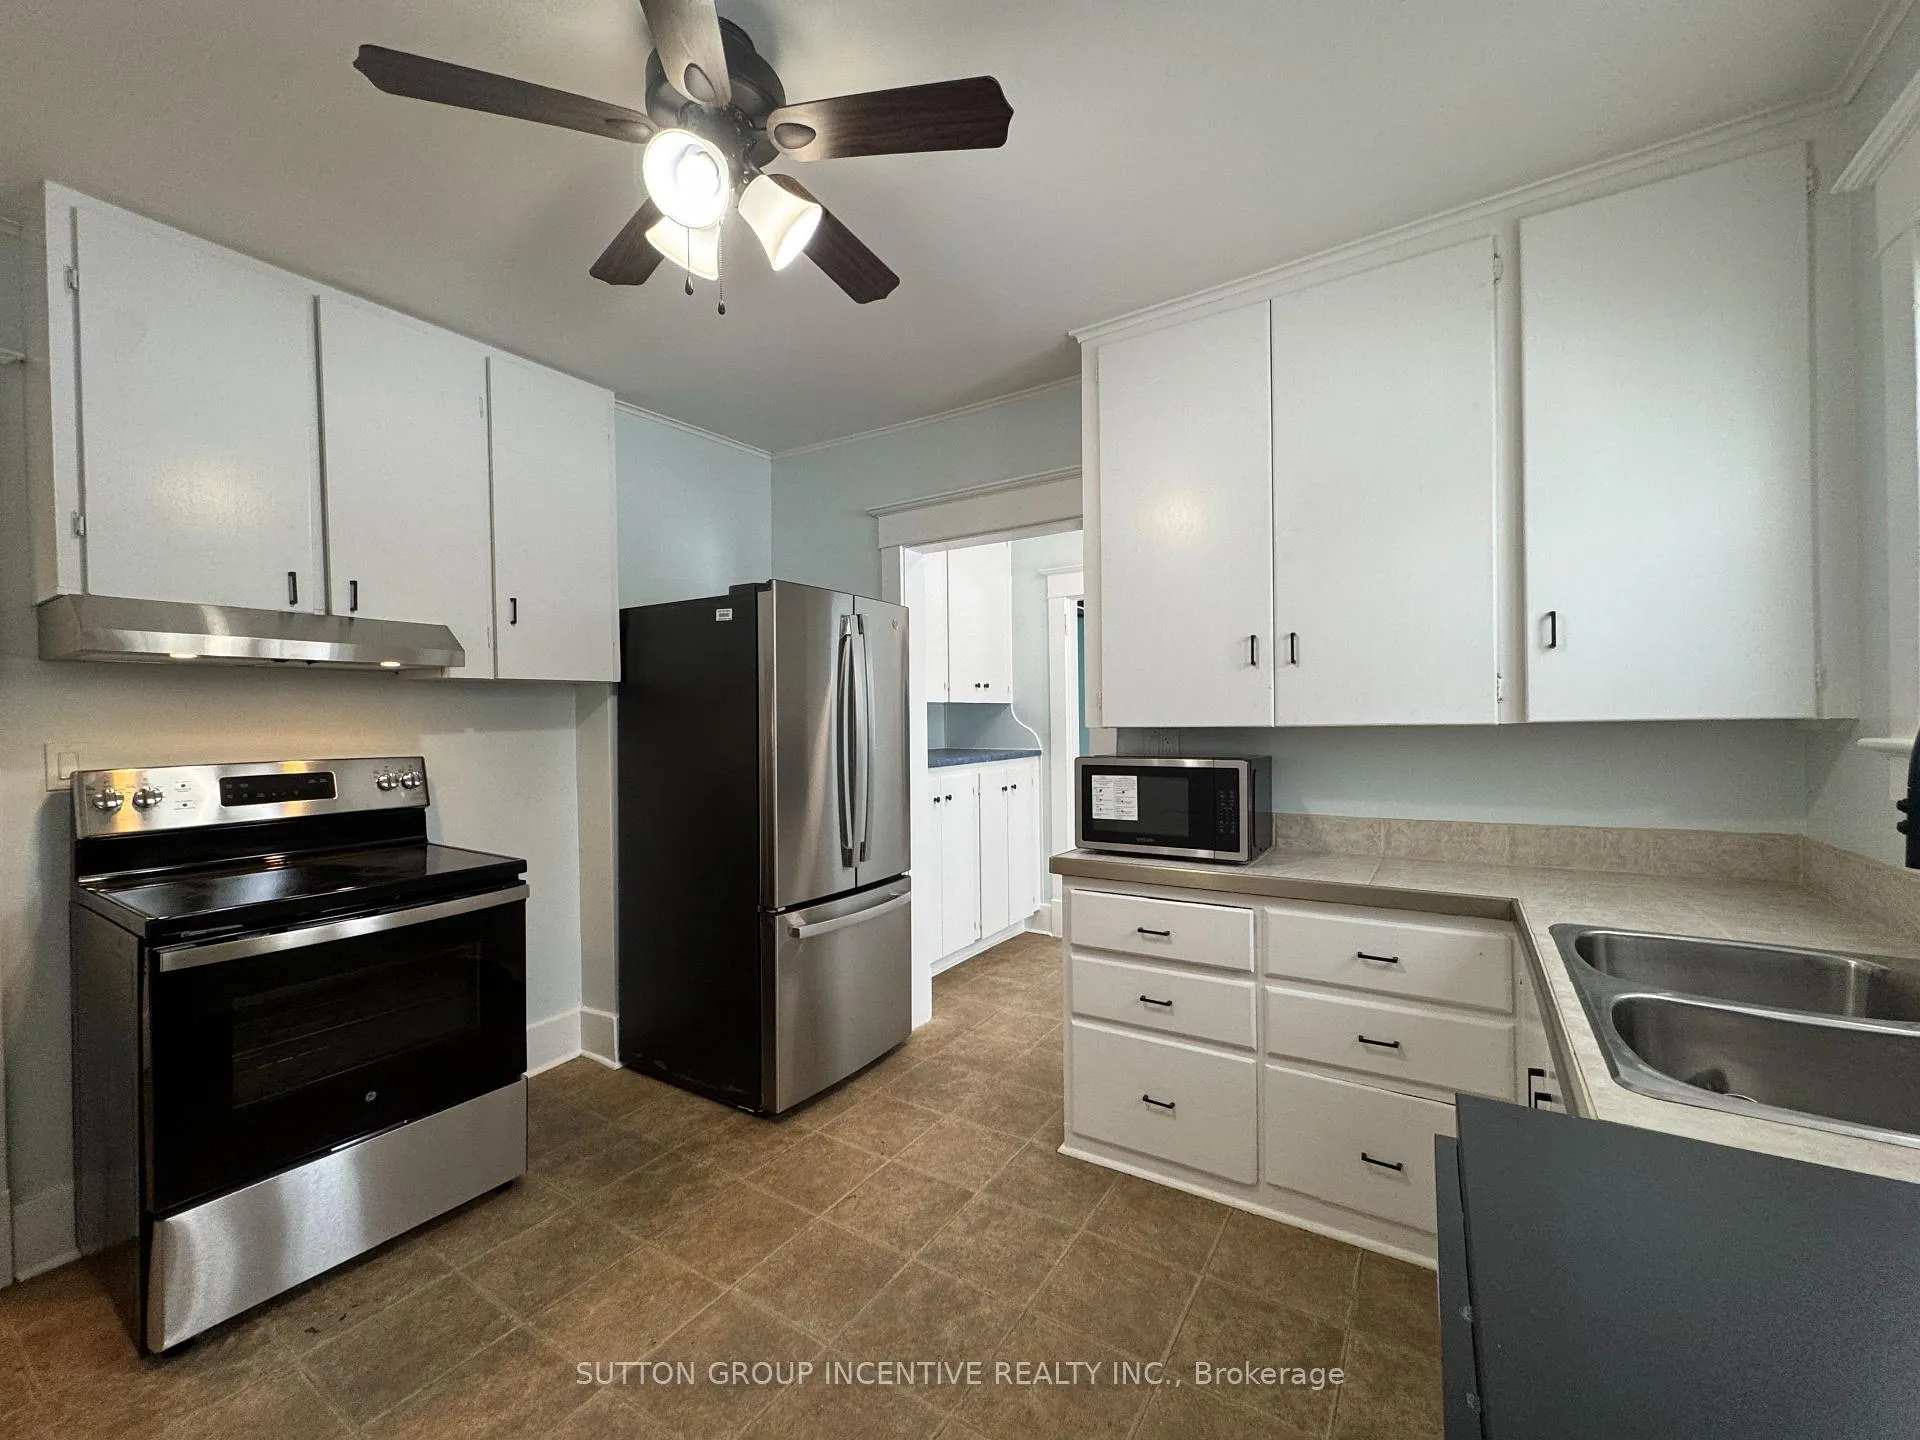
Beautiful, Bright, Clean, Totally renovated home, 5 generous sized Bedrooms with lots of closet space, new appliances including washer/dryer, dishwasher and microwave, kitchen prep area and pantry, 2 full washrooms, located on large private compound. Just a perfect home. Must see it. Fully plowed in the winter. Large garden area. Less than 10 minutes to downtown Timmins, yet very quiet, safe and peaceful. One minute from Highway 101 for quick access to anywhere in Timmins. Mature trees.
Read more
Ask about this home
A HOMEH agent will answer your questions about this home.
Ask a question
Around this home
Hwy 101 and Father Costello Dr
Errands
Parks
Schools
Daily convenience, out of 100, from the distances below
ParkSchumacher Lions Park · 1 within 1 km10 min walk630 m
GroceryBulk Barn16 min walk1.0 km
SchoolF W Schumacher Residence1 min walk50 m
PharmacyShoppers Drug Mart18 min walk1.1 km
Cafés & foodJJ's Ranch · 2 within 1 km4 min walk261 m
Gym & rec centreMcIntyre Arena8 min walk463 m
HospitalTimmins and District Hospital31 min walk1.9 km
WalkDriveStraight-line distance, open map data
Grocery1.0 km
Park0.6 km
Coffee1.4 km
Dining0.9 km
Gym0.5 km
Hospital1.9 km
Schools nearby
School rating, out of 10.
F W Schumacher Residenceelementary · Public · 0.1 km
—
Schumacher Public Schoolelementary · Public · 0.2 km
2.5/10Low
Pinewood Elementaryelementary · Public · 0.3 km
—
Contact agent
Helpful calculators
Rent vs buy
Affordability
Mortgage
Down payment
Stress test
CMHC insurance
Your HOMEH agent

KimHOMEH agent · Timmins
"I would see it this week."
Ask Kim