

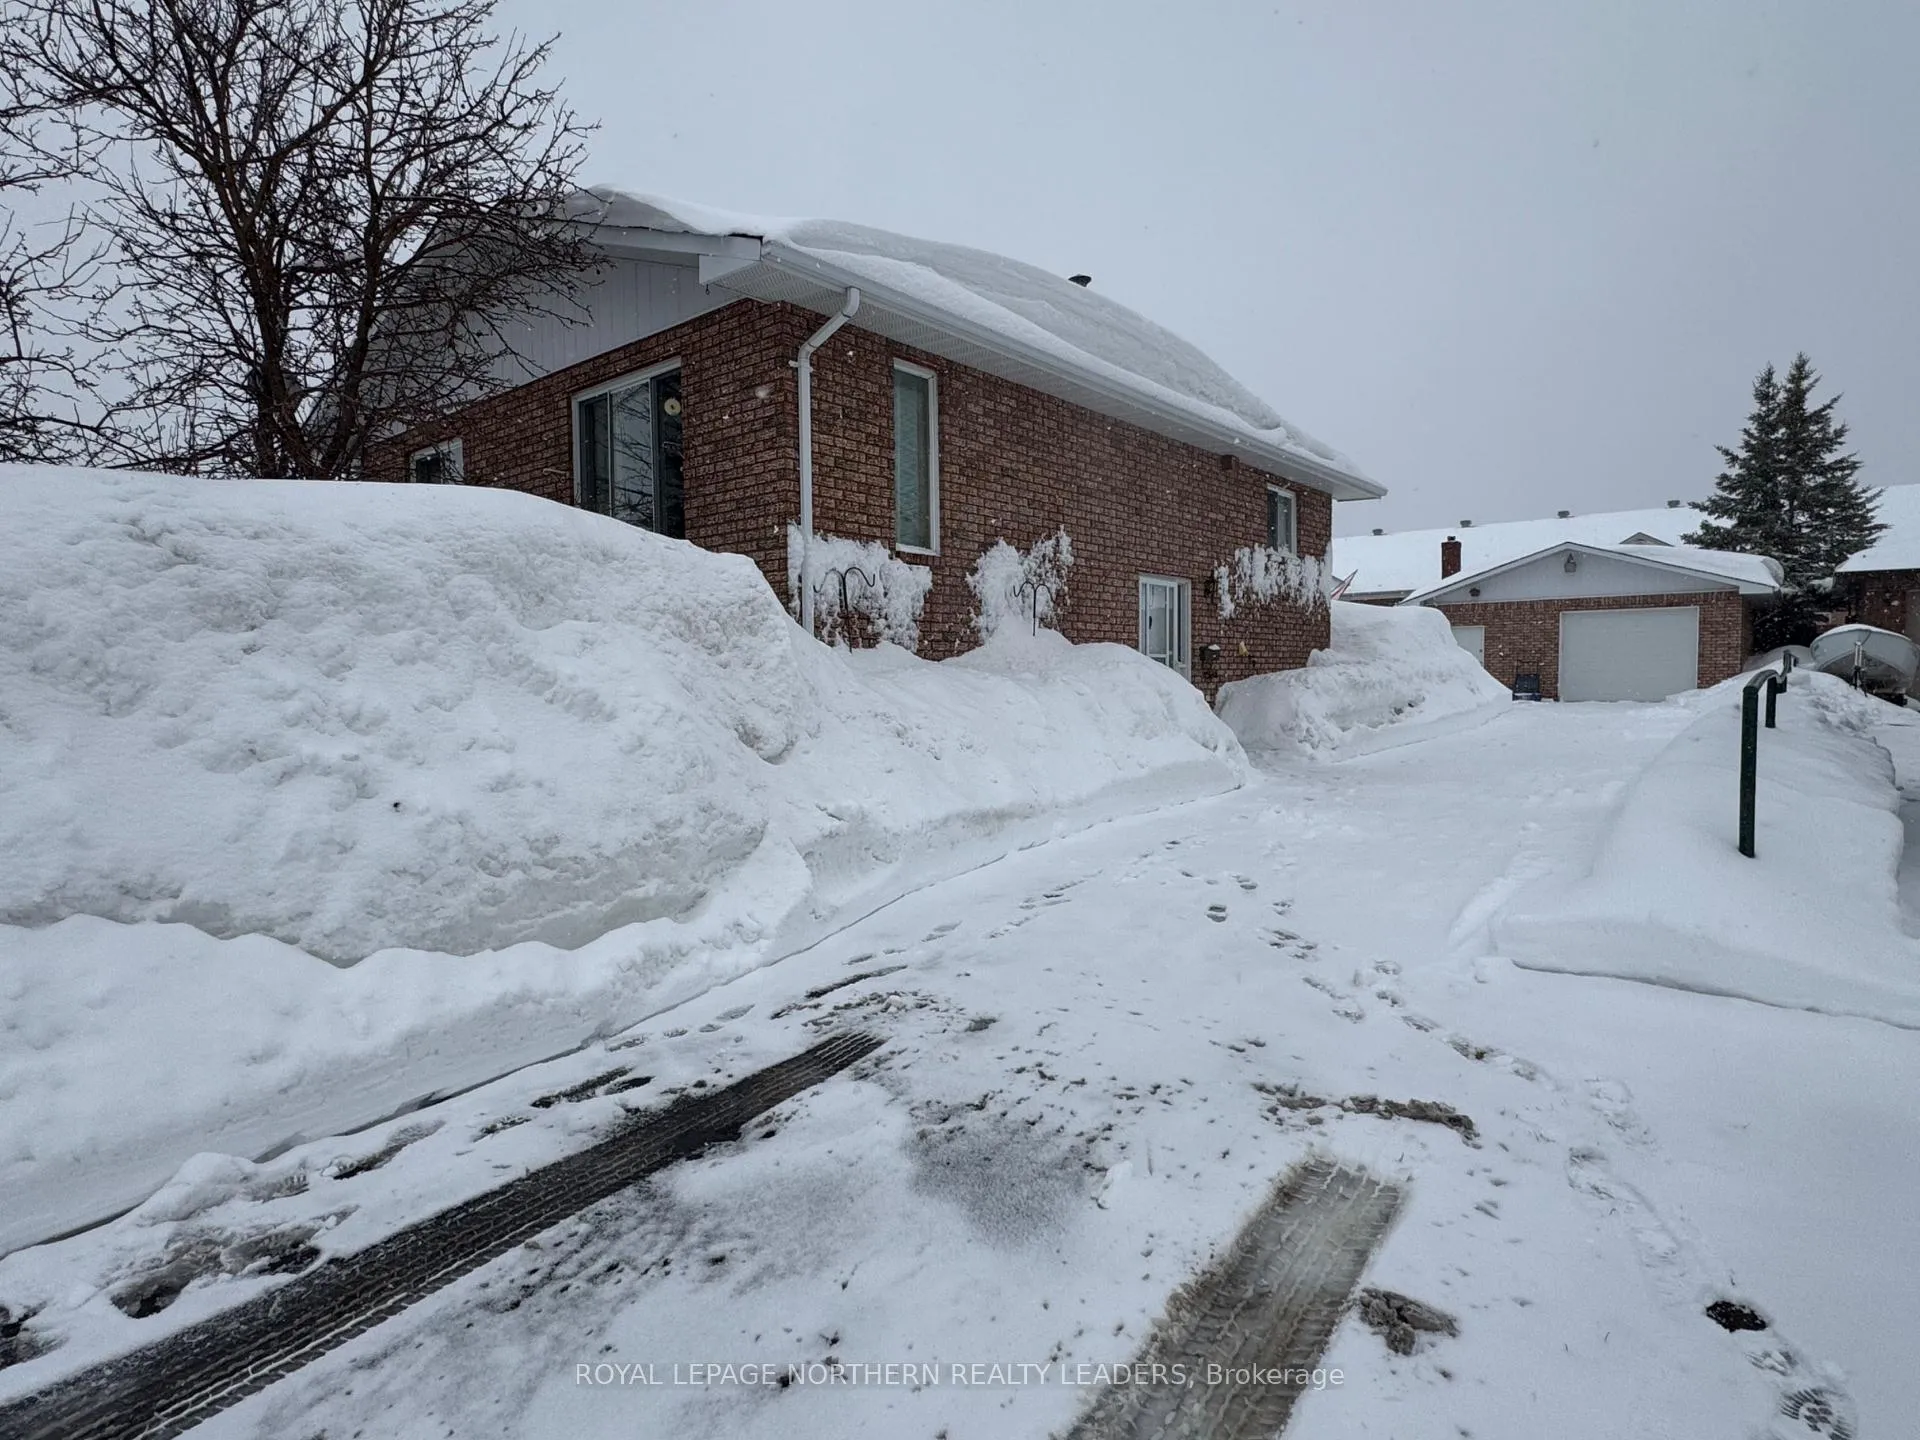
70 Clifford Avenue
70 Clifford Avenue
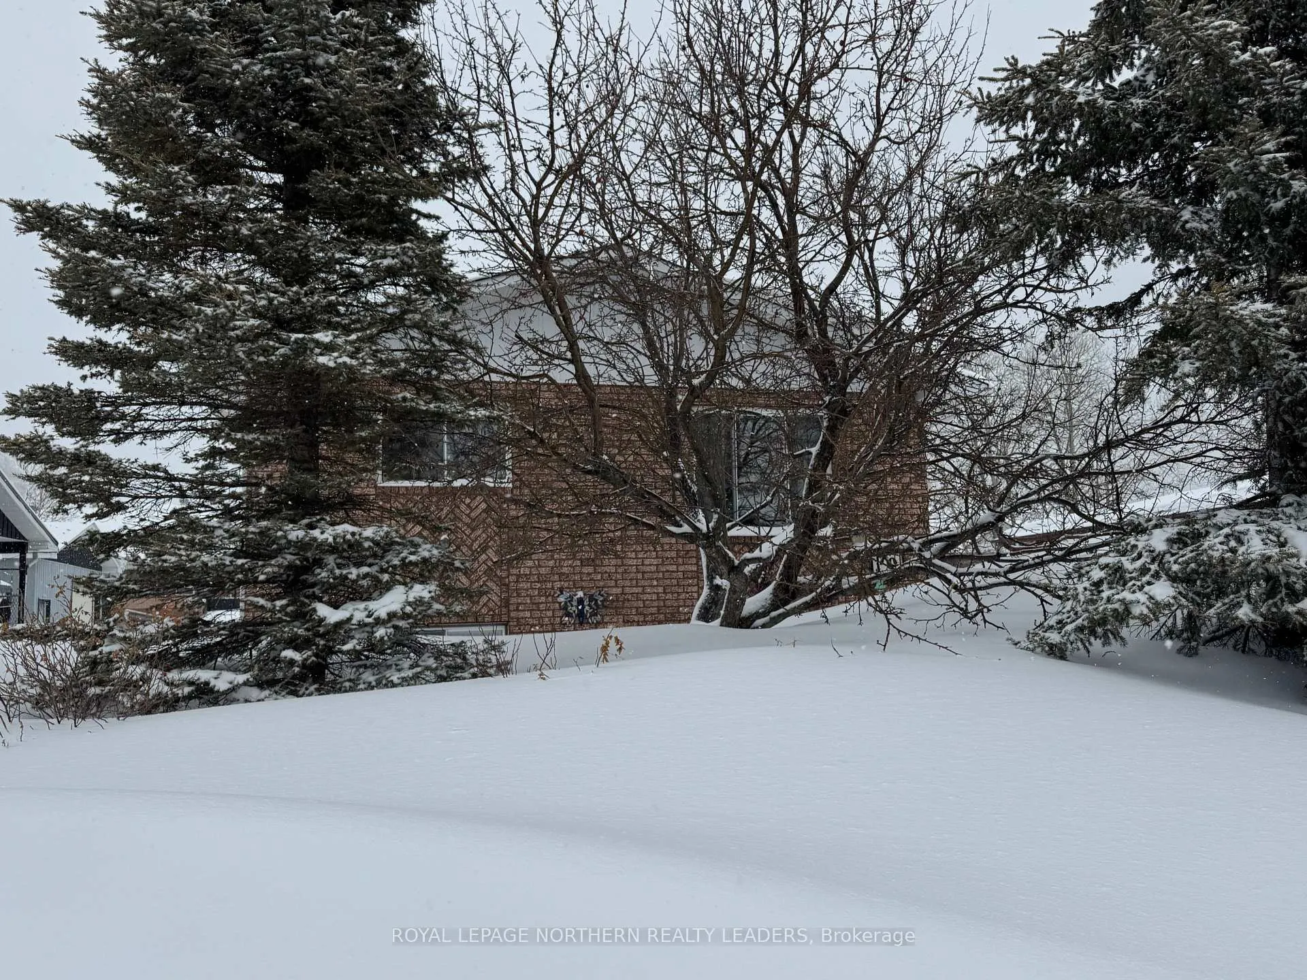
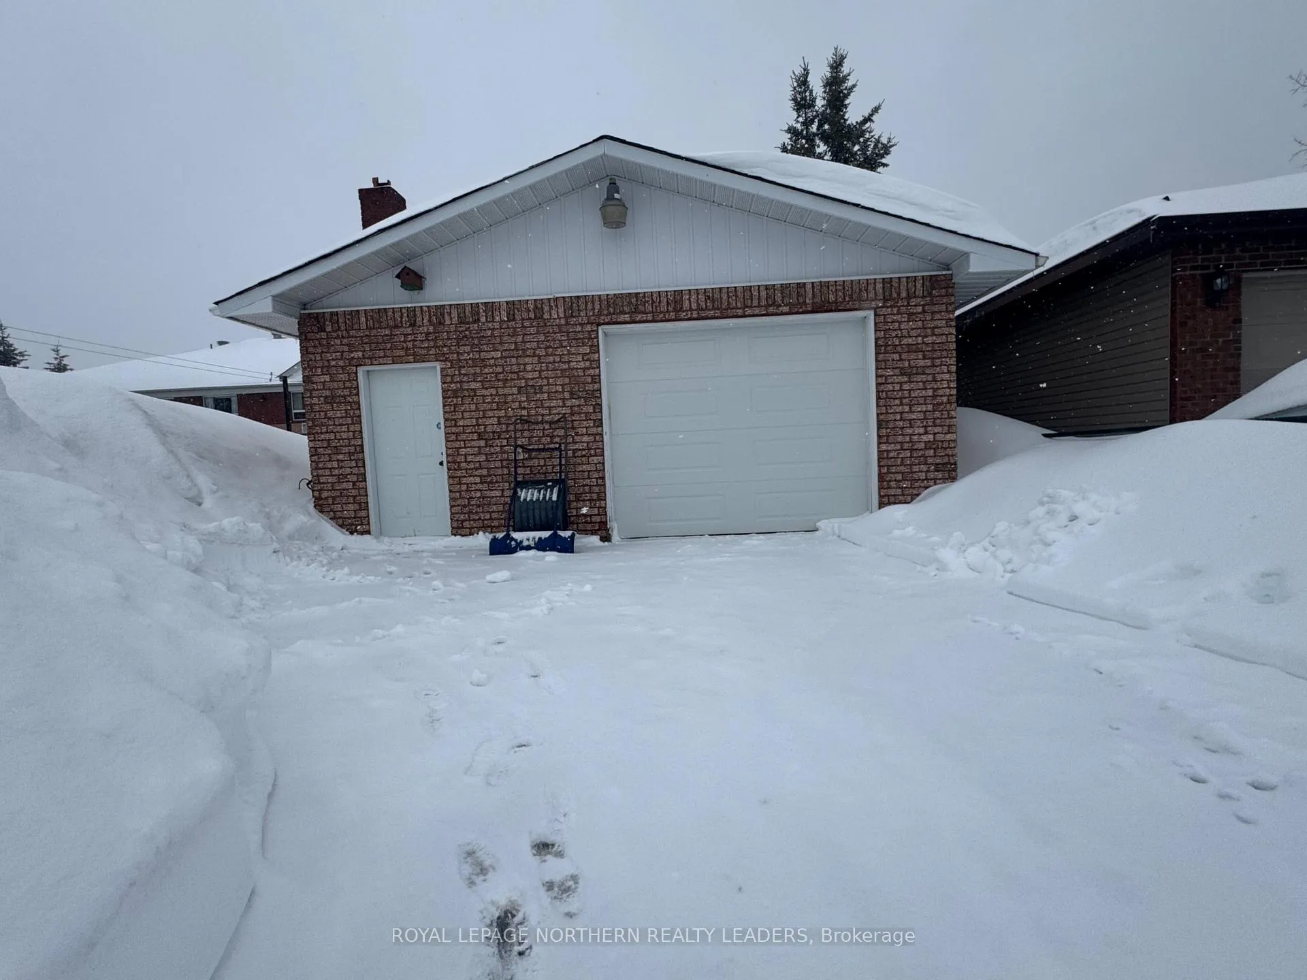
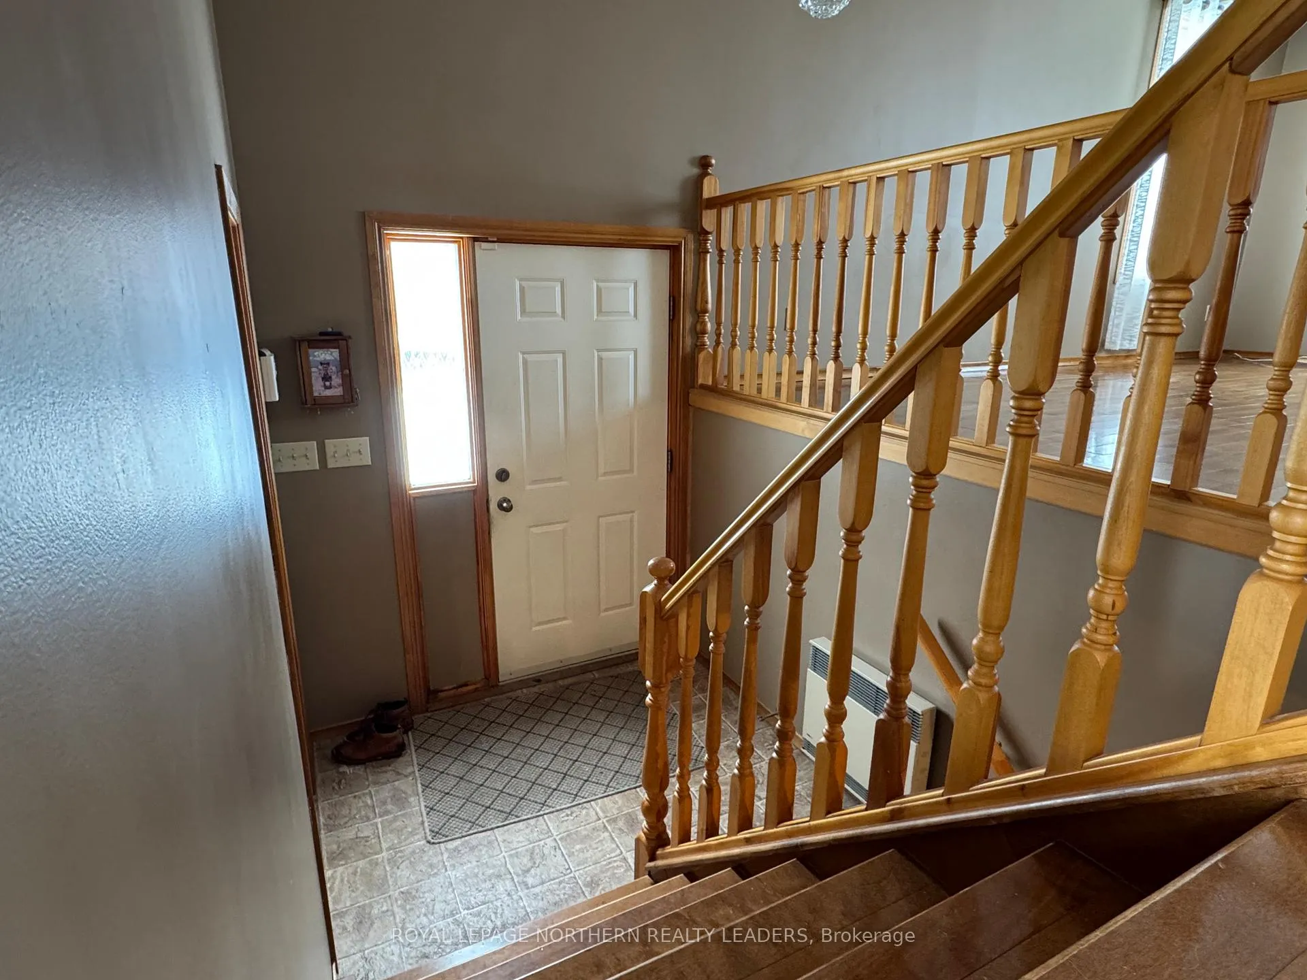
 See all 34 photos
Property history
Facts and features
- BasementFinished
- Age of home31–50 years
- Water, sewerMunicipal
- Lot shapeRectangular
- Fireplace
The homeDetached, Bungalow, Age 31–50 years
- Type: Detached
- Style: Bungalow
- Age: 31–50 years
- Living space: 700–1,100 sq ft
- Basement: Finished, full
- View: City, clear
InsideFireplace Yes, freestanding, Auto garage door remote, carpet free, central vacuum, in-law capability, primary bedroom - main floor, separate heating controls, storage, water heater owned, workbench, Alarm system, smoke detector, carbon monoxide detectors
- Fireplace: Yes, freestanding
- Features: Auto garage door remote, carpet free, central vacuum, in-law capability, primary bedroom - main floor, separate heating controls, storage, water heater owned, workbench
- Security: Alarm system, smoke detector, carbon monoxide detectors
- Rooms above ground: 5
- Rooms in the basement: 5
- Bedrooms: 3
- Bathrooms: 2
- Kitchens: 1
Outside and lotBrick, Asphalt shingle, Block
- Exterior: Brick
- Roof: Asphalt shingle
- Foundation: Block
- Features: Deck, paved yard
- Size: 50 × 143.9 ft
- Shape: Rectangular
- Zoning: NA-R1 (SP6.49)
Parking2 Garage, Detached, Available, private, stacked
- Spaces: 2 Garage
- Garage: Detached
- Driveway: Available, private, stacked
Heating, water and powerForced air, electric, Municipal water, Municipal sewer
- Heating: Forced air, electric
- Water: Municipal water
- Sewer: Municipal sewer
- Natural gas: Yes
- Hydro: Yes
- Cable: Yes
- Telephone: Available
Costs and taxesTaxes $4,626 a year, HST included in the price, Rental items None
- Taxes, 2025: $4,626 a year
- HST: HST included in the price
- Rental items: None
Included in the saleFridge, stove, washer, dryer, furnace, hotwater tank, woodstove in garage,
- Included: Fridge, stove, washer, dryer, furnace, hotwater tank, woodstove in garage,
NearbyClear view, level, park, public transit, school, school bus route
- Close to: Clear view, level, park, public transit, school, school bus route
Listing detailsT12966034, Sold, Apr 4, 2026
- MLS® number: T12966034
- Status: Sold
- Listed on: Apr 4, 2026
- Days on market: 46
- Updated: May 20, 2026
- Possession: 1-29 days
- Occupied by: Vacant
- Listing brokerage: ROYAL LEPAGE NORTHERN REALTY LEADERS
About this home
70 Clifford Avenue, Timmins (MTJ - Main Area), ON P4R 1B6
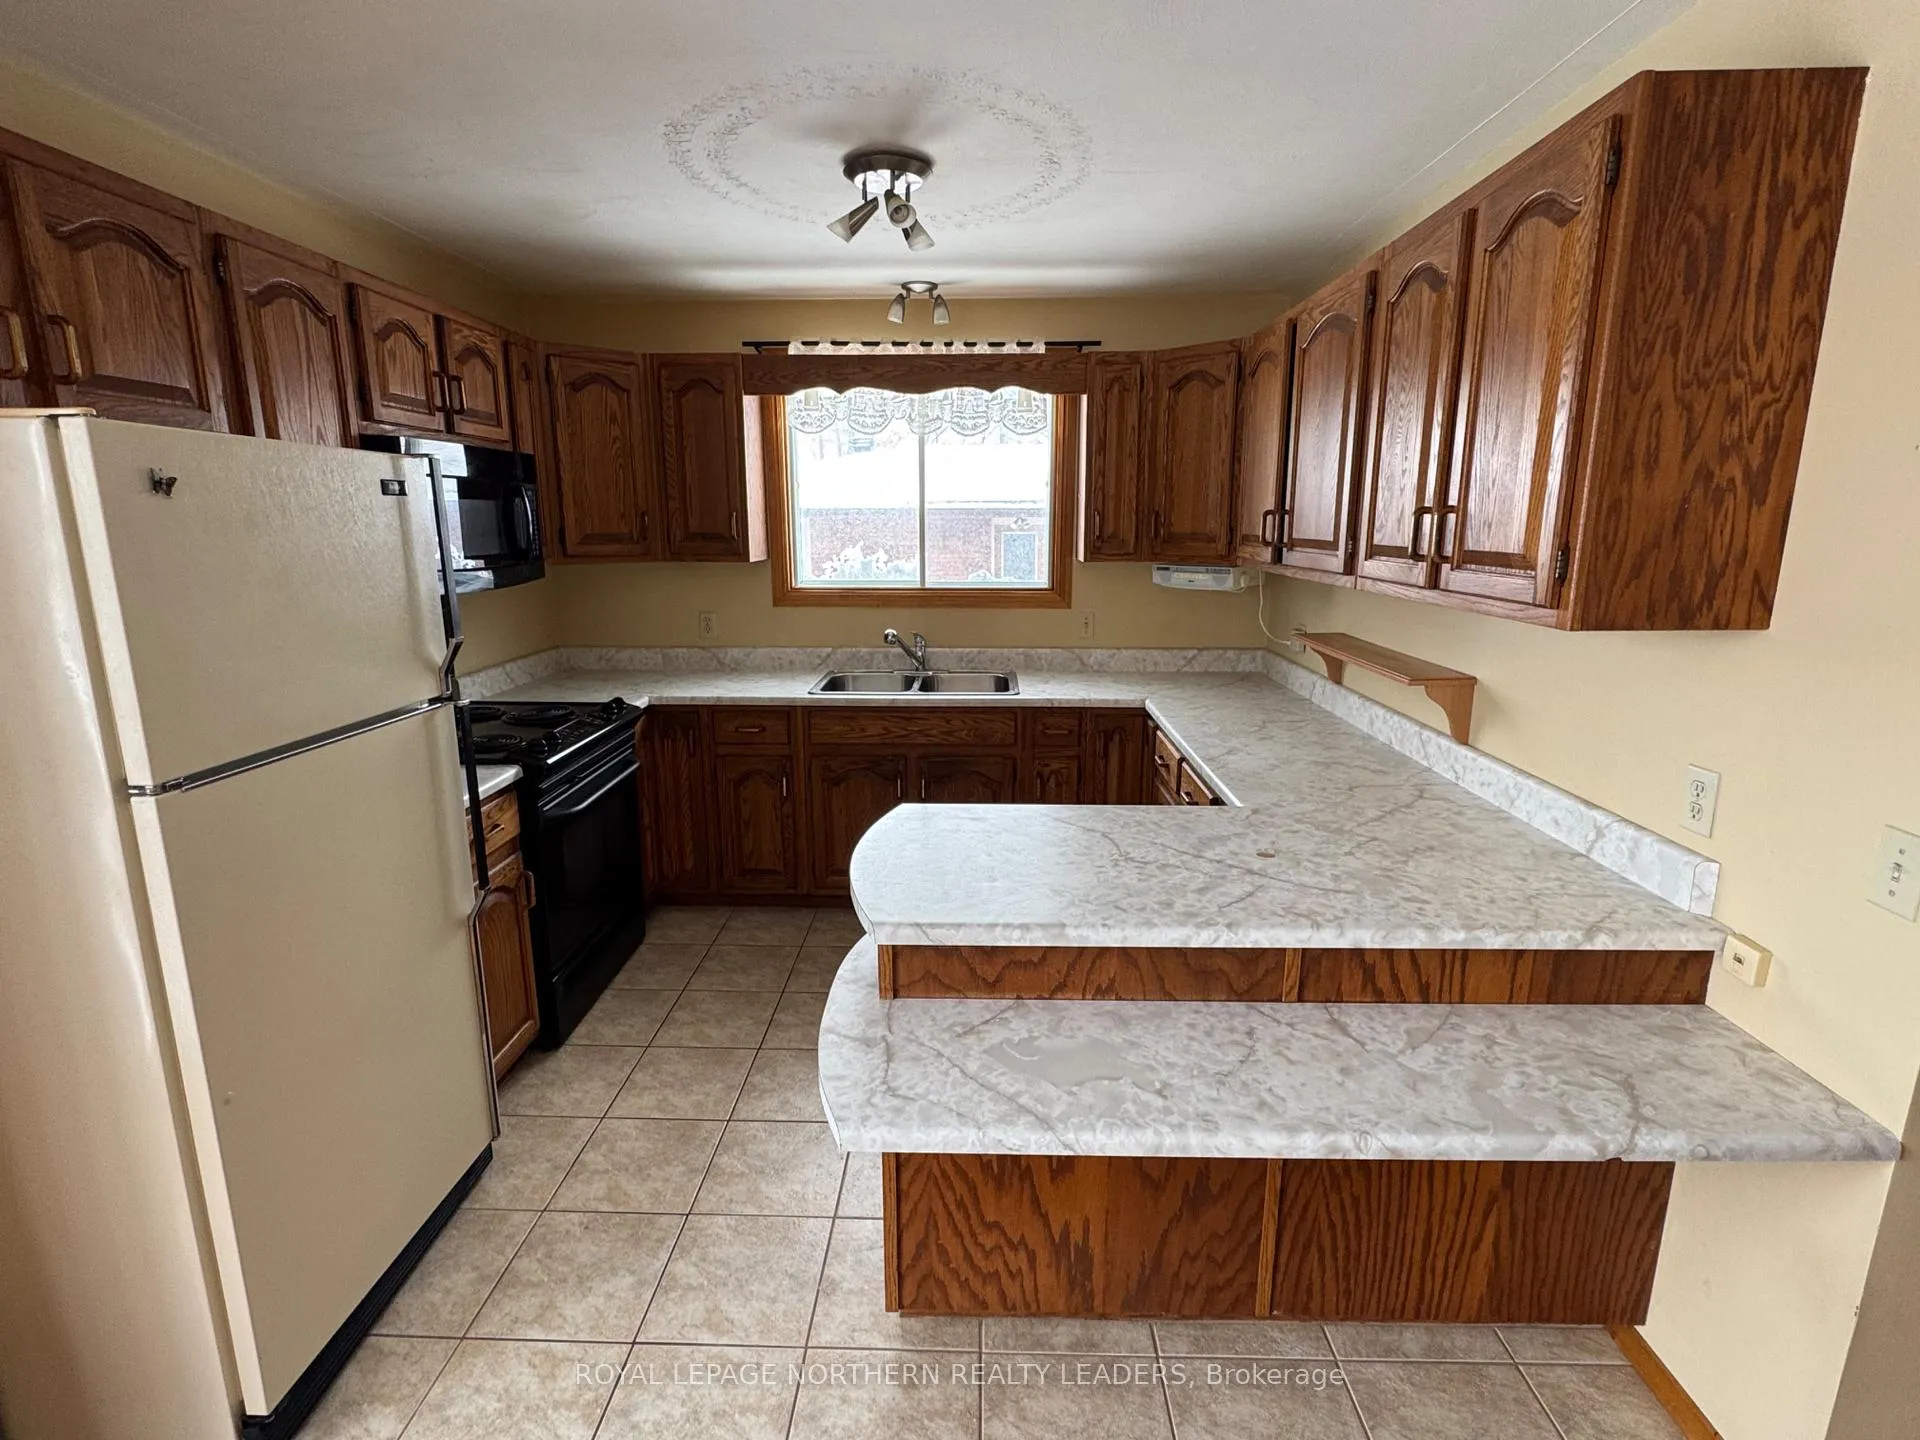
Welcome to this exceptional residence. Ideally located, this family home was built in 1985 and boasts a spacious lot measuring 50x143. The all-brick exterior compliments the open-concept main floor, 3 bedrooms with large master on main floor. Gorgeous hardwood floors. Complete with patio doors leading to a deck. The kitchen features ample cabinetry and includes all appliances. Additional highlights include gas forced-air heating, a finished recreation room, two full bathrooms, and immediate possession. Close to schools and shopping and most restaurants. A large 24x24 heated garage completes this outstanding property.
Ask about this home
A HOMEH agent will answer your questions about this home.
Around this home
Daily convenience, out of 100, from the distances below
Schools nearby
School rating, out of 10.
Helpful calculators
Your HOMEH agent

"I would see it this week."