

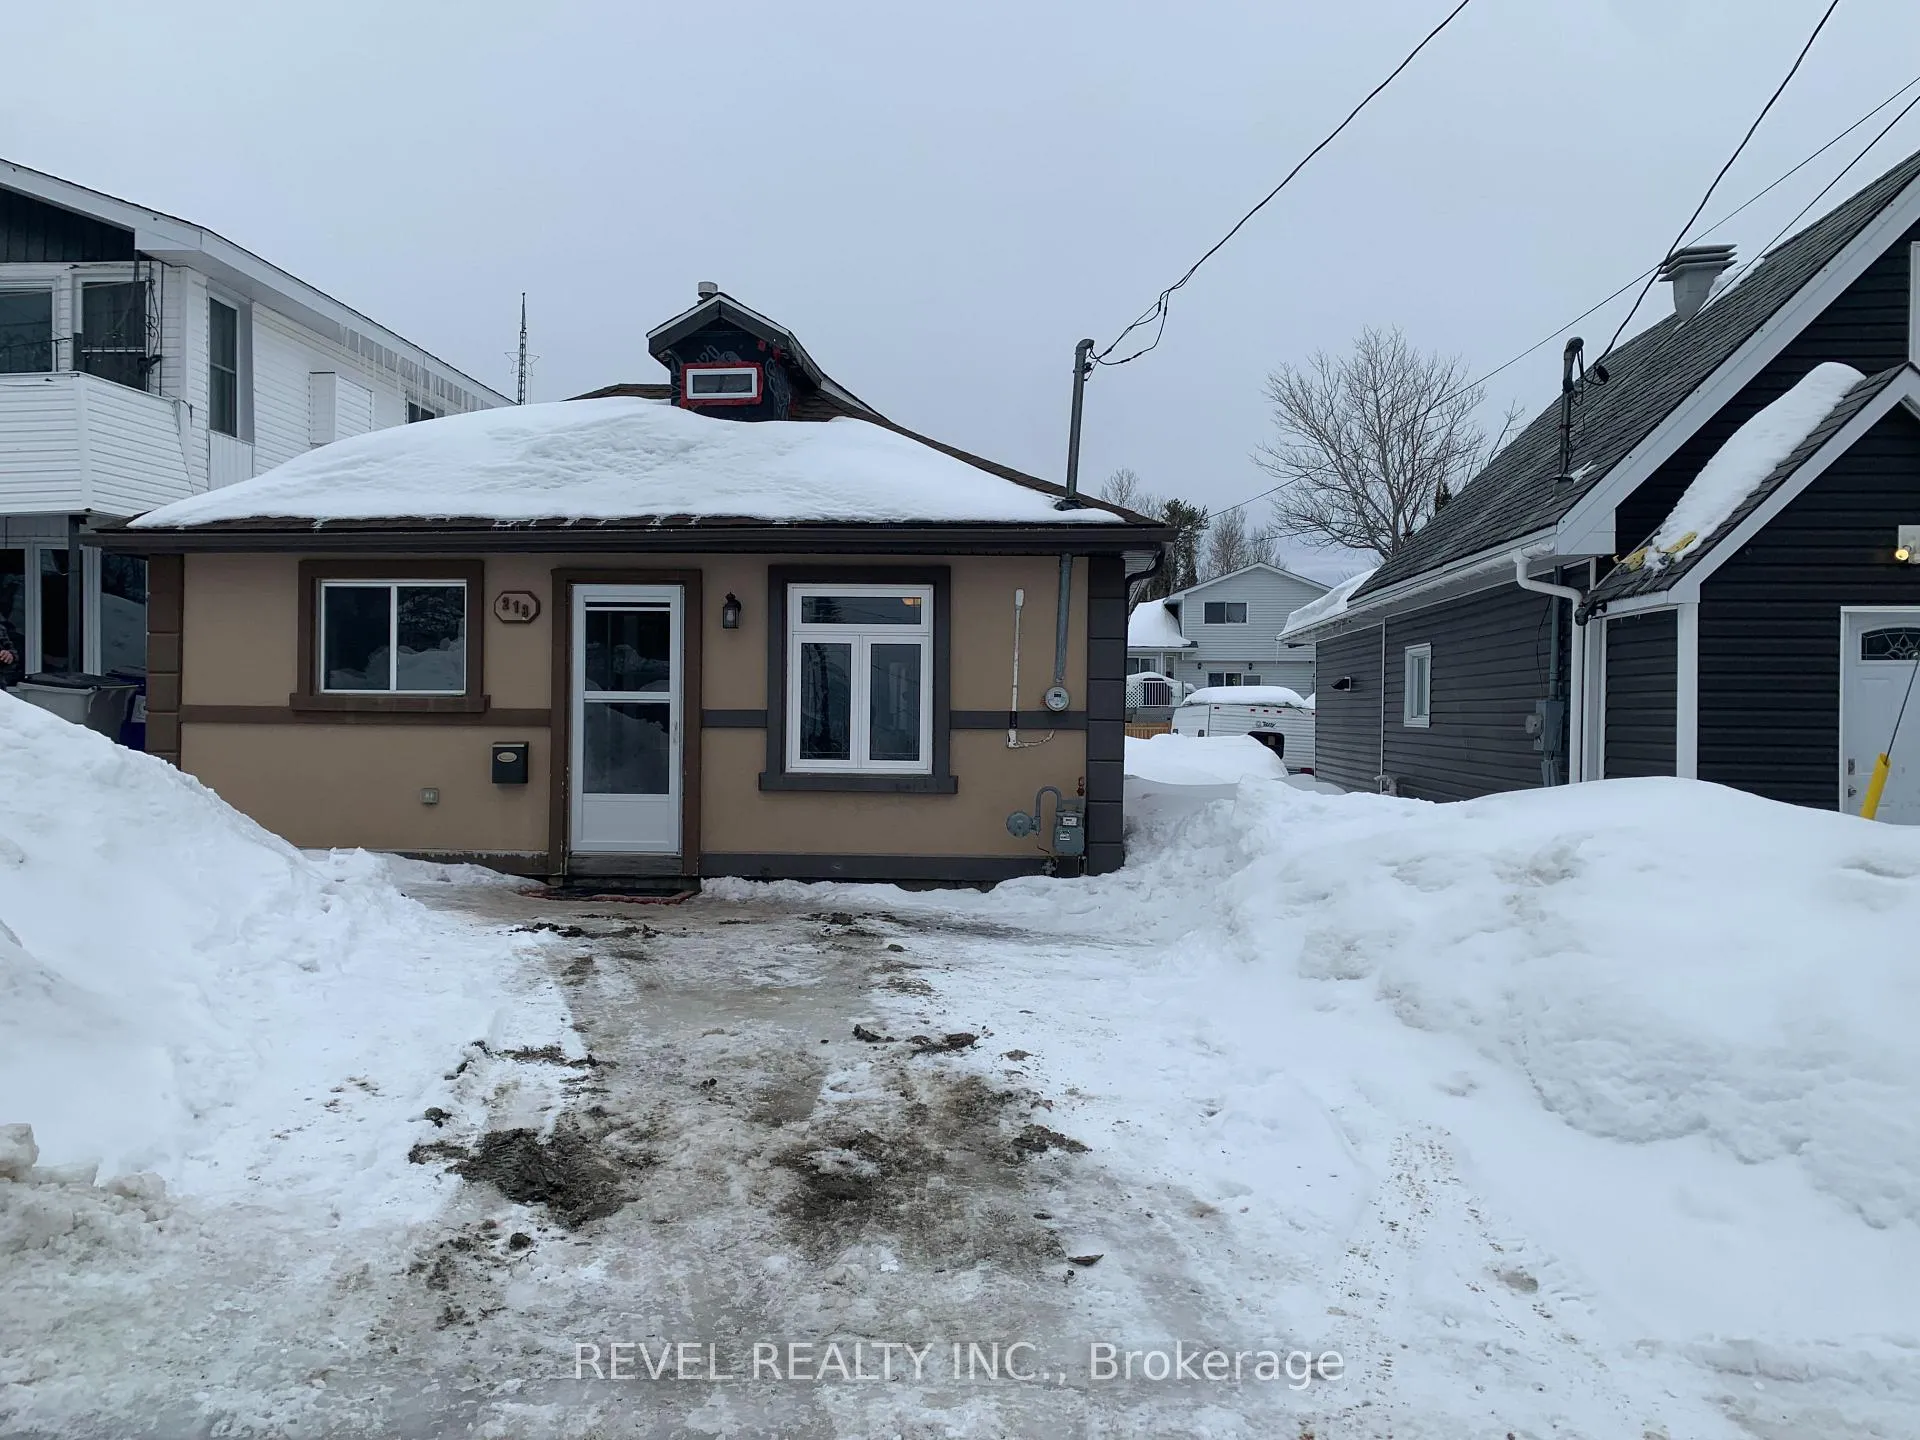
218 Polaris Road
Detached Sold
1/16218 Polaris Road
Detached Sold
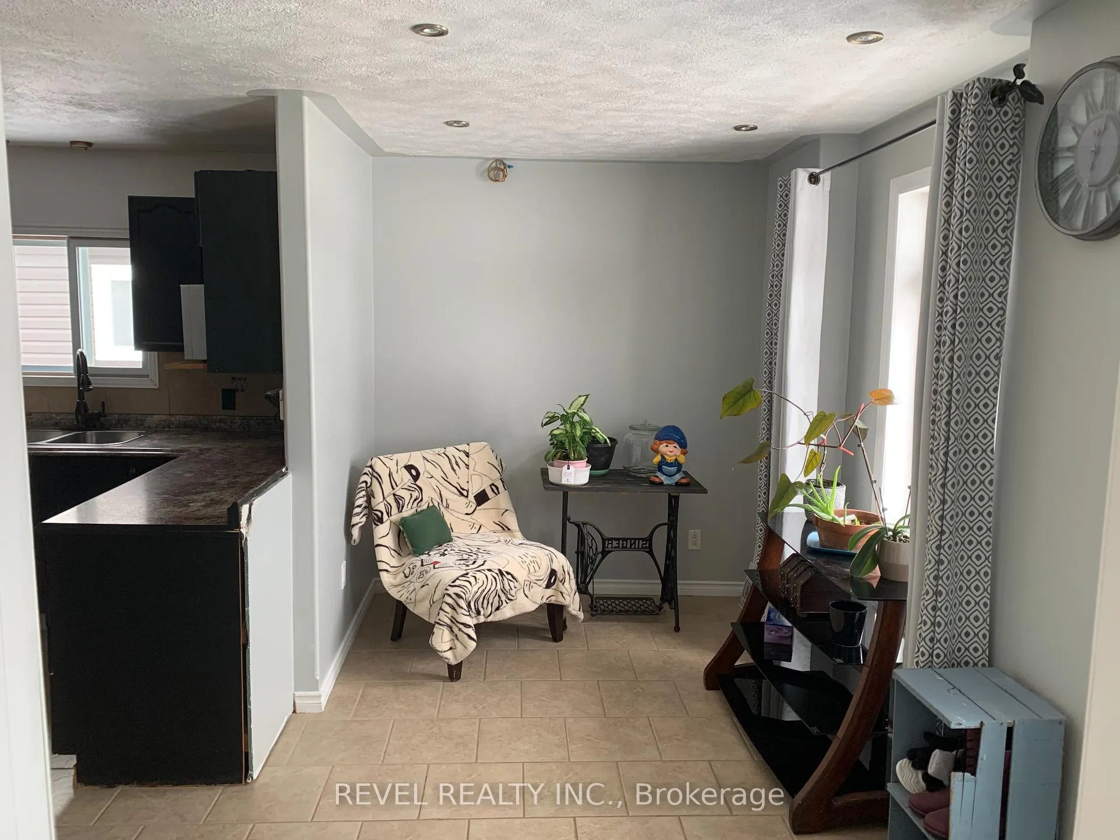
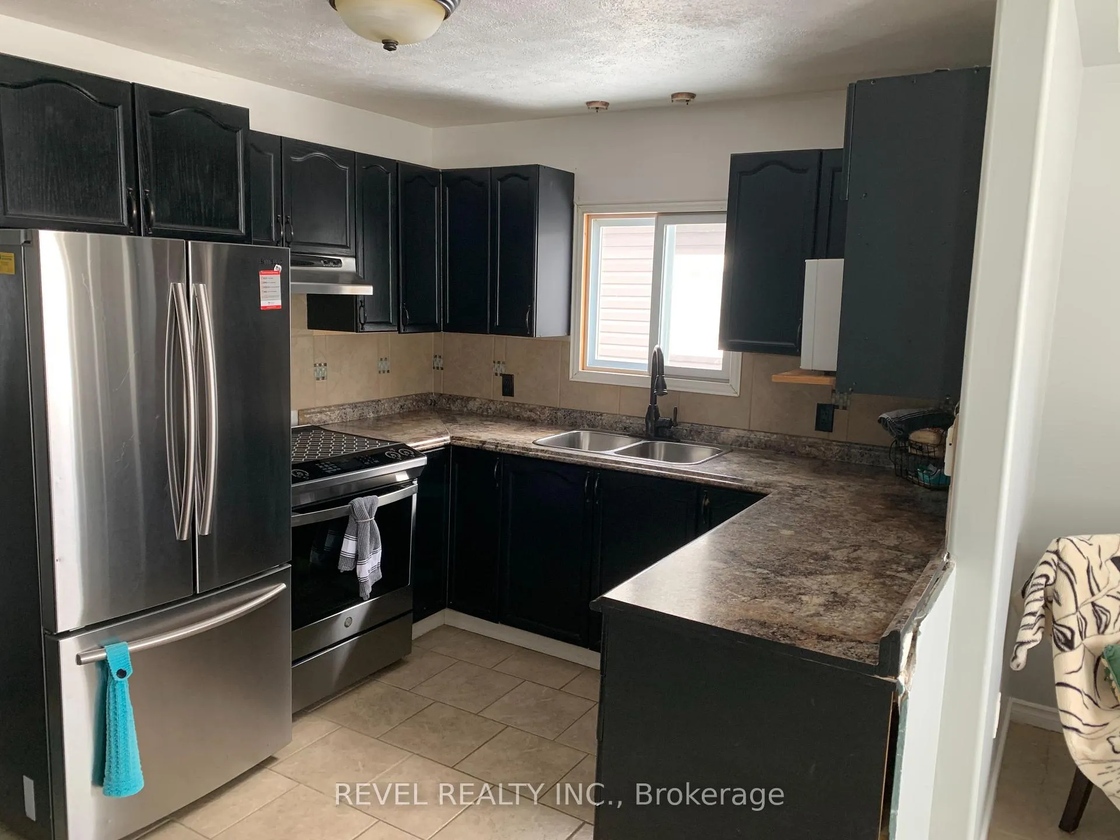
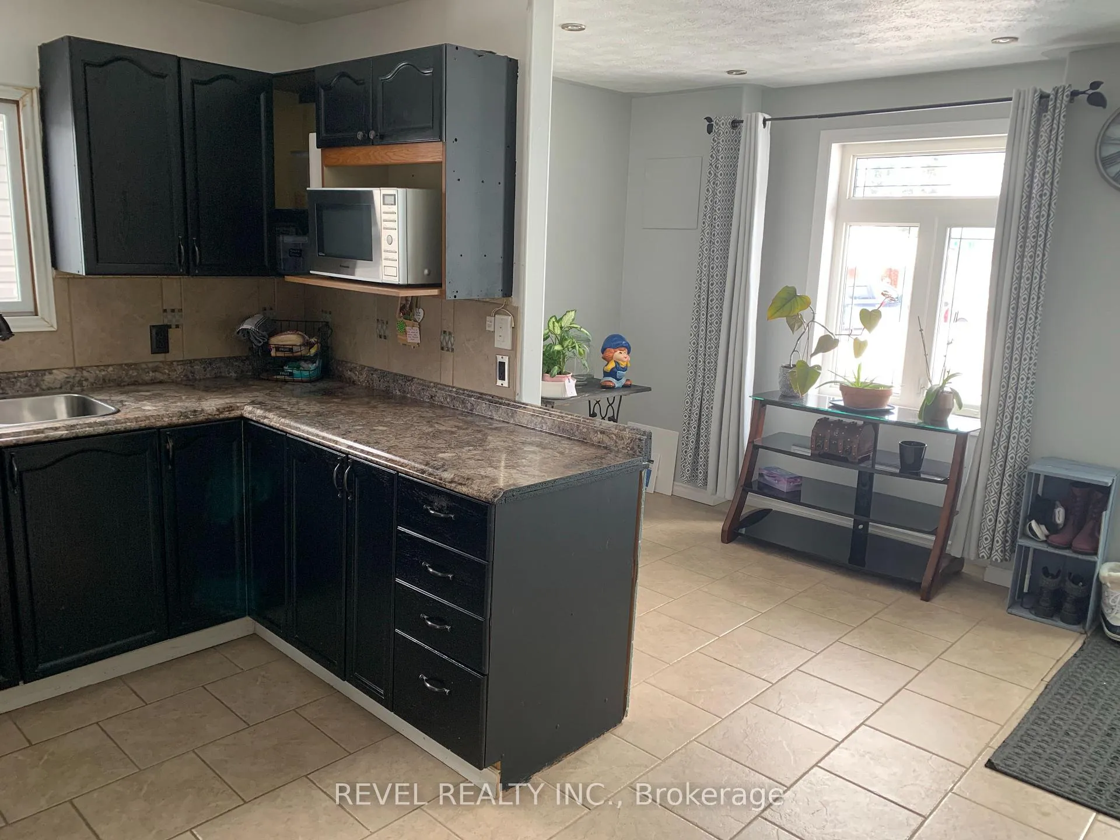
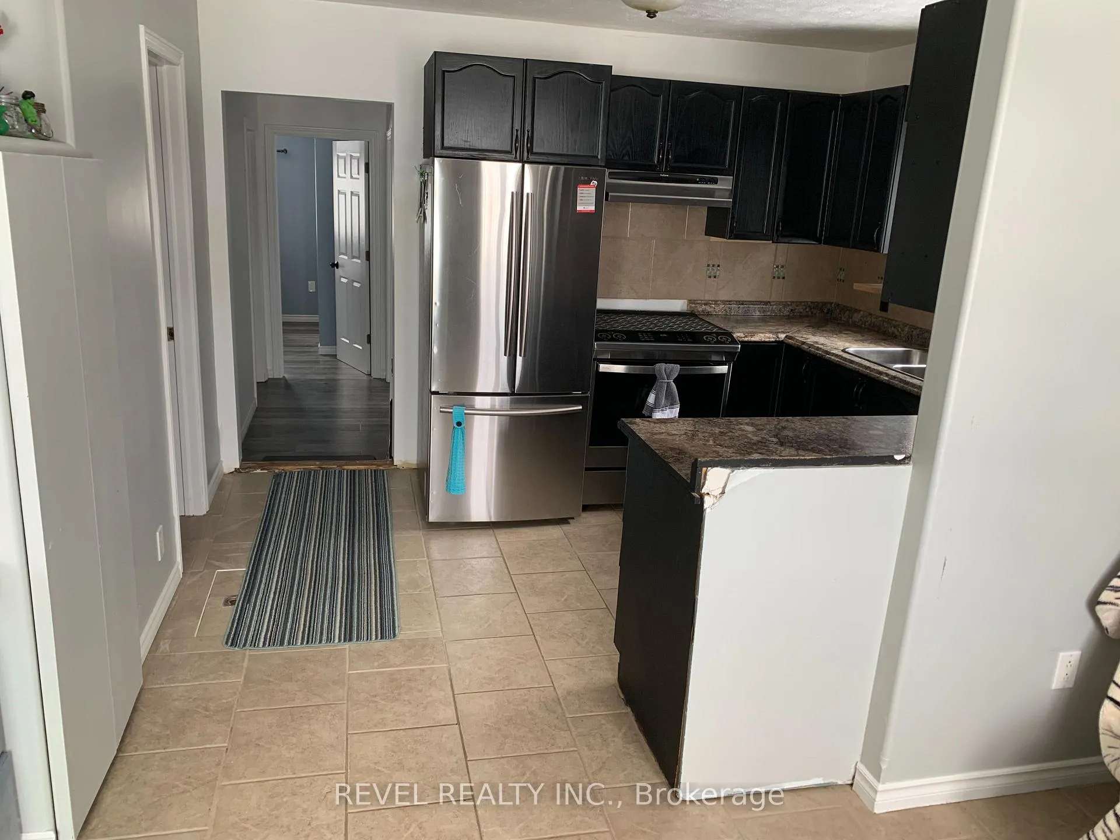 See all 16 photos
2 Bedrooms
1 Bathroom
0 Garage
700–1.1K sq.ft
35×133 ft
$2,585/yr
Property history
Facts and features
- BasementCrawl space
- Water, sewerMunicipal
- Lot shapeRectangular
- HeatingForced air
The homeDetached, Bungalow, 700–1,100 sq ft
- Type: Detached
- Style: Bungalow
- Living space: 700–1,100 sq ft
- Basement: Crawl space
- Waterfront: None
InsideRooms above ground 5, Bedrooms 2, Bathrooms 1
- Rooms above ground: 5
- Bedrooms: 2
- Bathrooms: 1
- Kitchens: 1
Outside and lotStucco (plaster), other, Asphalt shingle, Block
Outside
- Exterior: Stucco (plaster), other
- Roof: Asphalt shingle
- Foundation: Block
- Size: 35 × 133 ft
- Shape: Rectangular
- Zoning: NA-R3
Parking3 Parking
- Spaces: 3 Parking
Heating, water and powerForced air, gas, Municipal water, Municipal sewer
- Heating: Forced air, gas
- Water: Municipal water
- Sewer: Municipal sewer
- Natural gas: Yes
- Hydro: Yes
- Cable: Yes
- Telephone: Yes
Costs and taxesTaxes $2,585 a year, HST No HST, Hot water tank & furnace warranty $43 monthly
- Taxes, 2025: $2,585 a year
- HST: No HST
- Rental items: Hot water tank & furnace warranty $43 monthly
Included in the saleWasher & dryer, garbage & recycle bins, furnace, shed, tarp garage, Seller personal items, fridge & stove
- Included: Washer & dryer, garbage & recycle bins, furnace, shed, tarp garage
- Not included: Seller personal items, fridge & stove
Listing detailsT12965754, Sold, Apr 3, 2026
- MLS® number: T12965754
- Status: Sold
- Listed on: Apr 3, 2026
- Days on market: 39
- Updated: May 12, 2026
- Possession: Immediate
- Occupied by: Owner
- Listing brokerage: REVEL REALTY INC.
About this home
218 Polaris Road, Timmins (TM - TNW - Algonquin to Jubilee), ON P4N 4L4
Nice and quiet but convenient location is a big bonus with this 862 sq ft 2 B/R bungalow with 35 x 133 foot lot. Cute and cozy with some recent work but not totally completed. Low cost of living here with taxes of $2,584.61, heat of $993, and hydro of $1,004.51 make this an attractive home for anyone on a budget. No written offer presentation until after 3pm Monday April 13, 2026.
Read more
Ask about this home
A HOMEH agent will answer your questions about this home.
Ask a question
Thinking of selling your home?See what your home is worth today.
Around this home
Corner of Belleview St & Polaris Rd
Errands
Parks
Schools
Daily convenience, out of 100, from the distances below
ParkFlinstone Park · 1 within 1 km9 min walk533 m
GroceryCarole's Variety7 min walk430 m
SchoolÉcole catholique Jacques-Cartier (Timmins)3 min walk180 m
PharmacyShoppers Drug Mart16 min walk965 m
Cafés & foodDomino's · 14 within 1 km10 min walk627 m
Gym & rec centreArchie Dillon Sportsplex10 min walk611 m
LibraryTimmins Public Library22 min walk1.4 km
HospitalTimmins and District Hospital28 min walk1.7 km
WalkDriveStraight-line distance, open map data
Grocery0.4 km
Park0.5 km
Coffee0.8 km
Dining0.9 km
Gym0.6 km
Hospital1.7 km
Schools nearby
School rating, out of 10.
École catholique Jacques-Cartier (Timmins)elementary · Public · 0.2 km
—
O'Gorman Intermediate Catholic Schoolelementary · Catholic · 0.3 km
—
O'Gorman High Schoolsecondary · Private · 0.3 km
5.3/10Fair
Contact agent
Helpful calculators
Mortgage
Affordability
Closing costs
Land transfer tax
Property tax
Down payment
CMHC insurance
Stress test
Cashback Rebate
Your HOMEH agent

KimHOMEH agent · Timmins
"I would see it this week."
Ask Kim