

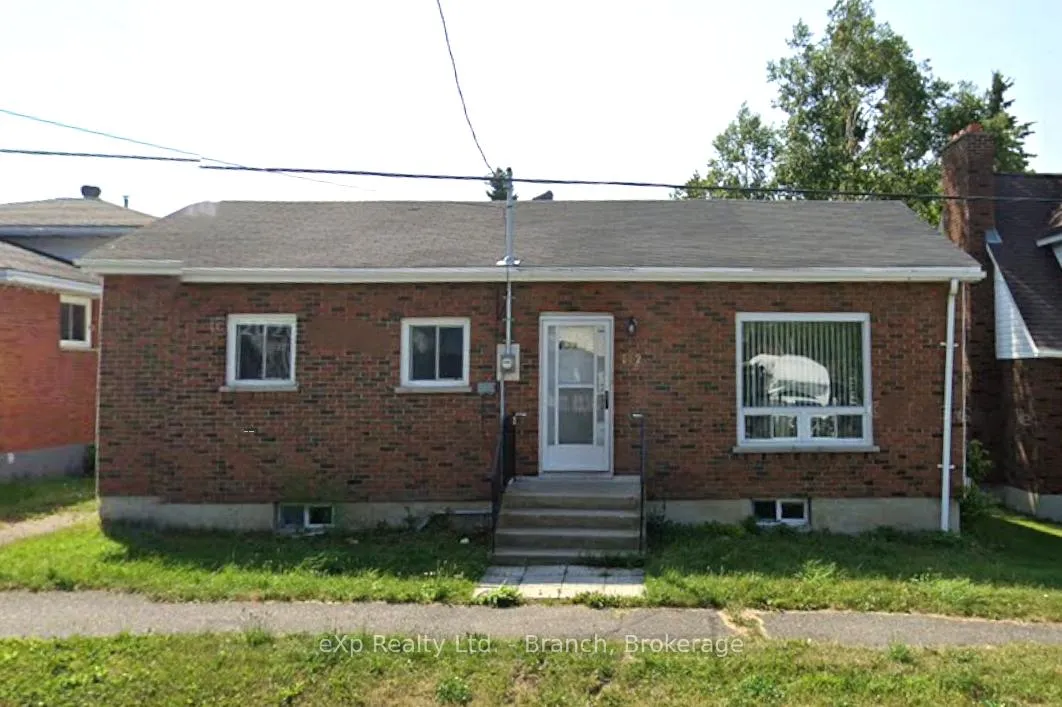
112 McDougall Street
Detached Sold
1/18112 McDougall Street
Detached Sold
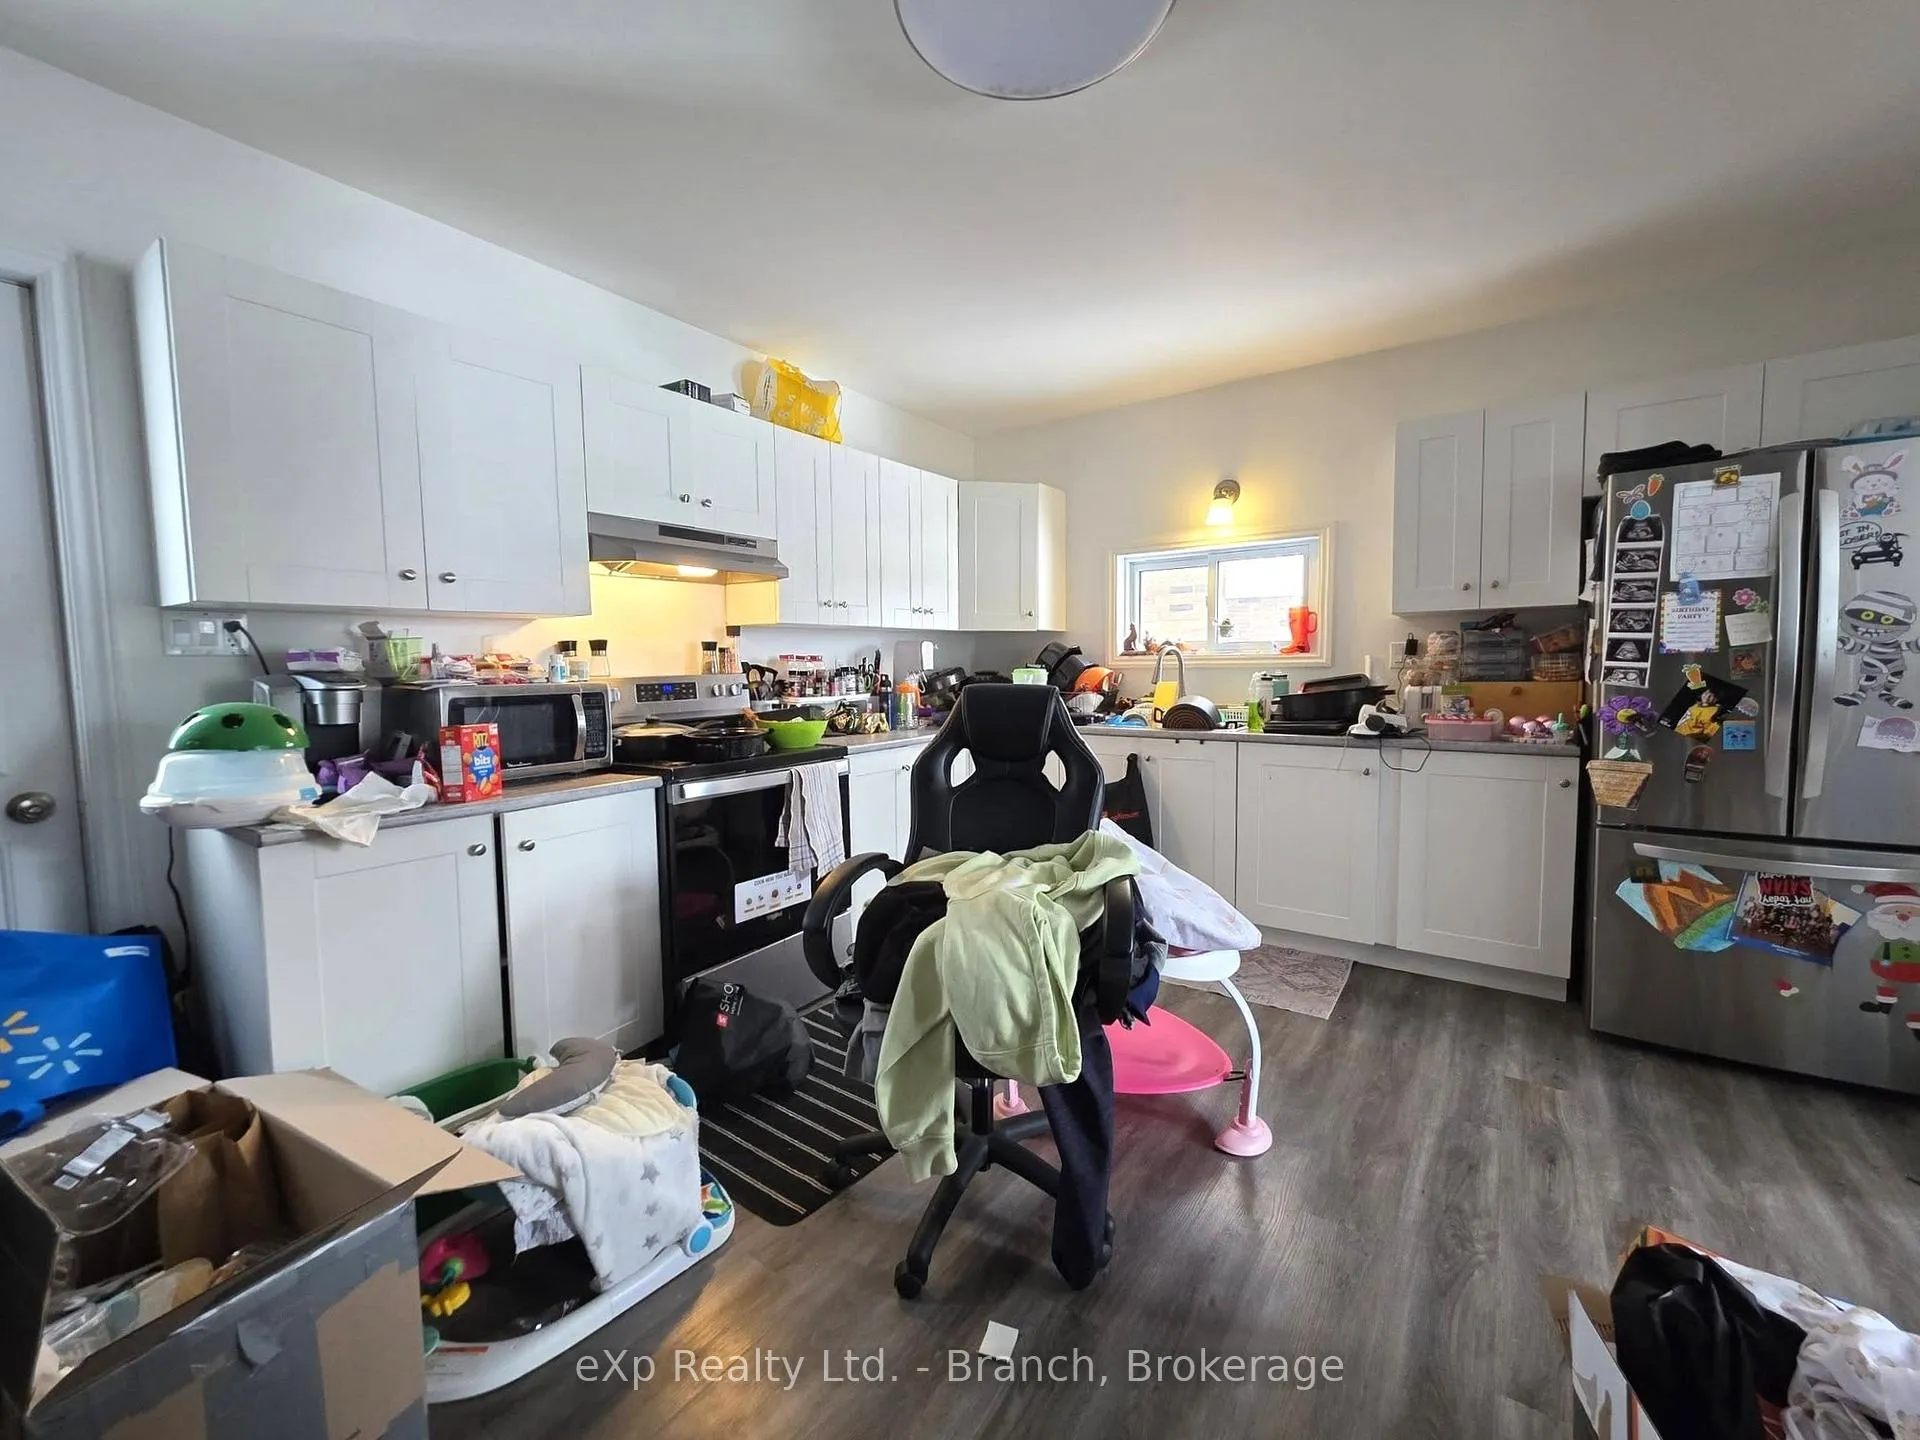 See all 18 photos
Asked for: $279,900Sold May 13, 2026
4 Bedrooms
2 Bathrooms
0 Garage
700–1.1K sq.ft
50×100 ft
$2,921/yr
Property history
Facts and features
- BasementFinished
- Age of home51–99 years
- Water, sewerMunicipal
- HeatingForced air
The homeDetached, Bungalow, Age 51–99 years
- Type: Detached
- Style: Bungalow
- Age: 51–99 years
- Living space: 700–1,100 sq ft
- Basement: Full, finished
- Waterfront: None
InsideLower level, Carpet free, storage, Rooms above ground 10
- Laundry: Lower level
- Features: Carpet free, storage
- Rooms above ground: 10
- Bedrooms: 4
- Bathrooms: 2
- Kitchens: 1
- Family room: Yes
Outside and lotVinyl siding, brick, Asphalt shingle, Block
Outside
- Exterior: Vinyl siding, brick
- Roof: Asphalt shingle
- Foundation: Block
- Size: 50 × 100 ft
- Zoning: NA-R2
Parking2 Parking, Private double
- Spaces: 2 Parking
- Driveway: Private double
Heating, water and powerForced air, gas, Municipal water, Municipal sewer
- Heating: Forced air, gas
- Water: Municipal water
- Sewer: Municipal sewer
- Natural gas: Yes
- Hydro: Yes
- Cable: Available
- Telephone: Available
Costs and taxesTaxes $2,921 a year, HST included in the price, N/a
- Taxes, 2025: $2,921 a year
- HST: HST included in the price
- Rental items: N/a
Included in the saleWasher, fridge, stove
- Included: Washer, fridge, stove
Listing detailsT12958142, Sold, Apr 4, 2026
- MLS® number: T12958142
- Status: Sold
- Listed on: Apr 4, 2026
- Days on market: 39
- Updated: May 13, 2026
- Possession: 2026-06-30 / 60-89 days
- Occupied by: Tenant
- Listing brokerage: eXp Realty Ltd. - Branch
About this home
112 McDougall Street, Timmins (SP - Connaught Hill), ON P0N 1H0
Carpet FreeStorage
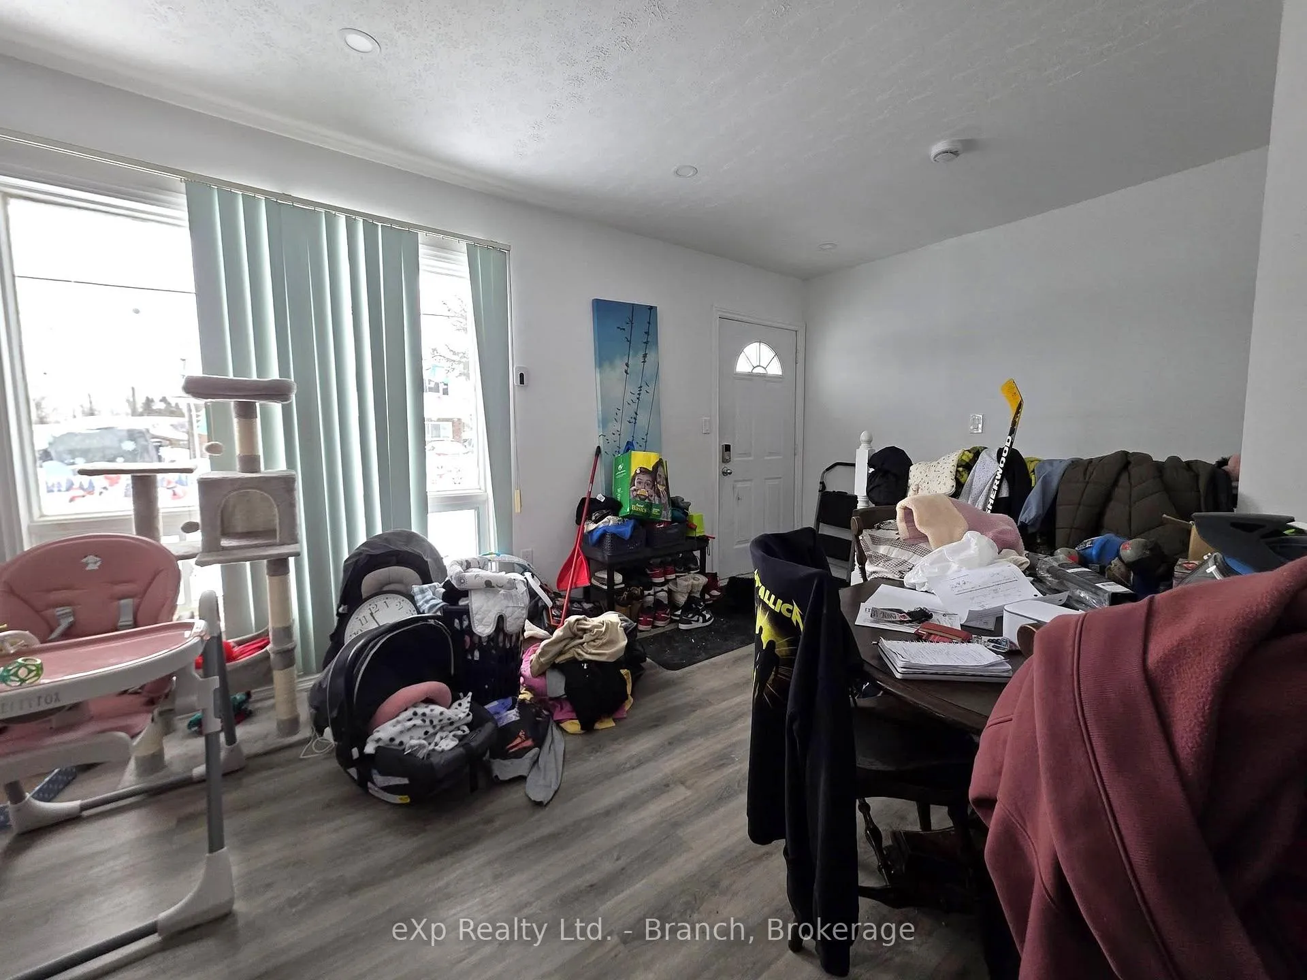
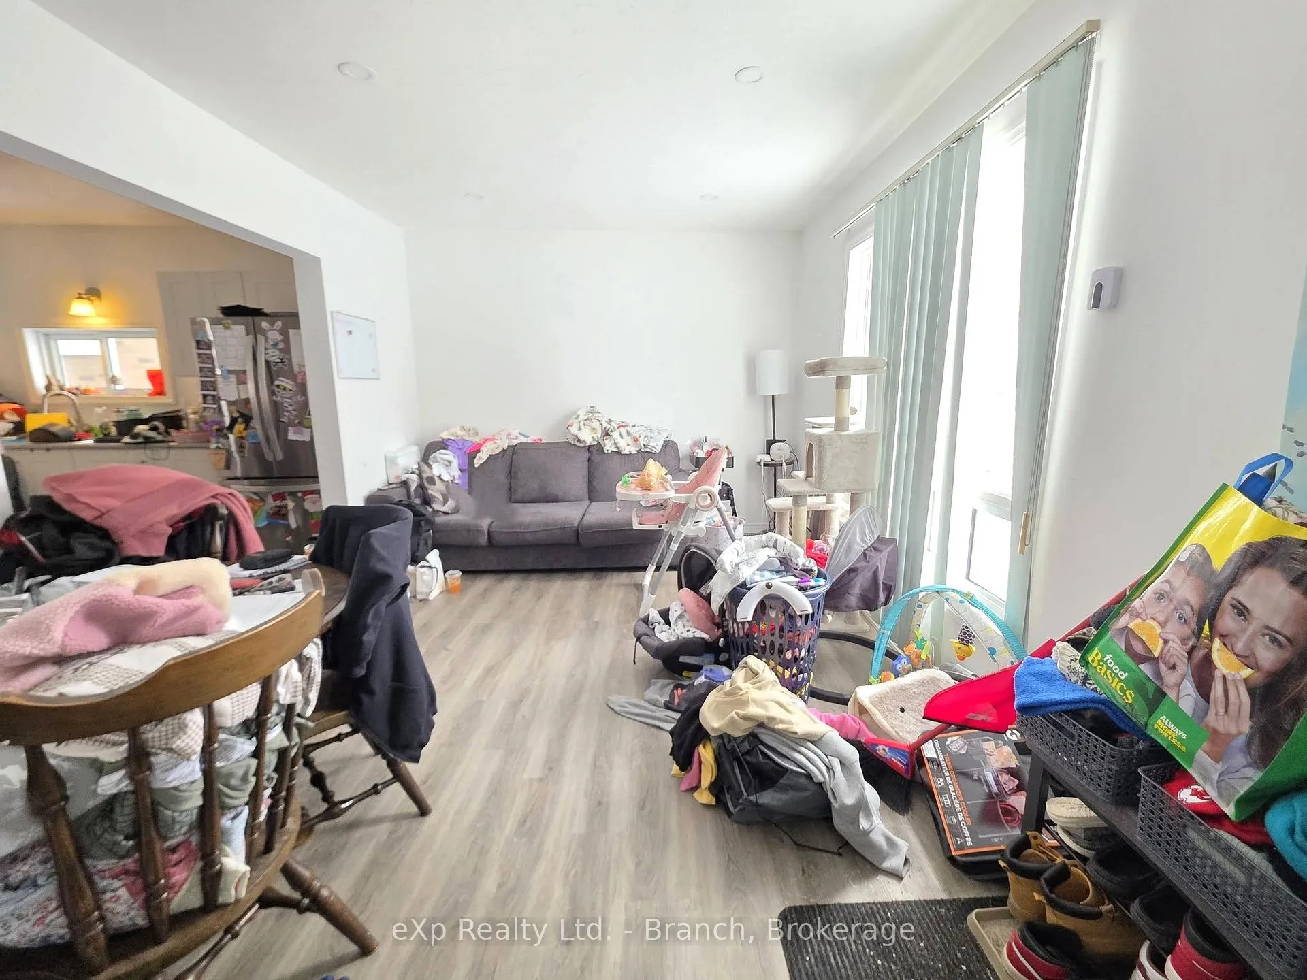
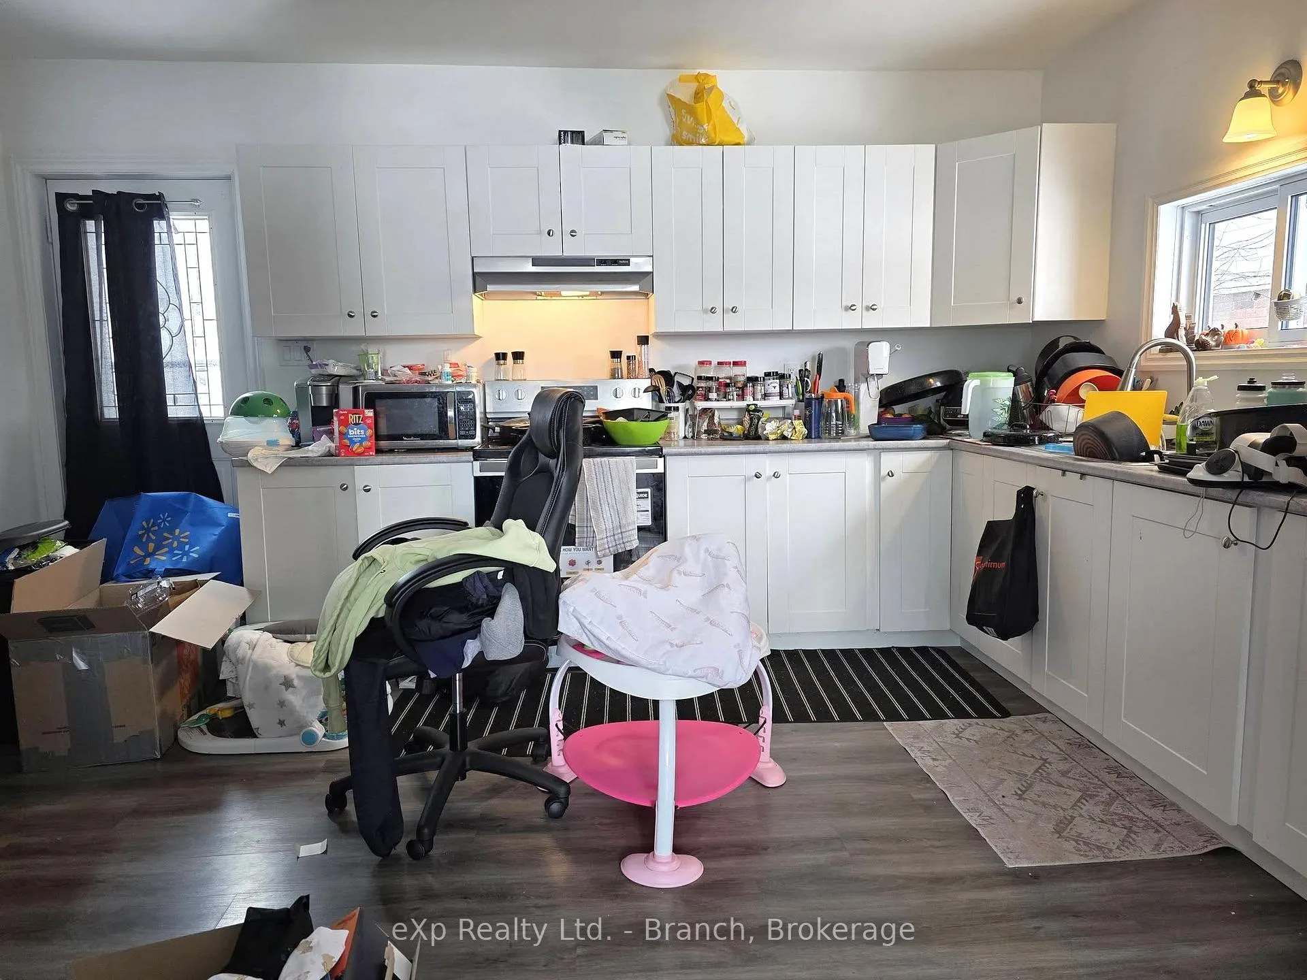
With over 1800 sq feet of living space, this brick bungalow is a perfect home for a growing family. Currently tenanted with a monthly income of $2550, you can also add this property to your investment portfolio. The main floor features a bright and open layout with living room, kitchen, 4 piece bath and 3 bedrooms. Lower level includes an additional bedroom, storage, laundry area and a family room.
Read more
Ask about this home
A HOMEH agent will answer your questions about this home.
Ask a question
Thinking of selling your home?See what your home is worth today.
Around this home
McDougall St
Errands
Schools
Daily convenience, out of 100, from the distances below
SchoolGolden Avenue Public School15 min walk900 m
Cafés & foodFrancescos Pizza · 1 within 1 km15 min walk928 m
Gym & rec centreCarlo Cattarello Arena18 min walk1.1 km
LibraryC.M. Shields Centennial Seed Library14 min walk884 m
WalkDriveStraight-line distance, open map data
Dining0.9 km
Gym1.1 km
Schools nearby
School rating, out of 10.
Golden Avenue Public Schoolelementary · Public · 0.9 km
2.5/10Low
Bertha Shaw Public Schoolelementary · Public · 1.3 km
—
St. Joseph Schoolelementary · Private · 1.3 km
3.1/10Low
Contact agent
Helpful calculators
Mortgage
Affordability
Closing costs
Land transfer tax
Property tax
Down payment
CMHC insurance
Stress test
Cashback Rebate
Your HOMEH agent

NimaHOMEH agent · Timmins
"Priced 4% over the Hestimate. I would see it this week."
Ask Nima