

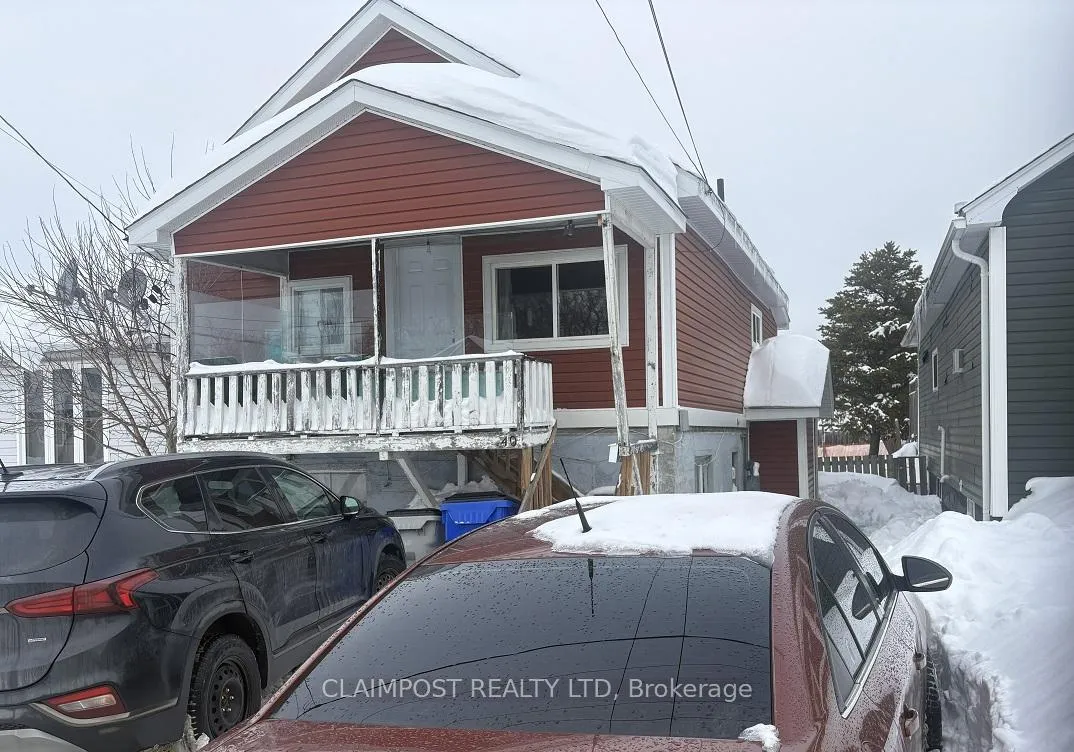
40 Crescent Avenue
Detached Sold
1/240 Crescent Avenue
Detached Sold
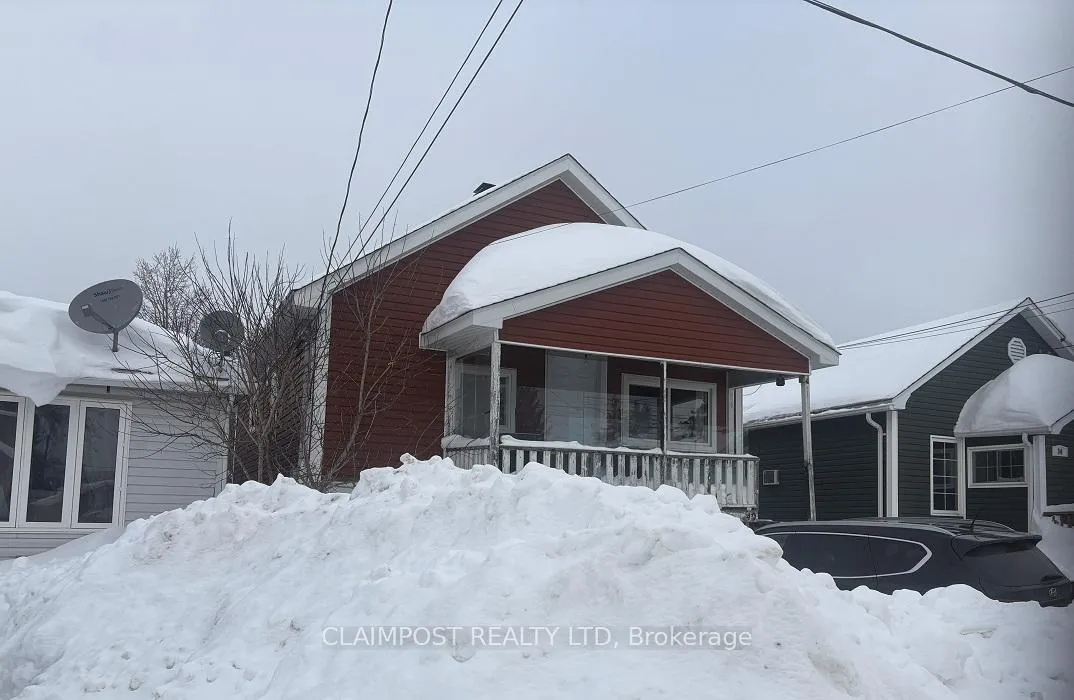 See all 2 photos
Asked for: $164,500Sold Apr 10, 2026
3+1 Bedrooms
2 Bathrooms
0 Garage
700–1.1K sq.ft
33×115.17 ft
$2,787/yr
Property history
Facts and features
- BasementFull
- Water, sewerMunicipal
- HeatingWater
- Type of homeDetached
What stands out
- Second kitchen
The homeDetached, Bungalow, 700–1,100 sq ft
- Type: Detached
- Style: Bungalow
- Living space: 700–1,100 sq ft
- Basement: Full
- Waterfront: None
InsideWater heater owned, Rooms above ground 5, Rooms in the basement 4
- Features: Water heater owned
- Rooms above ground: 5
- Rooms in the basement: 4
- Bedrooms: 3 + 1 in the basement
- Bathrooms: 2
- Kitchens: 2
Outside and lotVinyl siding, Shingles, Block
Outside
- Exterior: Vinyl siding
- Roof: Shingles
- Foundation: Block
- Size: 33 × 115.17 ft
- Zoning: NA-R3
Parking2 Parking
- Spaces: 2 Parking
Heating, water and powerWater, gas, Municipal water, Municipal sewer
- Heating: Water, gas
- Water: Municipal water
- Sewer: Municipal sewer
- Natural gas: Yes
- Hydro: Yes
- Cable: Available
- Telephone: Available
Costs and taxesTaxes $2,787 a year, HST No HST
- Taxes, 2025: $2,787 a year
- HST: No HST
Included in the sale1 hot water tank
- Included: 1 hot water tank
Listing detailsT12940970, Sold, Mar 31, 2026
- MLS® number: T12940970
- Status: Sold
- Listed on: Mar 31, 2026
- Days on market: 10
- Updated: Apr 10, 2026
- Possession: 60-89 days
- Occupied by: Tenant
- Listing brokerage: CLAIMPOST REALTY LTD
About this home
40 Crescent Avenue, Timmins (TM - TNW - Algonquin to Jubilee), ON P4N 4H8
Water Heater Owned
Income Property with 2 units - Ideal Investment Opportunity! Situated on a spacious 33ft x 115.17ft lot, this income property offers 2 fully leased units - making it the perfect investment for long term cash flow. The main unit features 3 bedrooms and a 4 piece bathroom plus the basement unit offers a cozy 1 bedroom layout with a 4 piece bathroom.
Read more
Ask about this home
A HOMEH agent will answer your questions about this home.
Ask a question
Thinking of selling your home?See what your home is worth today.
Around this home
between MacLean Dr & Waterloo Rd.
Errands
Parks
Schools
Daily convenience, out of 100, from the distances below
ParkFlinstone Park · 1 within 1 km6 min walk382 m
GroceryPick of the Crop8 min walk504 m
SchoolÉcole catholique Jacques-Cartier (Timmins)6 min walk360 m
PharmacyShoppers Drug Mart11 min walk706 m
Cafés & foodDomino's · 15 within 1 km5 min walk330 m
Gym & rec centreGoodLife Fitness7 min walk409 m
LibraryTimmins Public Library19 min walk1.1 km
HospitalTimmins and District Hospital29 min walk1.8 km
WalkDriveStraight-line distance, open map data
Grocery0.5 km
Park0.4 km
Coffee0.5 km
Dining0.6 km
Gym0.4 km
Hospital1.8 km
Schools nearby
School rating, out of 10.
École catholique Jacques-Cartier (Timmins)elementary · Public · 0.4 km
—
Pope Francis Elementary Schoolelementary · Public · 0.5 km
—
O'Gorman Intermediate Catholic Schoolelementary · Catholic · 0.6 km
—
Contact agent
Helpful calculators
Mortgage
Affordability
Closing costs
Land transfer tax
Property tax
Down payment
CMHC insurance
Stress test
Cashback Rebate
Your HOMEH agent

KimHOMEH agent · Timmins
"Priced 25% under the Hestimate. I would see it this week."
Ask Kim