
348 Birch Street S
Timmins (TS - SE)348 Birch Street S
Timmins (TS - SE)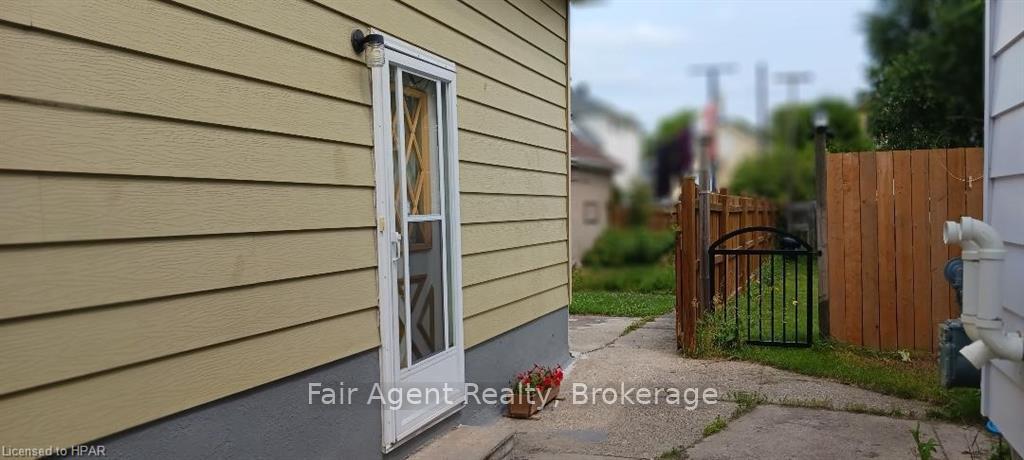
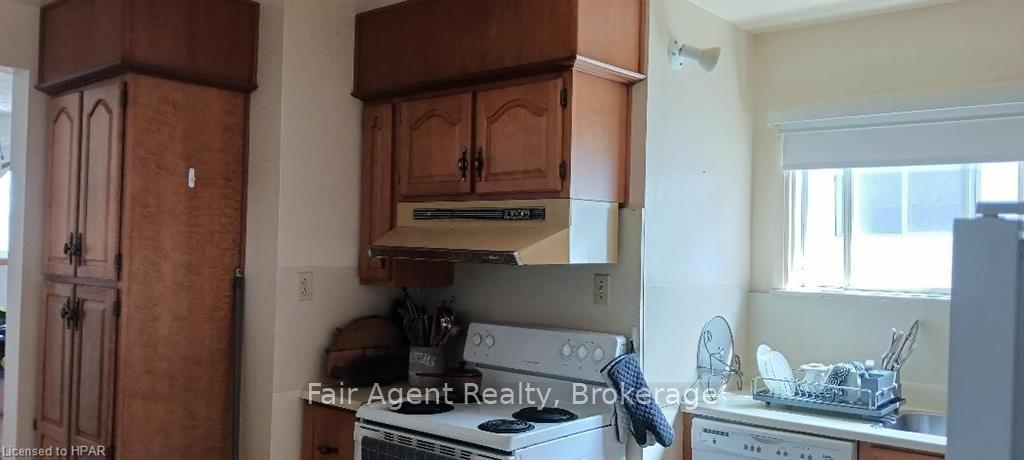 See all 16 photos
Property history

This listing has ended. It is no longer available.
Property not available for sale or for rent.
About this home
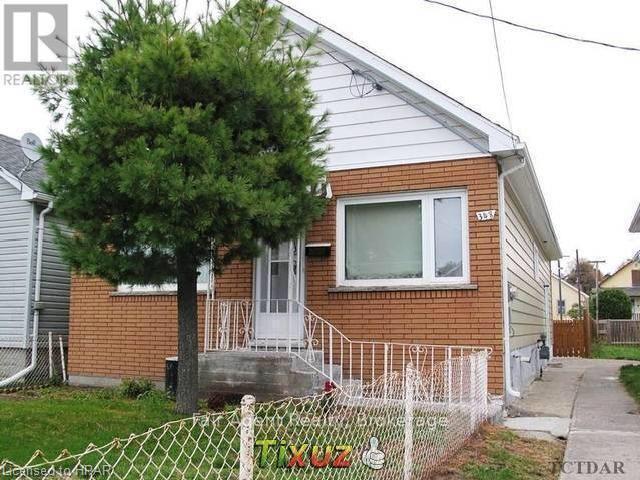
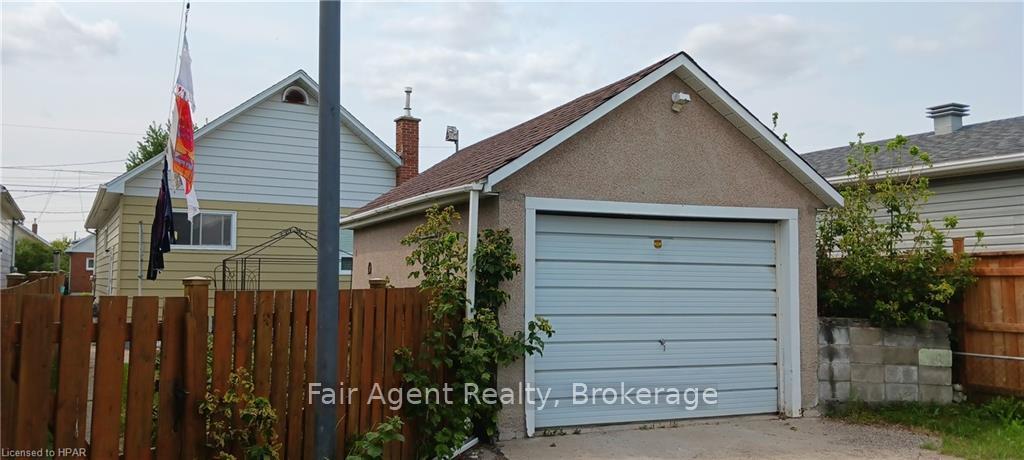
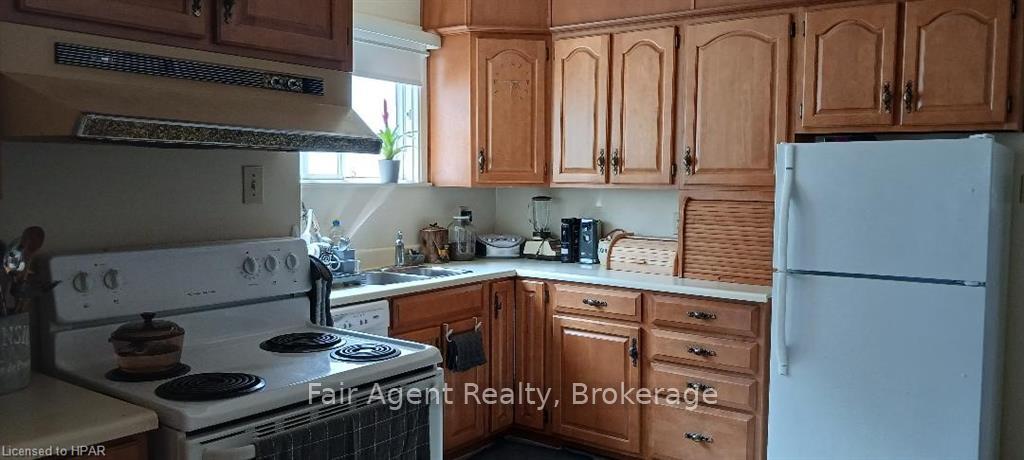
This charming three-bedroom bungalow is move-in ready and full of potential with its semi finished basement. The home features a sturdy brick front complemented by durable metal siding, ensuring longevity and minimal maintenance. Inside, you'll find hardwood floors, adding warmth and character to the space. The living area is comfortably cooled with central air conditioning, and the home is heated efficiently with a gas-forced air system. The partially finished basement offers approx 1,100 square feet of adaptable space, perfect for a recreation room, home office, complete with a convenient two-piece bathroom. Outside, the property shines with a sweet backyard that includes raspberry bushes, a clothesline, and ample room for a garden—ideal for those with a green thumb. A detached single-car garage and shed provide additional storage and functionality. Situated on a quiet street with easy access to local amenities like schools, shopping, and public transit, this home offers both comfort and convenience. Whether you're a first-time buyer or looking to downsize, this bungalow is a wonderful opportunity to create a home that's uniquely yours
Facts & features
Ask about this home
A HOMEH agent will answer your questions about this home.
Rooms
27 rooms · 2 bathrooms
- Other9′7″ × 7′7″73 sq.ft.
- Living room18′ × 12′216 sq.ft.
- Bedroom11′ × 10′5″114 sq.ft.
- Bedroom11′5″ × 10′114 sq.ft.
- Bedroom13′ × 10′5″135 sq.ft.
- Bathroom—
- Kitchen14′ × 13′182 sq.ft.
- Other9′7″ × 7′7″73 sq.ft.
- Living room18′ × 12′216 sq.ft.
- Bedroom11′ × 10′5″114 sq.ft.
- Bedroom11′5″ × 10′114 sq.ft.
- Bedroom13′ × 10′5″135 sq.ft.
- Bathroom—
- Kitchen14′ × 13′182 sq.ft.
- Other9′7″ × 7′7″73 sq.ft.
- Living room18′ × 12′216 sq.ft.
- Bedroom11′ × 10′5″114 sq.ft.
- Bedroom11′5″ × 10′114 sq.ft.
- Bedroom13′ × 10′5″135 sq.ft.
- Bathroom—
- Kitchen14′ × 13′182 sq.ft.
- Bathroom—
- Laundry—
- Bathroom—
- Laundry—
- Bathroom—
- Laundry—
Around this home
Schools nearby
School rating, out of 10.
Listing details
Helpful tools
Your HOMEH agent
"I would see it this week."
Ask HOMEH about this home
Price, neighbourhood, monthly cost. Ask anything.
HOMEH Intelligent Agent is an AI, not a licensed representative. Check anything important with your agent.