
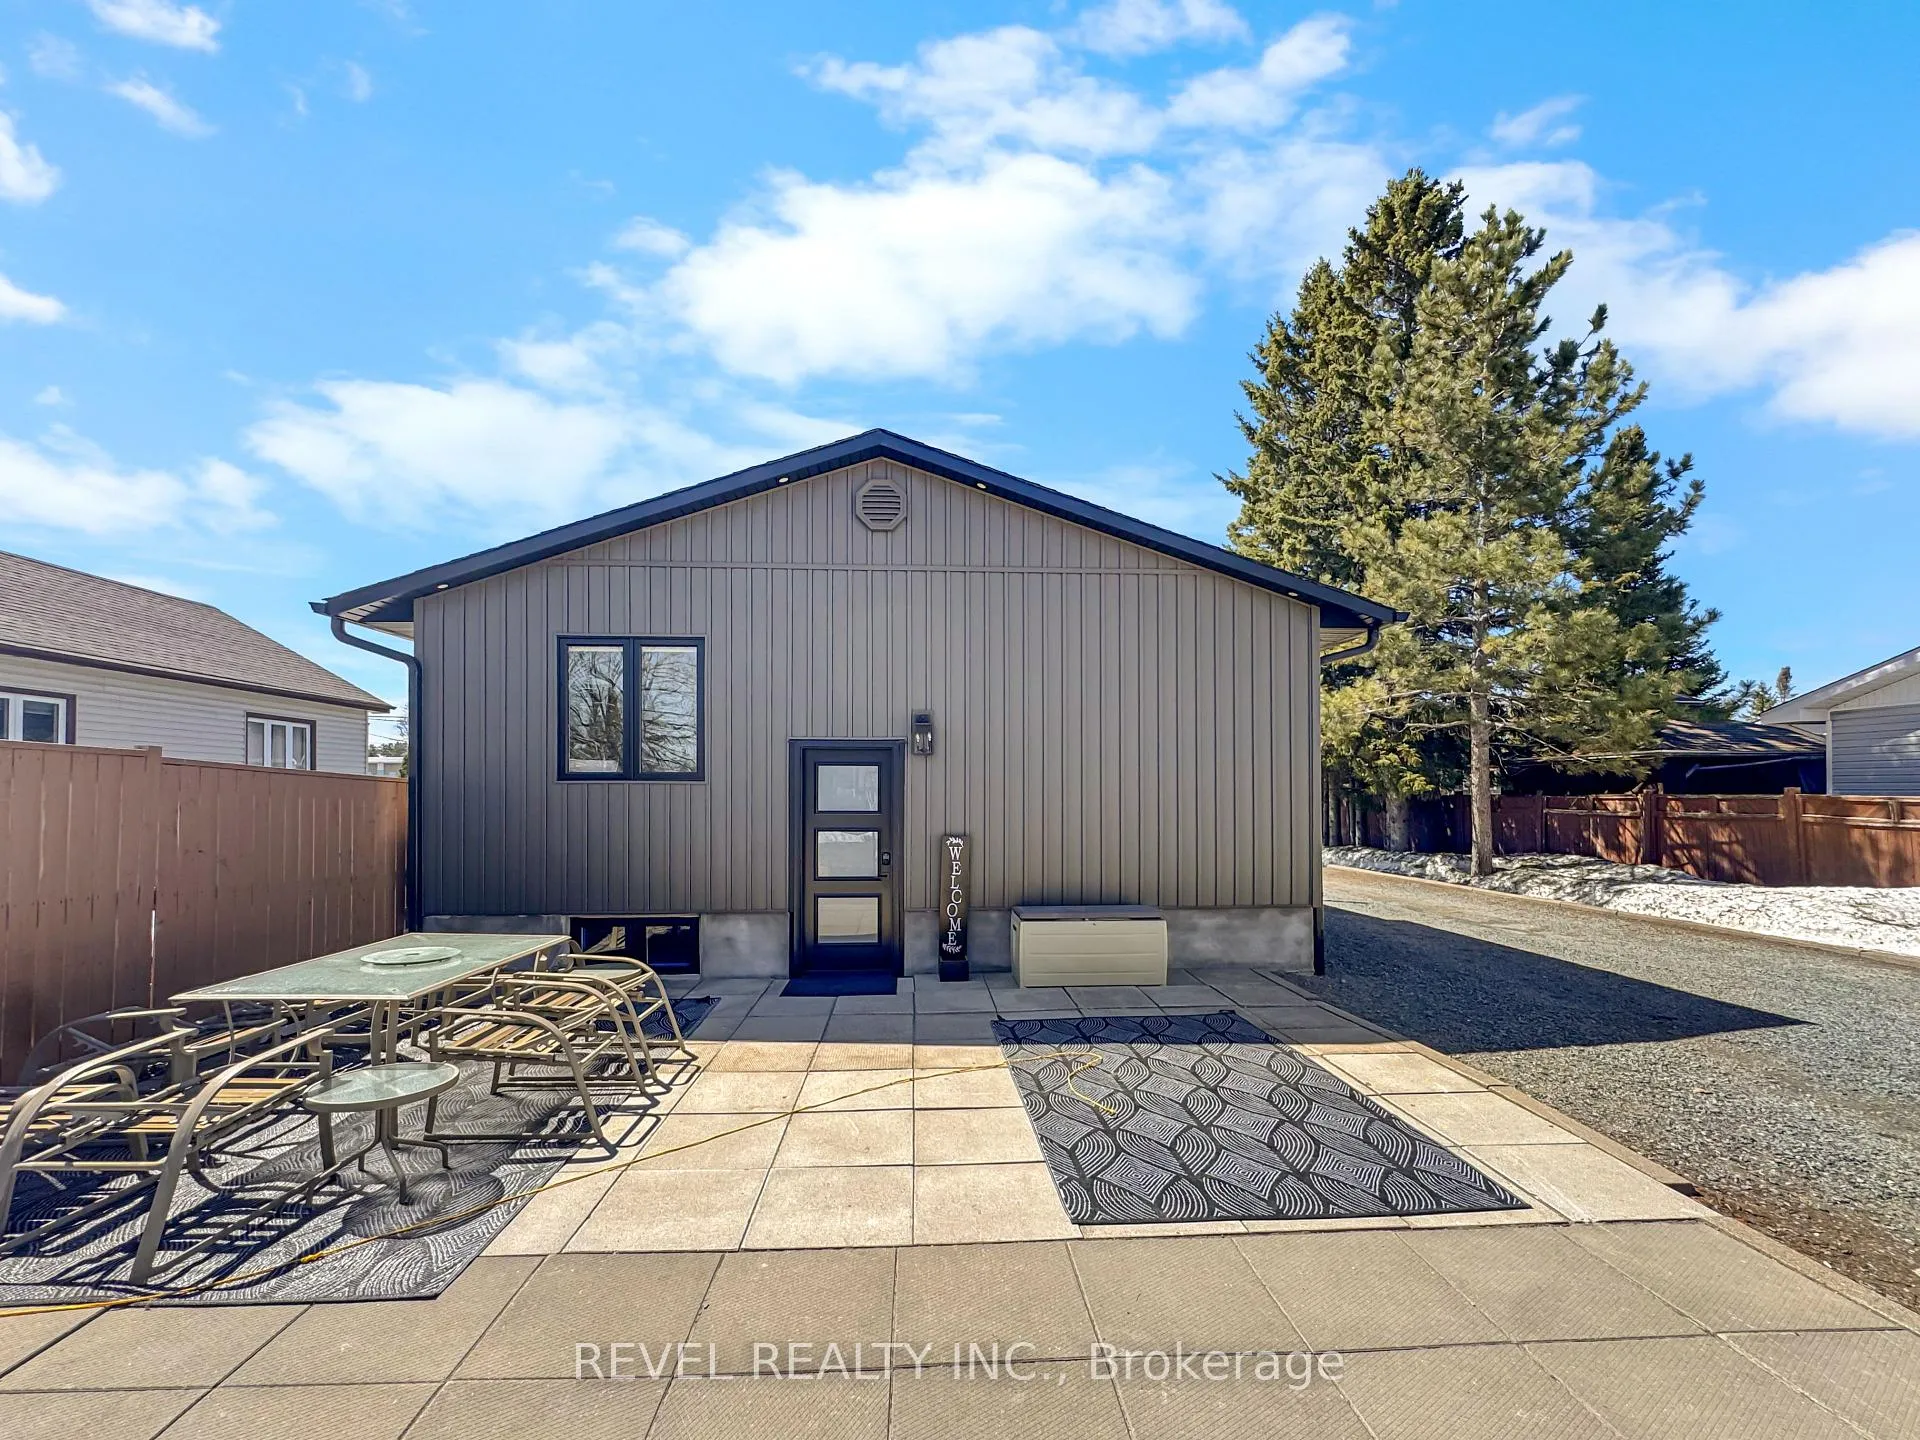
 See all 48 photos
Property history

This home has sold. It is no longer available.
Property not available for sale or for rent.
Ask about this home
A HOMEH agent will answer your questions about this home.Ask HOMEH
About this home
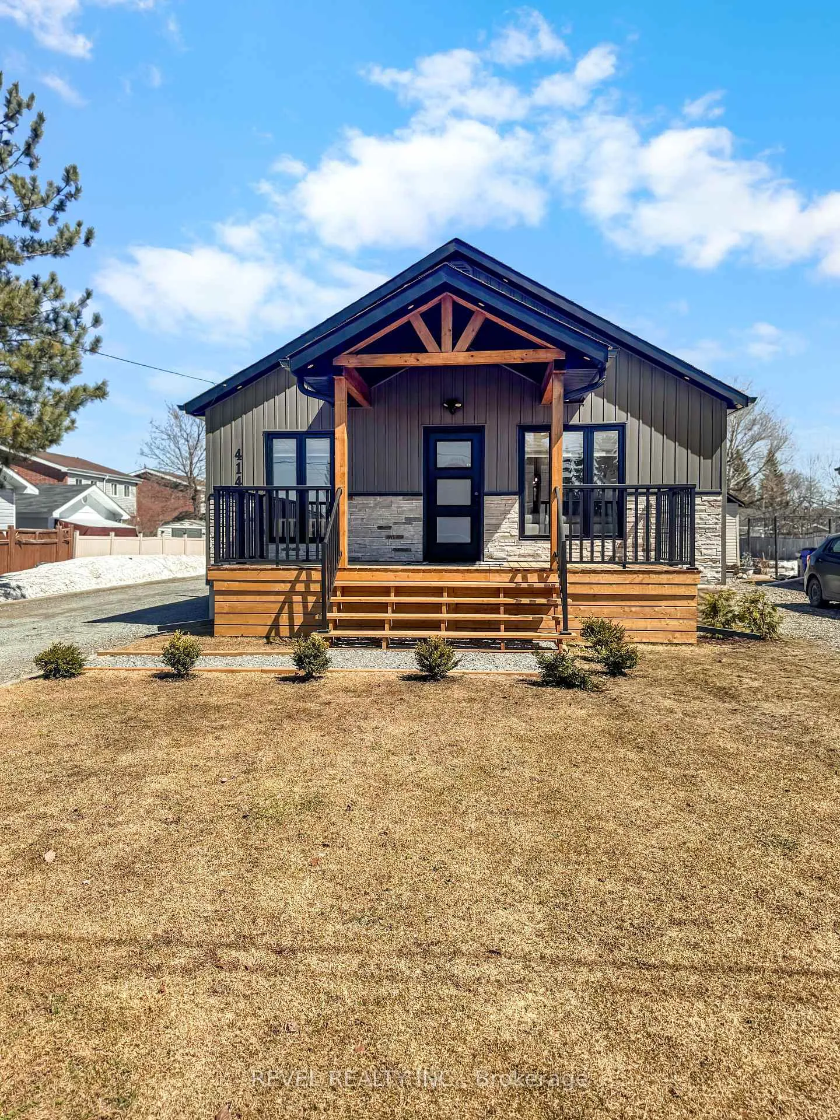
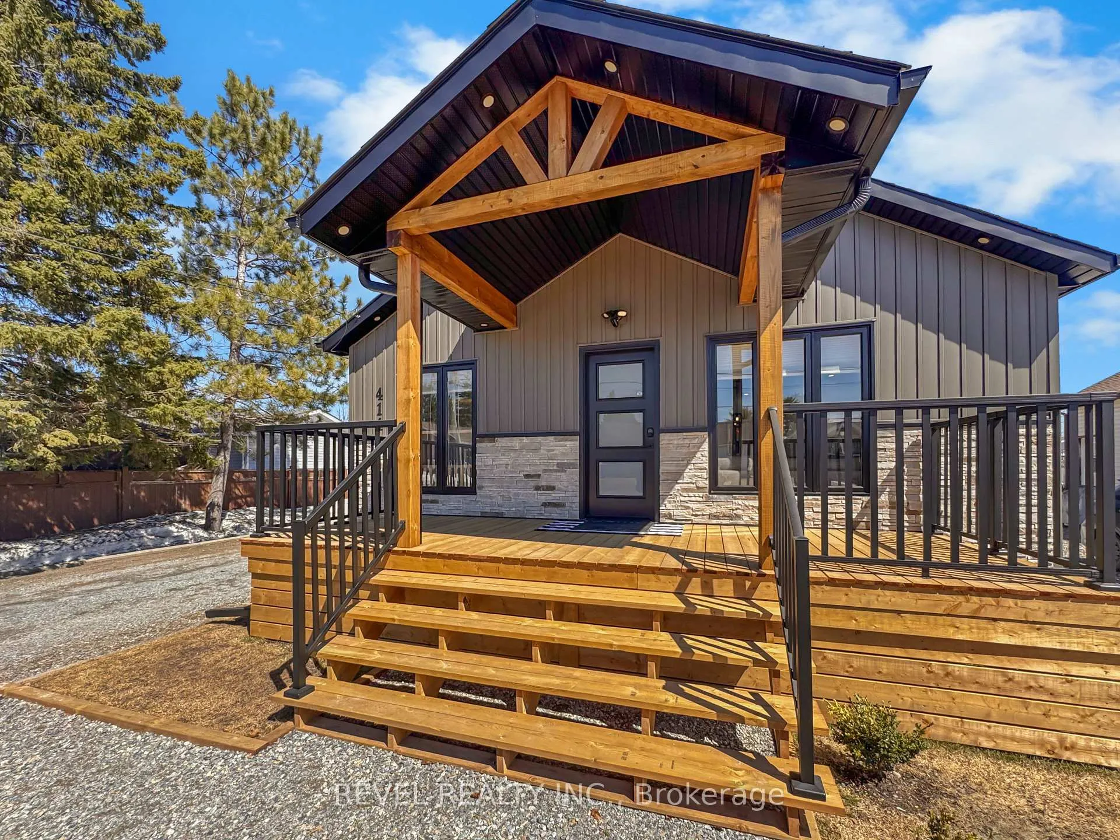
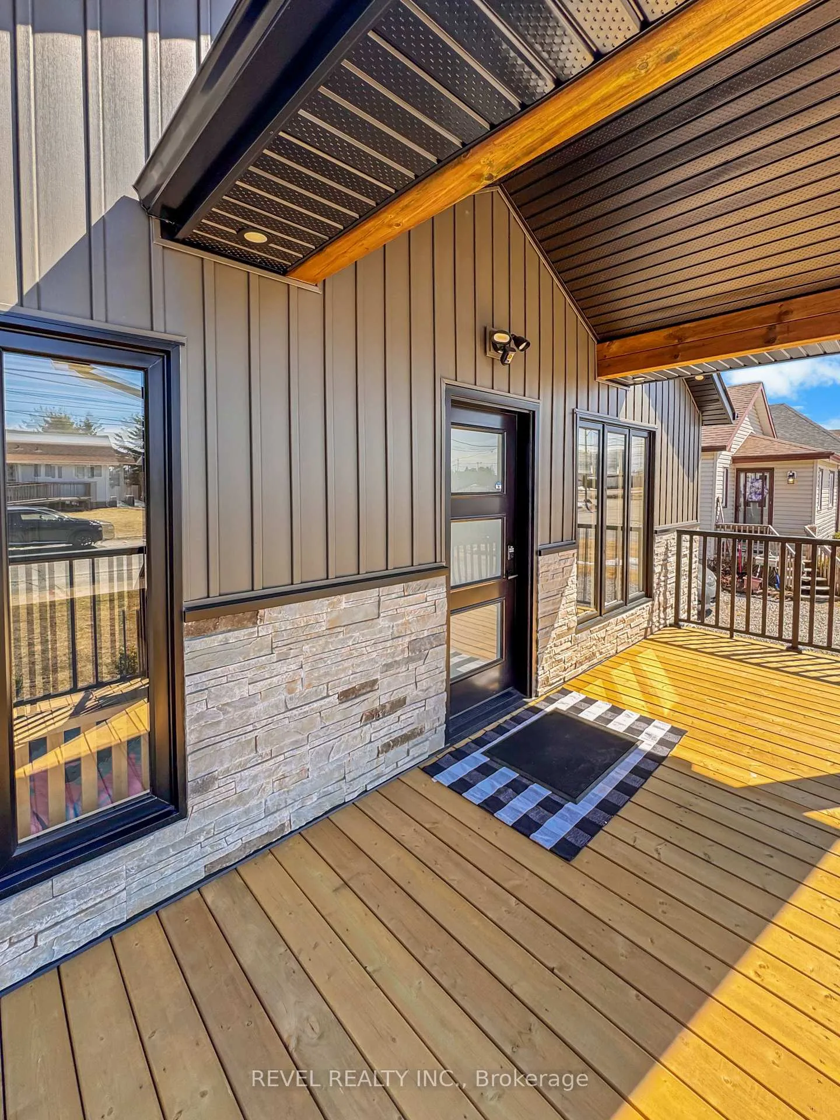
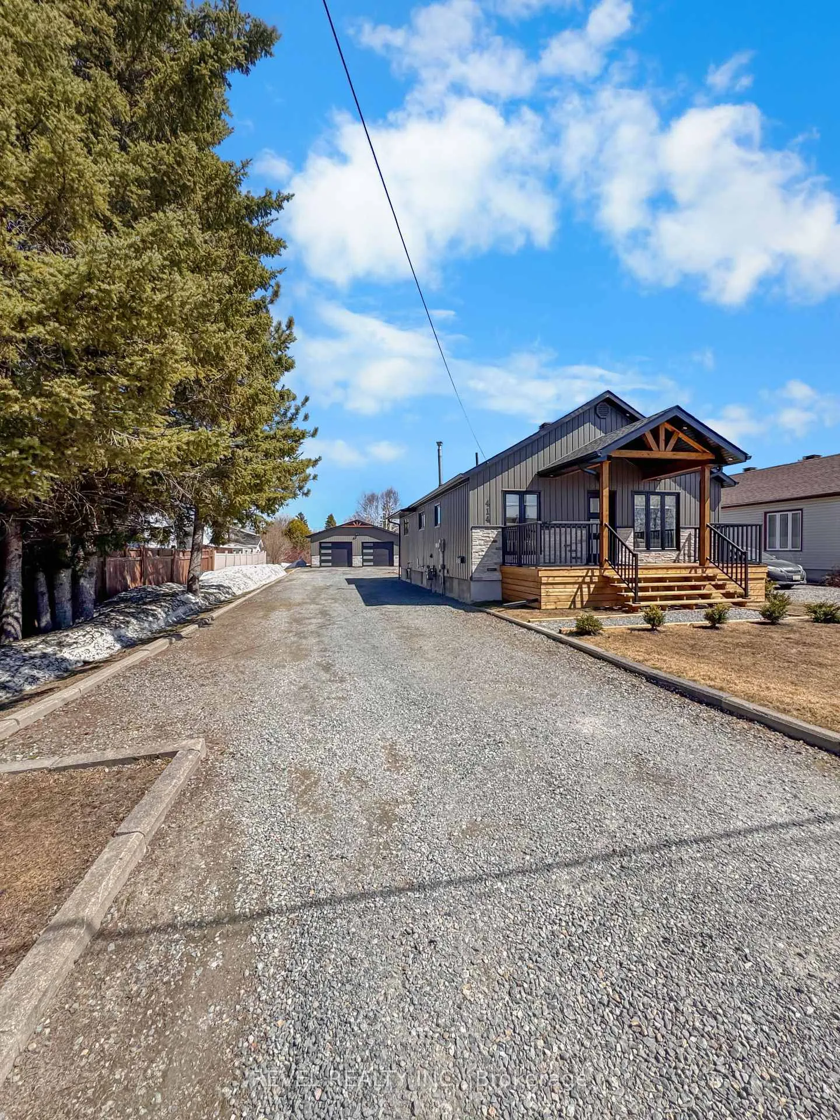
Welcome to a home where no detail has been overlooked. This immaculate property has been extensively renovated from top to bottom, offering true peace of mind and turnkey living. Step inside to a beautifully redesigned open-concept main floor that's made for entertaining. The custom kitchen flows seamlessly into the living and dining areas, creating a bright, comfortable space. The main level features three well-appointed bedrooms along with the added convenience of main floor laundry, delivering both style and function. Downstairs, you'll find a cozy lower level that's perfect for relaxing or hosting, complete with a wet bar and a spacious fourth bedroom. With its layout and separation, it could easily be converted into an in-law suite or extended living space. The updates continue beyond the interior with a fully redone exterior, new windows and doors, and major mechanical upgrades including the furnace and hot water tank. The true showstopper is the impressive 28 x 32 detached garage. Heated, insulated, and completely finished, it's an ideal setup for hobbies, storage, or the ultimate workshop. Set on an oversized 63 x 215 lot, this home offers exceptional privacy in a highly desirable neighbourhood close to everything. With ample parking for multiple vehicles, trailers, or recreational toys, the space here is hard to beat. A rare combination of quality, location, and lifestyle, this home is one you won't want to miss.
Facts & features
Ask about this home
A HOMEH agent will answer your questions about this home.
Rooms
10 rooms · 2 bathrooms
- Kitchen18′ × 14′2″255 sq.ft.
- Living room10′11″ × 14′11″163 sq.ft.
- Bedroom 28′6″ × 10′85 sq.ft.
- Primary bedroom9′5″ × 11′8″110 sq.ft.
- Laundry6′9″ × 7′8″52 sq.ft.
- Bedroom 39′9″ × 11′3″110 sq.ft.
- Bedroom 412′3″ × 12′6″153 sq.ft.
- Other12′6″ × 10′11″137 sq.ft.
- Recreation23′7″ × 11′3″267 sq.ft.
- Utility room6′6″ × 18′7″121 sq.ft.
Around this home
Listing details
Helpful tools
Your HOMEH agent
"I would see it this week."
Ask HOMEH about this home
Price, neighbourhood, monthly cost. Ask anything.
HOMEH Intelligent Agent is an AI, not a licensed representative. Check anything important with your agent.