

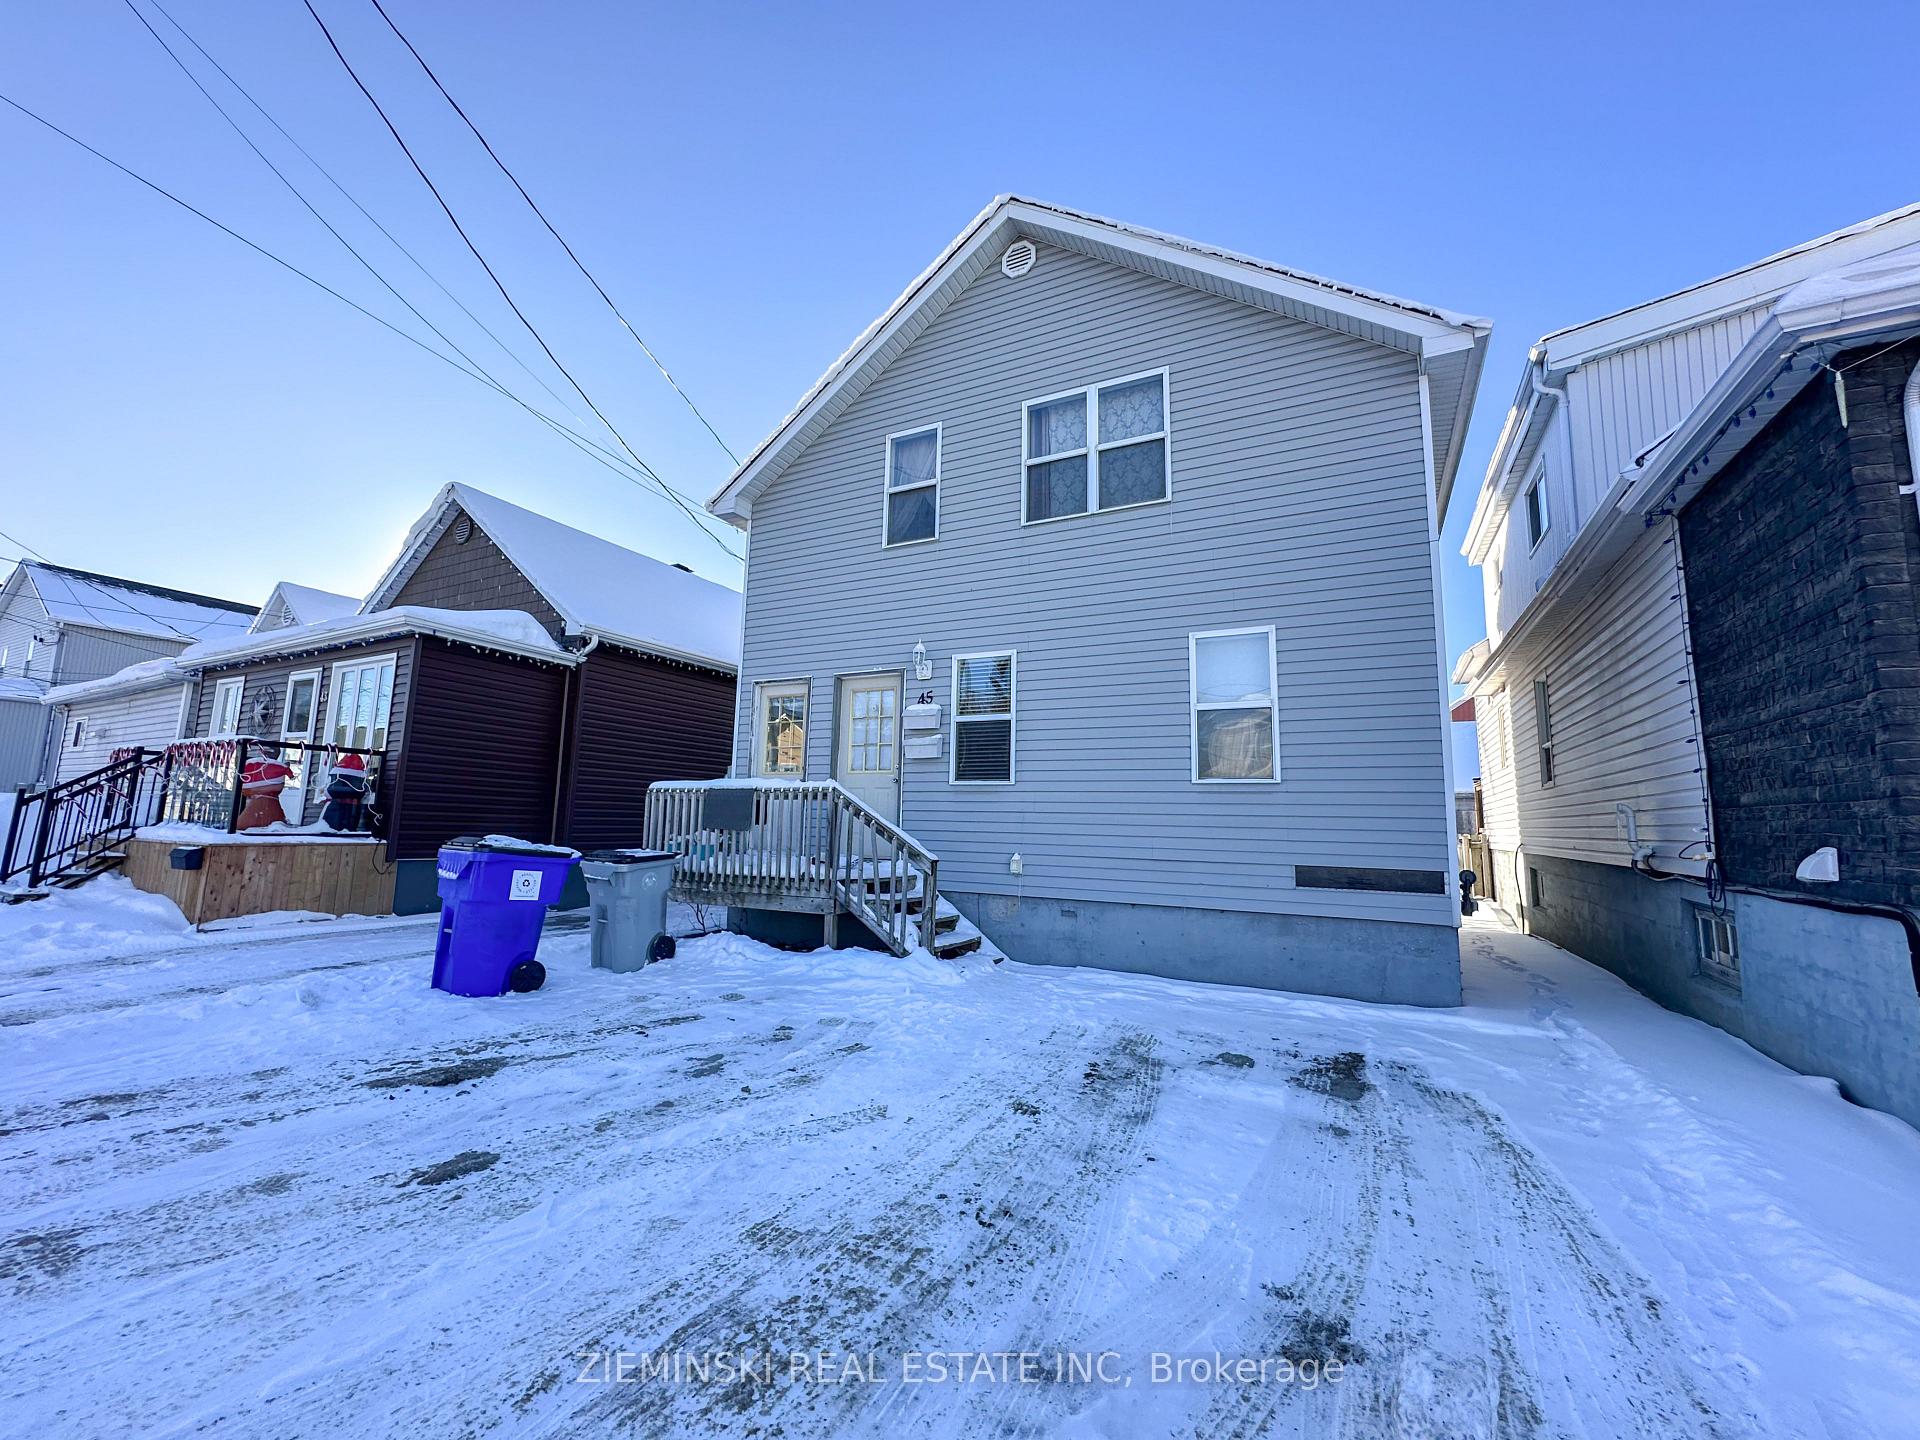
45 Maple Street N
Multiplex Sold
1/845 Maple Street N
Multiplex Sold
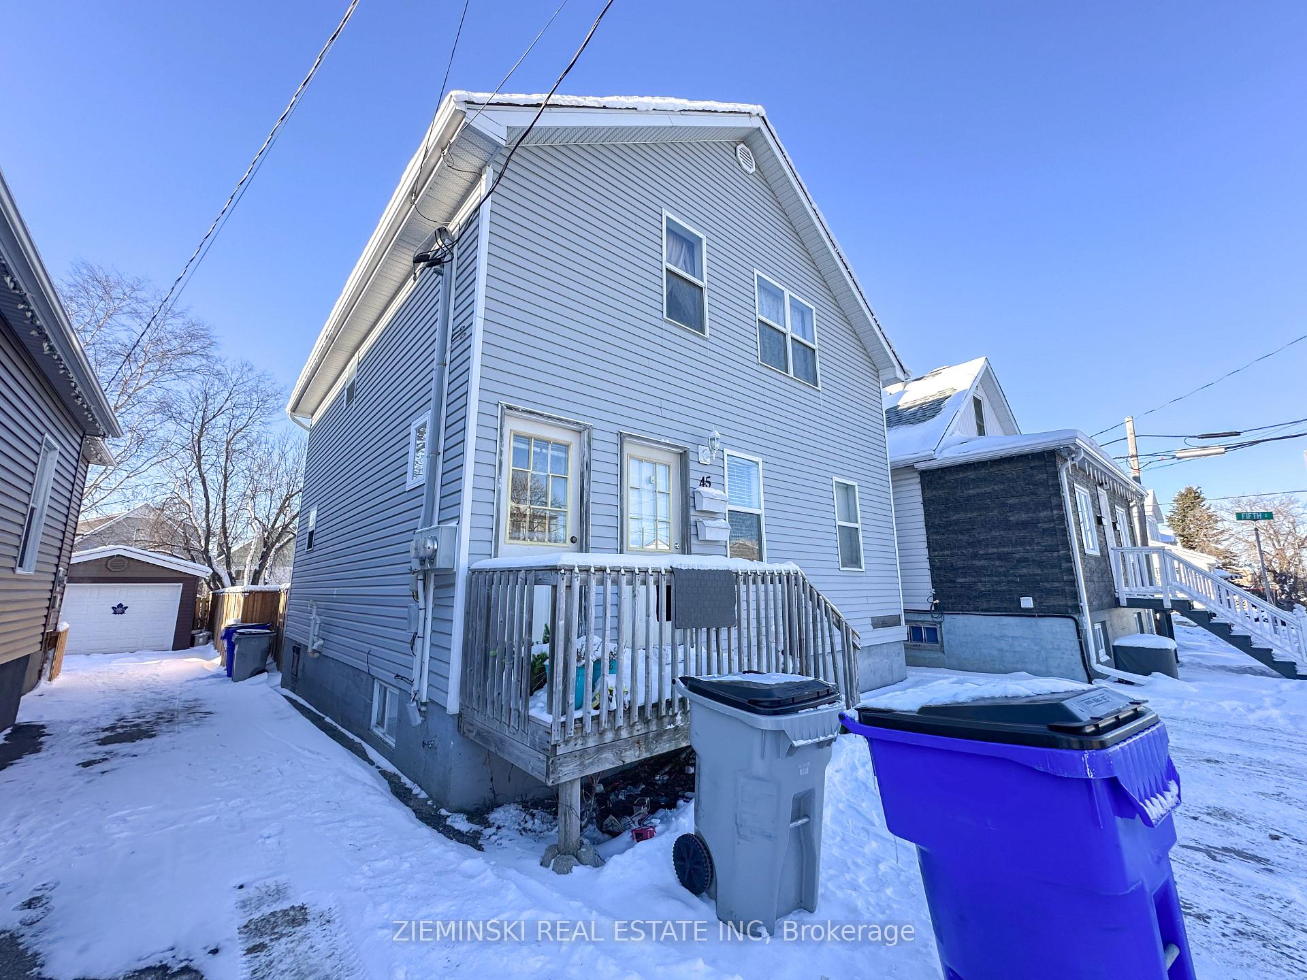
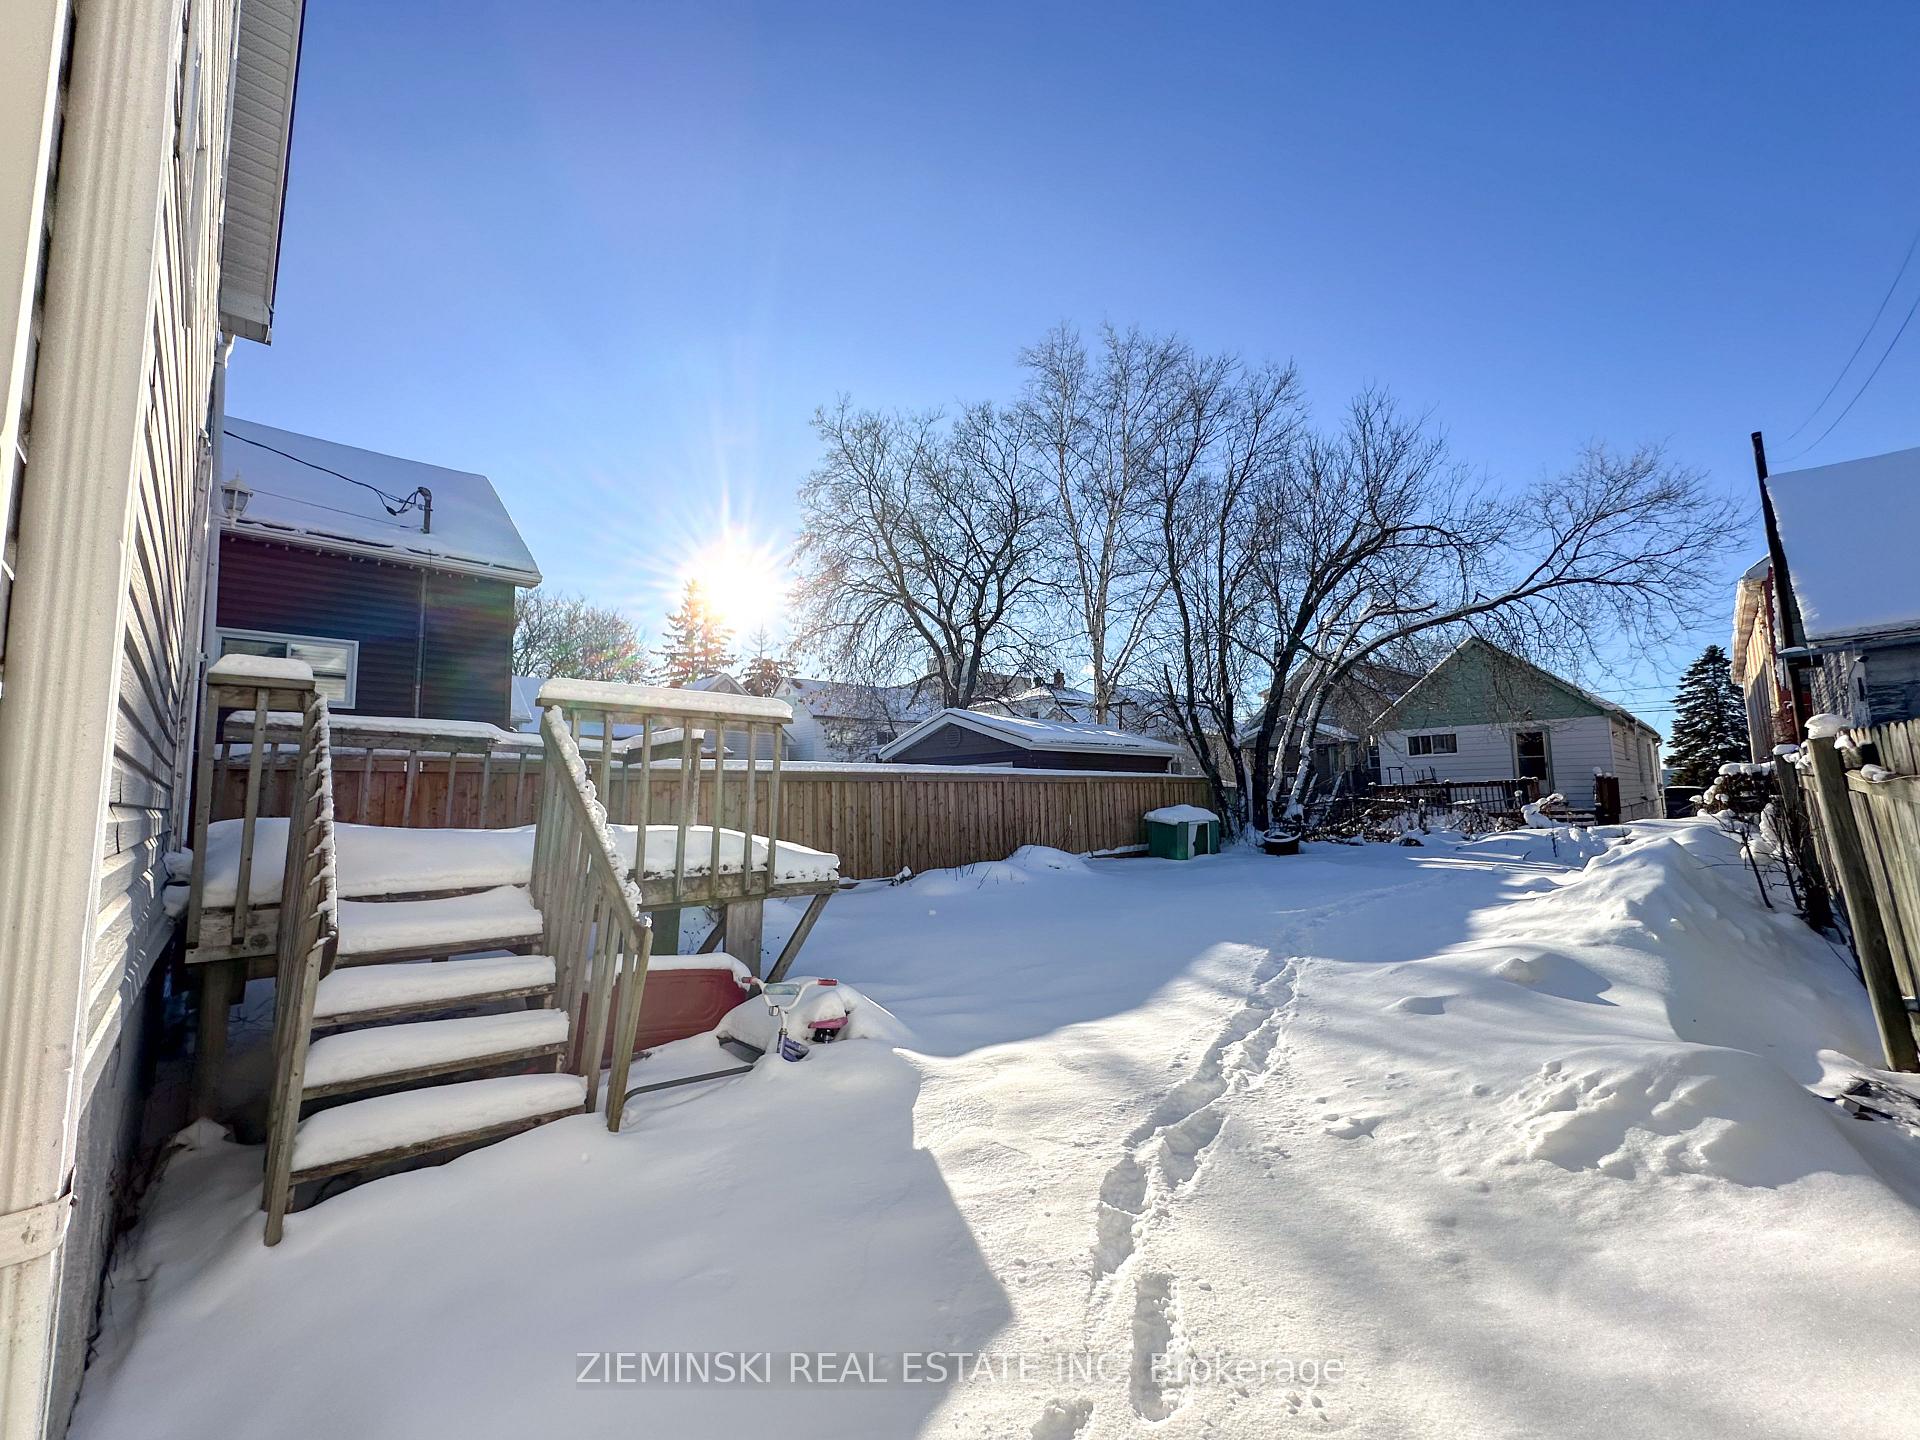
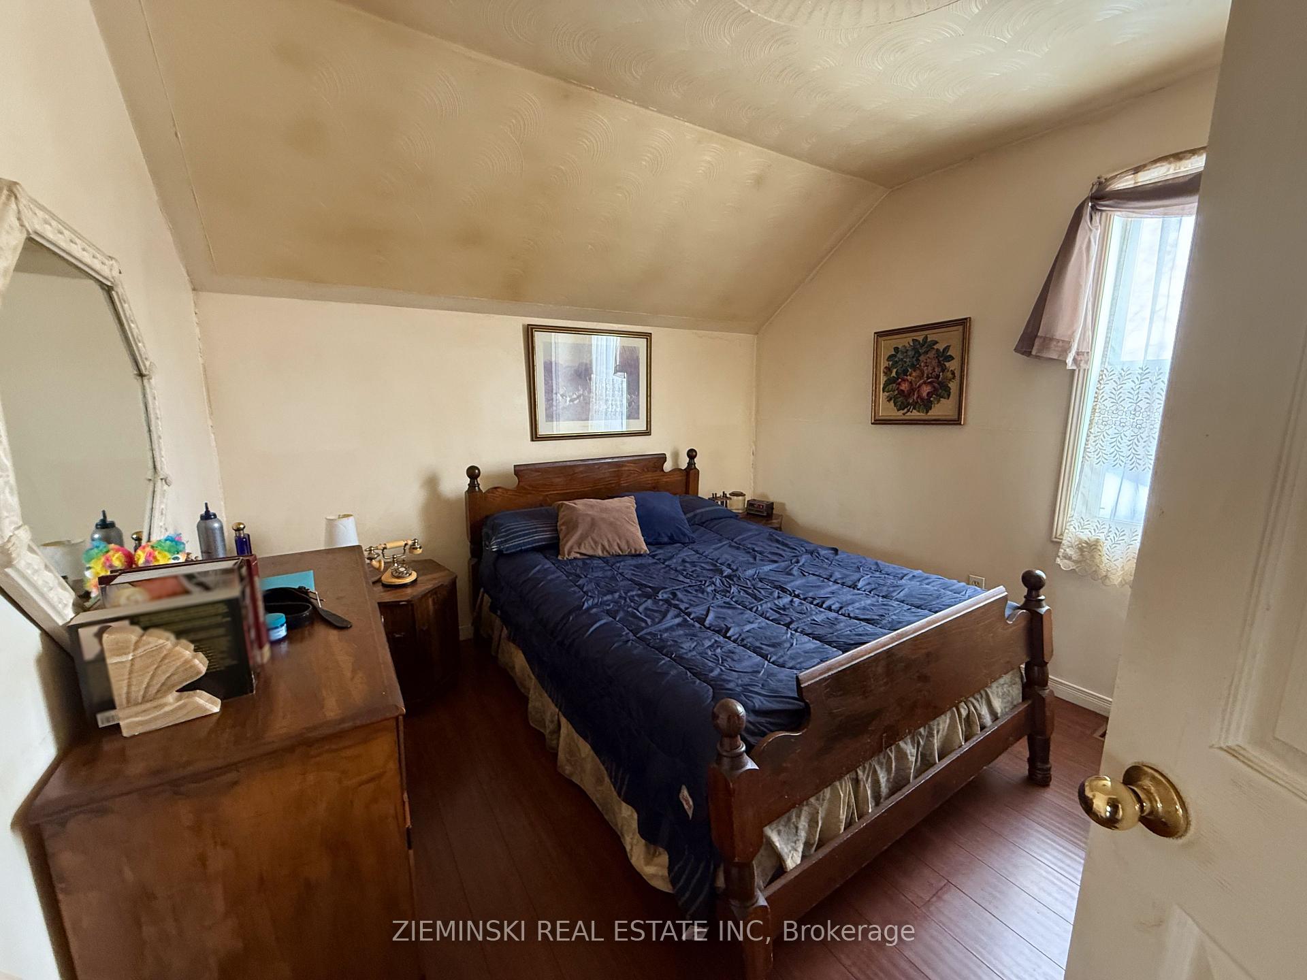
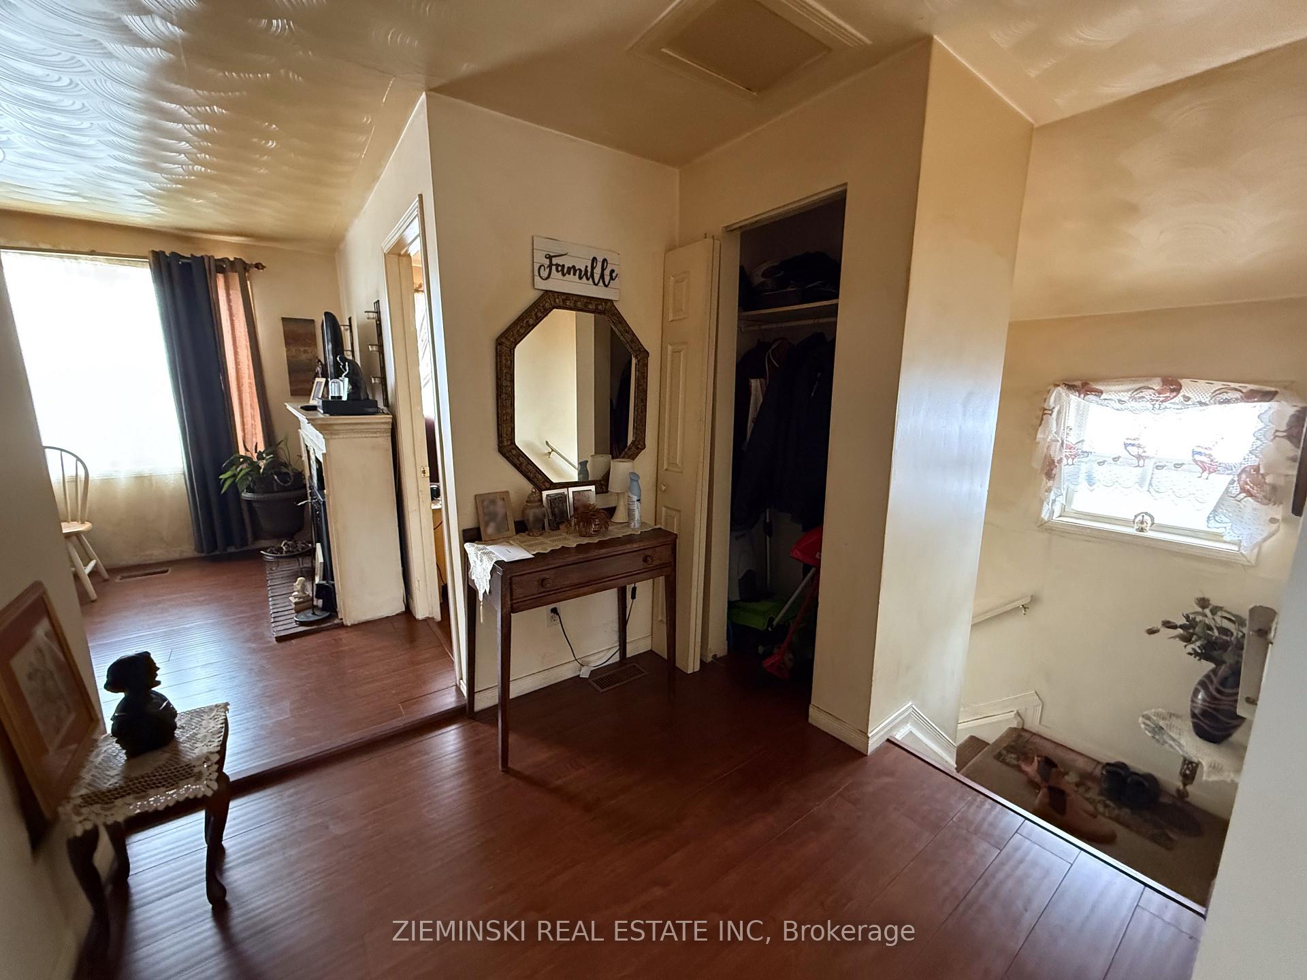 See all 8 photos
4 Bedrooms
2 Bathrooms
2 Parking
1.1K–1.5K sq.ft
30×100 ft
$2,815/yr
Property history
Facts and features
- BasementUnfinished
- Age of home51–99 years
- Water, sewerMunicipal
- Lot shapeRectangular
What stands out
- Second kitchen
The homeMultiplex, 2-storey, Age 51–99 years
- Type: Multiplex
- Style: 2-storey
- Age: 51–99 years
- Living space: 1,100–1,500 sq ft
- Basement: Full, unfinished
- View: Downtown
- Waterfront: None
InsideSeparate hydro meter, Rooms above ground 7, Rooms in the basement 0
- Features: Separate hydro meter
- Rooms above ground: 7
- Rooms in the basement: 0
- Bedrooms: 4
- Bathrooms: 2
- Kitchens: 2
Outside and lotVinyl siding, Asphalt shingle, Poured concrete
Outside
- Exterior: Vinyl siding
- Roof: Asphalt shingle
- Foundation: Poured concrete
- Size: 30 × 100 ft
- Shape: Rectangular
- Zoning: EA-CG
Parking2 Parking, Private double
- Spaces: 2 Parking
- Driveway: Private double
Heating, water and powerForced air, gas, Municipal water, Municipal sewer
- Heating: Forced air, gas
- Water: Municipal water
- Sewer: Municipal sewer
- Natural gas: Yes
- Hydro: Yes
- Cable: Available
- Telephone: Available
Costs and taxesTaxes $2,815 a year, Plus HST
- Taxes, 2024: $2,815 a year
- HST: Plus HST
Listing detailsT12566340, Sold, Nov 21, 2025
- MLS® number: T12566340
- Status: Sold
- Listed on: Nov 21, 2025
- Days on market: 17
- Updated: Dec 8, 2025
- Possession: Other
- Occupied by: Tenant
- Listing brokerage: ZIEMINSKI REAL ESTATE INC
About this home
45 Maple Street N, Timmins (TNE - Central), ON P4N 6B3
Separate Hydro MeterDowntown
Spacious and versatile duplex in a central location! The main floor offers 2 bedrooms, a full bathroom, kitchen, living room and private access to an unfinished basement perfect for extra storage. The upper unit, accessed by its own separate entrance, features 2 bedrooms, a comfortable living room and kitchen. Each unit includes laundry hookups and separate hydro meters. Parking for two vehicles is available. A fantastic opportunity for investors or those seeking a multi-generational living setup!
Read more
Ask about this home
A HOMEH agent will answer your questions about this home.
Ask a question
Thinking of selling your home?See what your home is worth today.
Around this home
5th Ave & Maple St N
Errands
Parks
Schools
Daily convenience, out of 100, from the distances below
ParkFlinstone Park · 2 within 1 km11 min walk662 m
GroceryPick of the Crop5 min walk277 m
SchoolPACE7 min walk410 m
PharmacyGuardian5 min walk334 m
Cafés & foodSubway · 15 within 1 km2 min walk151 m
Gym & rec centreGoodLife Fitness7 min walk459 m
LibraryTimmins Public Library12 min walk719 m
HospitalTimmins and District Hospital30 min walk1.8 km
WalkDriveStraight-line distance, open map data
Grocery0.3 km
Park0.7 km
Coffee0.3 km
Dining0.2 km
Gym0.5 km
Hospital1.8 km
Schools nearby
School rating, out of 10.
PACEsecondary · Public · 0.4 km
—
DSB Ontario North East Con Ed Schoolsecondary · Public · 0.5 km
—
École catholique Jacques-Cartier (Timmins)elementary · Public · 0.7 km
—
Contact agent
Helpful calculators
Mortgage
Affordability
Closing costs
Land transfer tax
Property tax
Down payment
CMHC insurance
Stress test
Cashback Rebate
Your HOMEH agent

NimaHOMEH agent · Timmins
"I would see it this week."
Ask Nima