

540 Auxilia Avenue
540 Auxilia Avenue
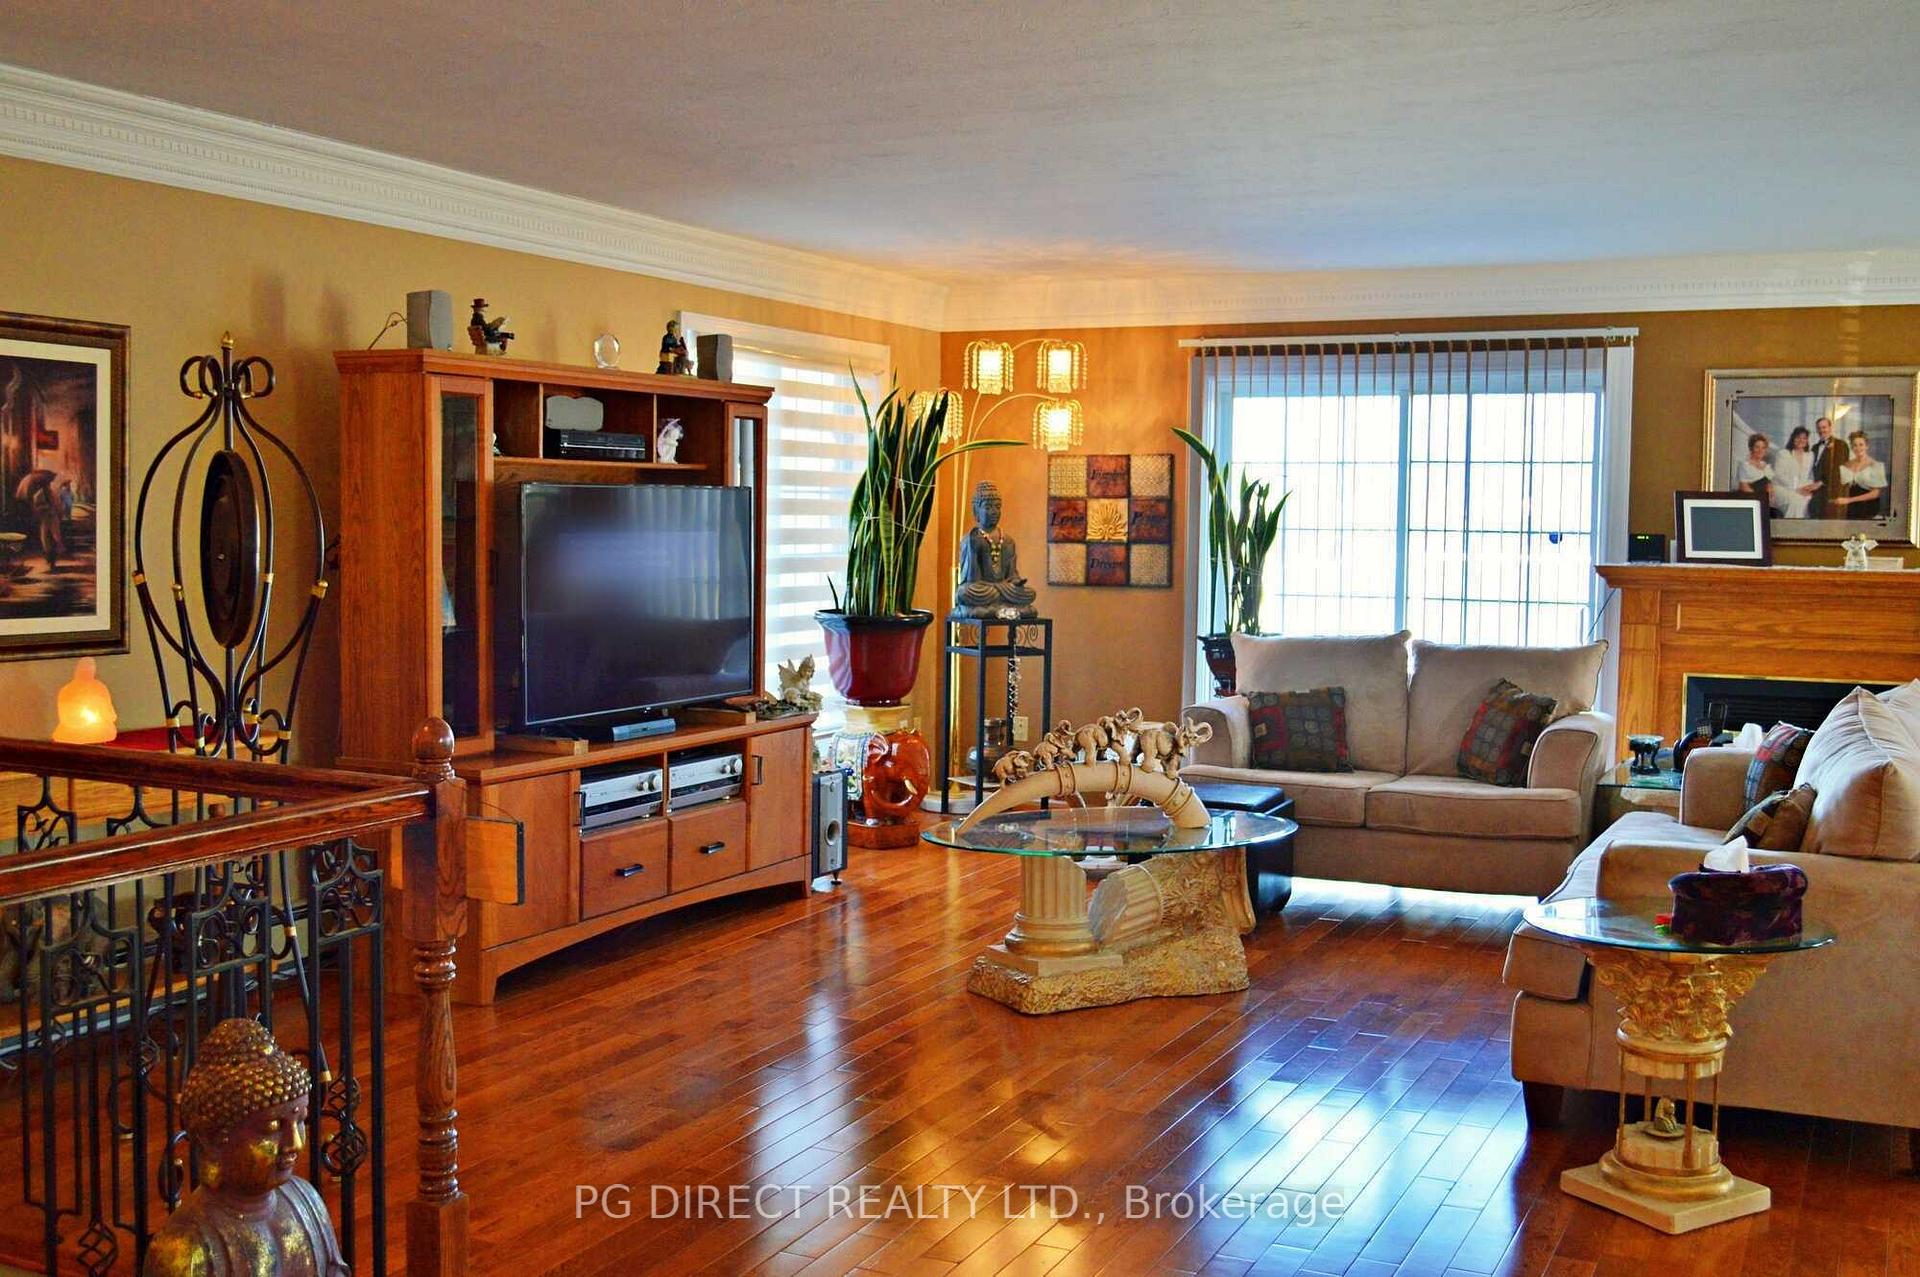 See all 20 photos
Property history
Facts and features
- BasementFull
- Age of home16–30 years
- Water, sewerMunicipal
- HeatingWater
- Fireplace
The homeDetached, Bungalow, Age 16–30 years
- Type: Detached
- Style: Bungalow
- Age: 16–30 years
- Living space: 3,500–5,000 sq ft
- Basement: Full
InsideFireplace Yes, Auto garage door remote, bar fridge, other, Rooms above ground 8
- Fireplace: Yes
- Features: Auto garage door remote, bar fridge, other
- Rooms above ground: 8
- Rooms in the basement: 6
- Bedrooms: 3 + 2 in the basement
- Bathrooms: 2
- Kitchens: 1
- Family room: Yes
Outside and lotStone, Metal, Poured concrete
- Exterior: Stone
- Roof: Metal
- Foundation: Poured concrete
- Size: 96 × 289 ft
- Zoning: Residential
Parking3 Garage, Attached, Private double
- Spaces: 3 Garage
- Garage: Attached
- Driveway: Private double
Heating, water and powerWater, gas, Municipal water, Municipal sewer
- Heating: Water, gas
- Water: Municipal water
- Sewer: Municipal sewer
Costs and taxesTaxes $7,042 a year, HST included in the price
- Taxes, 2023: $7,042 a year
- HST: HST included in the price
NearbyHospital, lake/pond, river/stream, school
- Close to: Hospital, lake/pond, river/stream, school
Listing detailsX8074024, Sold, Feb 16, 2024
- MLS® number: X8074024
- Status: Sold
- Listed on: Feb 16, 2024
- Days on market: 661
- Updated: Dec 8, 2025
- Possession: Flexible
- Occupied by: Owner
- Listing brokerage: PG DIRECT REALTY LTD.
About this home
540 Auxilia Avenue, Timmins (TNW - Riverpark), ON P4N 0B6
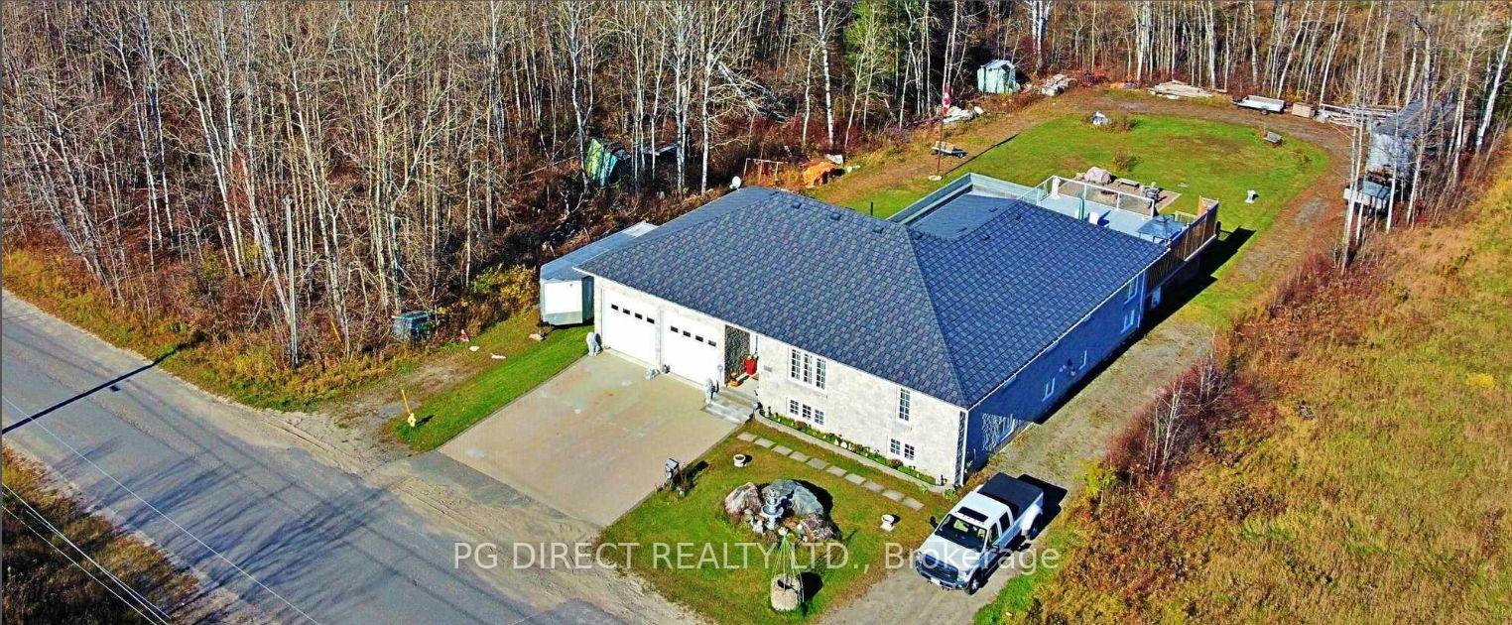
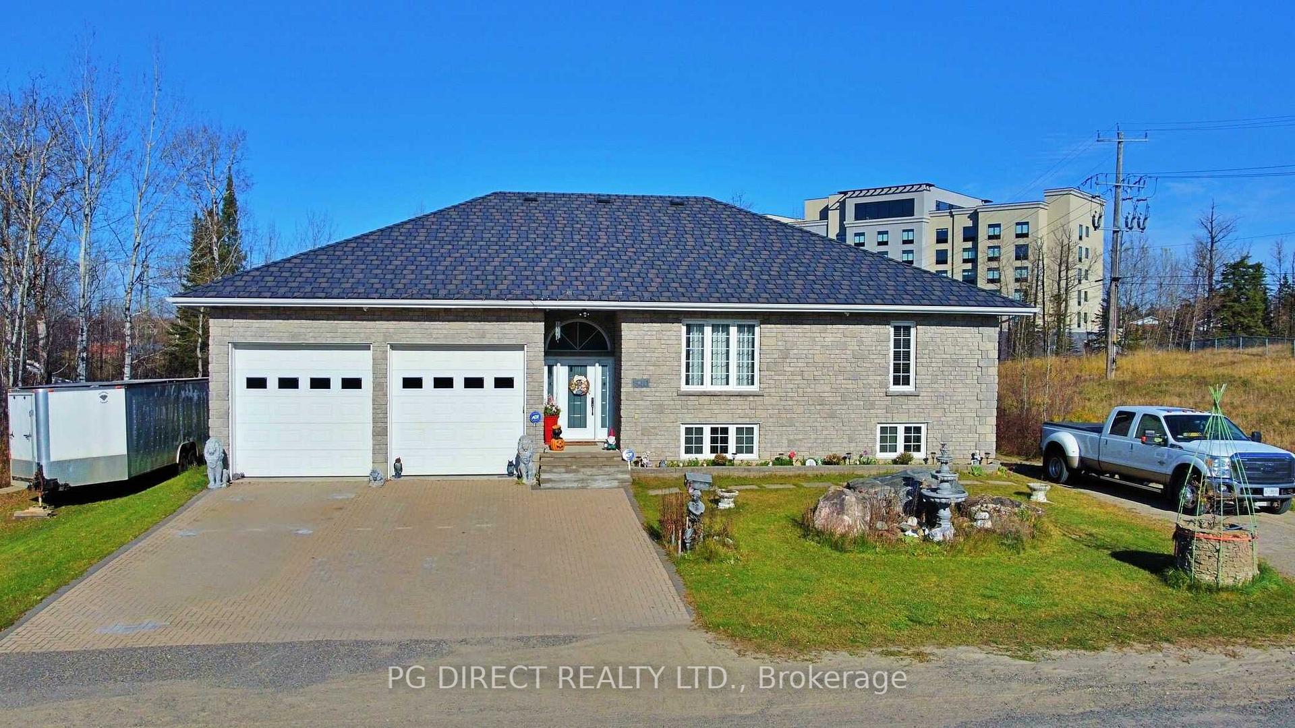
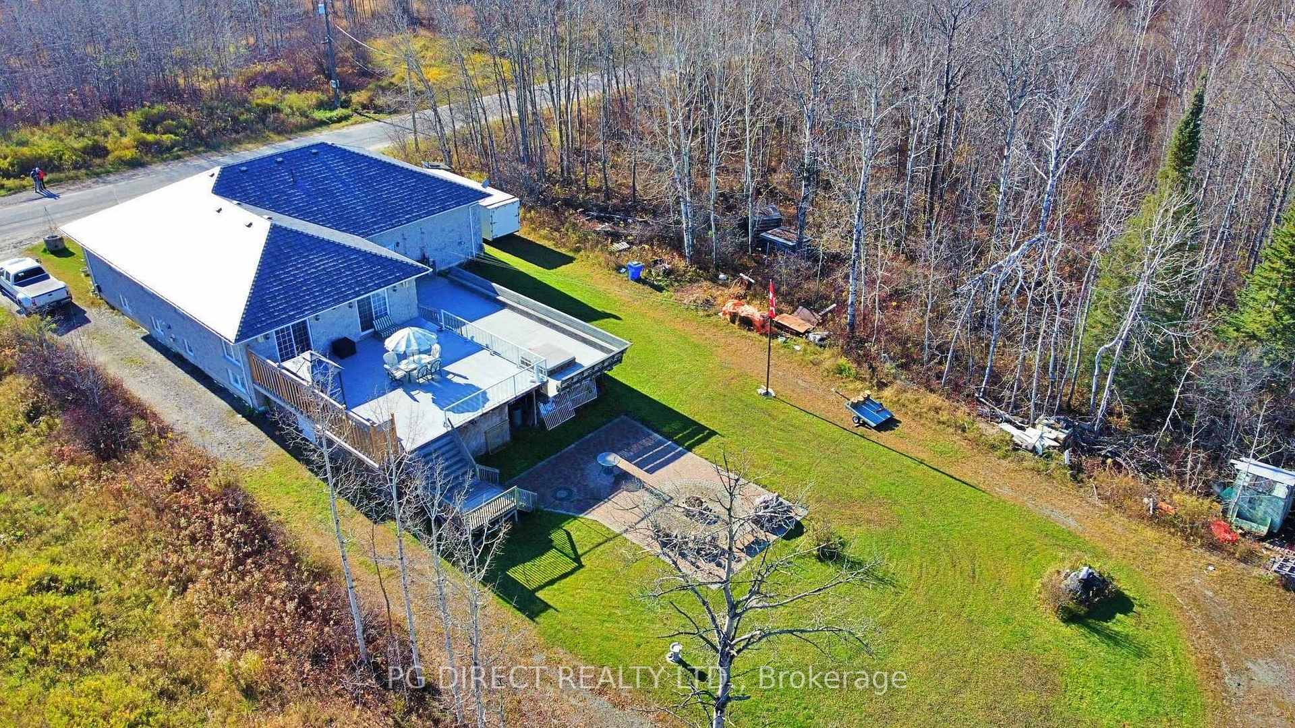
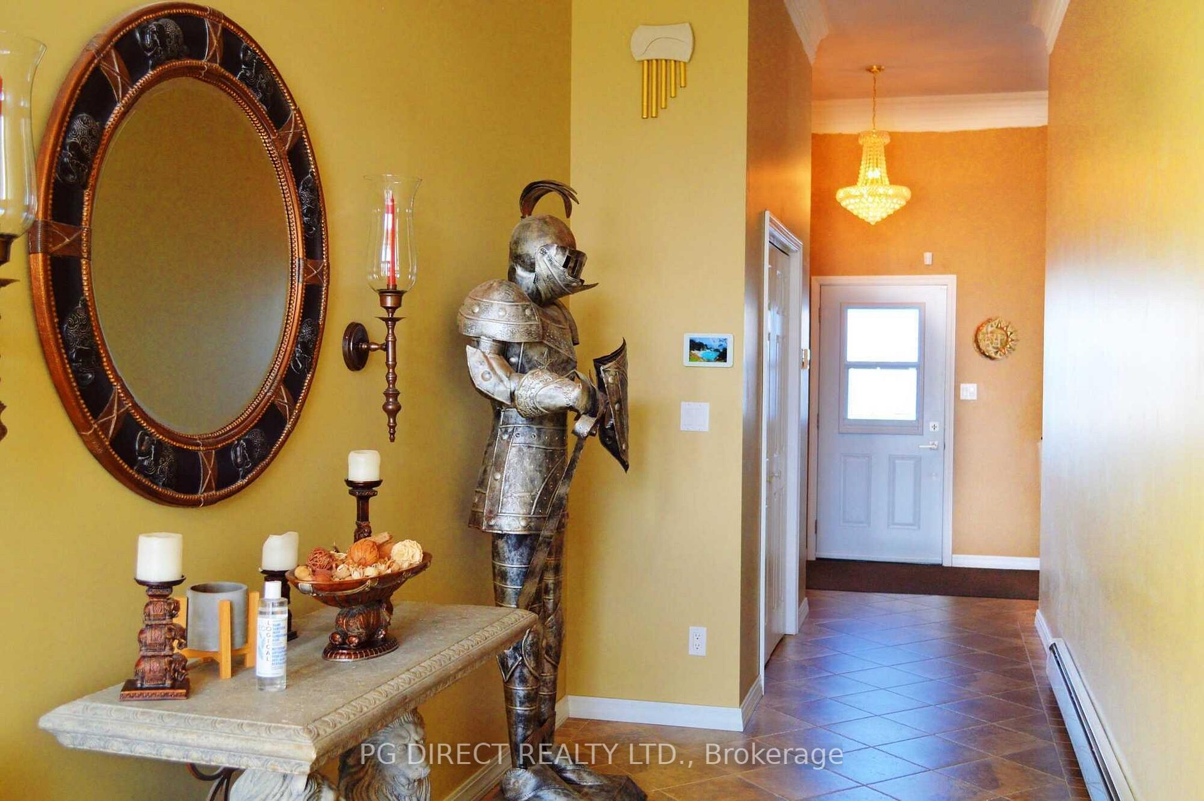
Visit REALTOR website for additional information. Fabulous sprawling bungalow w. the potential for generating income w. a secondary basement apartment. A one-of-a-kind huge private lot w. a home that can serve as a bi-generation house. The property is located near all local amenities. This charming stone-wrapped 5-bedroom home is sure to impress. Turn key 7200 sq ft of total living quarters complete w. luxurious finishings throughout the property such as granite countertops, marble window seals, hardwood staircase along w. wrought iron baluster, top-of-the-line basement linoleum flooring, wet bar, home theater room, double tier grand outdoor balconies w. aluminum & glass railings, exquisite interlock driveways as well as interlocked firepit section in the backyard. A new gas fireplace w. rustic mantel, double ovens, fridge, washer & dryer plus basement wine & bar fridge are all added benefits to the new homeowners.
Ask about this home
A HOMEH agent will answer your questions about this home.
Around this home
Daily convenience, out of 100, from the distances below
Schools nearby
School rating, out of 10.
Helpful calculators
Your HOMEH agent

"Priced 8% over the Hestimate. I would see it this week."