

20 First Avenue
20 First Avenue
 See all 50 photos
Property history
Facts and features
- BasementFinished
- Age of home51–99 years
- Water, sewerMunicipal
- HeatingBaseboard
- Fireplace
The homeDetached, 2-storey, Age 51–99 years
- Type: Detached
- Style: 2-storey
- Age: 51–99 years
- Living space: 1,500–2,000 sq ft
- Basement: Finished
- Waterfront: None
InsideFireplace Yes, wood stove, Upper level, Rough-in bath
- Fireplace: Yes, wood stove
- Laundry: Upper level
- Features: Rough-in bath
- Rooms above ground: 8
- Rooms in the basement: 4
- Bedrooms: 3 + 3 in the basement
- Bathrooms: 2
- Kitchens: 1
- Family room: Yes
Outside and lotVinyl siding, Asphalt shingle, Concrete block
- Exterior: Vinyl siding
- Roof: Asphalt shingle
- Foundation: Concrete block
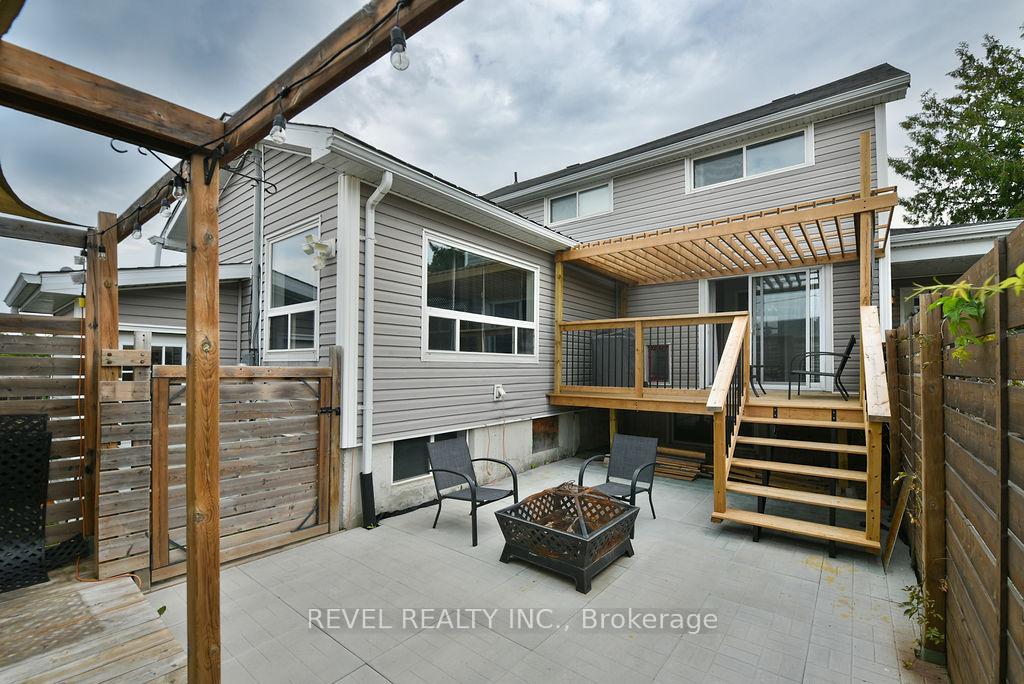
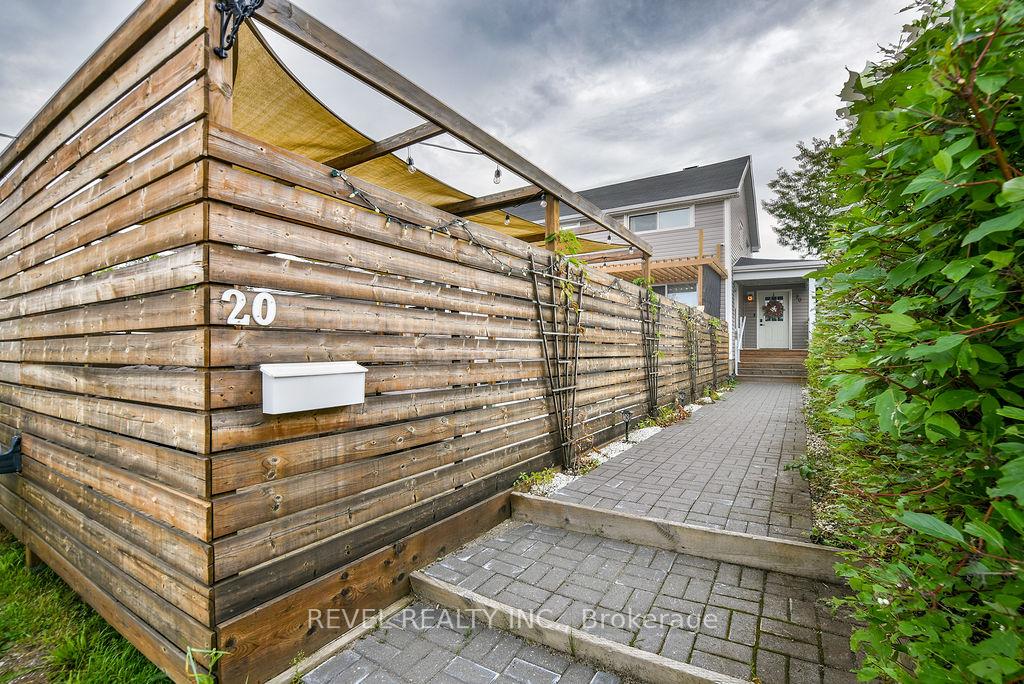
- Features: Deck, patio, canopy
- Size: 119.73 × 34.7 ft
- Zoning: NA-R3
Parking1 Garage, Detached, Private double
- Spaces: 1 Garage
- Garage: Detached
- Driveway: Private double
Heating, water and powerBaseboard, wood, Window unit(s), Municipal water
- Heating: Baseboard, wood
- Cooling: Window unit(s)
- Water: Municipal water
- Sewer: Municipal sewer
- Natural gas: Available
- Hydro: Yes
- Cable: Available
- Telephone: Available
Costs and taxesTaxes $3,657 a year, HST included in the price, N/a
- Taxes, 2025: $3,657 a year
- HST: HST included in the price
- Rental items: N/a
Included in the saleFridge, stove, dishwasher, stand up freezer.
- Included: Fridge, stove, dishwasher, stand up freezer.
Listing detailsT12594286, Sold, Dec 2, 2025
- MLS® number: T12594286
- Status: Sold
- Listed on: Dec 2, 2025
- Days on market: 34
- Updated: Jan 5, 2026
- Possession: 2026-01-30 / 30-59 days
- Occupied by: Owner
- Listing brokerage: REVEL REALTY INC.
About this home
20 First Avenue, Timmins (TS - SE), ON P4N 1G5
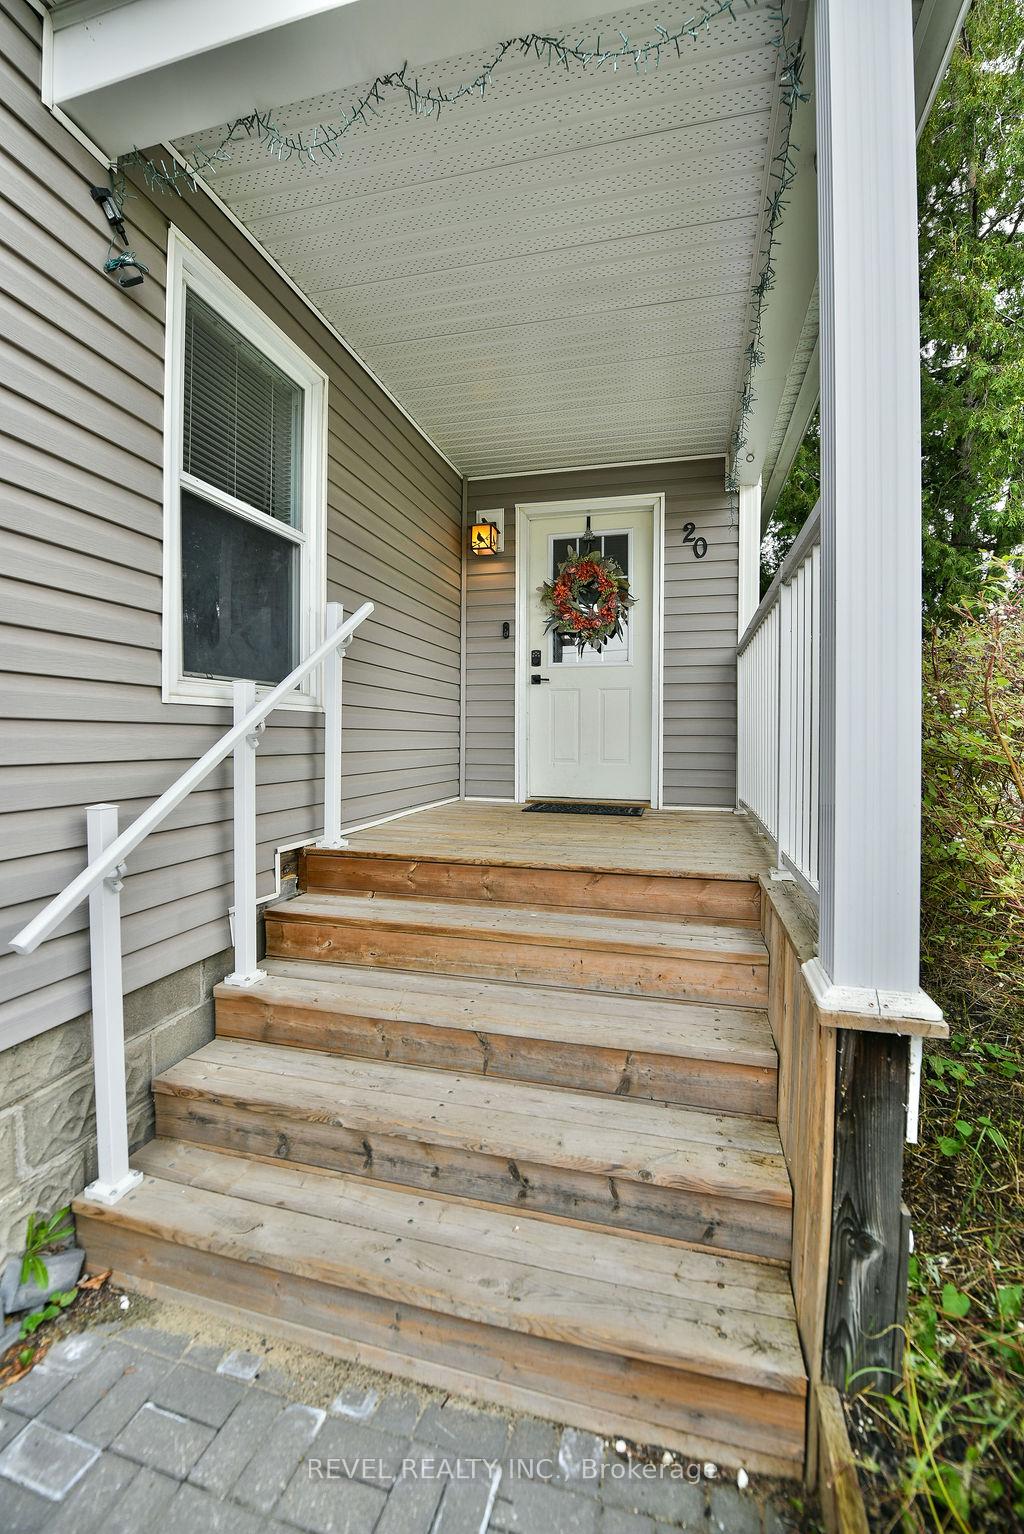
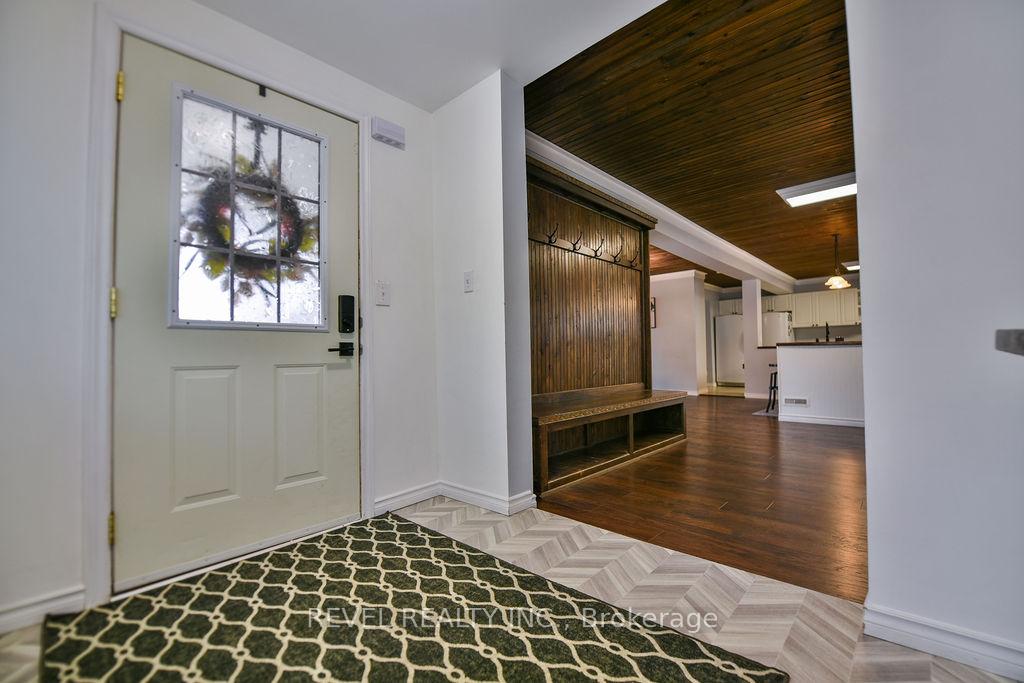
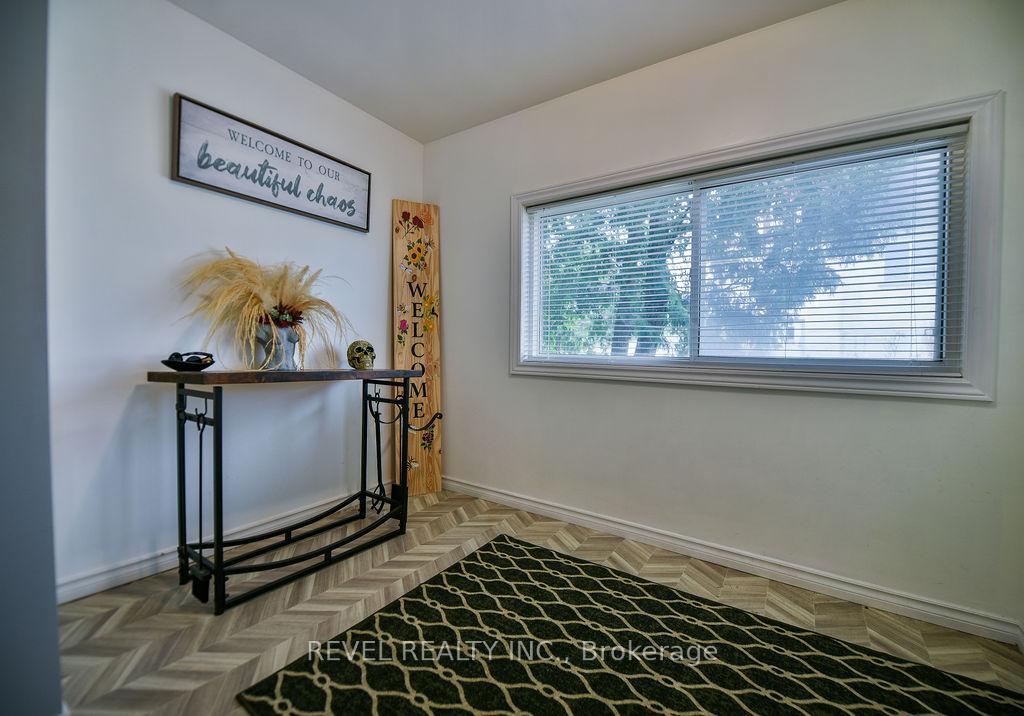
Welcome to this spacious and beautifully updated 2-story home offering 1,900 sq ft of open-concept living perfect for a growing family! Step inside to a spacious entrance that leads into an entertainers dream kitchen, complete with a massive island, heated floors, and seamless flow into the living and dining areas. With 6 generously sized bedrooms and 2 bathrooms, there's plenty of room for everyone. Enjoy the private backyard oasis ideal for family fun or peaceful relaxation. For the hobbyist or car enthusiast, the 25ft x 24ft heated detached garage provides tons of space, alongside an additional storage shed for all your extras. This home is move-in ready and checks all the boxes for comfort, style, and functionality. Don't miss your chance to own this incredible property schedule your showing today!
Ask about this home
A HOMEH agent will answer your questions about this home.
Around this home
Daily convenience, out of 100, from the distances below
Schools nearby
School rating, out of 10.
Helpful calculators
Your HOMEH agent

"Priced 11% under the Hestimate. I would see it this week."