

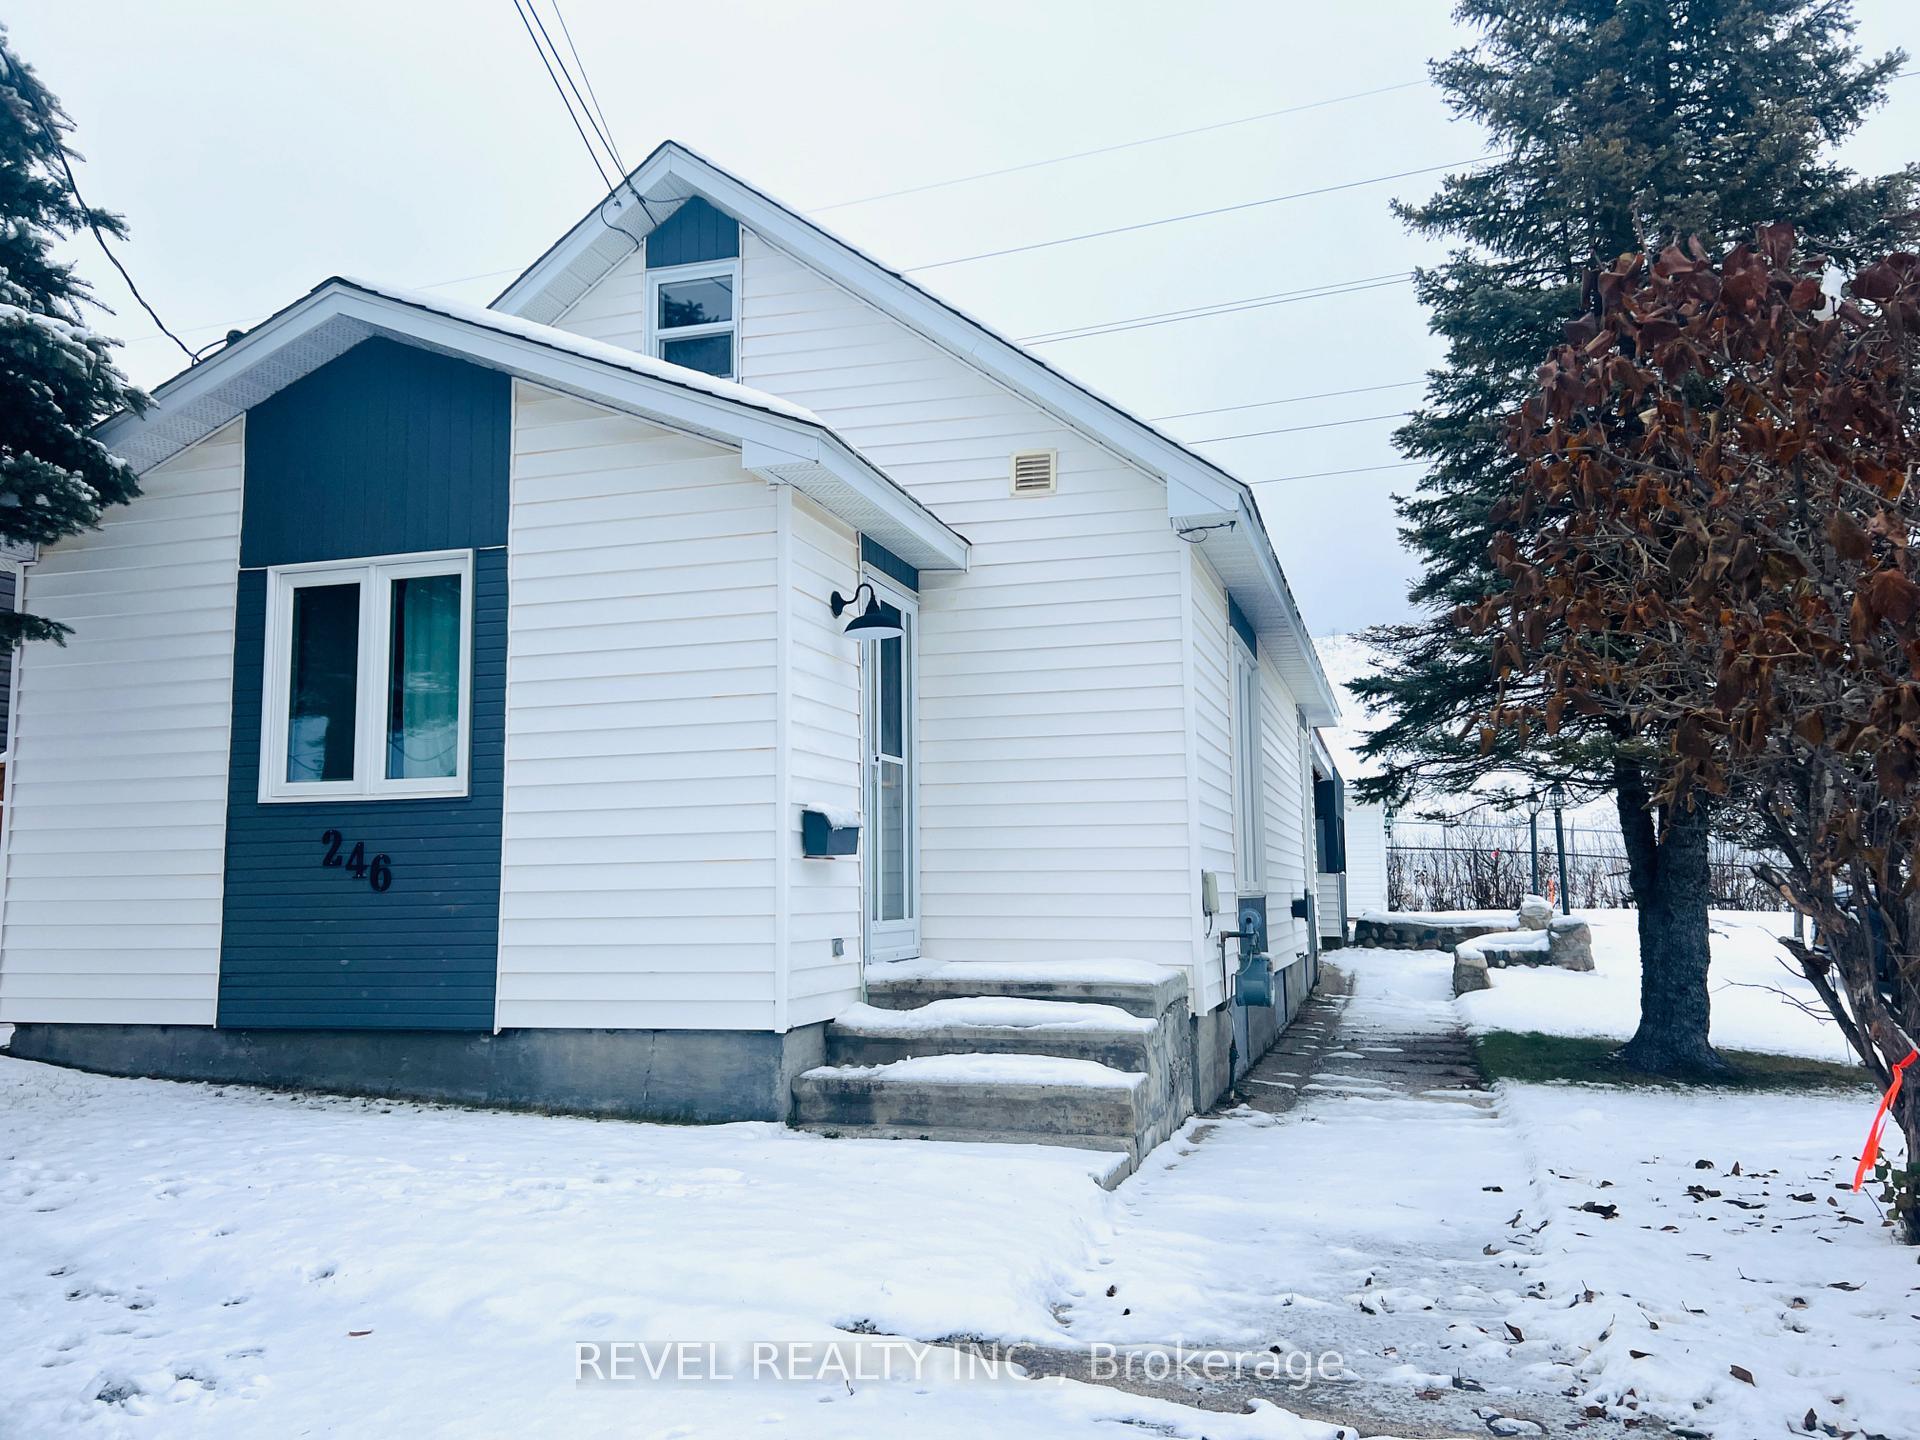
246 Laidlaw Street
246 Laidlaw Street
 See all 32 photos
Property history
Facts and features
- BasementCrawl space
- Water, sewerMunicipal
- HeatingForced air
- Type of homeDetached
- Second kitchen
- Fireplace
The homeDetached, 1 1/2 storey, 700–1,100 sq ft
- Type: Detached
- Style: 1 1/2 storey
- Living space: 700–1,100 sq ft
- Basement: Crawl space
InsideFireplace Yes, In-law suite, Rooms above ground 5
- Fireplace: Yes
- Features: In-law suite
- Rooms above ground: 5
- Bedrooms: 2
- Bathrooms: 2
- Kitchens: 2
Outside and lotOther, Shingles, Unknown
- Exterior: Other
- Roof: Shingles
- Foundation: Unknown
- Size: 30 × 100 ft
- Zoning: NA-R3
Parking1 Garage, Detached
- Spaces: 1 Garage
- Garage: Detached
Heating, water and powerForced air, gas, Municipal water, Municipal sewer
- Heating: Forced air, gas
- Water: Municipal water
- Sewer: Municipal sewer
- Natural gas: Available
- Hydro: Available
- Cable: Available
- Telephone: Available
Costs and taxesTaxes $2,543 a year, HST No HST
- Taxes, 2025: $2,543 a year
- HST: No HST
Included in the saleFridge, stove, microwave, washer and dryer
- Included: Fridge, stove, microwave, washer and dryer
Listing detailsT12567788, Sold, Nov 21, 2025
- MLS® number: T12567788
- Status: Sold
- Listed on: Nov 21, 2025
- Days on market: 14
- Updated: Dec 5, 2025
- Possession: Immediate
- Occupied by: Vacant
- Listing brokerage: REVEL REALTY INC.
About this home
246 Laidlaw Street, Timmins (TS - SE), ON P4N 2P8
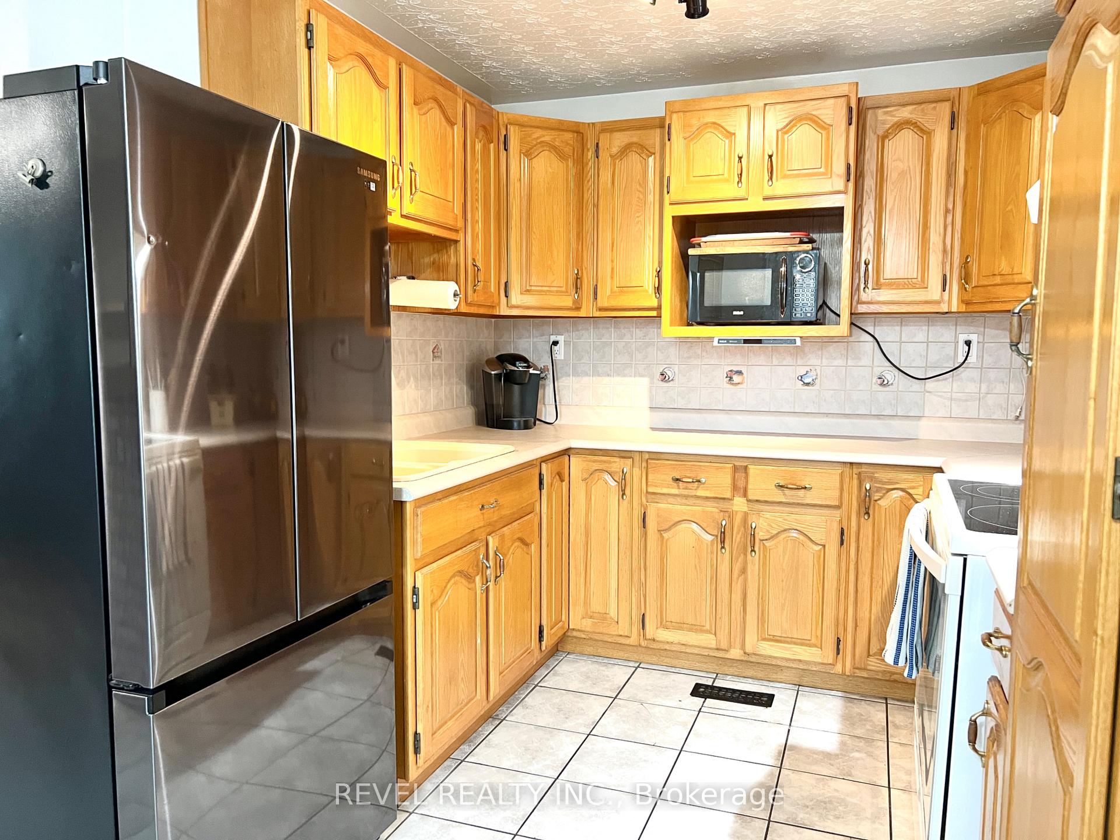
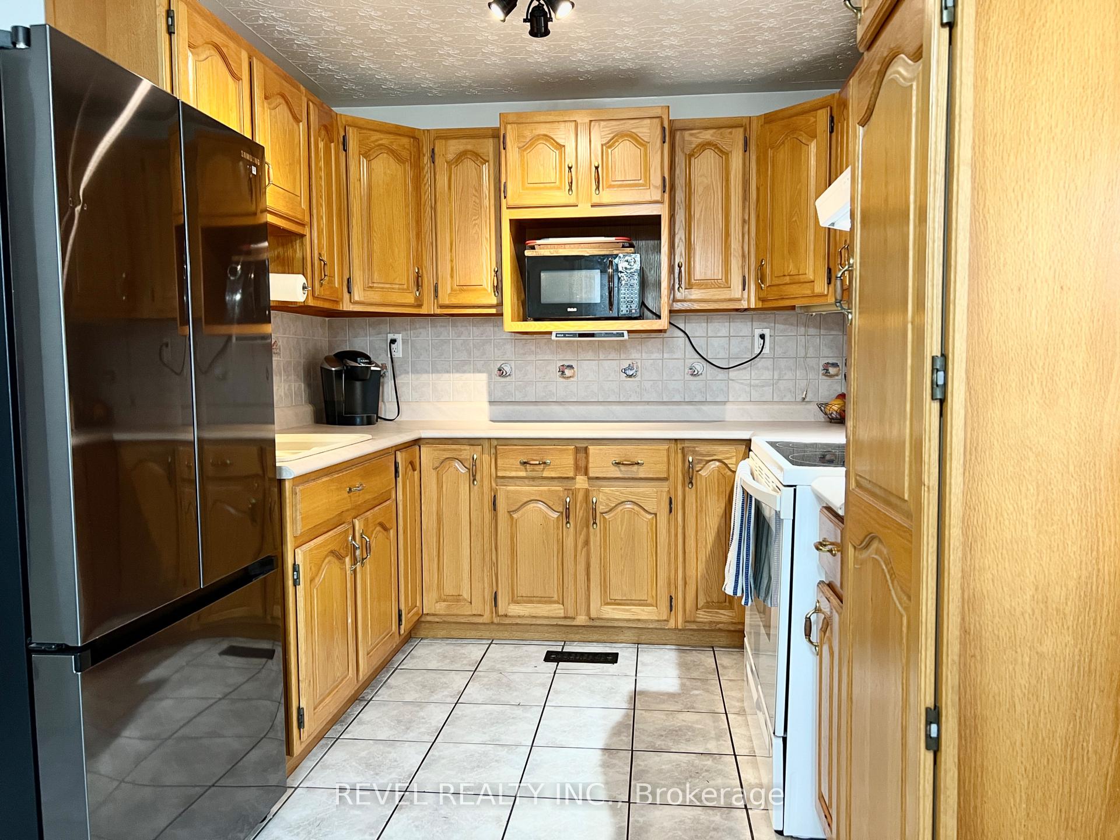
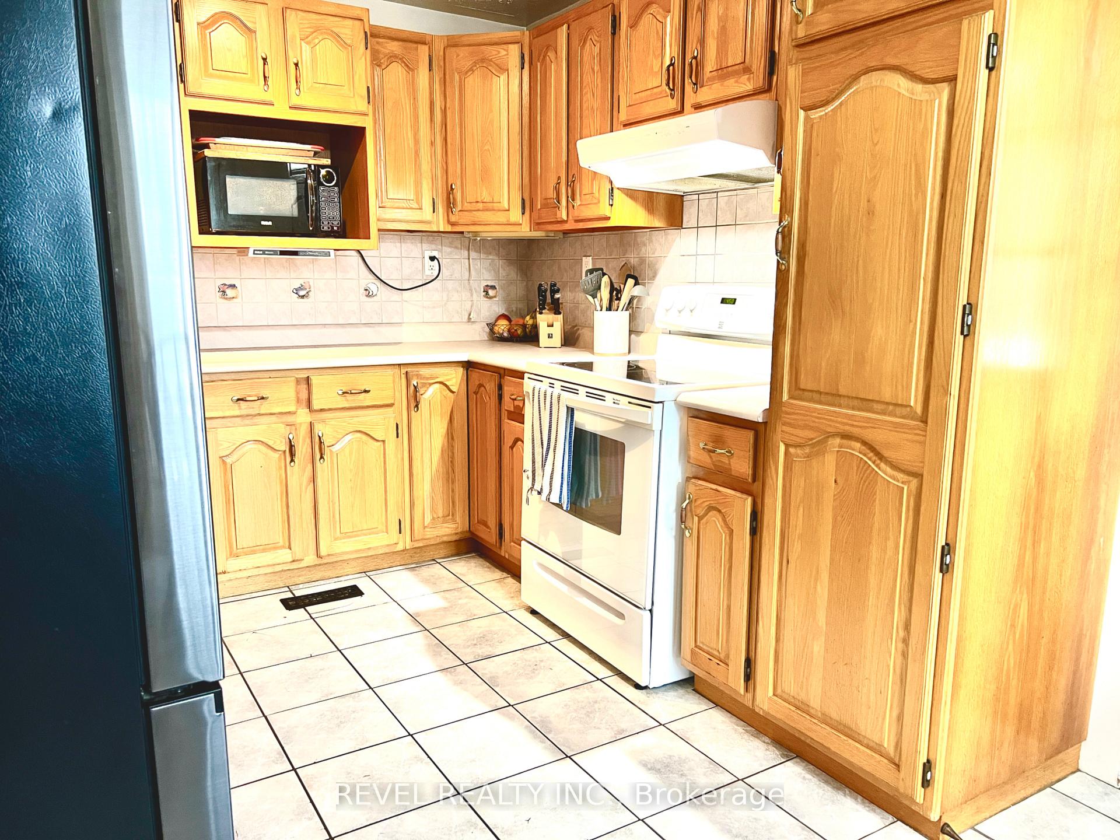
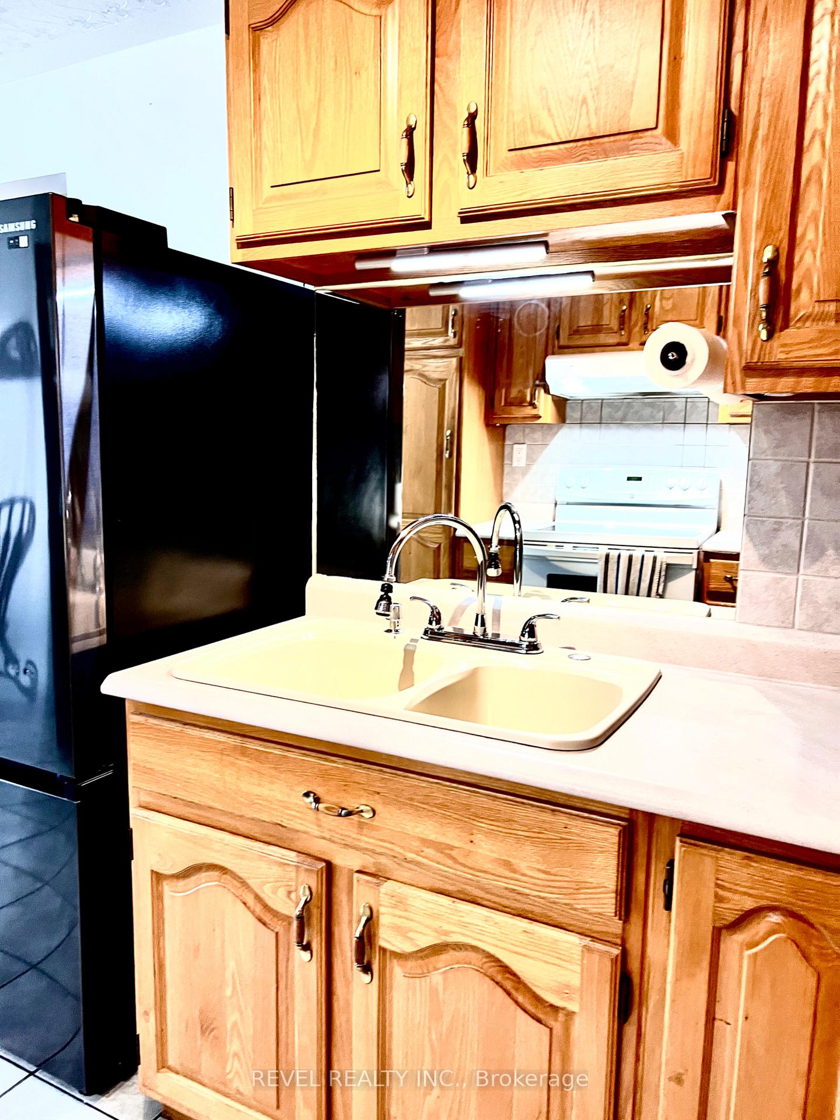
This clean and bright 1.5 storey home offers plenty of natural light throughout. The main floor features one bedroom, a spacious living room, large eat in kitchen and main floor laundry. The upper level, with a separate entrance, includes a secondary suite with an additional bedroom, sitting area, kitchen, 2-piece bathroom, and access to a large balcony. Outside, enjoy a detached 22x15 ft wired and insulated garage, a carport with plenty of storage, two driveways, and ample parking with room for recreational vehicles or toys. Conveniently located close to downtown Timmins, shopping and other amenities.
Ask about this home
A HOMEH agent will answer your questions about this home.
Around this home
Daily convenience, out of 100, from the distances below
Schools nearby
School rating, out of 10.
Helpful calculators
Your HOMEH agent

"Priced 2% over the Hestimate. I would see it this week."