

201 Remi Crescent
201 Remi Crescent
 See all 7 photos
Property history
Facts and features
- BasementCrawl space
- Water, sewerMunicipal
- HeatingForced air
- CoolingCentral air
- Central air
The homeModular Home, Bungalow, 700–1,100 sq ft
- Type: Modular Home
- Style: Bungalow
- Living space: 700–1,100 sq ft
- Basement: Crawl space
InsideAir exchanger, Rooms above ground 5, Rooms in the basement 0
- Features: Air exchanger
- Rooms above ground: 5
- Rooms in the basement: 0
- Bedrooms: 2
- Bathrooms: 2
- Kitchens: 1
Outside and lotVinyl siding, Shingles, Concrete block, other, steel frame
- Exterior: Vinyl siding
- Roof: Shingles
- Foundation: Concrete block, other, steel frame
- Size: 40 × 100 ft
- Zoning: RD-MHP
Parking2 Parking, Private double
- Spaces: 2 Parking
- Driveway: Private double
Heating, water and powerForced air, gas, Central air, Municipal water
- Heating: Forced air, gas
- Cooling: Central air
- Water: Municipal water
- Sewer: Municipal sewer
- Natural gas: Yes
- Hydro: Yes
- Cable: Yes
- Telephone: Available
Costs and taxesTaxes $2,400 a year, HST included in the price, Rental items None
- Taxes, 2025: $2,400 a year
- HST: HST included in the price
- Rental items: None
Included in the saleSee schedule b, whirlpool fridge, stove, dishwasher, micro wave, Not included None
- Included: See schedule b, whirlpool fridge, stove, dishwasher, micro wave
- Not included: None
Listing detailsT12451831, Sold, Oct 8, 2025
- MLS® number: T12451831
- Status: Sold
- Listed on: Oct 8, 2025
- Days on market: 56
- Updated: Dec 3, 2025
- Possession: 2025-10-30 / Immediate
- Occupied by: Vacant
- Listing brokerage: EXP REALTY OF CANADA INC.
About this home
201 Remi Crescent, Timmins (TS - Trailer Parks), ON P4N 0C5
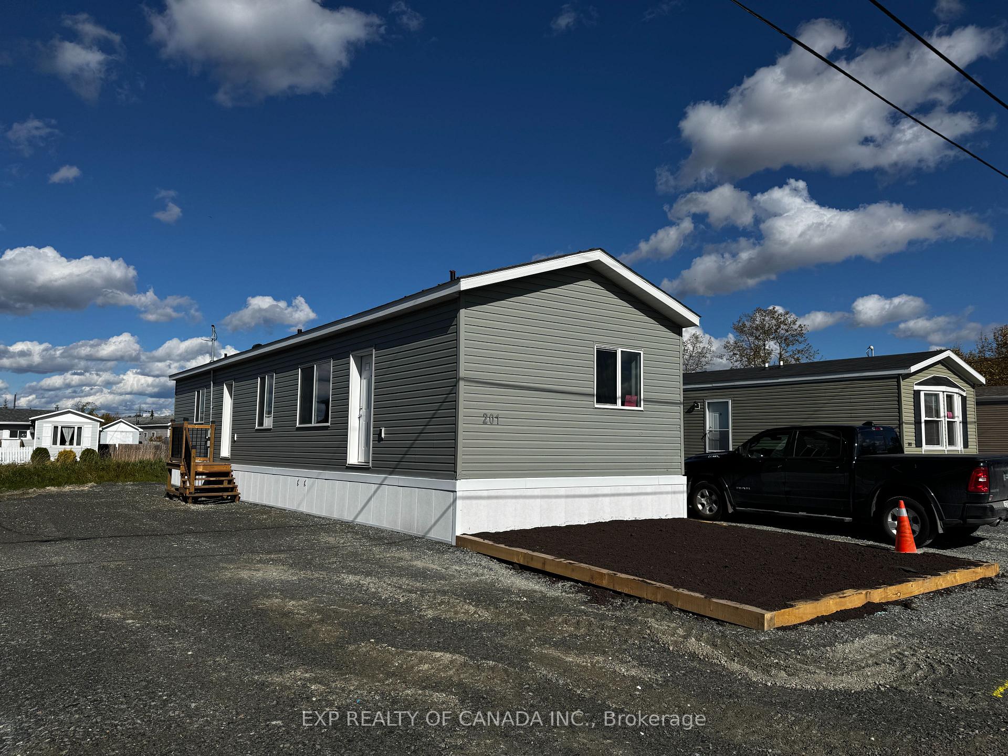
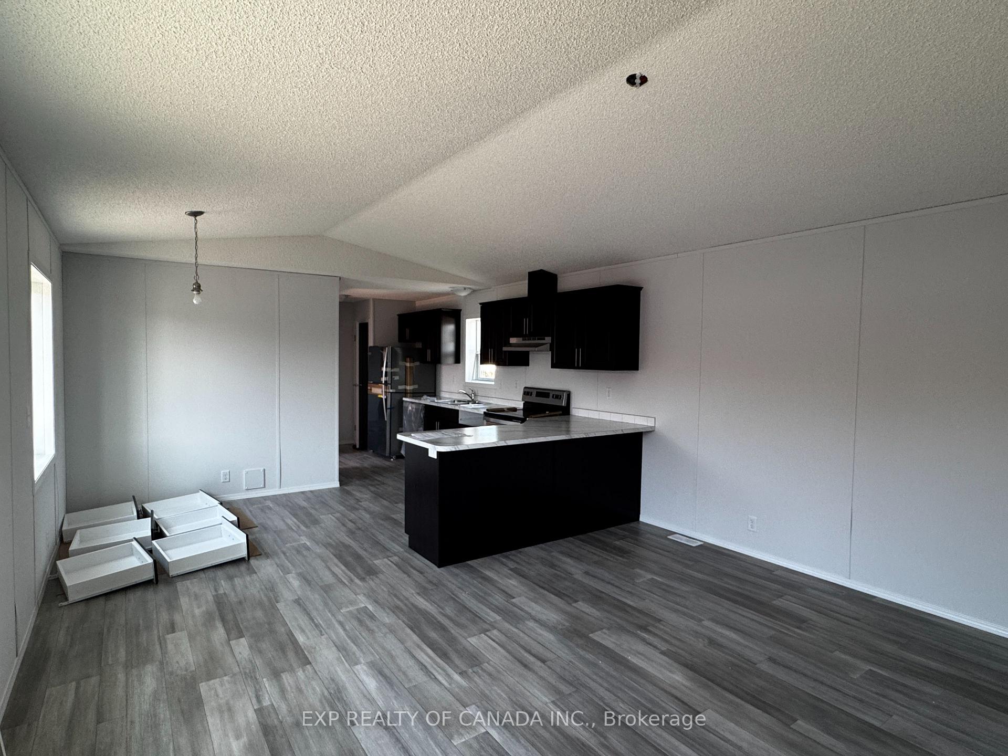
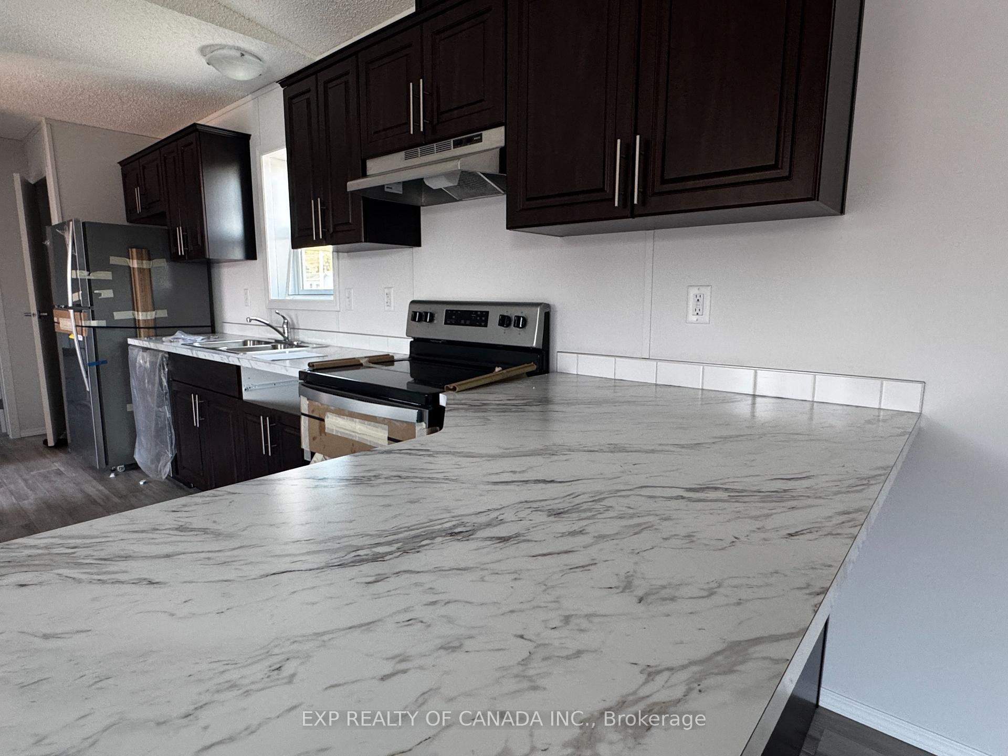
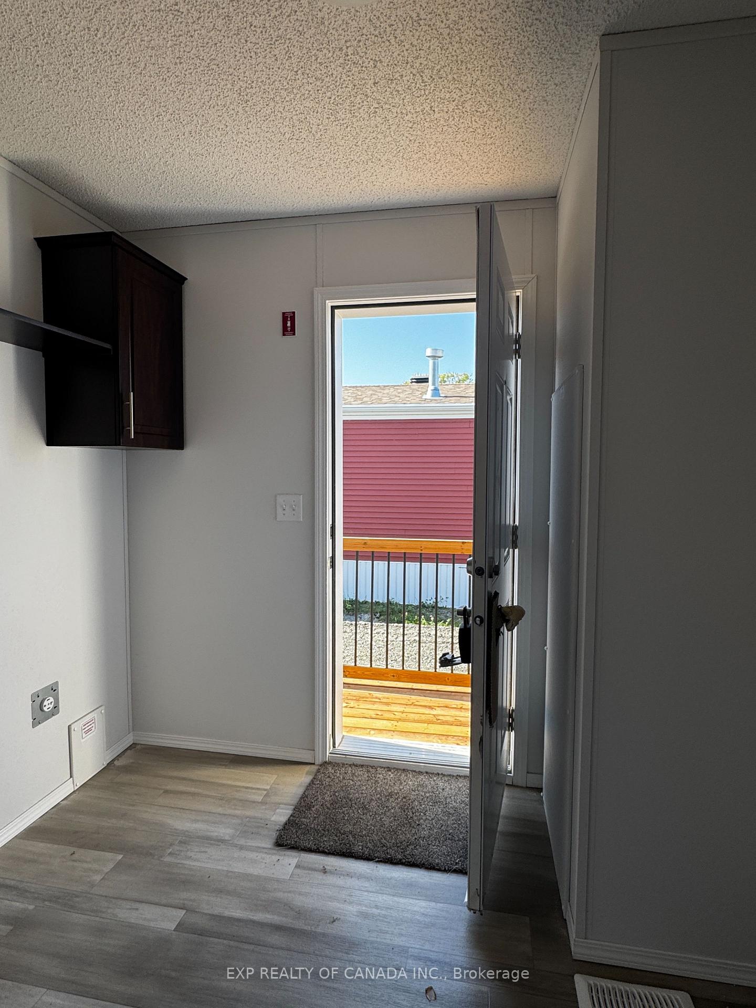
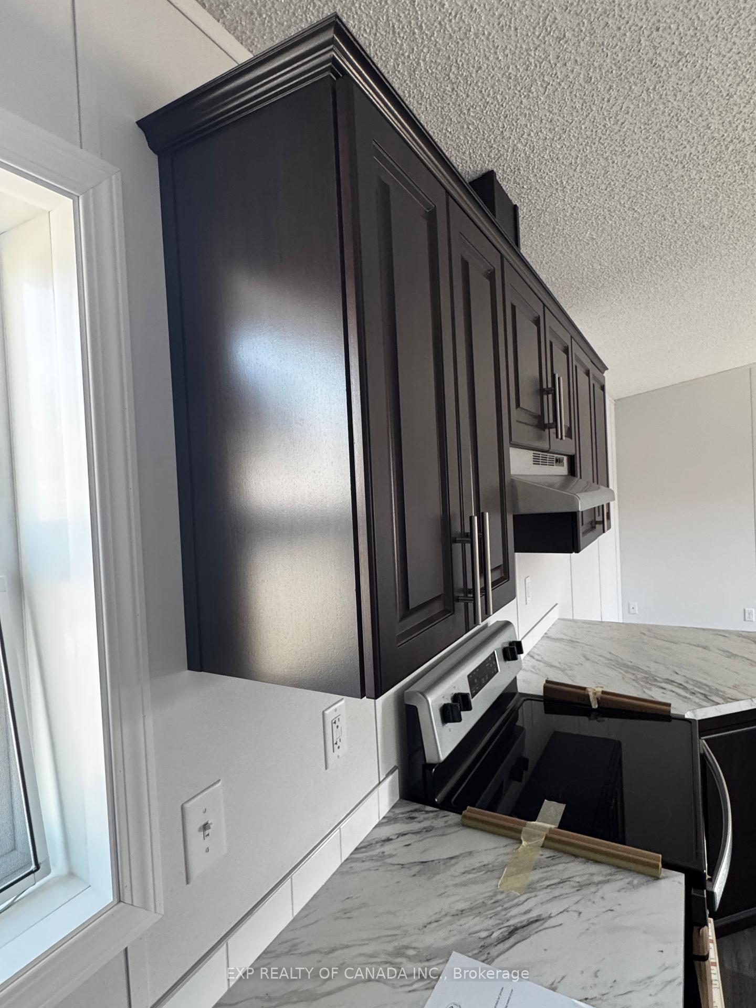
You deserve to buy new! This 2024 modular home (not pre-owned) offers affordability, comfort, lower monthly energy cost, efficiency and great value! Your next chapter starts here in this thoughtfully designed 2024 modular home built to withstand northern Ontario's climate, and is designed to prevent heat loss in -40 Celsius weather. The ground under the mobile home will be covered with hard foam insulation, offering energy savings that truly sets this home apart from older models that were built before energy efficiency became important. This affordable 960 square feet opened concept 2-bedroom, 2- 4 piece bathrooms mobile home shows very well and is ready for immediate possession. You will enjoy the kitchen cabinets, natural wood-finish kitchen cabinets and the elegant crown molding lends a warm and timeless feel throughout this unit. You will enjoy the spacious living room and other features including, a built-in dishwasher, a built-in microwave, make up air ventilation system, vault ceiling in the living and plenty of natural light and the skirting is insulated. The primary bedroom has a 4 piece en-suite bathroom and a walk-in closet. The seller is replacing the damaged siding. The asking price includes the HST.
Ask about this home
A HOMEH agent will answer your questions about this home.
Around this home
Daily convenience, out of 100, from the distances below
Schools nearby
School rating, out of 10.
Helpful calculators
Your HOMEH agent

"I would see it this week."