

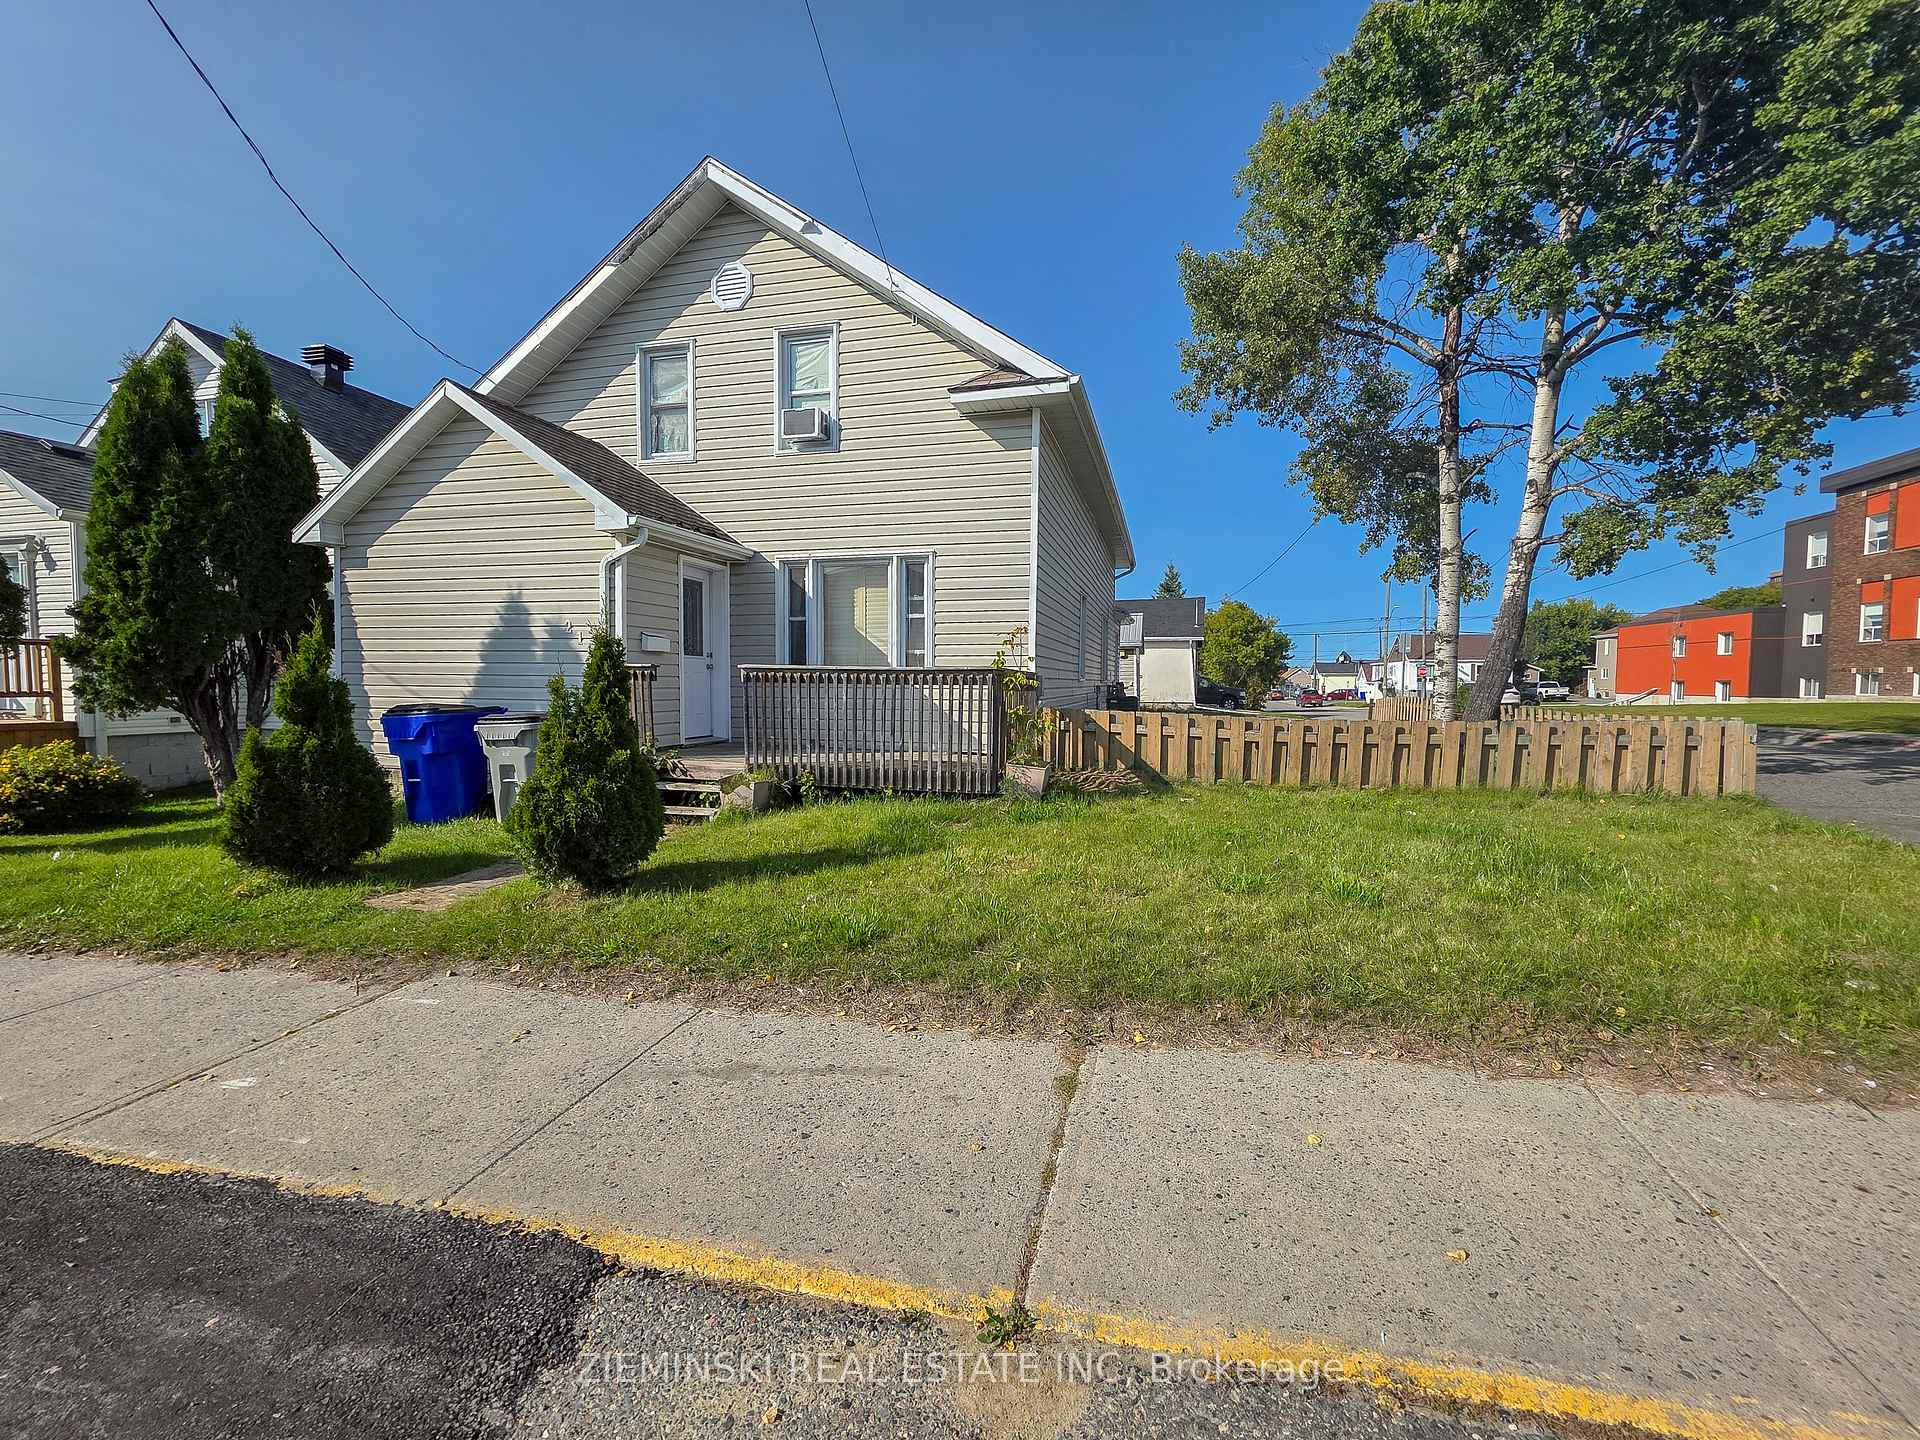
210 Commercial Avenue
210 Commercial Avenue
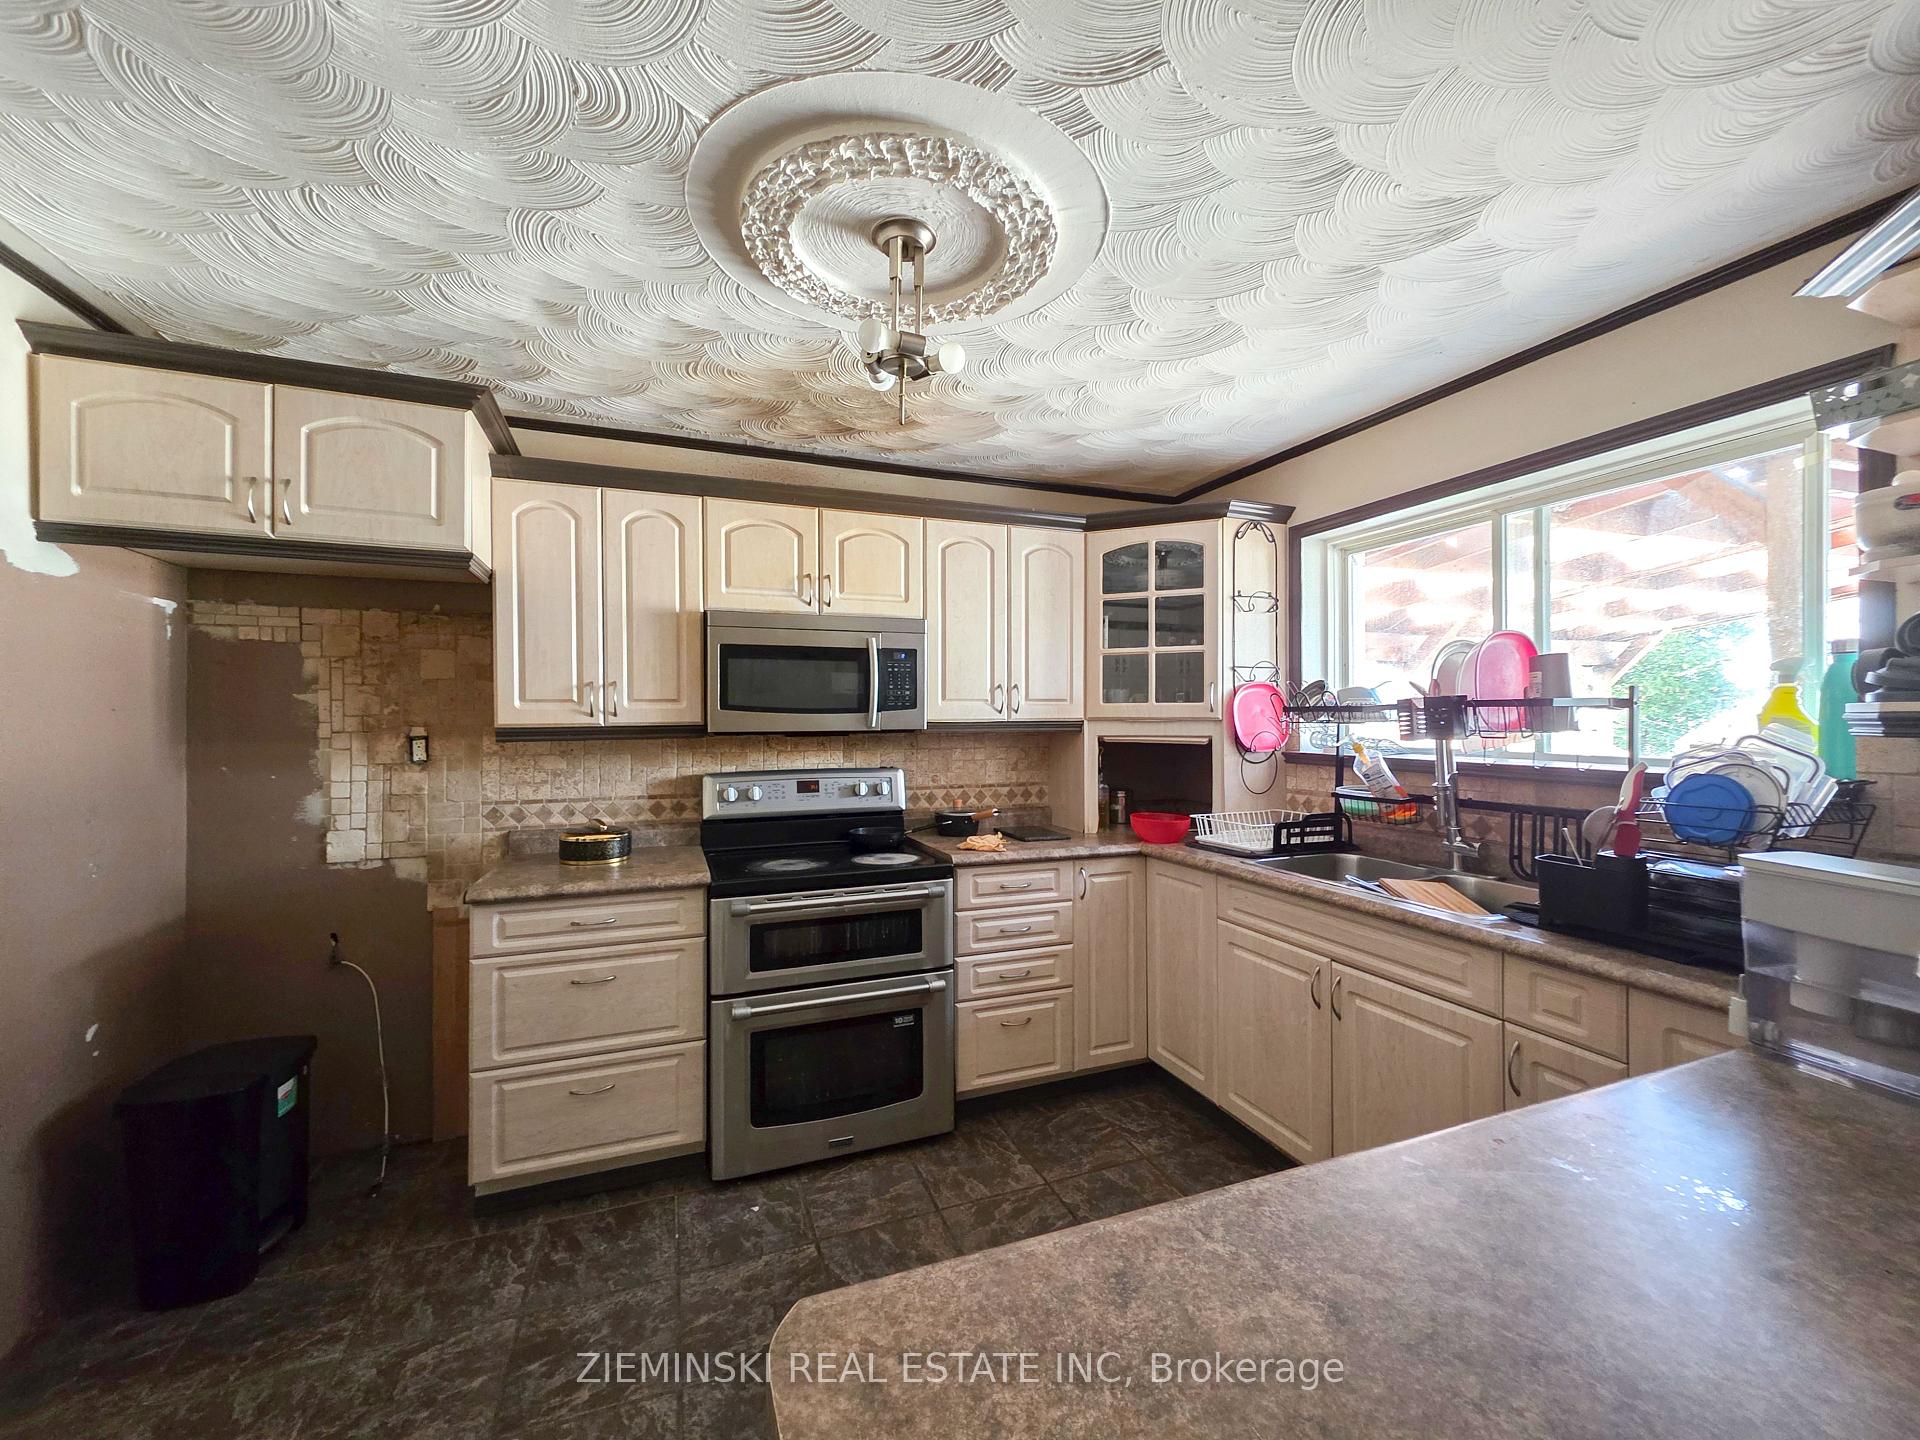 See all 30 photos
Property history
Facts and features
- BasementFinished
- Age of home51–99 years
- Water, sewerMunicipal
- Lot shapeRectangular
- Central air
The homeDetached, 2-storey, Age 51–99 years
- Type: Detached
- Style: 2-storey
- Age: 51–99 years
- Living space: 1,500–2,000 sq ft
- Basement: Finished, full
- View: Downtown
- Waterfront: None
InsideLower level, On demand water heater, sump pump, carpet free, Smoke detector
- Laundry: Lower level
- Features: On demand water heater, sump pump, carpet free
- Security: Smoke detector
- Rooms above ground: 7
- Rooms in the basement: 5
- Bedrooms: 3 + 2 in the basement
- Bathrooms: 3
- Kitchens: 1
- Family room: Yes
Outside and lotVinyl siding, Shingles, Poured concrete
- Exterior: Vinyl siding
- Roof: Shingles
- Foundation: Poured concrete
- Features: Year round living
- Accessibility: Accessible public transit nearby, level entrance, multiple entrances
- Size: 35 × 100 ft
- Shape: Rectangular
- Zoning: NA-R3
Parking2 Garage, Detached, Private double
- Spaces: 2 Garage
- Garage: Detached
- Driveway: Private double
Heating, water and powerForced air, gas, Central air, Municipal water
- Heating: Forced air, gas
- Cooling: Central air
- Water: Municipal water
- Sewer: Municipal sewer
- Natural gas: Yes
- Hydro: Yes
- Cable: Available
- Telephone: Available
Costs and taxesTaxes $3,766 a year, Plus HST, See schedule b
- Taxes, 2025: $3,766 a year
- HST: Plus HST
- Rental items: See schedule b
Included in the saleSee schedule b, See schedule b
- Included: See schedule b
- Not included: See schedule b
NearbyHospital, public transit, fenced yard
- Close to: Hospital, public transit, fenced yard
Listing detailsT12468819, Sold, Oct 17, 2025
- MLS® number: T12468819
- Status: Sold
- Listed on: Oct 17, 2025
- Days on market: 47
- Updated: Dec 3, 2025
- Possession: Other
- Occupied by: Tenant
- Listing brokerage: ZIEMINSKI REAL ESTATE INC
About this home
210 Commercial Avenue, Timmins (TS - SW), ON P4N 2X4
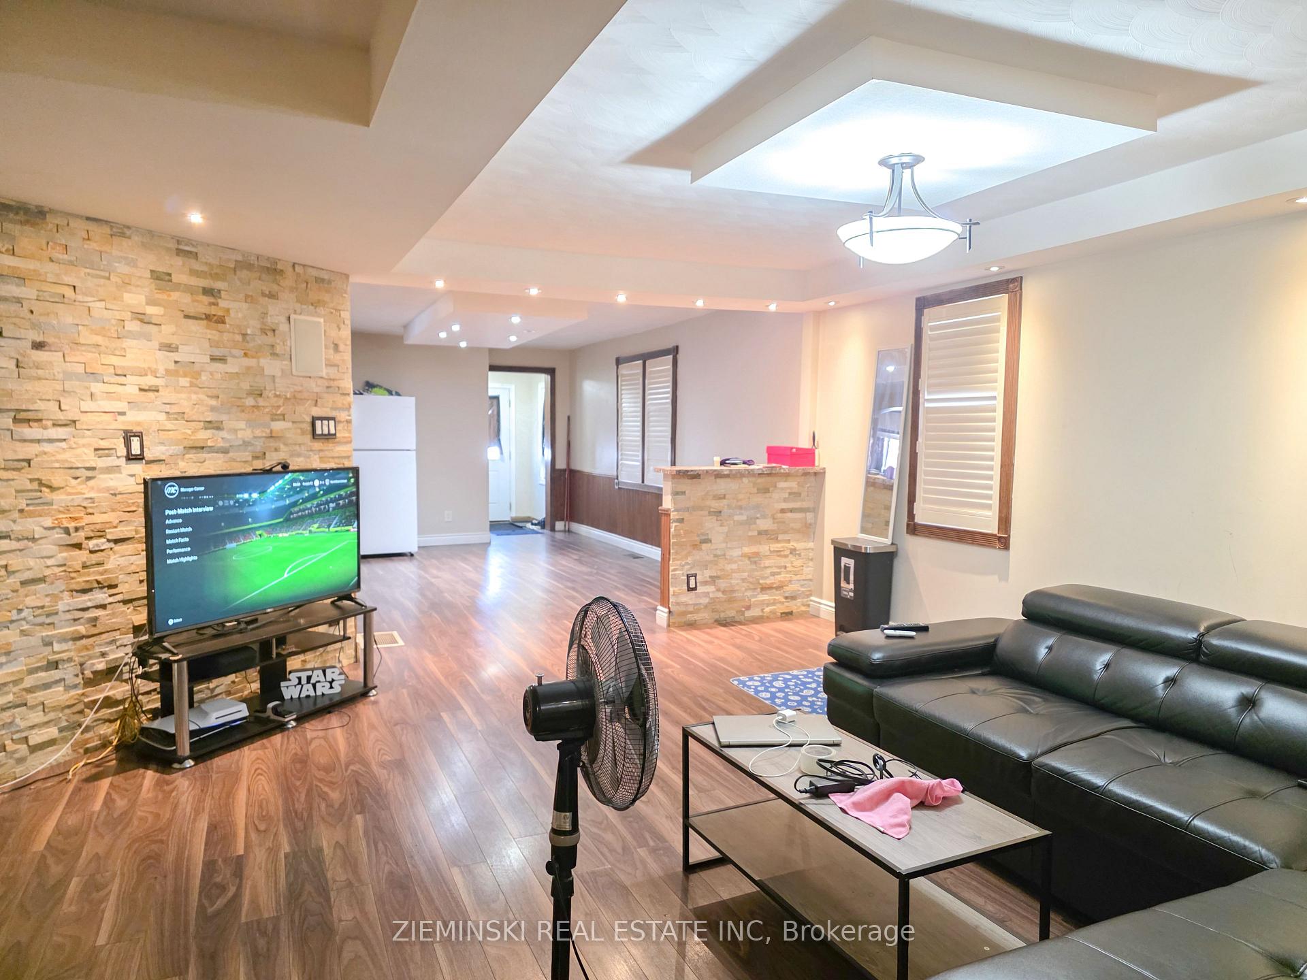
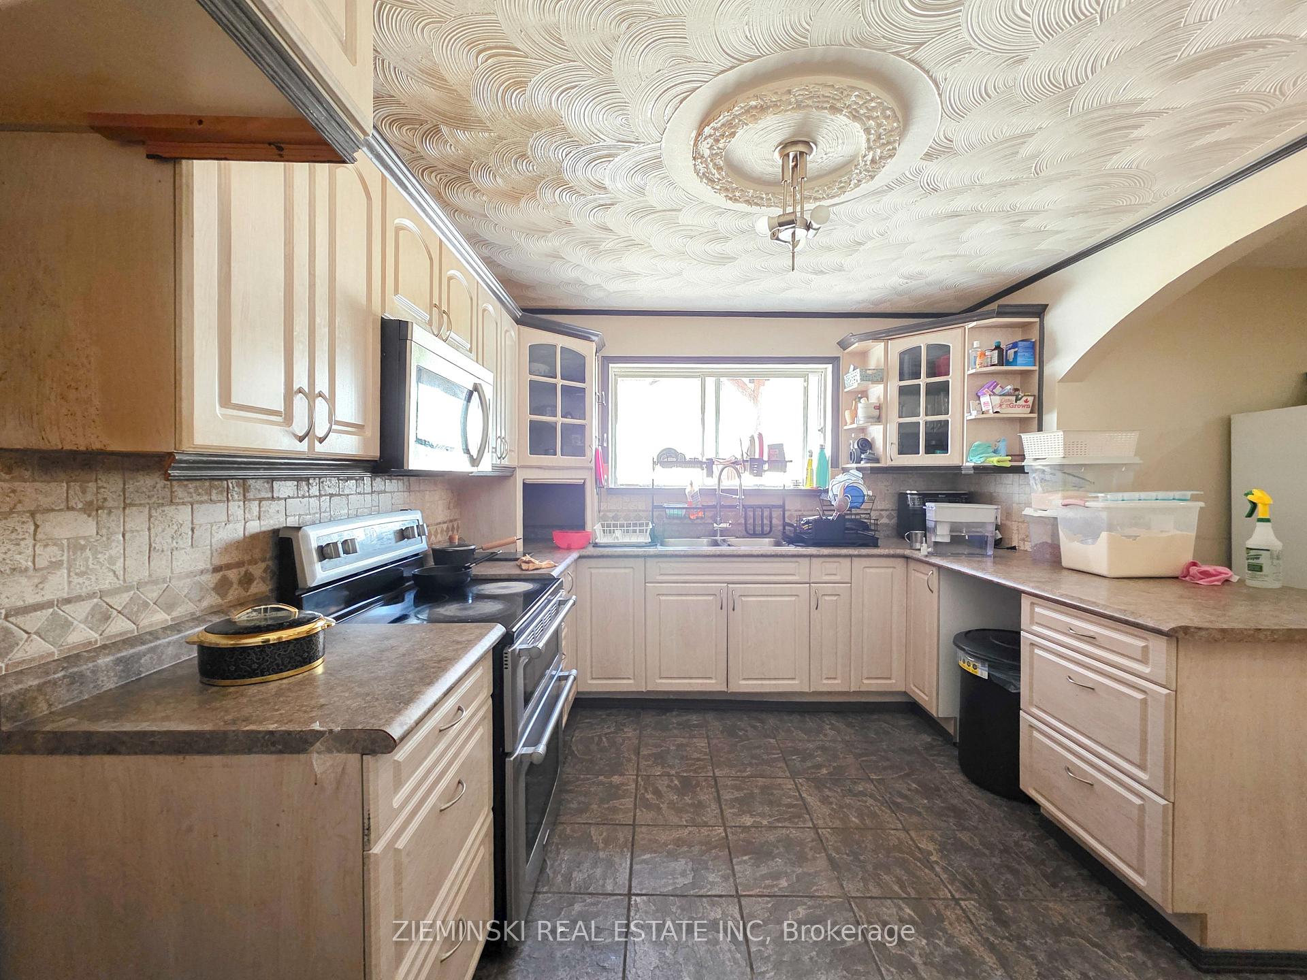
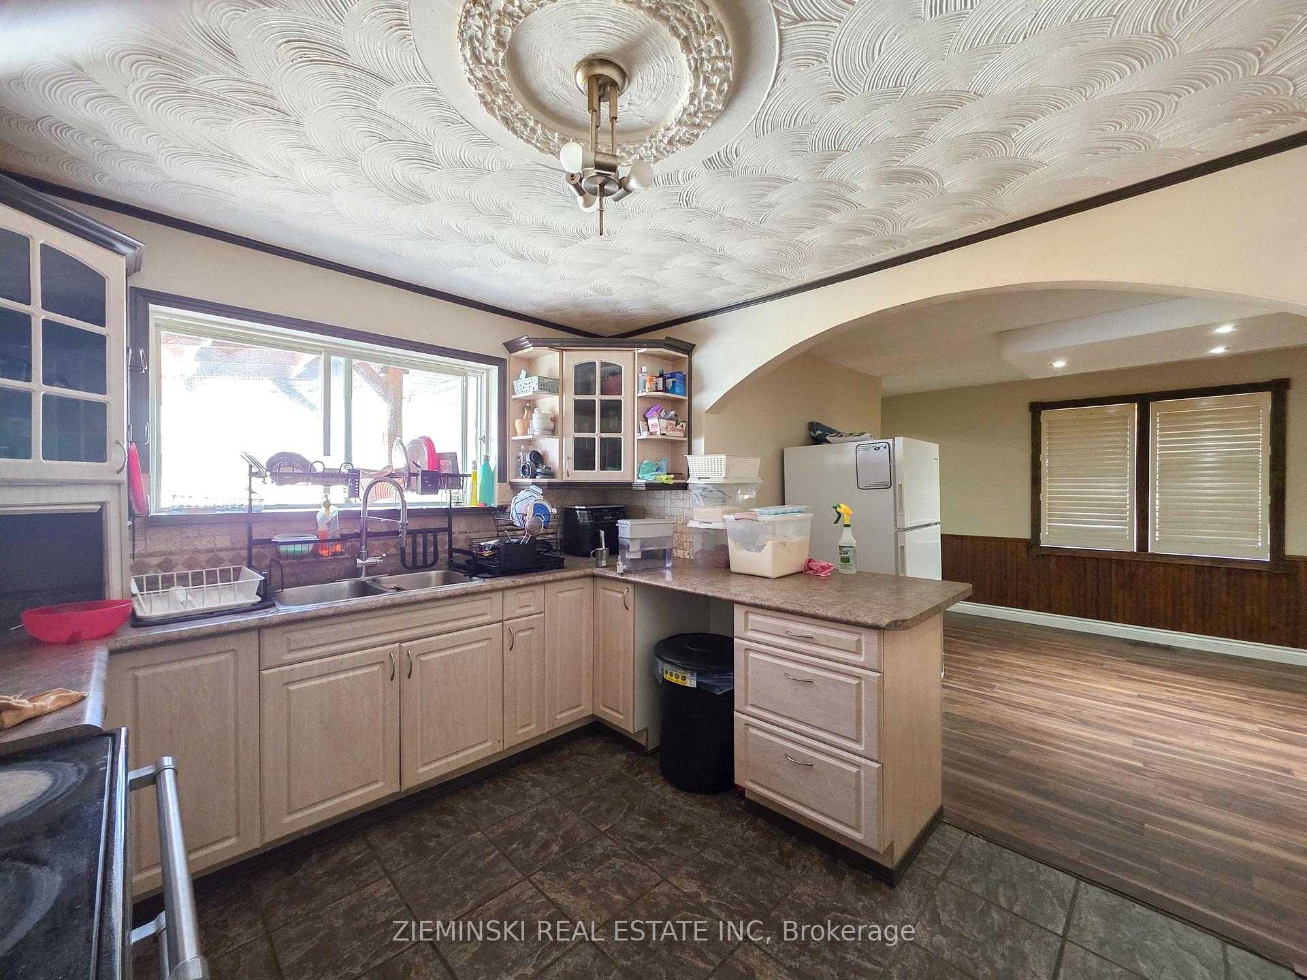
Welcome to this spacious 3+2 bedroom, 3-bath home offering plenty of room for the whole family! The main floor features a large, inviting living room, a bright kitchen, and a 4-piece bathroom. Upstairs, you'll find three comfortable bedrooms, an office space, and a convenient 2-piece bath. The finished basement includes two additional bedrooms, living room, a 3-piece bathroom, and a laundry room with plenty of storage. Outside, enjoy a fenced-in side yard, a single-car garage, and ample space for everyone to relax and play. Garage 25.4' x 13.11'
Ask about this home
A HOMEH agent will answer your questions about this home.
Around this home
Daily convenience, out of 100, from the distances below
Schools nearby
School rating, out of 10.
Helpful calculators
Your HOMEH agent

"Priced 25% under the Hestimate. I would see it this week."