

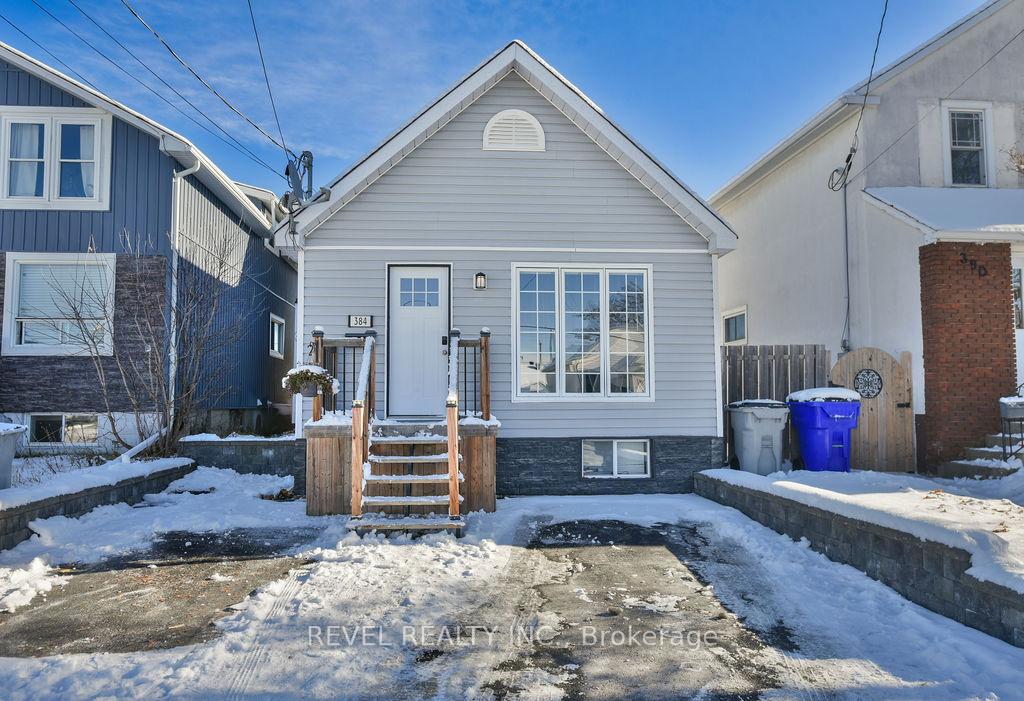
384 Maple Street S
384 Maple Street S
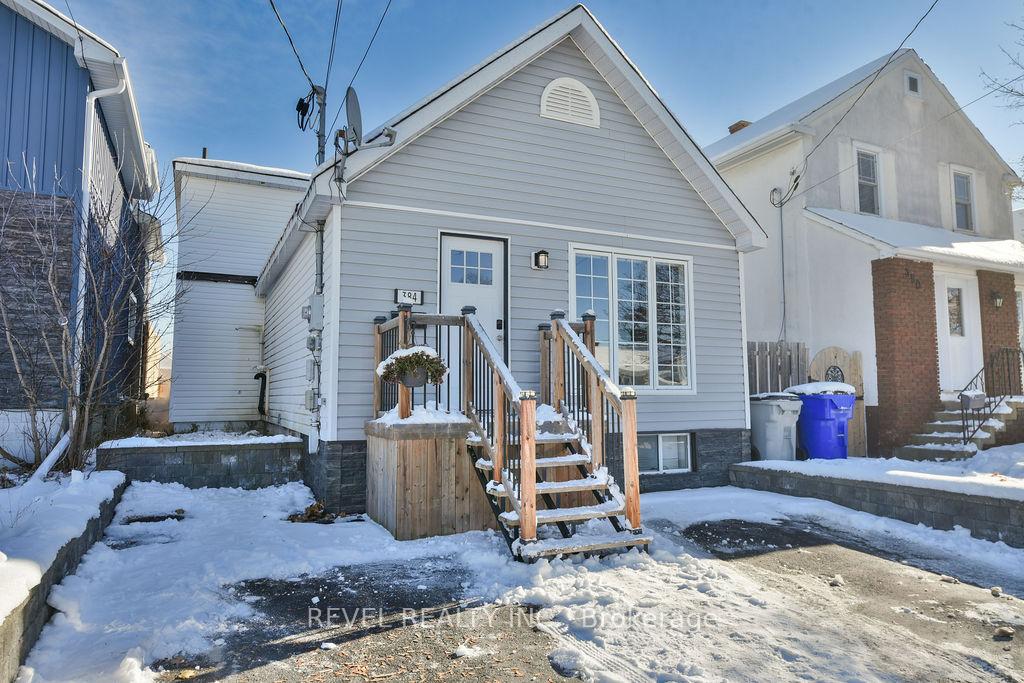
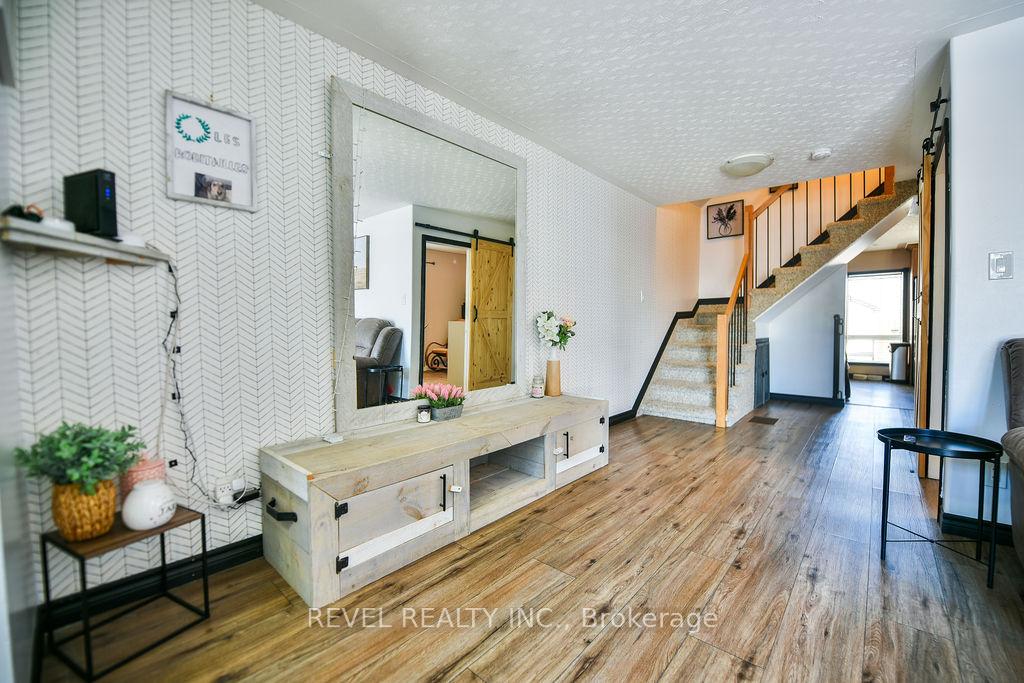
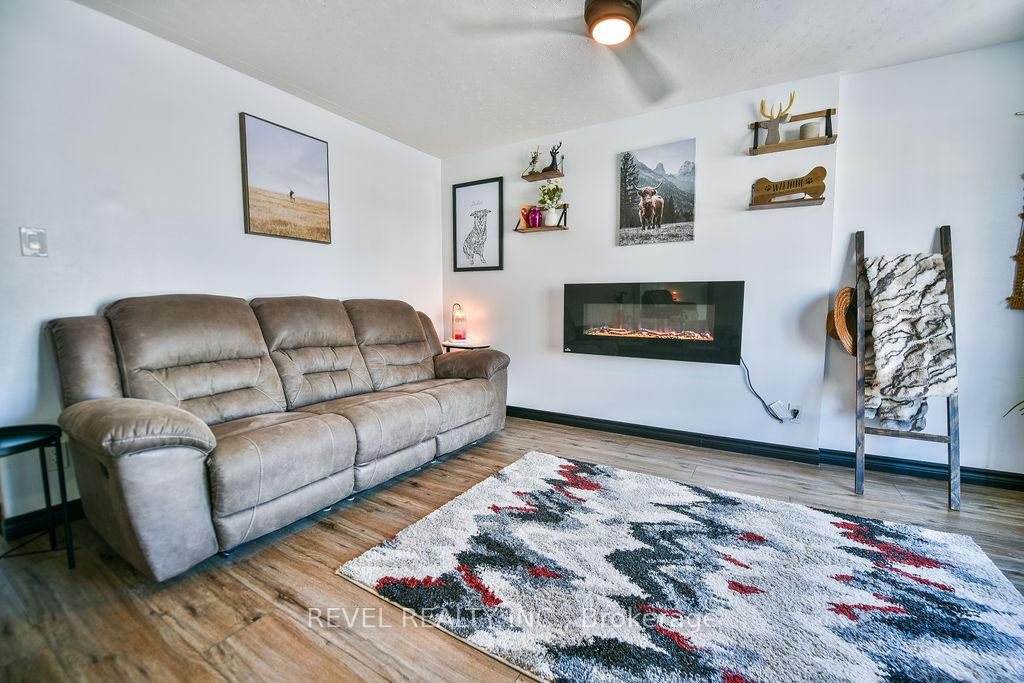 See all 30 photos
Property history
Facts and features
- BasementApartment
- Age of home51–99 years
- Water, sewerMunicipal
- HeatingForced air
- Second kitchen
- Separate entrance
The homeDetached, 2-storey, Age 51–99 years
- Type: Detached
- Style: 2-storey
- Age: 51–99 years
- Living space: 1,100–1,500 sq ft
- Basement: Apartment, separate entrance
- Waterfront: None
InsideLower level, In-law suite, guest accommodations, Rooms above ground 7
- Laundry: Lower level
- Features: In-law suite, guest accommodations
- Rooms above ground: 7
- Bedrooms: 3 + 1 in the basement
- Bathrooms: 3
- Kitchens: 2
- Family room: Yes
Outside and lotVinyl siding, Shingles, Unknown
- Exterior: Vinyl siding
- Roof: Shingles
- Foundation: Unknown
- Size: 30 × 112.5 ft
- Zoning: NA-R3
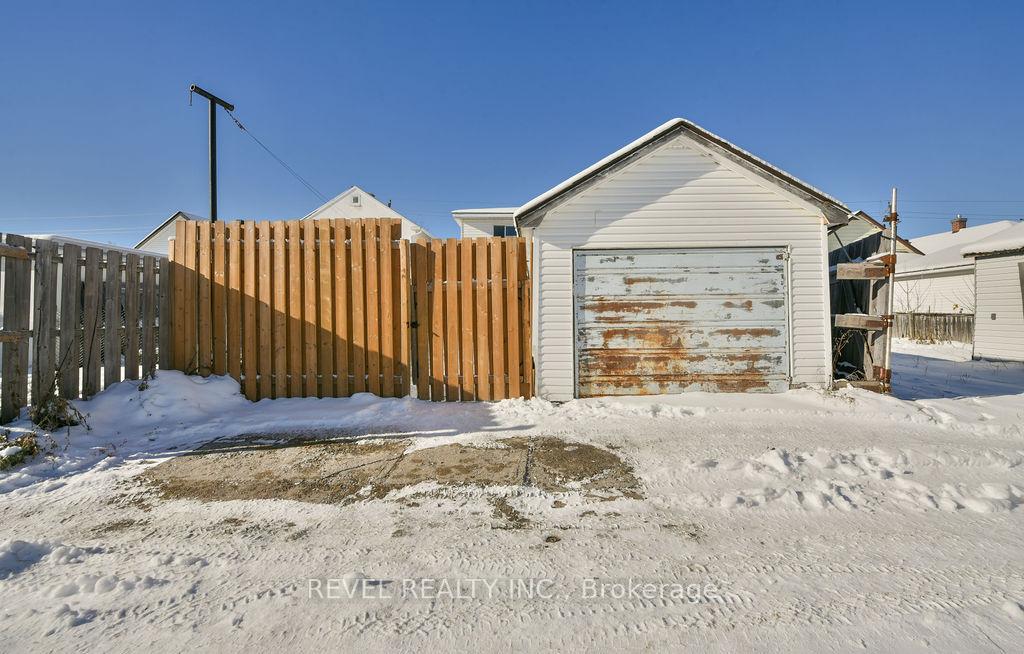
Parking1 Garage, Detached
- Spaces: 1 Garage
- Garage: Detached
Heating, water and powerForced air, gas, Municipal water, Municipal sewer
- Heating: Forced air, gas
- Water: Municipal water
- Sewer: Municipal sewer
- Natural gas: Available
- Hydro: Available
- Cable: Available
- Telephone: Available
Costs and taxesTaxes $3,800 a year, HST included in the price, Hwt $47$/month
- Taxes, 2024: $3,800 a year
- HST: HST included in the price
- Rental items: Hwt $47$/month
- Under contract: Hot water tank-electric
Included in the saleMain floor dishwasher (not currently working), main floor built in microwave (light not working), Owner and tenant's personal property
- Included: Main floor dishwasher (not currently working), main floor built in microwave (light not working)
- Not included: Owner and tenant's personal property
Listing detailsT12536264, Sold, Nov 12, 2025
- MLS® number: T12536264
- Status: Sold
- Listed on: Nov 12, 2025
- Days on market: 21
- Updated: Dec 3, 2025
- Possession: Flexible
- Occupied by: Owner+tenant
- Listing brokerage: REVEL REALTY INC.
About this home
384 Maple Street S, Timmins (TS - SE), ON P4N 1Z8
Take a look at this charming 3+1 bedroom home, perfect for families or those seeking an income-generating opportunity. The basement is fully set up as an in-law suite (1 bedroom and 1-4pc Bath) with its own private entrance and a shared laundry area. The main level features a large living room and a spacious kitchen with plenty of cabinets-ideal for cooking and entertaining. Altogether, the home offers 3 bathrooms, ensuring comfort and convenience for everyone. Step outside and enjoy your large private deck area and a fully fenced-in backyard, perfect for kids, pets, or relaxing outdoors. The property also includes a detached 26' x 12' garage and parking for 2 vehicles in front. Located in a quiet area at the end of a dead-end street, this home provides peace and privacy while remaining close to walking trails and nature. Vacant possession available at the end of the month! Don't miss your chance to make this versatile, move-in-ready property your next home.
Ask about this home
A HOMEH agent will answer your questions about this home.
Around this home
Daily convenience, out of 100, from the distances below
Schools nearby
School rating, out of 10.
Helpful calculators
Your HOMEH agent

"I would see it this week."