

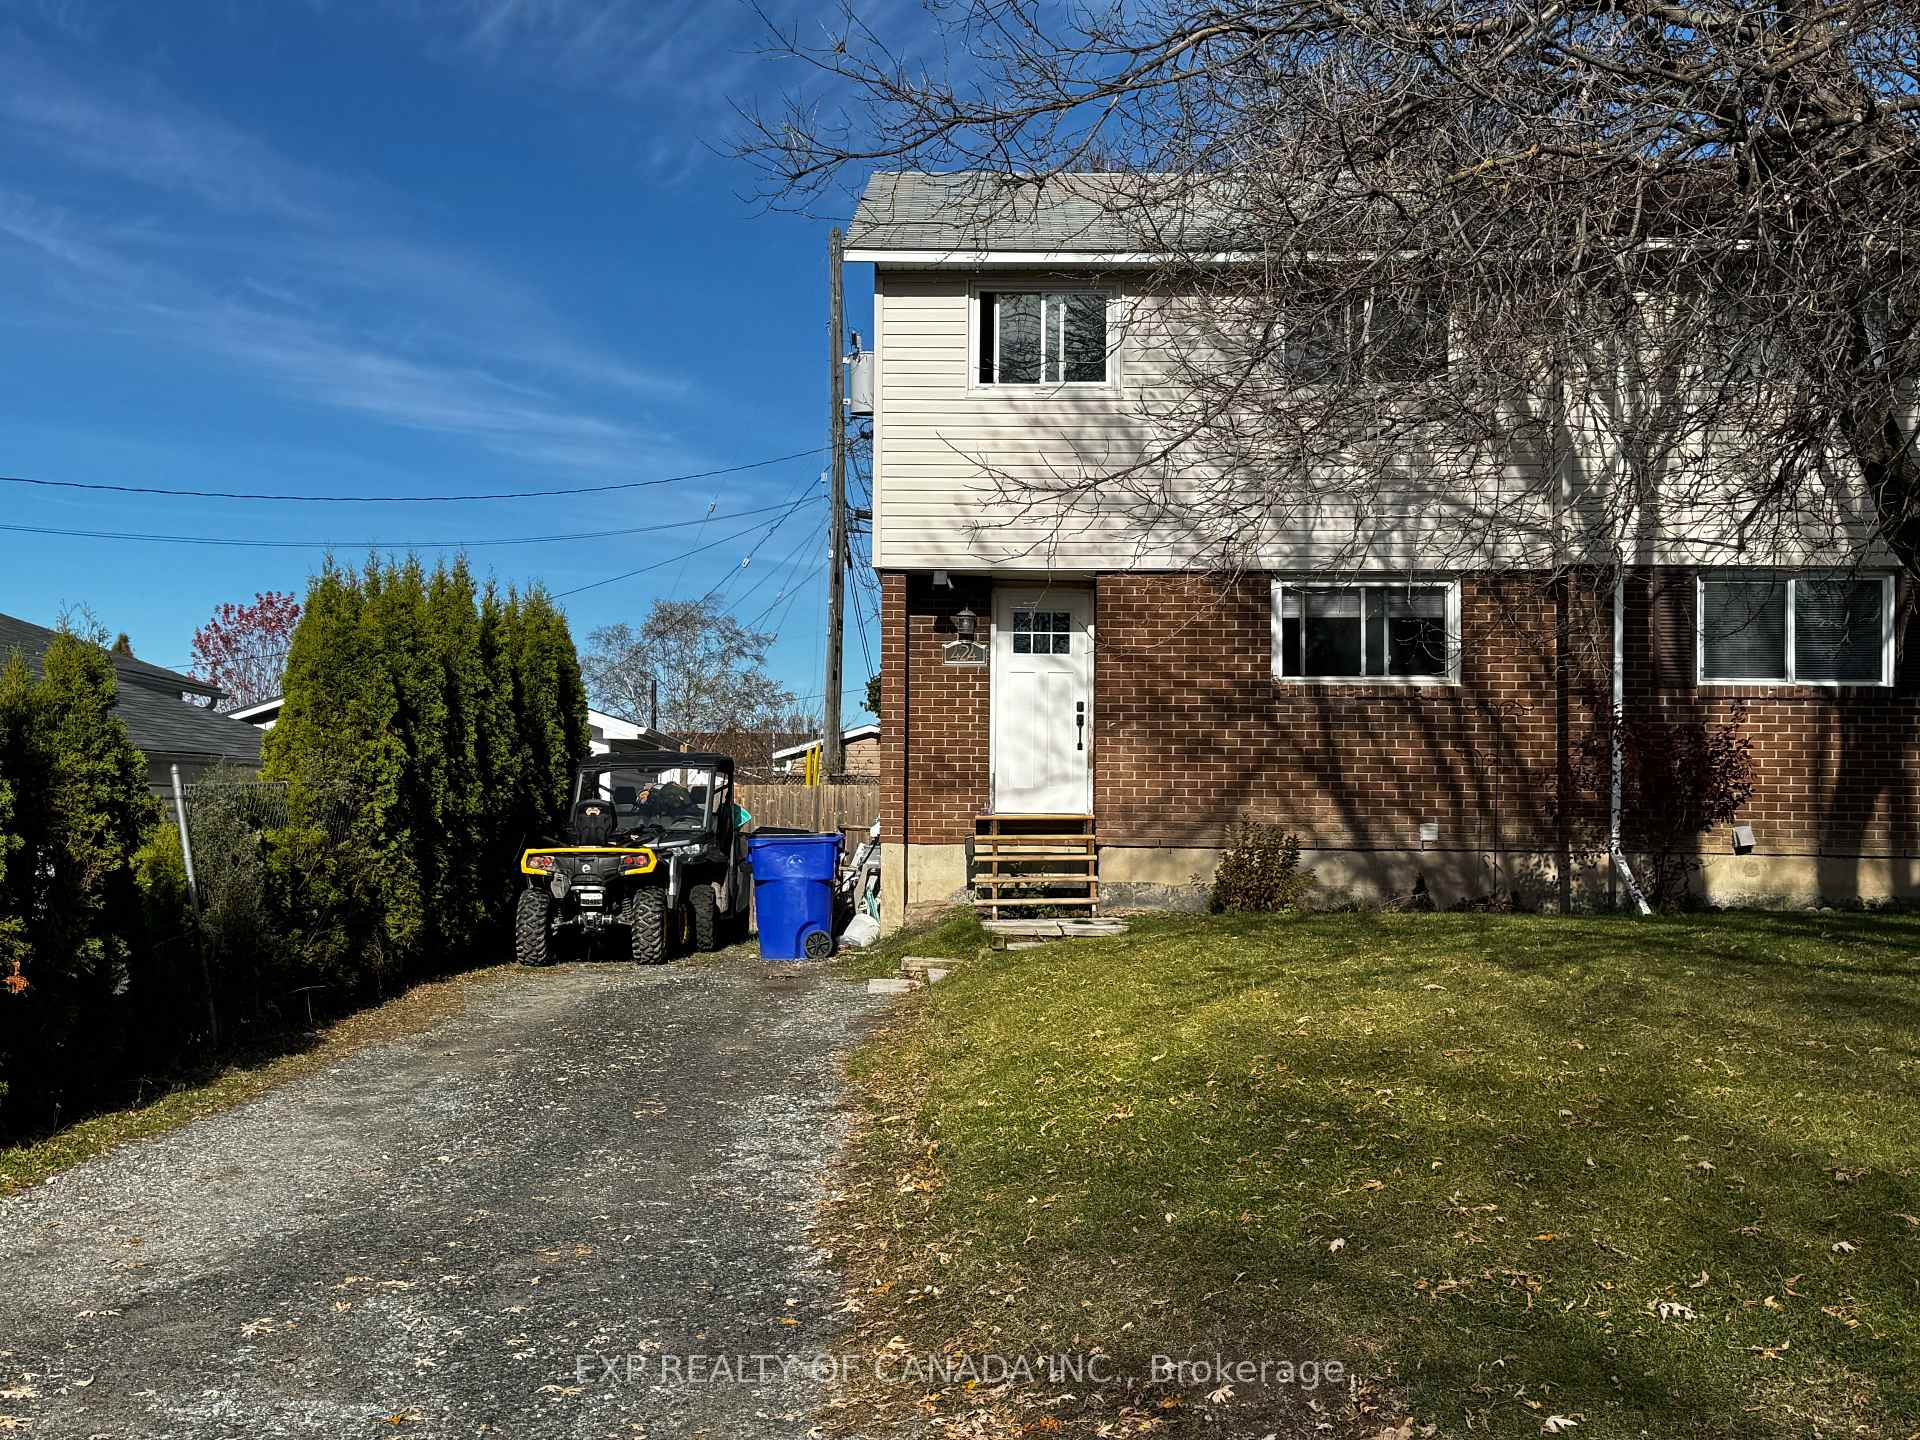
424 Louise Avenue
Semi-Detached Sold
1/18424 Louise Avenue
Semi-Detached Sold
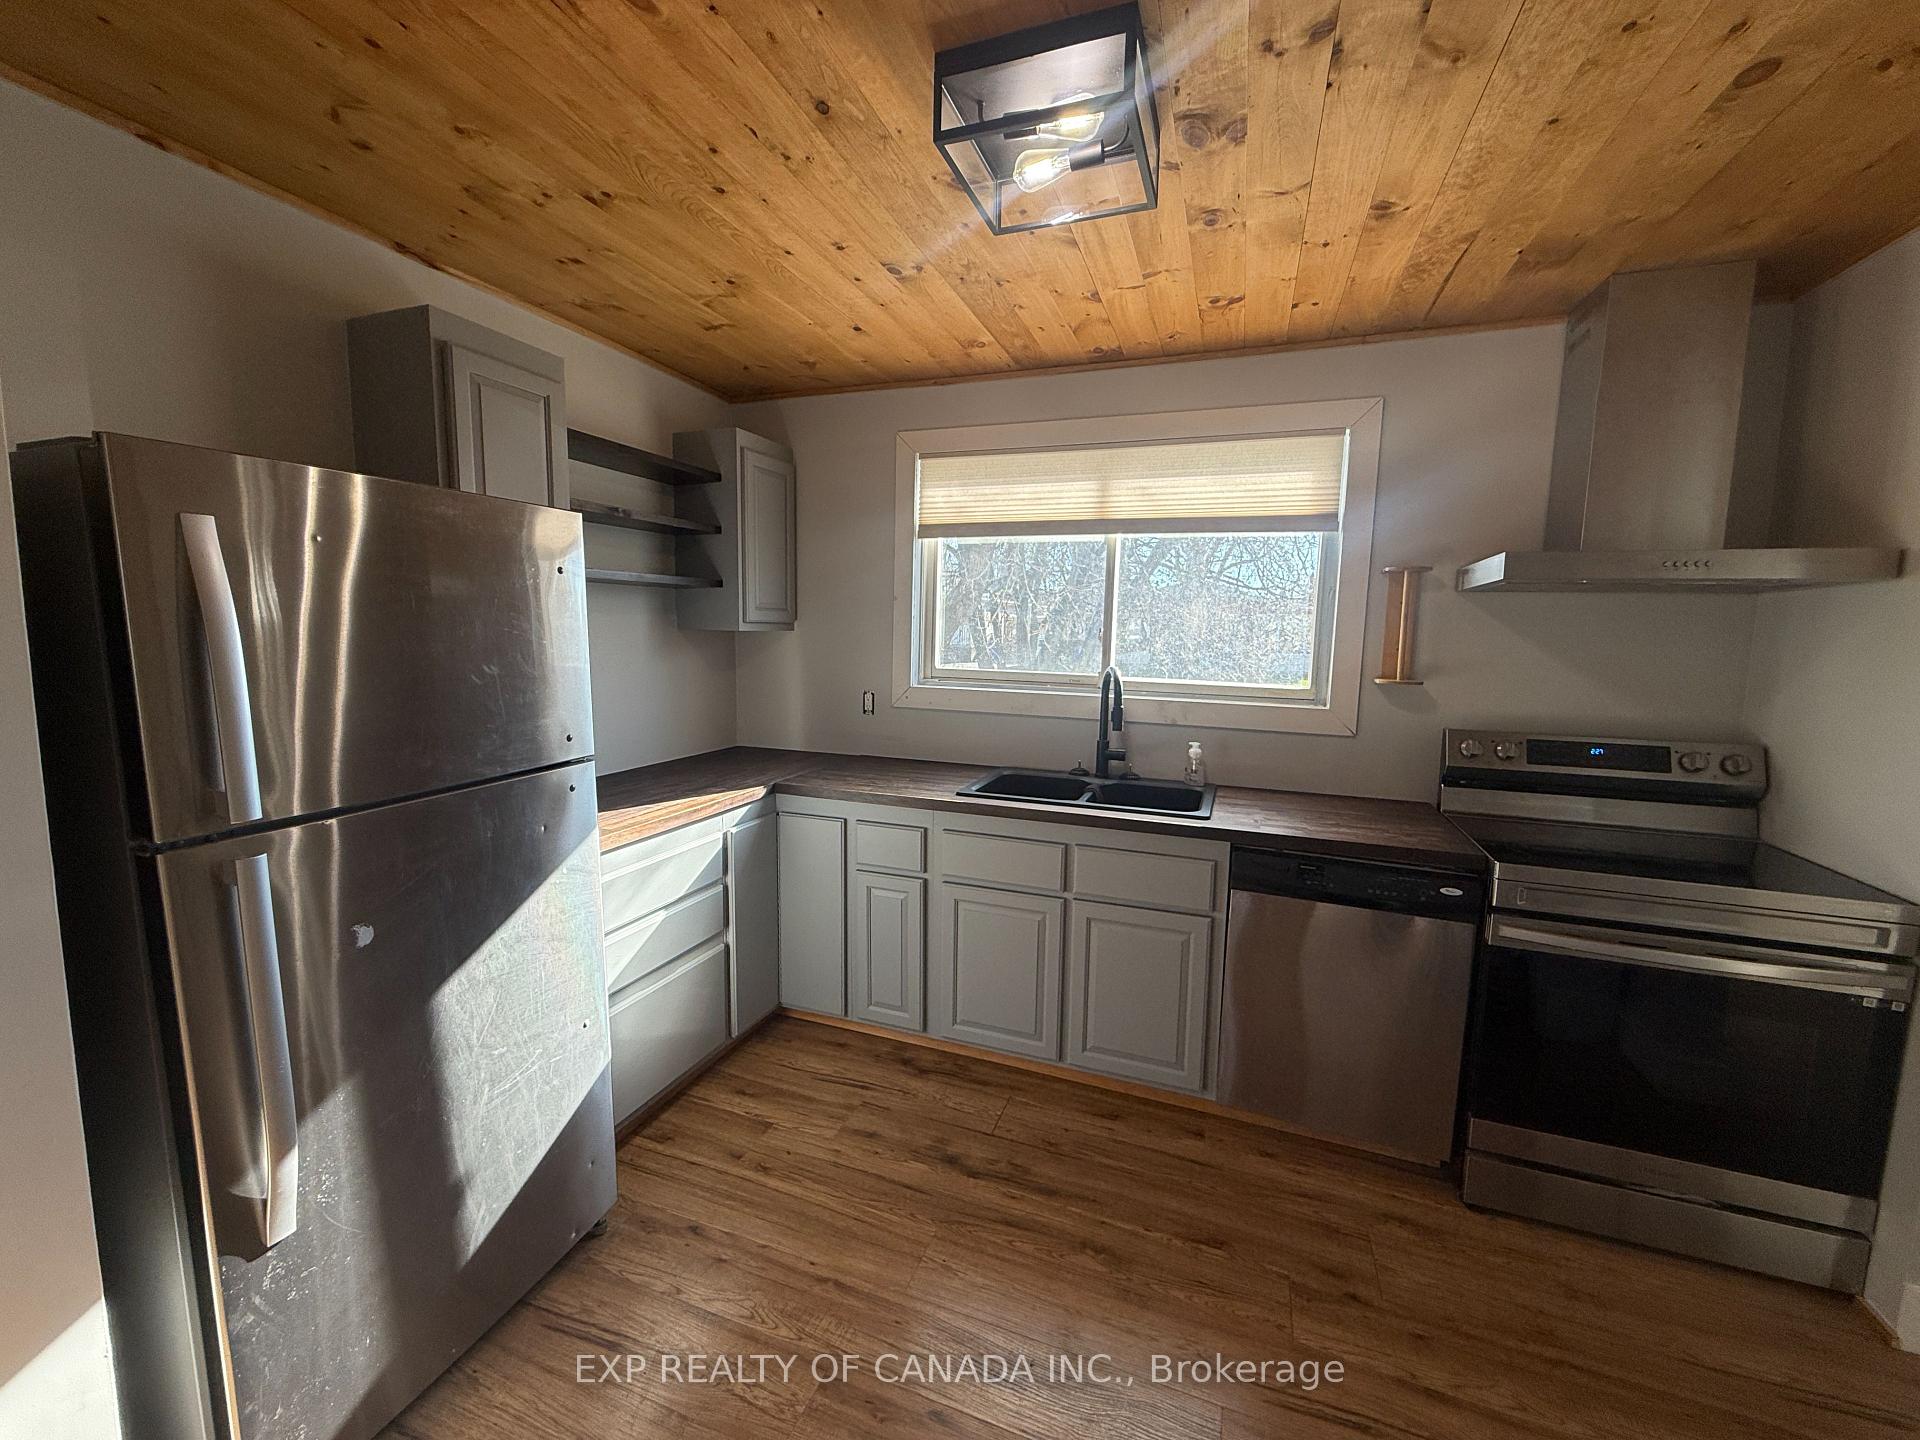 See all 18 photos
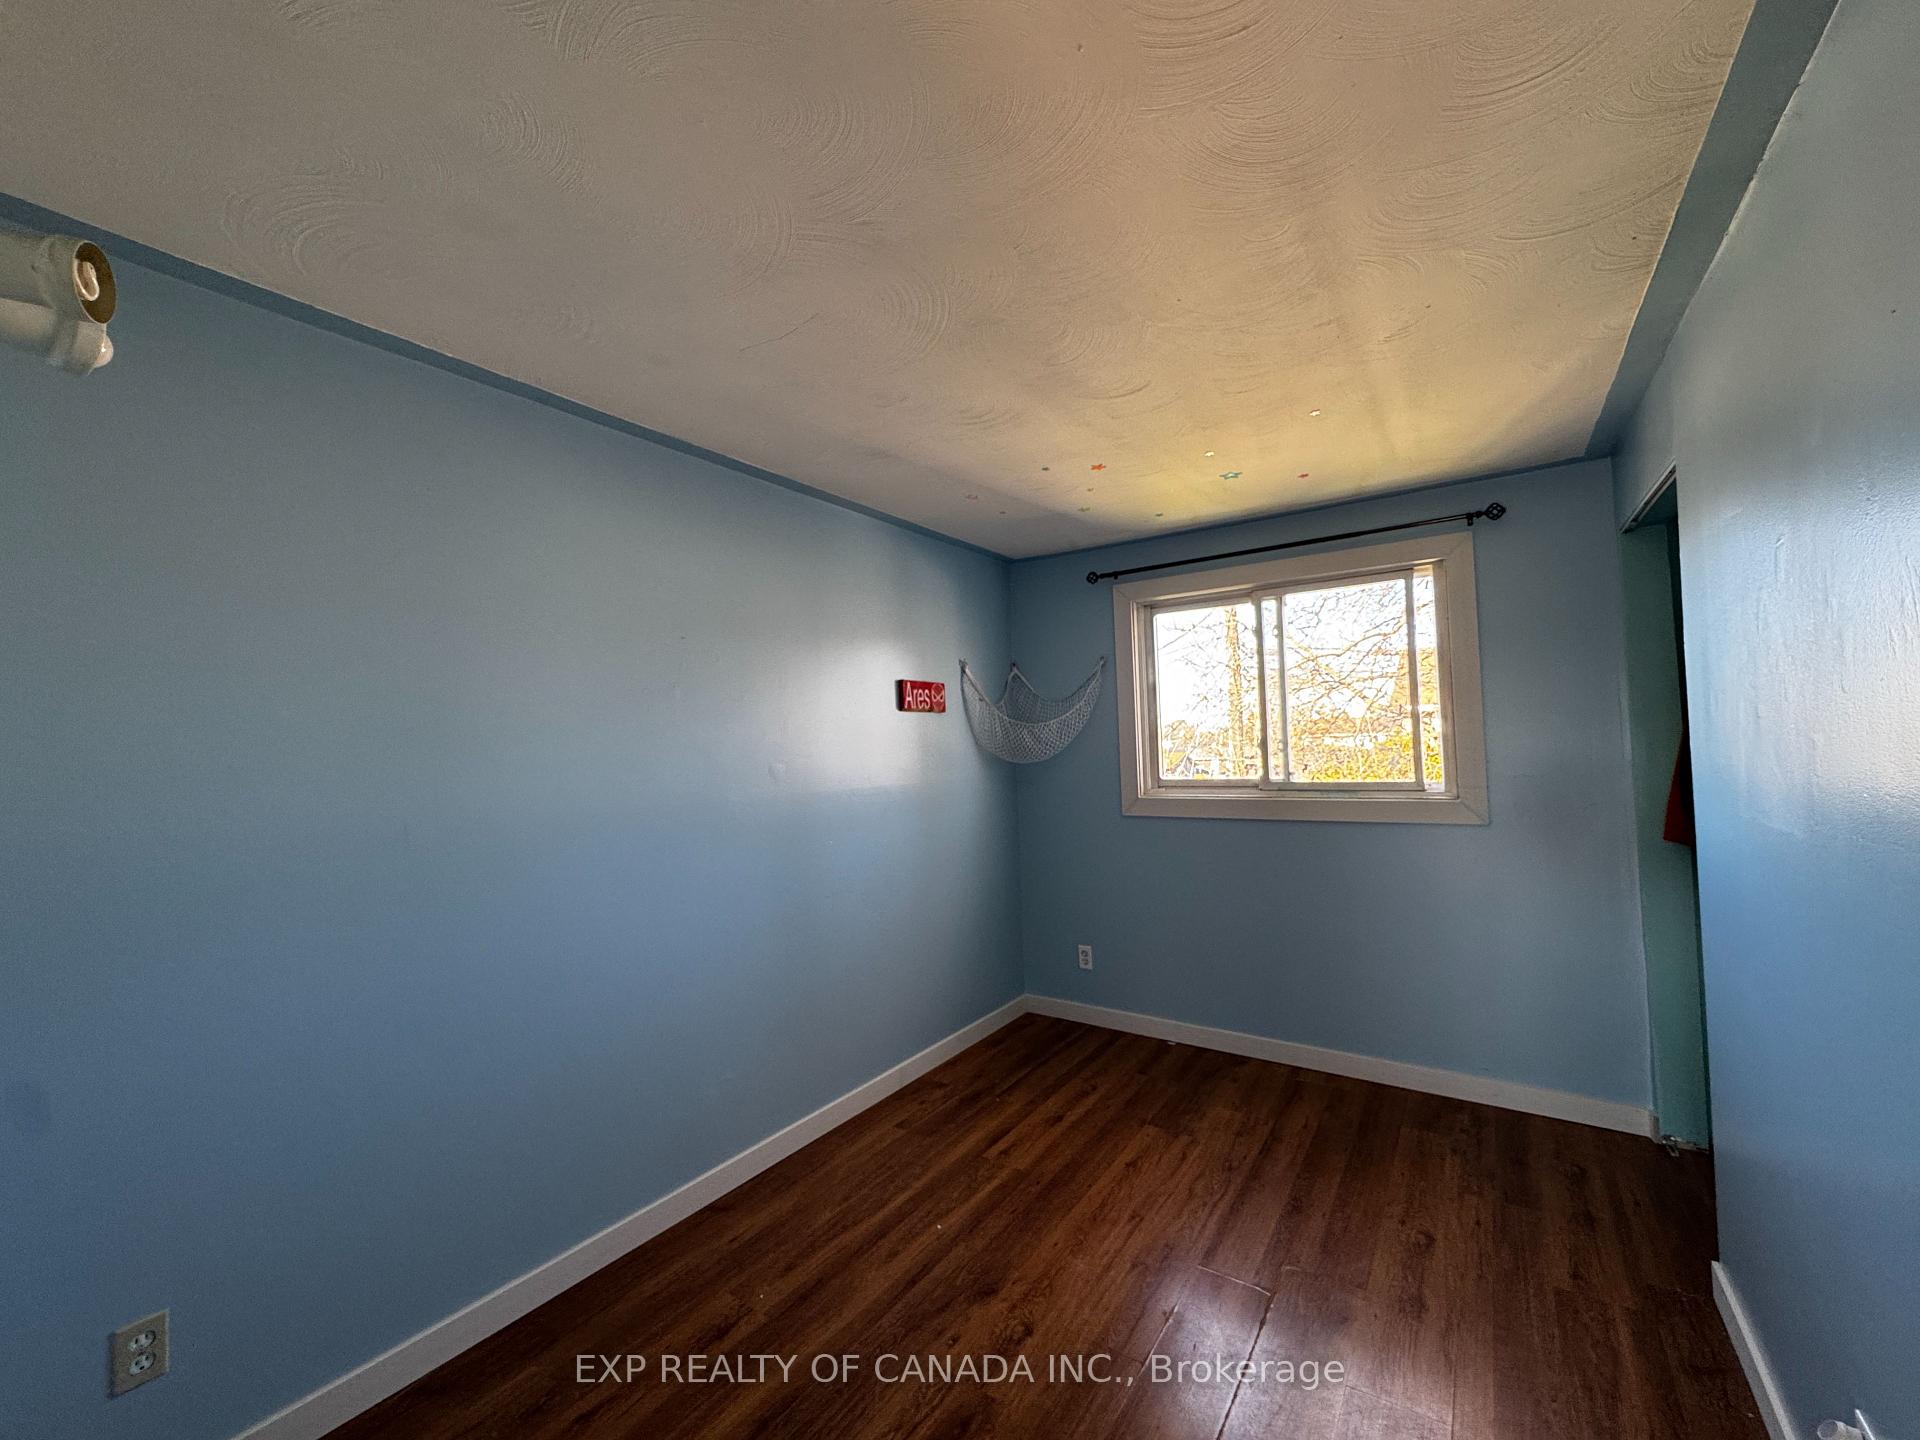
4 Bedrooms
2 Bathrooms
0 Garage
1.1K–1.5K sq.ft
29.89×99.64 ft
$2,336/yr
Property history
Facts and features
- BasementUnfinished
- Water, sewerMunicipal
- HeatingForced air
- CoolingCentral air
What stands out
- Central air
The homeSemi-Detached, 2-storey, 1,100–1,500 sq ft
- Type: Semi-Detached
- Style: 2-storey
- Living space: 1,100–1,500 sq ft
- Basement: Unfinished
InsideRooms above ground 5, Bedrooms 4, Bathrooms 2
- Rooms above ground: 5
- Bedrooms: 4
- Bathrooms: 2
- Kitchens: 1
Outside and lotBrick, vinyl siding, Shingles, Poured concrete
Outside
- Exterior: Brick, vinyl siding
- Roof: Shingles
- Foundation: Poured concrete
- Size: 29.89 × 99.64 ft
- Zoning: NA-R2
Parking3 Parking
- Spaces: 3 Parking
Heating, water and powerForced air, gas, Central air, Municipal water
- Heating: Forced air, gas
- Cooling: Central air
- Water: Municipal water
- Sewer: Municipal sewer
- Natural gas: Yes
- Hydro: Yes
- Cable: Available
- Telephone: Available
Costs and taxesTaxes $2,336 a year, HST included in the price, Reliance rentals (furnace, ac, dehumidifier) rented for $159.49/monthly subject to increases by the provider
- Taxes, 2025: $2,336 a year
- HST: HST included in the price
- Rental items: Reliance rentals (furnace, ac, dehumidifier) rented for $159.49/monthly subject to increases by the provider
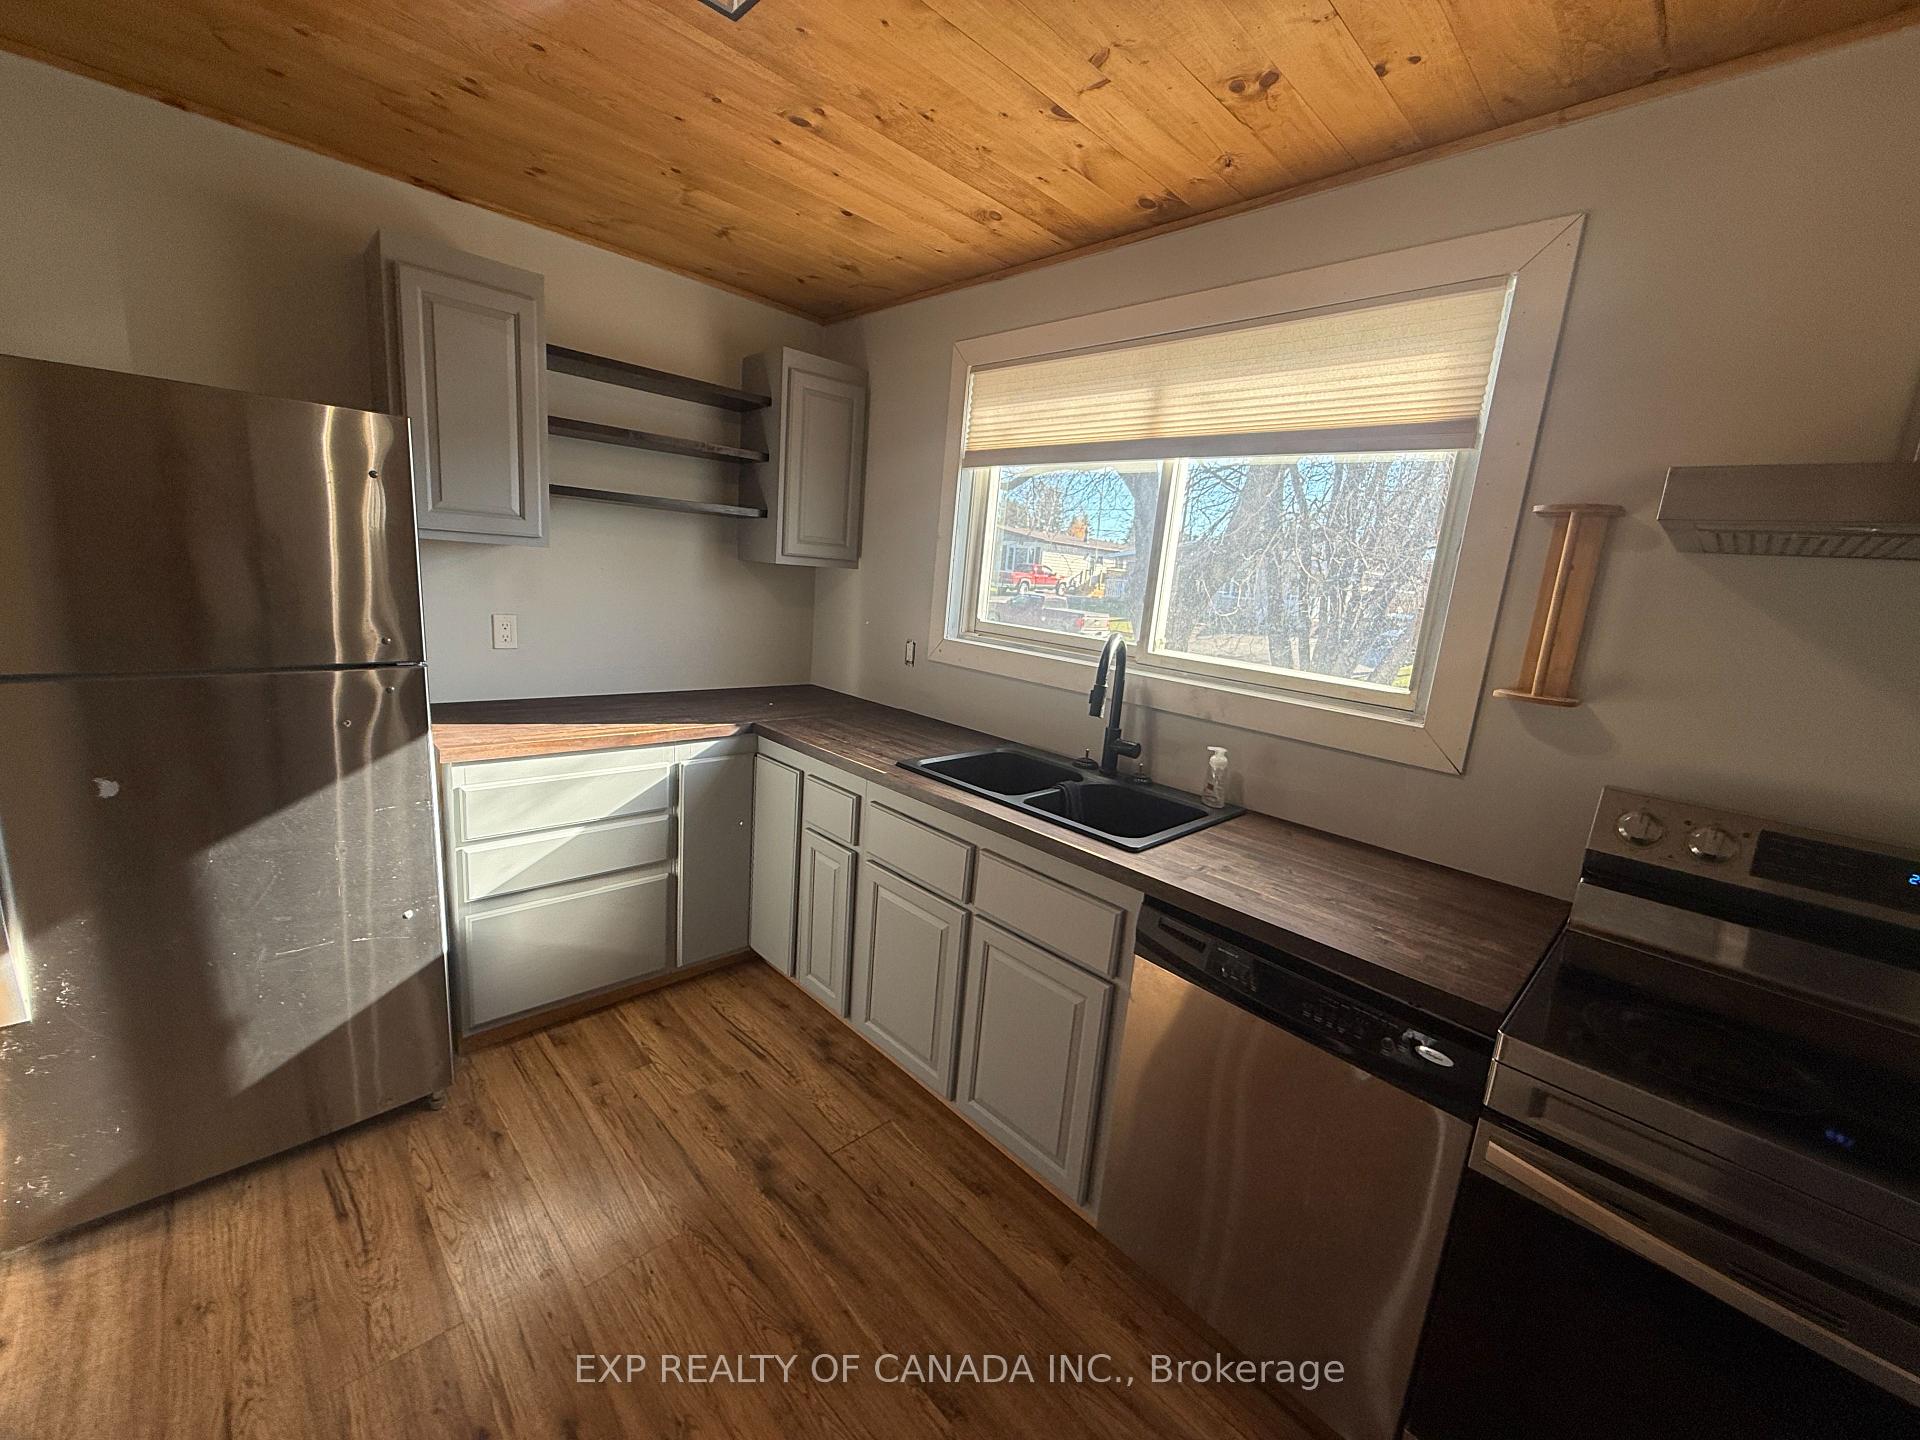
Included in the saleFridge and stove, built in dishwasher, range hood fan, Clothes washer, clothes dryer
- Included: Fridge and stove, built in dishwasher, range hood fan
- Not included: Clothes washer, clothes dryer
Listing detailsT12494278, Sold, Oct 30, 2025
- MLS® number: T12494278
- Status: Sold
- Listed on: Oct 30, 2025
- Days on market: 33
- Updated: Dec 2, 2025
- Possession: Immediate
- Occupied by: Owner
- Listing brokerage: EXP REALTY OF CANADA INC.
About this home
424 Louise Avenue, Timmins (TNW - Riverpark), ON P4N 7Y6
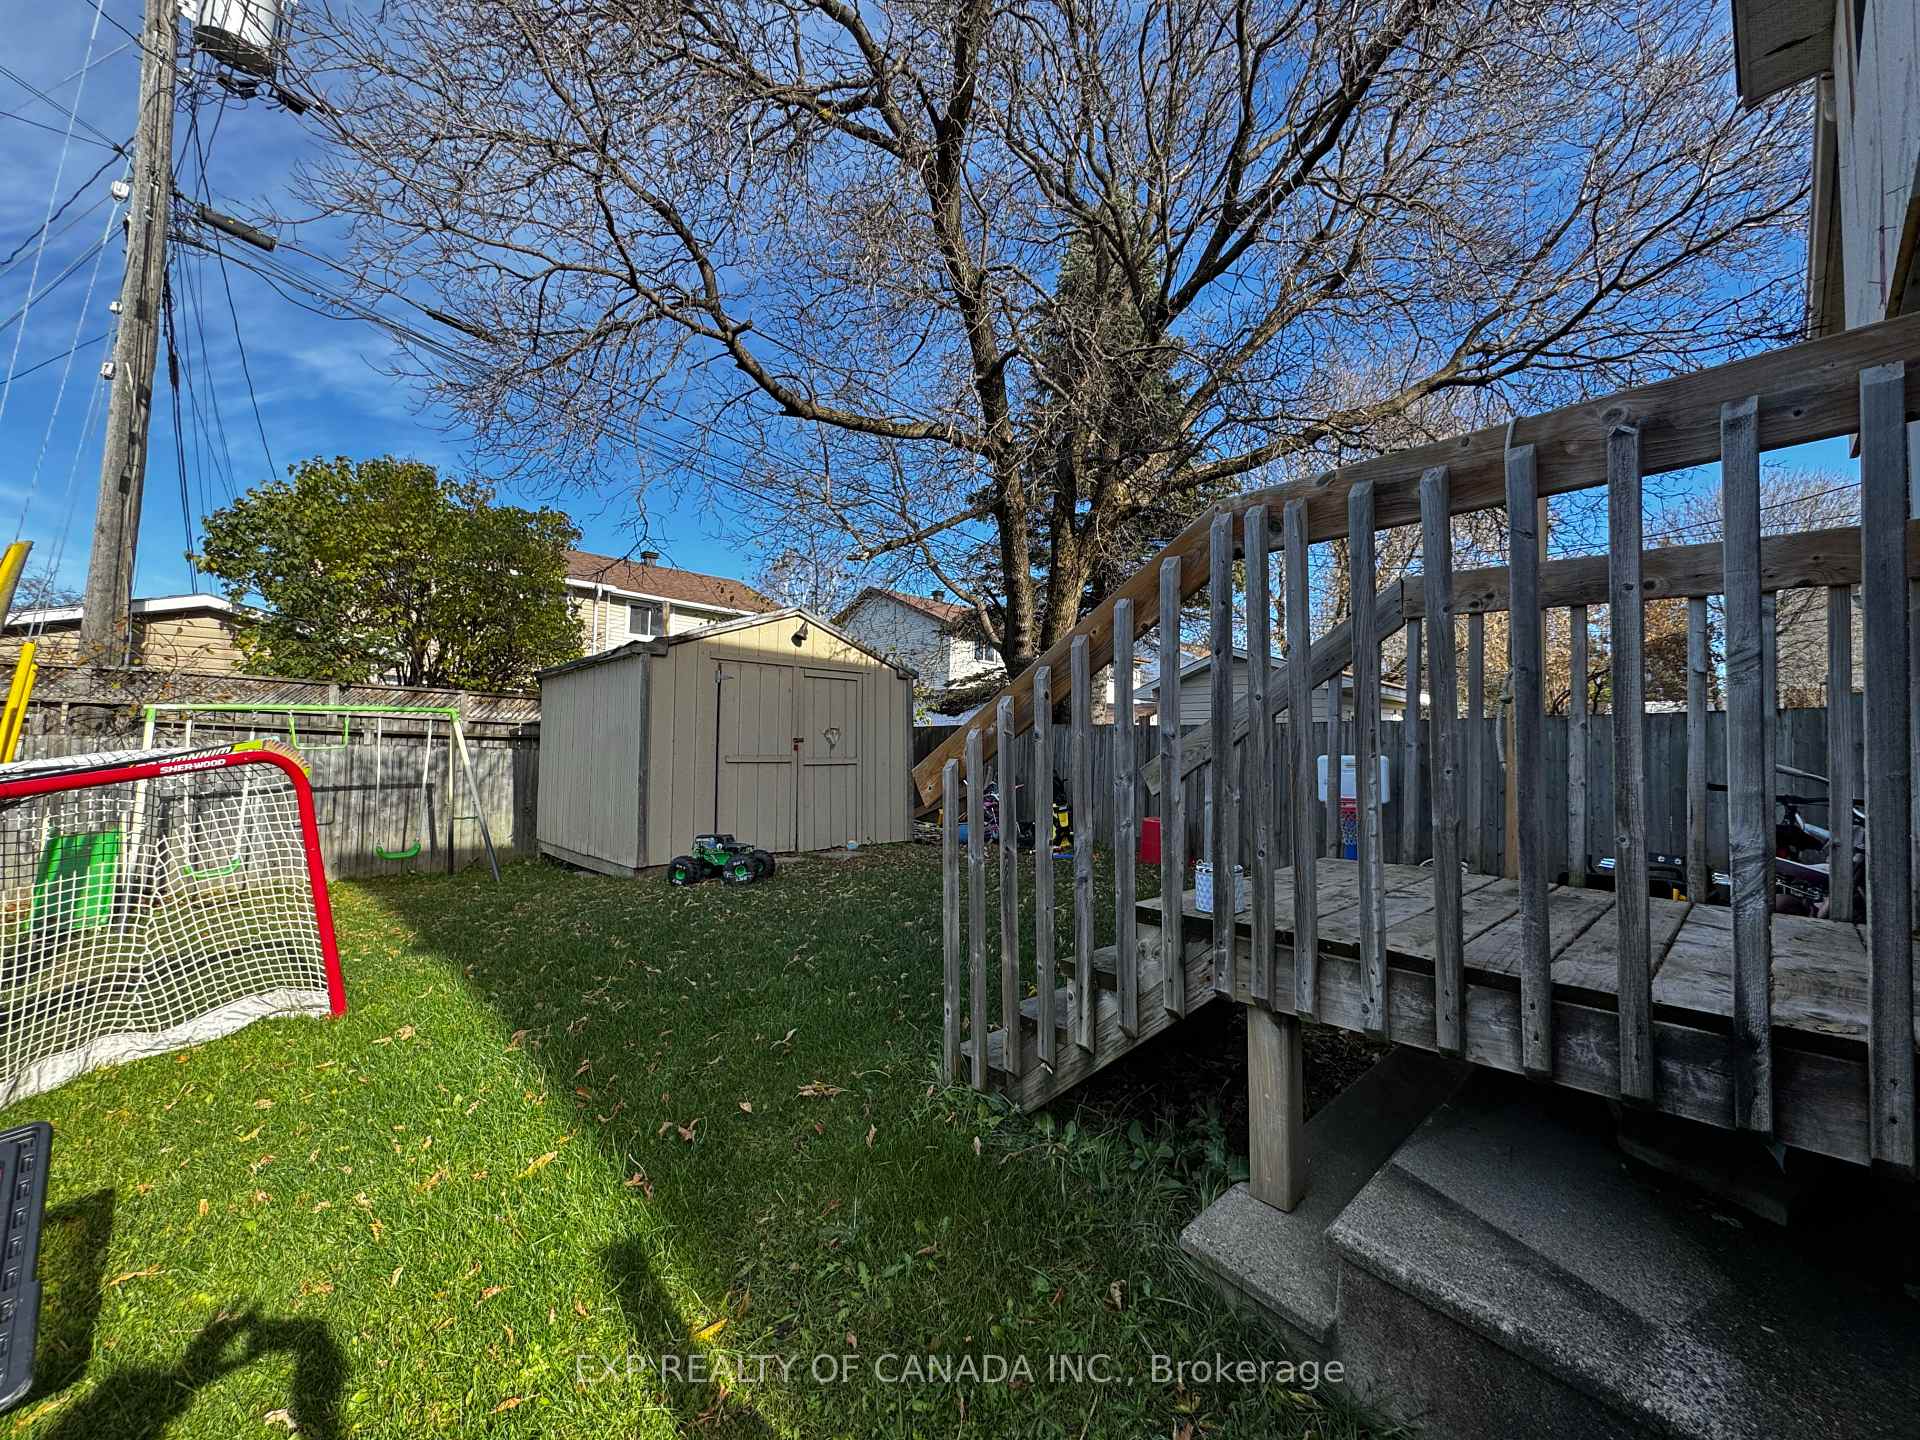
Tastefully updated semi-detached home in a great area, featuring 4 spacious bedrooms and 1.5 bathrooms. This inviting property offers a bright, modern interior and a functional layout perfect for family living. Enjoy the fully fenced yard ideal for outdoor relaxation and gatherings, plus convenient parking. Move-in ready and full of charm, no showings past 6:00 p.m. daily
Read more
Ask about this home
A HOMEH agent will answer your questions about this home.
Ask a question
Thinking of selling your home?See what your home is worth today.
Around this home
Between McClinton Drive
Errands
Parks
Schools
Daily convenience, out of 100, from the distances below
ParkDenise Park · 2 within 1 km8 min walk498 m
GroceryCarole's Variety10 min walk626 m
SchoolW Earle Miller Public School7 min walk420 m
PharmacyShoppers Drug Mart27 min walk1.7 km
Cafés & foodTim Hortons · 1 within 1 km8 min walk477 m
Gym & rec centreArchie Dillon Sportsplex12 min walk740 m
WalkDriveStraight-line distance, open map data
Grocery0.6 km
Park0.5 km
Coffee0.5 km
Gym0.7 km
Schools nearby
School rating, out of 10.
W Earle Miller Public Schoolelementary · Public · 0.4 km
5.4/10Fair
École catholique Sacré-Coeur (Timmins)elementary · Public · 0.5 km
—
Timmins High and Vocational Schoolsecondary · Public · 0.5 km
3.7/10Low
Contact agent
Helpful calculators
Mortgage
Affordability
Closing costs
Land transfer tax
Property tax
Down payment
CMHC insurance
Stress test
Cashback Rebate
Your HOMEH agent

KimHOMEH agent · Timmins
"I would see it this week."
Ask Kim