
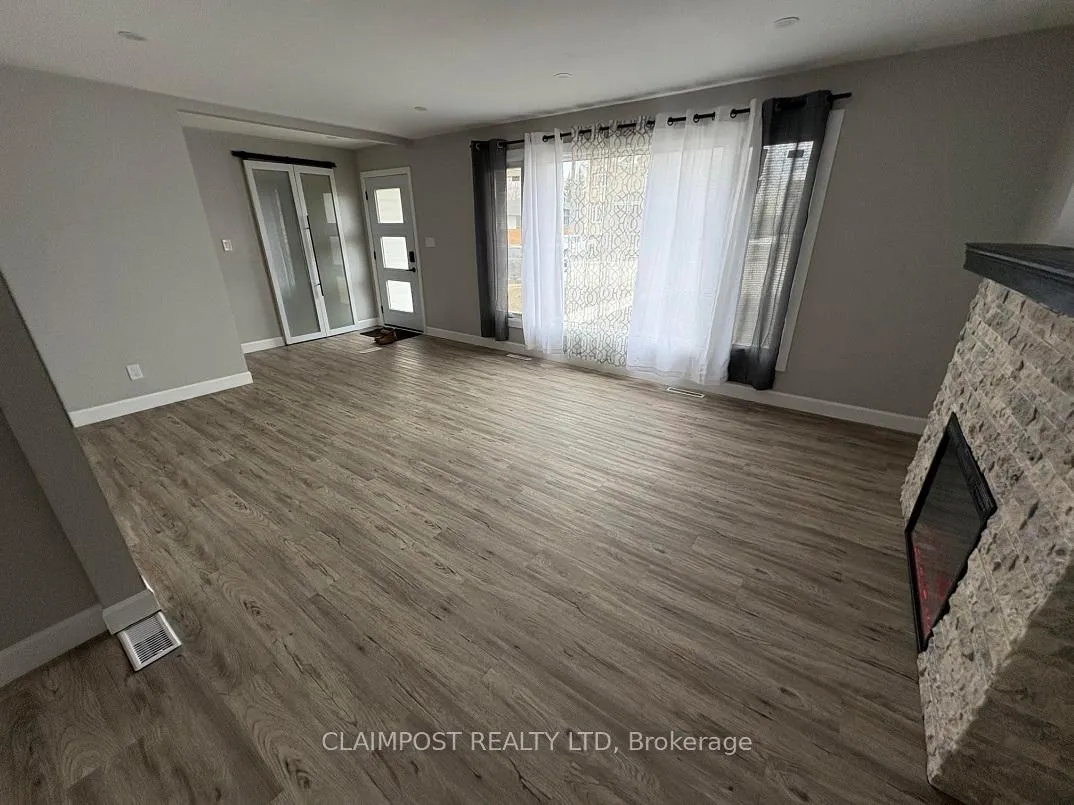
 See all 28 photos
Property history

This home has sold. It is no longer available.
Property not available for sale or for rent.
Book a viewing
Ask HOMEH
About this home
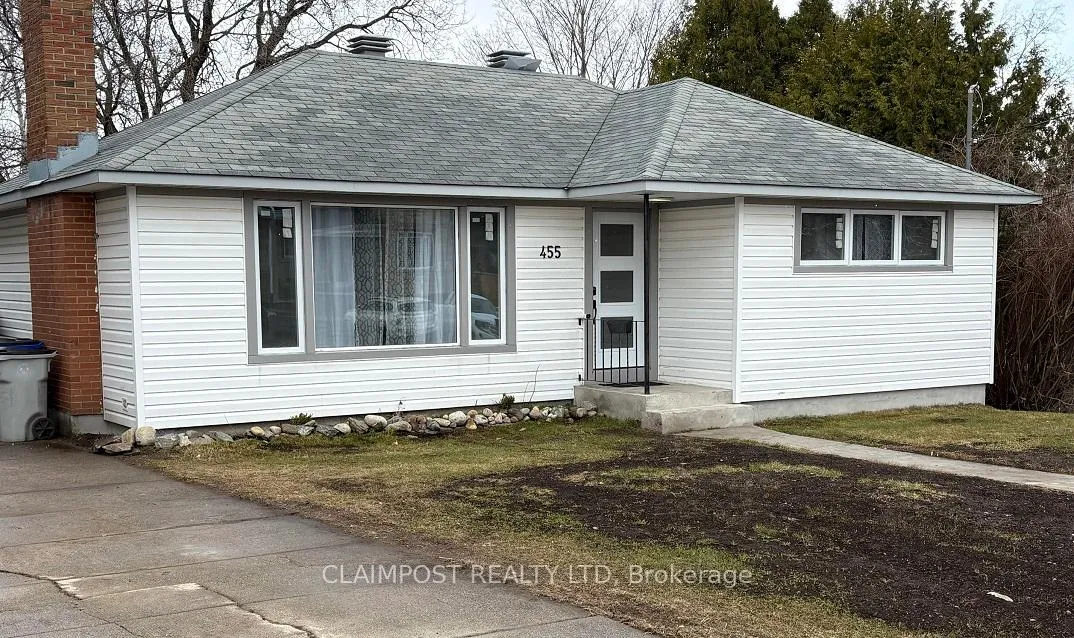
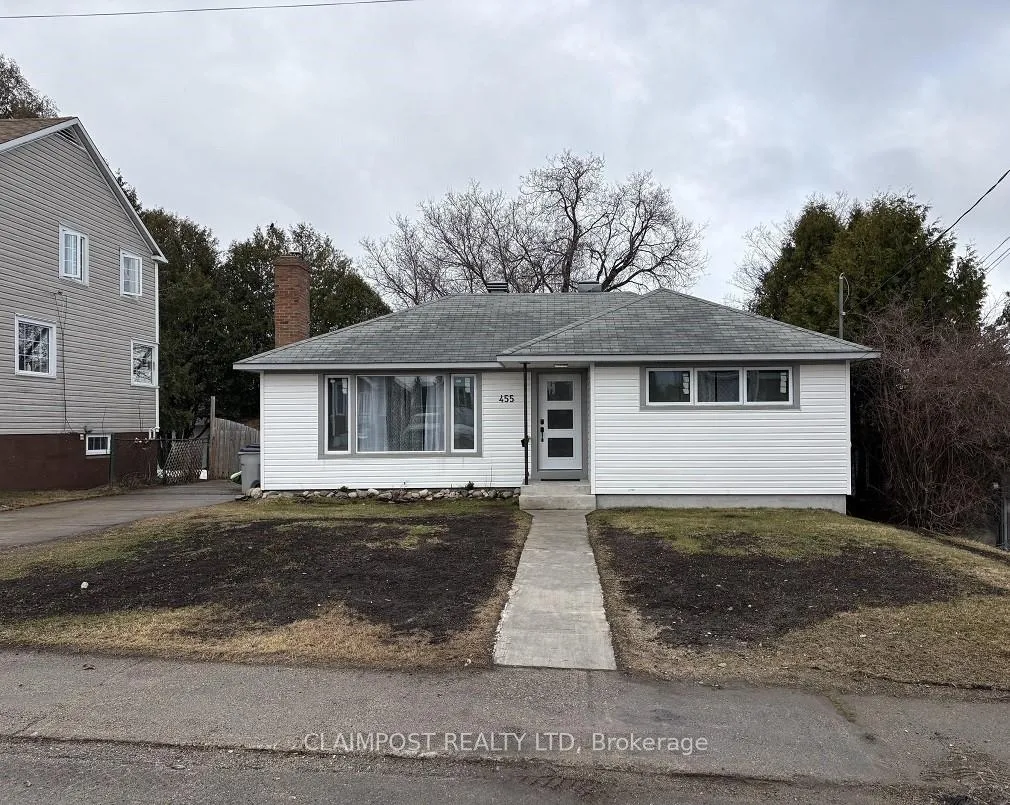
455 Patricia Boulevard, Timmins
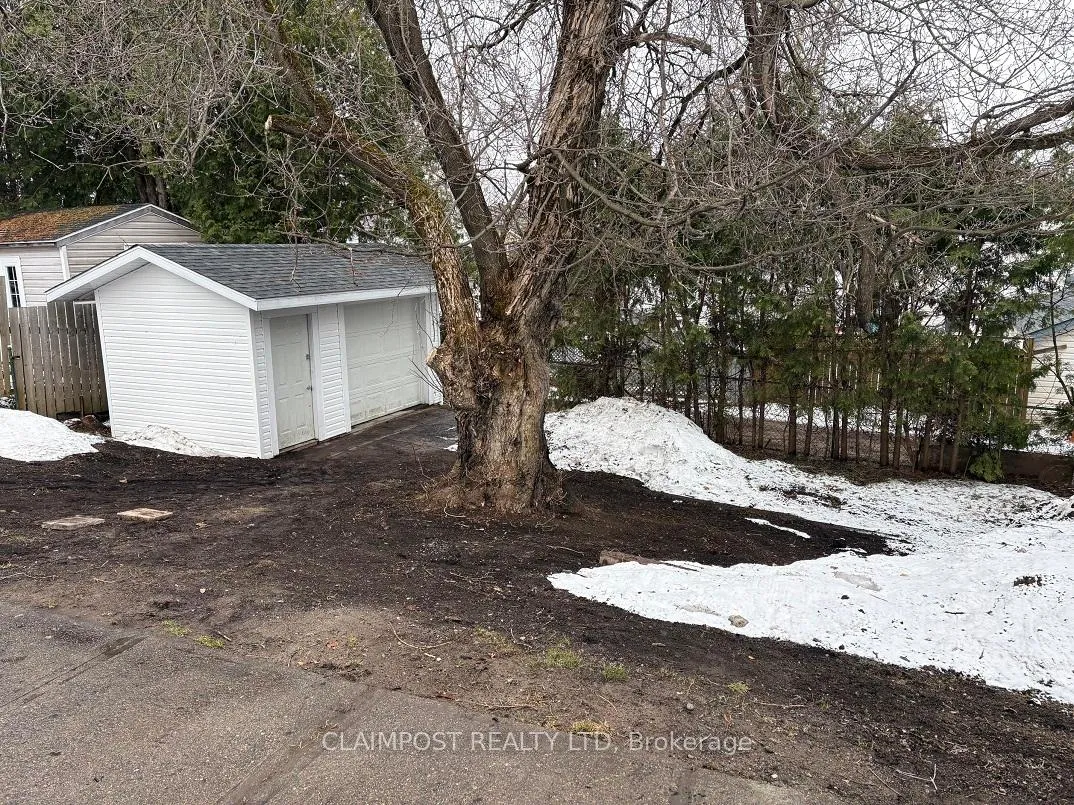
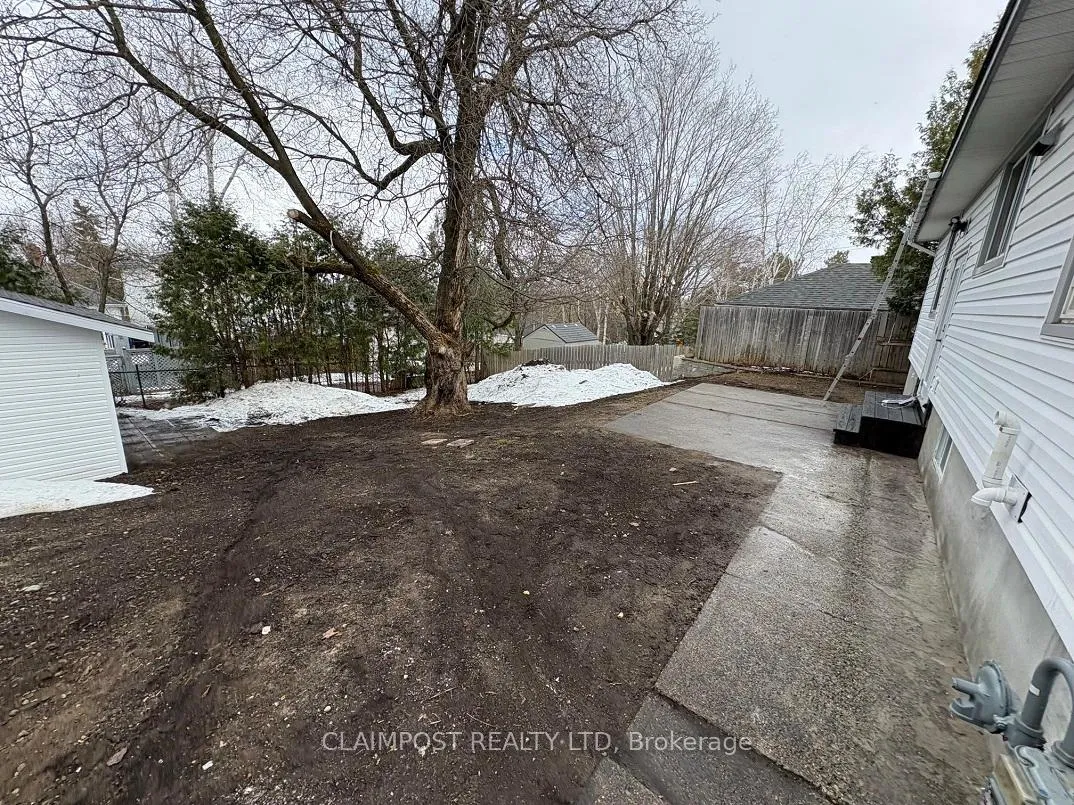
Welcome to this beautifully updated bungalow located in the sought-after Hill District, just minutes from the hospital and within close proximity to multiple schools, making it an ideal option for families, professionals or anyone seeking a convenient, well-established neighborhood. This home has undergone a fresh cosmetic makeover and presents a clean, move-in-ready feel throughout. The main floor offers a practical and functional layout, featuring two generously sized bedrooms and a fully renovated four-piece bathroom. The bright, updated kitchen is equipped with stainless steel appliances and complemented by a modern solid-surface countertop along with upgraded lighting that enhances the overall look and feel of the space. The lower level is fully finished and significantly expands the usable living area of the home. Here you will find two additional bedrooms, a second full bathroom, a dedicated laundry area, and cold storage. The basement presents well with updated carpeting and provides flexible space for extended family, guests or potential home office use. Outside, the property continues to impress with a large backyard offering ample space for outdoor enjoyment. A concrete patio provides the perfect setting for entertaining or summer barbecues, while the detached shed adds convenient additional storage. With a solid combination of updates, functional living space and a prime location close to key amenities, this property offers strong value and versatility for a range of buyers. Whether you are looking for a comfortable family home or a well-rounded investment opportunity, this Hill District bungalow is well worth your consideration.
Facts & features
Book a viewing
Rooms
9 rooms · 2 bathrooms
- Living room17′11″ × 12′8″228 sq.ft.
- Dining room9′1″ × 9′6″86 sq.ft.
- Kitchen11′2″ × 9′3″104 sq.ft.
- Primary bedroom11′7″ × 12′3″142 sq.ft.
- Bedroom8′4″ × 11′3″94 sq.ft.
- Bedroom 29′10″ × 10′98 sq.ft.
- Bedroom 37′10″ × 8′2″65 sq.ft.
- Family room17′6″ × 15′1″264 sq.ft.
- Laundry4′8″ × 12′8″59 sq.ft.
Around this home
Schools nearby
School rating, out of 10.
Listing details
Helpful tools
Your HOMEH agent
"I would see it this week."
Ask HOMEH about this home
Price, neighbourhood, monthly cost. Ask anything.
HOMEH Intelligent Agent is an AI, not a licensed representative. Check anything important with your agent.