

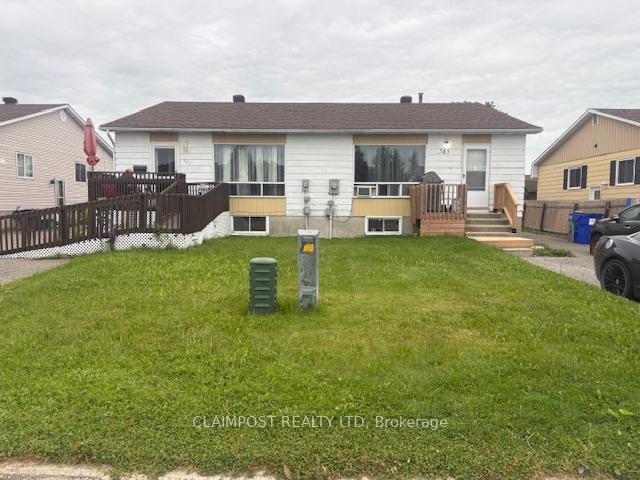
503-505 Martin Avenue
Semi-Detached Expired
1/4503-505 Martin Avenue
Semi-Detached Expired
 See all 4 photos
Last asked:Expired Nov 30, 2025
$349,000
Hestimate*: $314,000▼ 10%3+4 Bedrooms
4 Bathrooms
0 Garage
1.5K–2K sq.ft
64×110 ft
$6,076/yr
Property history
- $349,000ExpiredList: 2025-08-19|End: 2025-11-30|103 daysT12355688
Facts and features
- BasementFull
- Price per sq ft~$199
- Water, sewerMunicipal
- Lot shapeRectangular
What stands out
- 4 kitchens
The homeSemi-Detached, Bungalow, 1,500–2,000 sq ft
- Type: Semi-Detached
- Style: Bungalow
- Living space: 1,500–2,000 sq ft
- Basement: Full
- Waterfront: None
InsidePrimary bedroom - main floor, Rooms above ground 11, Rooms in the basement 8
- Features: Primary bedroom - main floor
- Rooms above ground: 11
- Rooms in the basement: 8
- Bedrooms: 3 + 4 in the basement
- Bathrooms: 4
- Kitchens: 4
Outside and lotAluminum siding, Shingles, Poured concrete
Outside
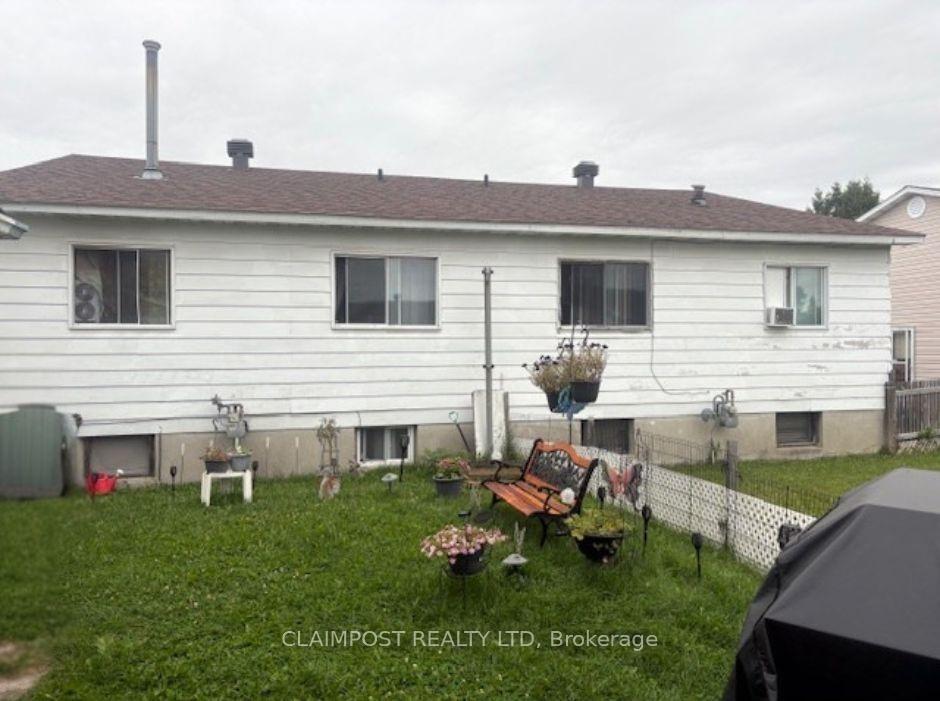
- Exterior: Aluminum siding
- Roof: Shingles
- Foundation: Poured concrete
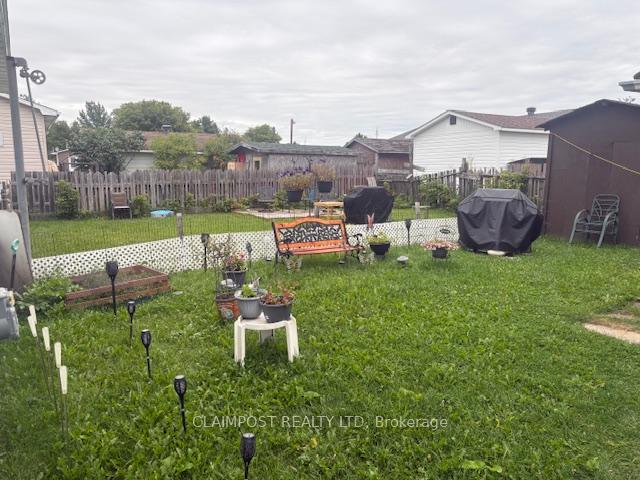
- Size: 64 × 110 ft
- Shape: Rectangular
- Zoning: NA-R2
Parking4 Parking, Available
- Spaces: 4 Parking
- Driveway: Available
Heating, water and powerForced air, gas, Municipal water, Municipal sewer
- Heating: Forced air, gas
- Water: Municipal water
- Sewer: Municipal sewer
- Natural gas: Yes
- Hydro: Yes
- Cable: Available
- Telephone: Available
Costs and taxesTaxes $6,076 a year, HST included in the price, #503 - hot water tank rents for $23.87 per month & #505 - hot water tank rents for $34.00 per month
- Taxes, 2025: $6,076 a year
- HST: HST included in the price
- Rental items: #503 - hot water tank rents for $23.87 per month & #505 - hot water tank rents for $34.00 per month
Included in the sale---, ---
- Included: ---
- Not included: ---
Listing detailsT12355688, Expired, Aug 19, 2025
- MLS® number: T12355688
- Status: Expired
- Listed on: Aug 19, 2025
- Days on market: 103
- Updated: Nov 30, 2025
- Possession: 60-89 days
- Occupied by: Tenant
- Listing brokerage: CLAIMPOST REALTY LTD
About this home
503-505 Martin Avenue, Timmins (TNW - Riverpark), ON P4P 1A3
Primary Bedroom - Main Floor
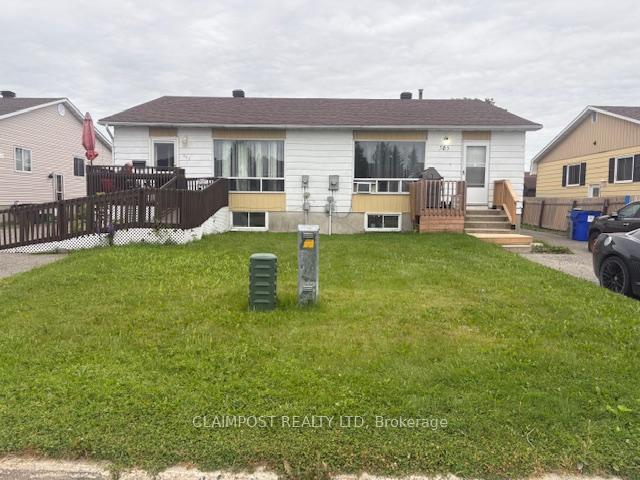
Welcome to this unique and versatile property offering two fully self-contained semi-detached homes sold together on one spacious lot! Ideal for investors, multi-generational living or savvy buyers looking to live in one and rent the other, this rare opportunity combines comfort, convenience, and income potential. #503 - 1+2 bedrooms & 2 bathrooms. #505 - 2+2 bedrooms & 2 bathrooms. Square footage is combined and is #503-880 sqft. & #505-880 sqft.
Read more
Ask about this home
A HOMEH agent will answer your questions about this home.
Ask a question
Thinking of selling your home?See what your home is worth today.
Around this home
Denise Street & Suzanne Street
Errands
Parks
Schools
Daily convenience, out of 100, from the distances below
ParkDenise Park · 2 within 1 km4 min walk258 m
GroceryNorth Grocers7 min walk439 m
SchoolÉcole catholique Don-Bosco8 min walk490 m
Cafés & foodTim Hortons · 1 within 1 km13 min walk805 m
Gym & rec centreArchie Dillon Sportsplex22 min walk1.4 km
WalkDriveStraight-line distance, open map data
Grocery0.4 km
Park0.3 km
Coffee0.8 km
Gym1.4 km
Schools nearby
School rating, out of 10.
École catholique Don-Boscoelementary · Private · 0.5 km
3.7/10Low
W Earle Miller Public Schoolelementary · Public · 0.8 km
5.4/10Fair
Timmins High and Vocational Schoolsecondary · Public · 1.1 km
3.7/10Low
Contact agent
Helpful calculators
Mortgage
Affordability
Closing costs
Land transfer tax
Property tax
Down payment
CMHC insurance
Stress test
Cashback Rebate
Your HOMEH agent

KimHOMEH agent · Timmins
"Priced 10% over the Hestimate. I would see it this week."
Ask Kim