

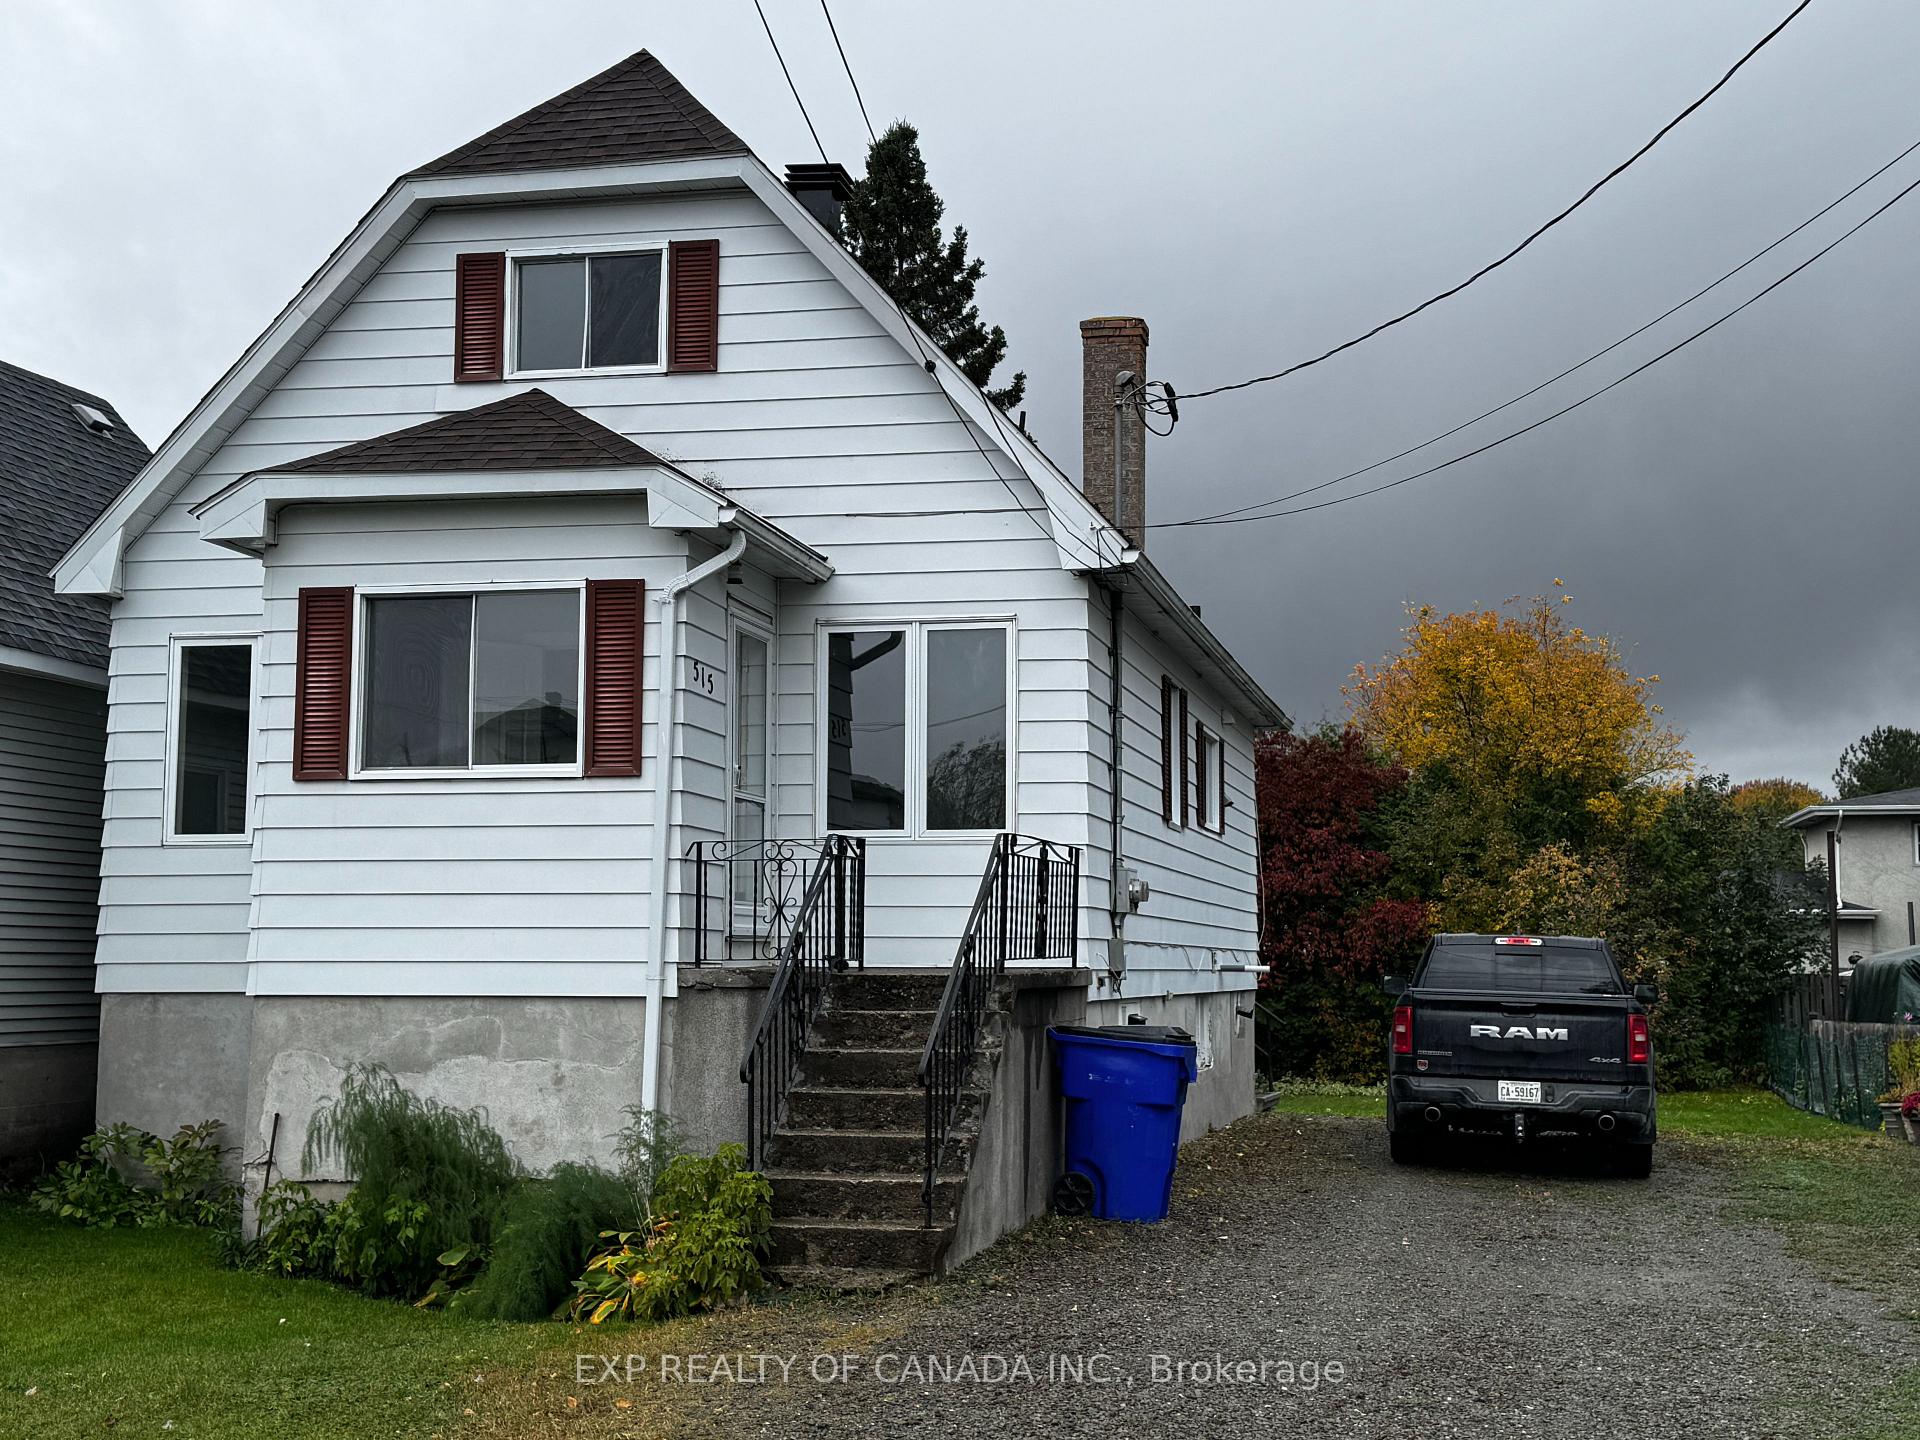
515 Cedar Street S
Multiplex Sold
1/12515 Cedar Street S
Multiplex Sold
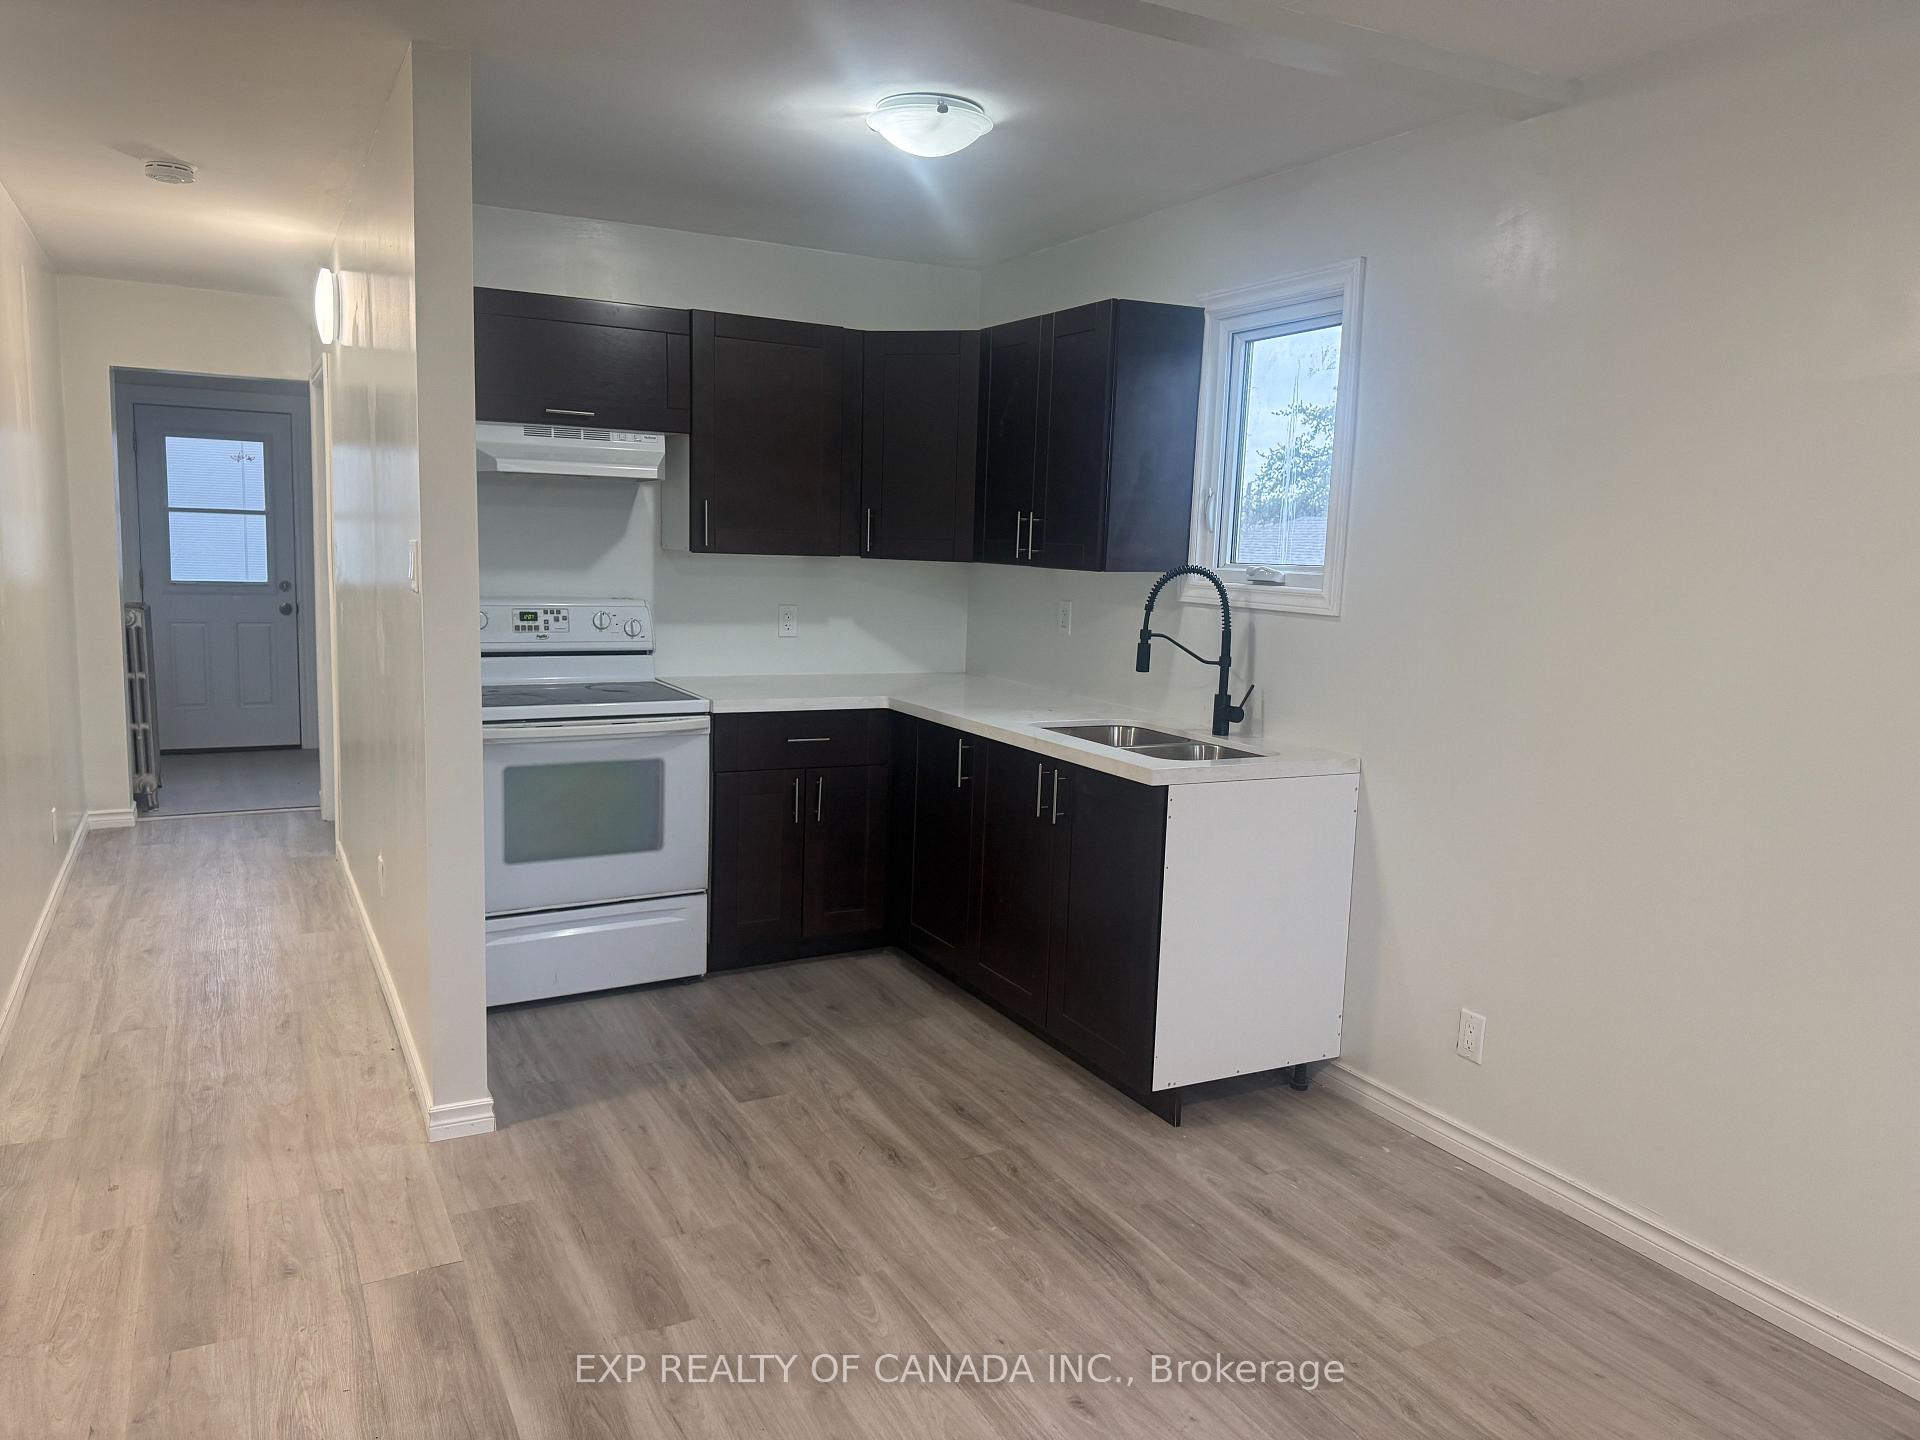 See all 12 photos
4 Bedrooms
2 Bathrooms
4 Parking
700–1.1K sq.ft
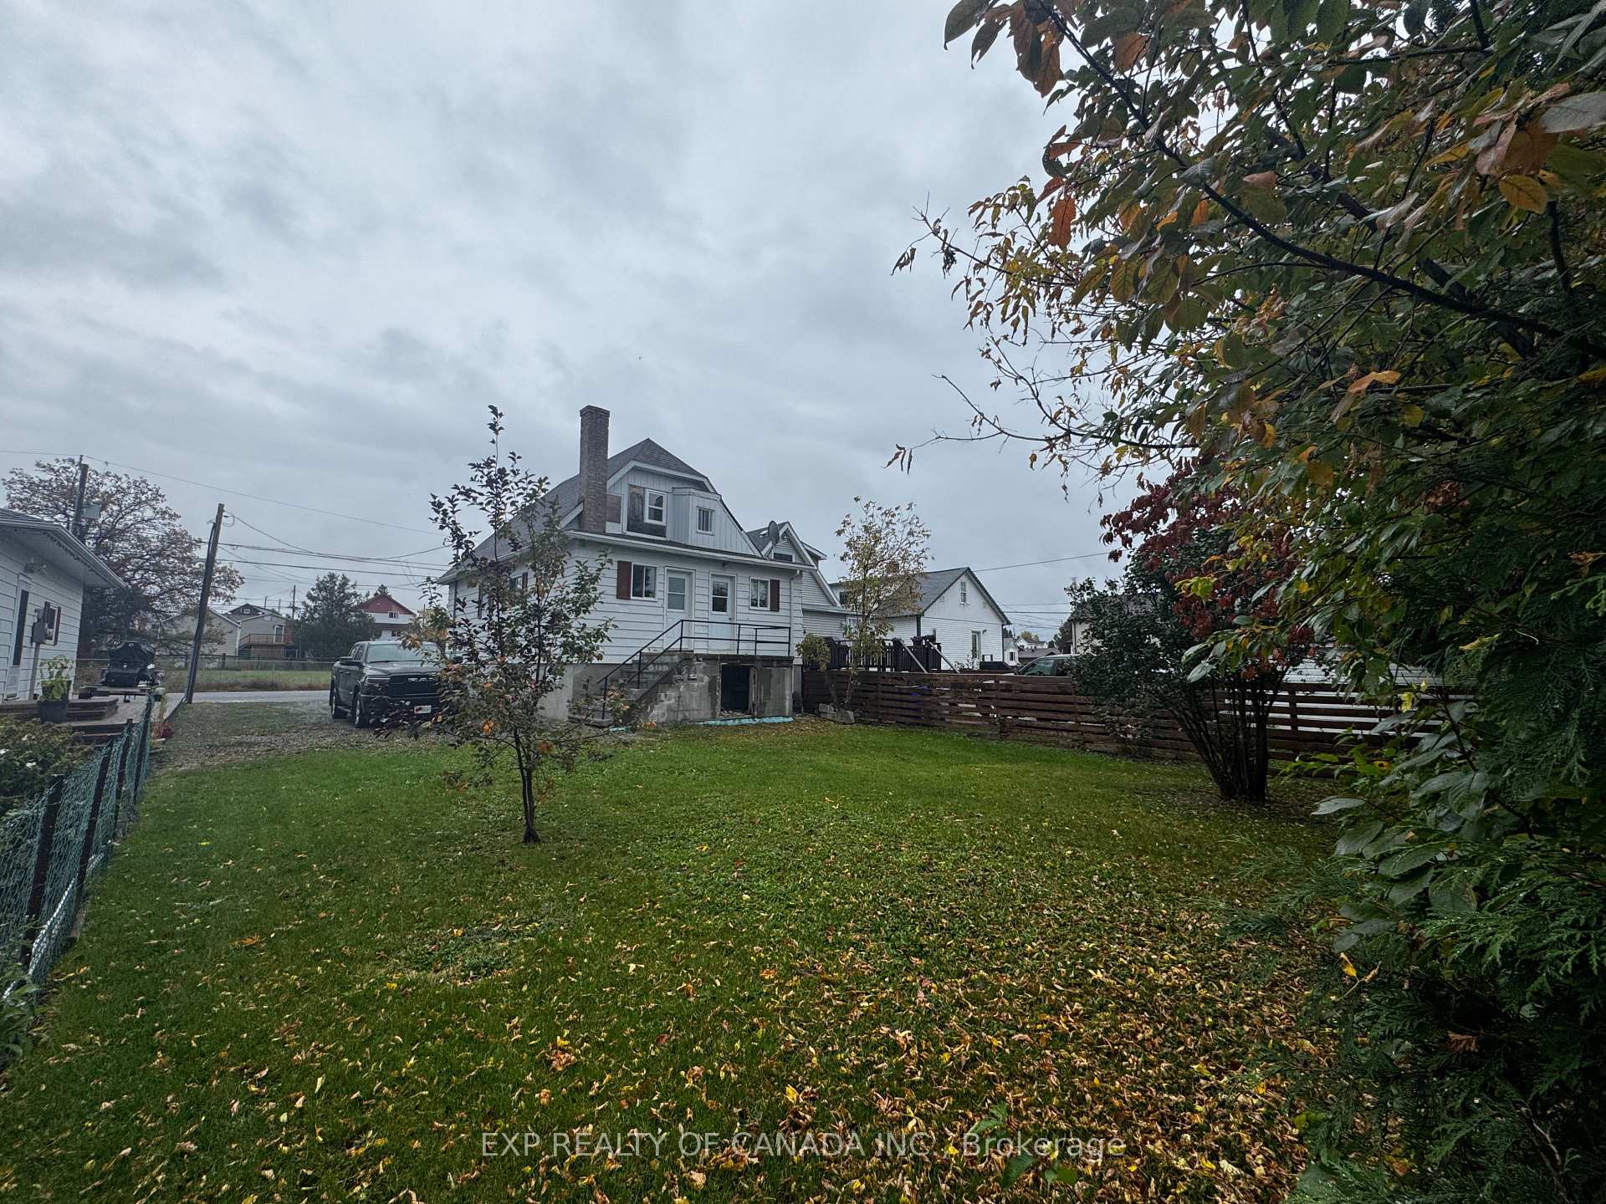
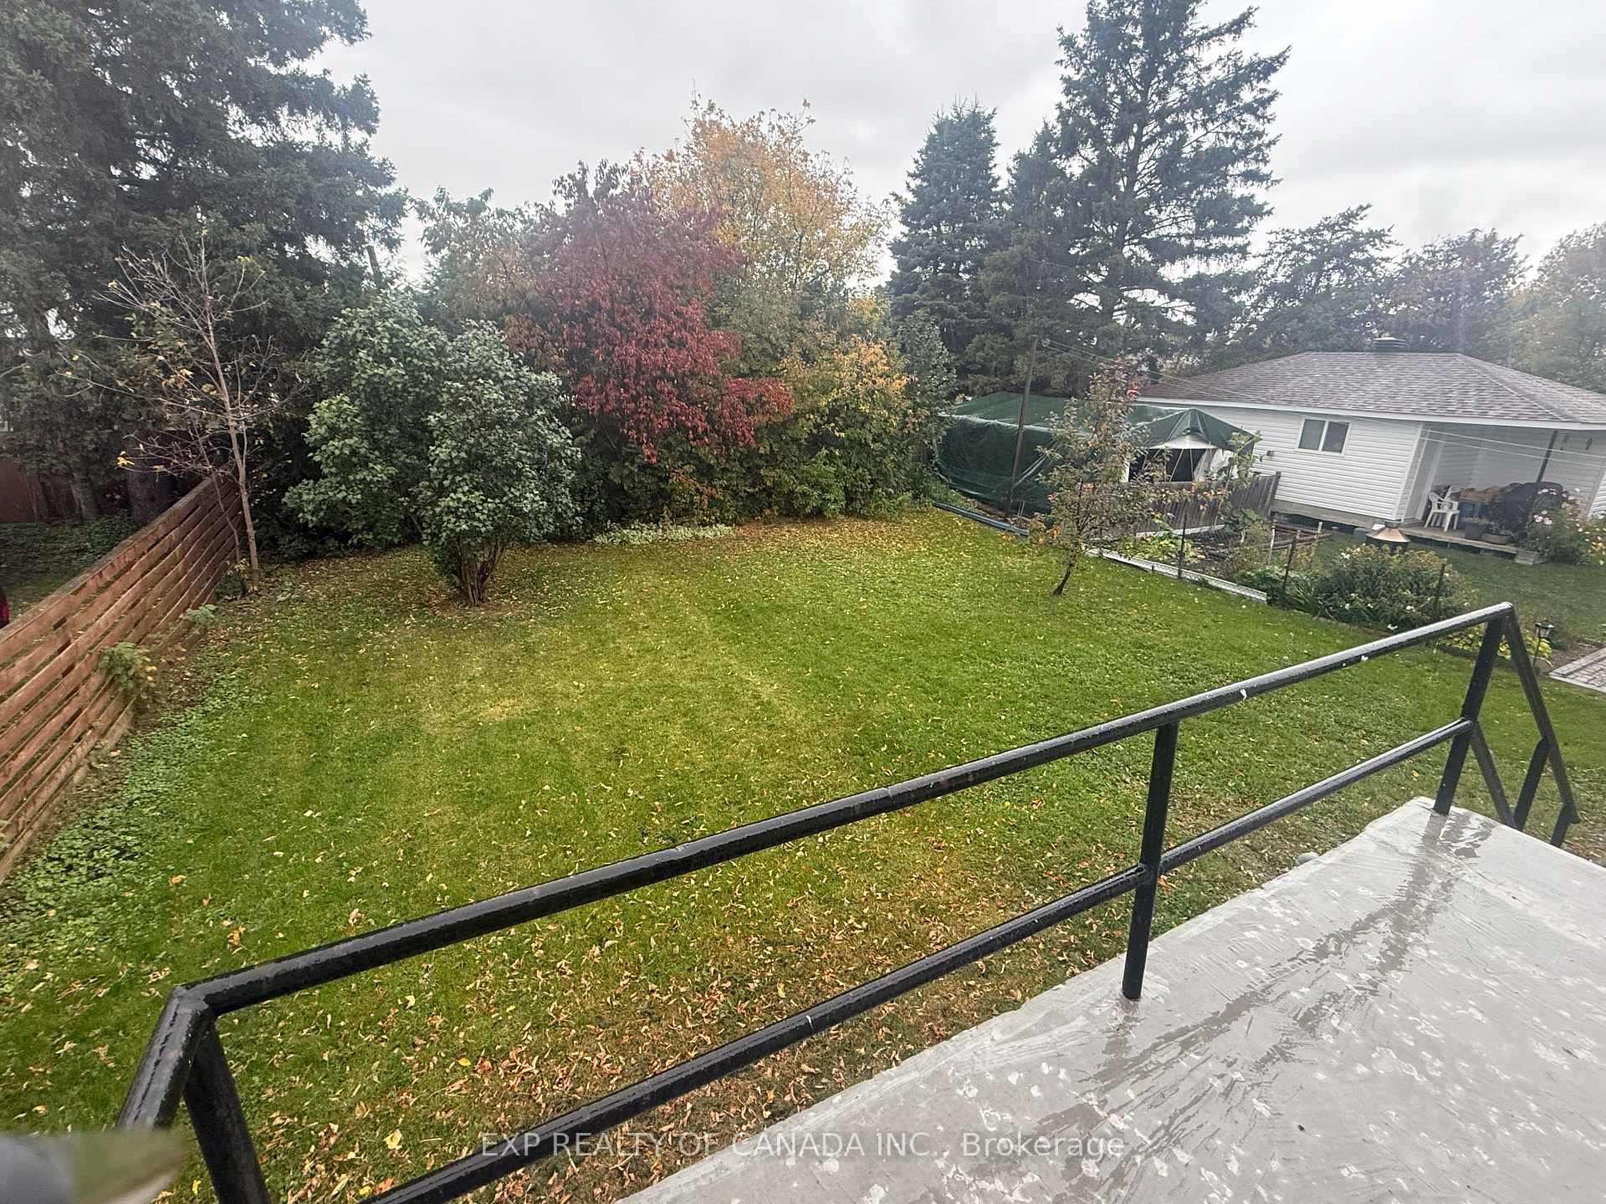
44.82×103.94 ft
$2,952/yr
Property history
Facts and features
- BasementUnfinished
- Water, sewerMunicipal
- HeatingRadiant
- Type of homeMultiplex
What stands out
- Second kitchen
The homeMultiplex, 1 1/2 storey, 700–1,100 sq ft
- Type: Multiplex
- Style: 1 1/2 storey
- Living space: 700–1,100 sq ft
- Basement: Unfinished
InsideRooms above ground 5, Bedrooms 4, Bathrooms 2
- Rooms above ground: 5
- Bedrooms: 4
- Bathrooms: 2
- Kitchens: 2
Outside and lotAluminum siding, Shingles, Concrete block
Outside
- Exterior: Aluminum siding
- Roof: Shingles
- Foundation: Concrete block
- Size: 44.82 × 103.94 ft
- Zoning: NA-R3
Parking4 Parking
- Spaces: 4 Parking
Heating, water and powerRadiant, gas, Municipal water, Municipal sewer
- Heating: Radiant, gas
- Water: Municipal water
- Sewer: Municipal sewer
- Natural gas: Yes
- Hydro: Yes
- Cable: Available
- Telephone: Available
Costs and taxesTaxes $2,952 a year, HST included in the price, As per schedule b
- Taxes, 2025: $2,952 a year
- HST: HST included in the price
- Rental items: As per schedule b
Included in the saleAs per schedule b, As per schedule b
- Included: As per schedule b
- Not included: As per schedule b
Listing detailsT12451495, Sold, Oct 8, 2025
- MLS® number: T12451495
- Status: Sold
- Listed on: Oct 8, 2025
- Days on market: 29
- Updated: Nov 6, 2025
- Possession: Immediate
- Occupied by: Vacant
- Listing brokerage: EXP REALTY OF CANADA INC.
About this home
515 Cedar Street S, Timmins (TS - SE), ON P4N 2J2
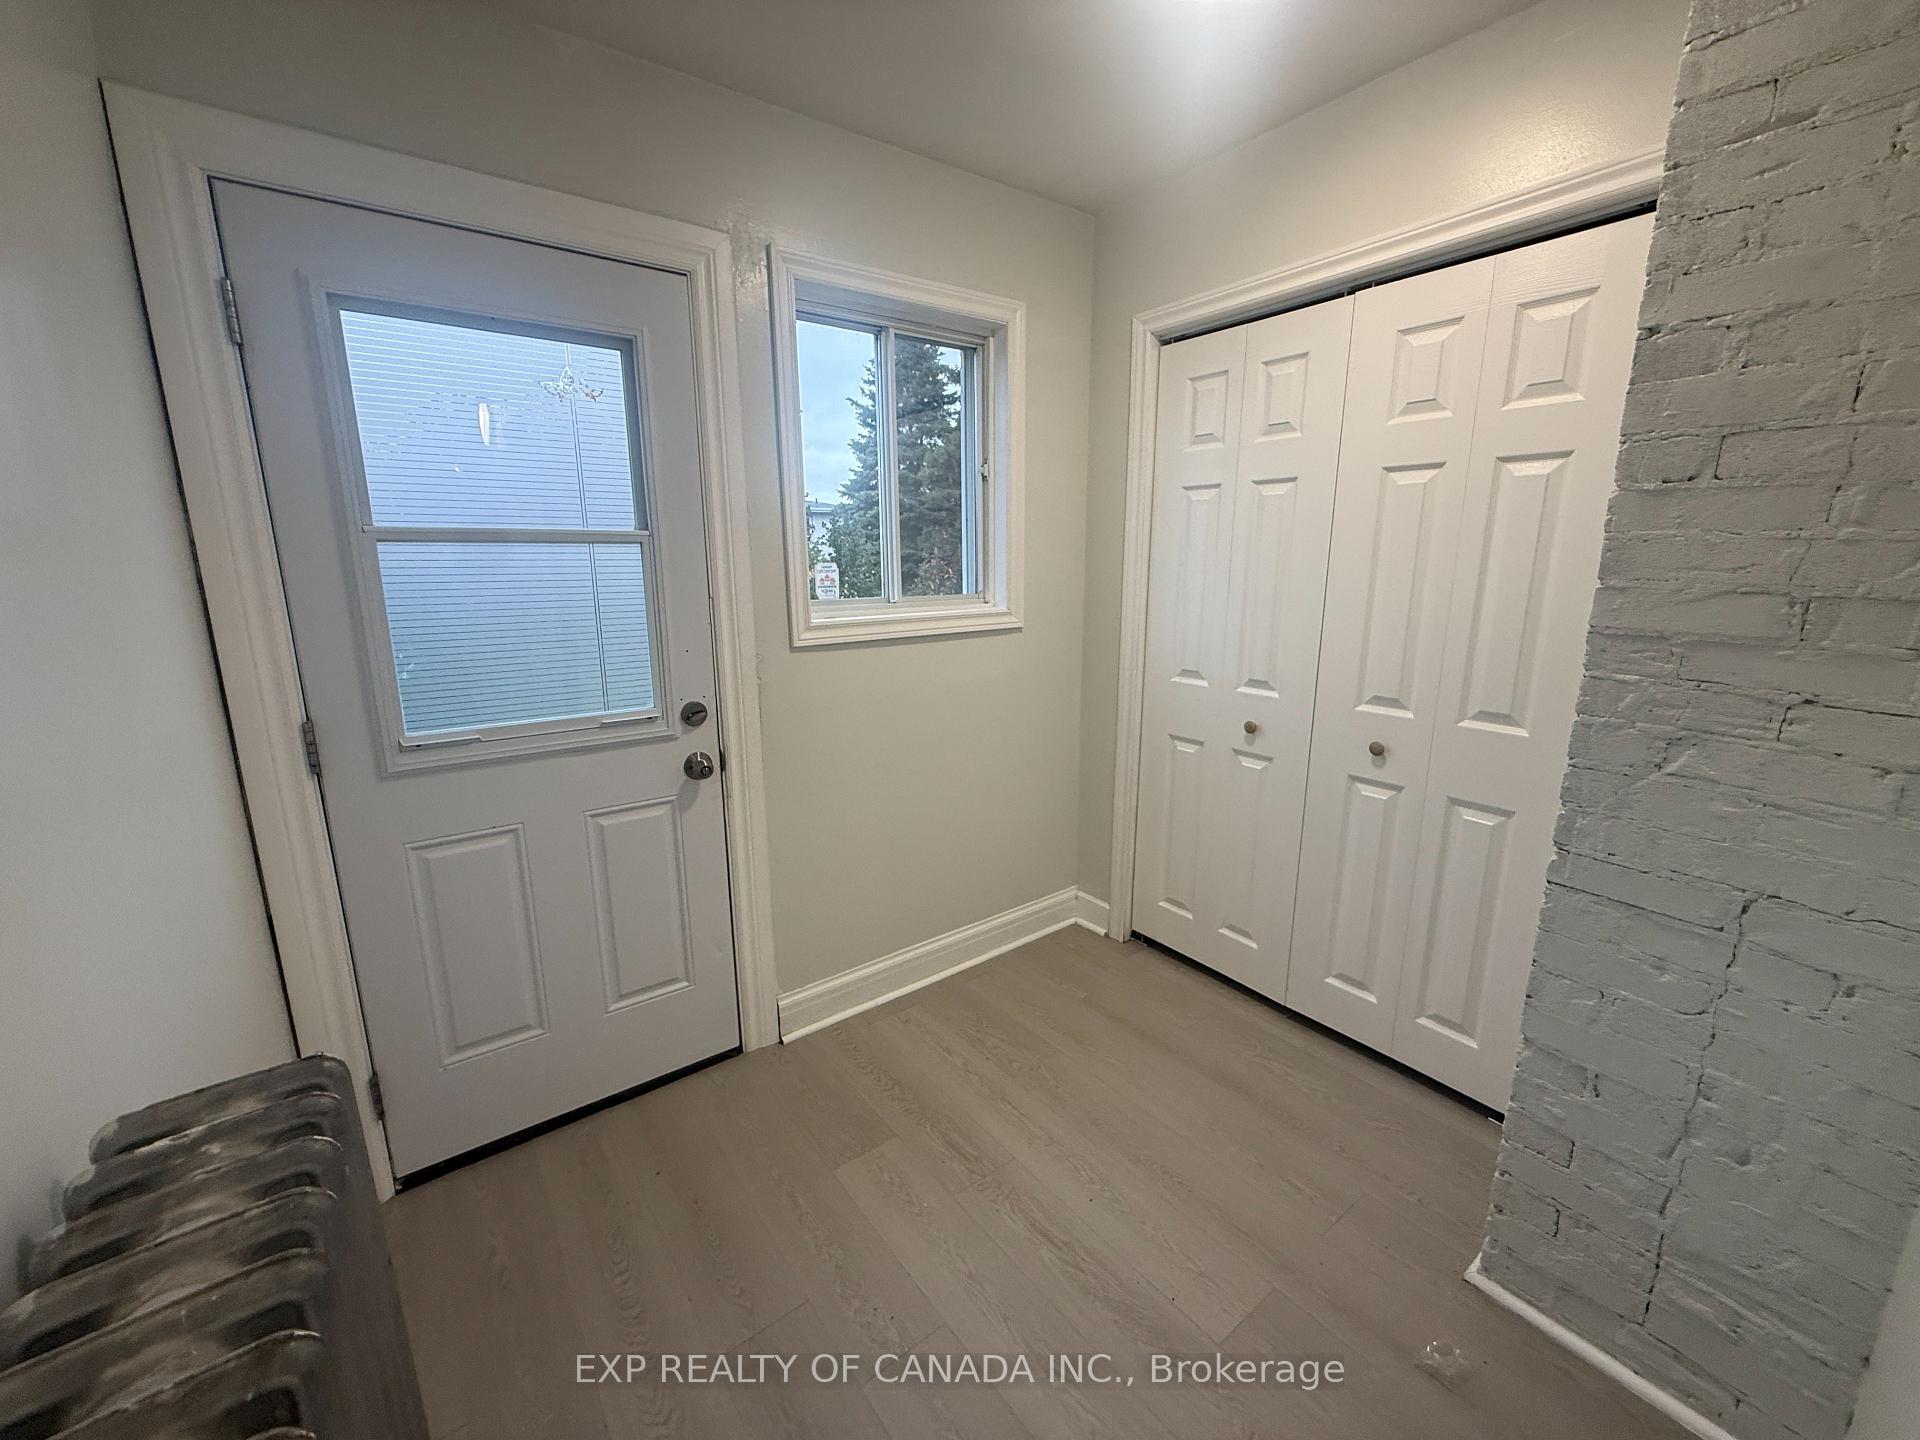
Recently improved duplex featuring a bright 2-bedroom main floor unit and a 1-bedroom upper unit. Offers ample parking and a large yard, providing great outdoor space for tenants or owners. Perfect opportunity to live in one unit and rent the other. Pick your own tenants and set your own rents!
Read more
Ask about this home
A HOMEH agent will answer your questions about this home.
Ask a question
Thinking of selling your home?See what your home is worth today.
Around this home
Between Lee Avenue & Moneta Avenue
Errands
Parks
Schools
Daily convenience, out of 100, from the distances below
ParkLeo DelVillano Park · 2 within 1 km9 min walk524 m
GroceryMountjoy Variety8 min walk467 m
SchoolÉcole catholique St-Gérard4 min walk250 m
PharmacyRexall14 min walk891 m
Cafés & foodAlbert's · 1 within 1 km16 min walk988 m
Gym & rec centreRehab Plus5 min walk310 m
LibraryTimmins Public Library15 min walk950 m
WalkDriveStraight-line distance, open map data
Grocery0.5 km
Park0.5 km
Coffee1.3 km
Dining1.1 km
Gym0.3 km
Schools nearby
School rating, out of 10.
École catholique St-Gérardelementary · Private · 0.3 km
—
ACCESS Centresecondary · Public · 0.3 km
—
Timmins Centennial Public Schoolelementary · Public · 0.6 km
—
Contact agent
Helpful calculators
Mortgage
Affordability
Closing costs
Land transfer tax
Property tax
Down payment
CMHC insurance
Stress test
Cashback Rebate
Your HOMEH agent

KimHOMEH agent · Timmins
"I would see it this week."
Ask Kim