

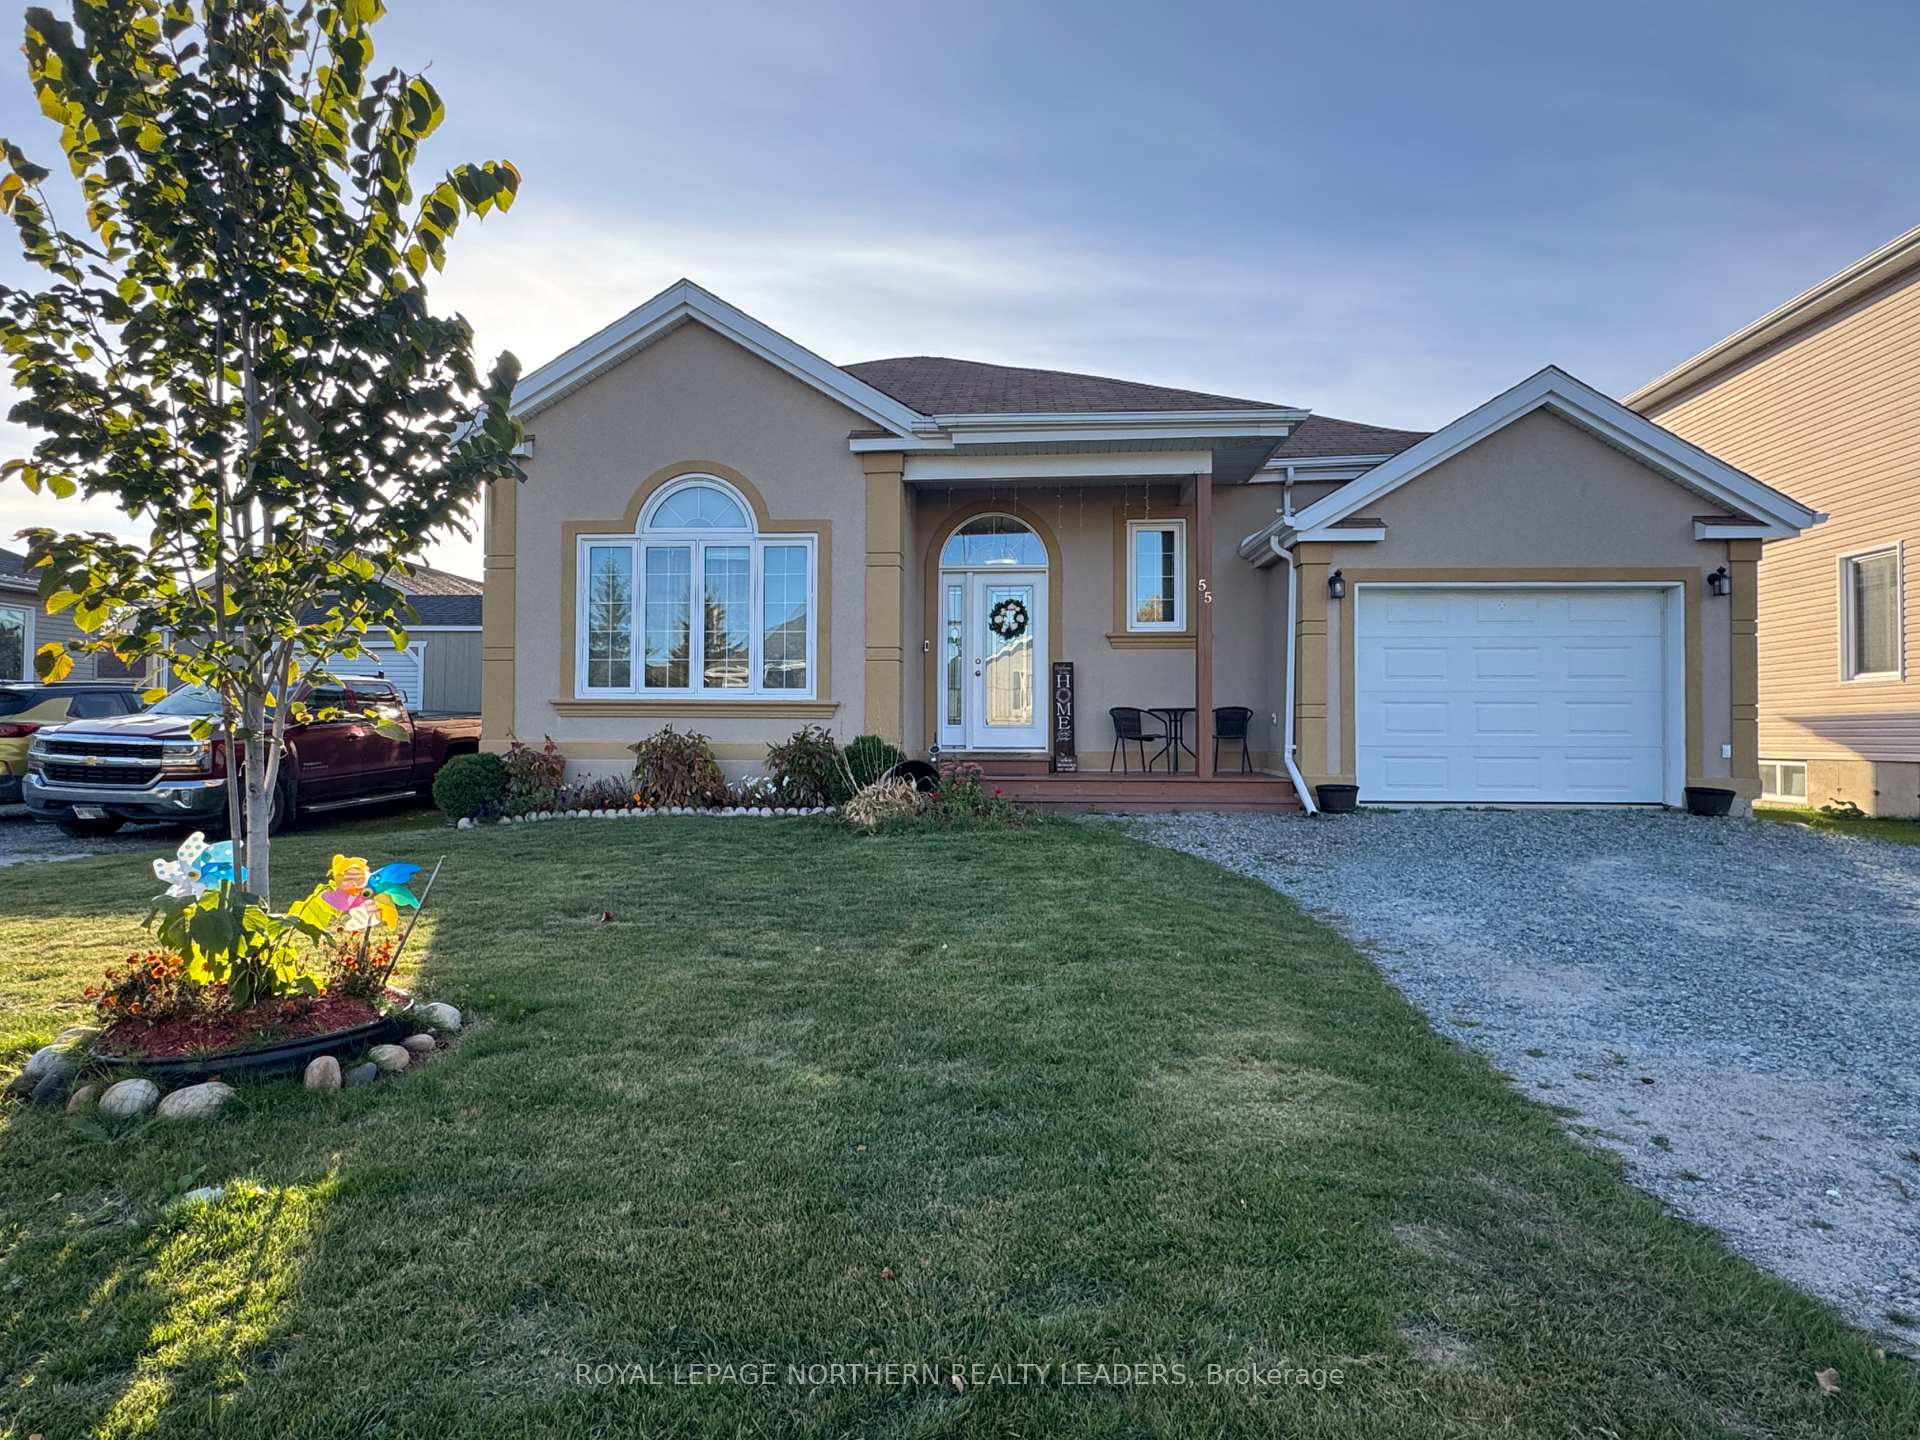
55 Brian Romain Drive
55 Brian Romain Drive
 See all 37 photos
Property history
Facts and features
- BasementFull
- Age of home6–15 years
- Water, sewerMunicipal
- HeatingWater
The homeDetached, Bungalow, Age 6–15 years
- Type: Detached
- Style: Bungalow
- Age: 6–15 years
- Living space: 1,100–1,500 sq ft
- Basement: Full
- View: Downtown
- Waterfront: None
InsideLower level, Air exchanger, carpet free, floor drain, guest accommodations, on demand water heater, primary bedroom - main floor, storage, Carbon monoxide detectors, smoke detector
- Laundry: Lower level
- Features: Air exchanger, carpet free, floor drain, guest accommodations, on demand water heater, primary bedroom - main floor, storage
- Security: Carbon monoxide detectors, smoke detector
- Rooms above ground: 5
- Rooms in the basement: 4
- Bedrooms: 2 + 1 in the basement
- Bathrooms: 2
- Kitchens: 1
Outside and lotStucco (plaster), Asphalt shingle, Poured concrete
- Exterior: Stucco (plaster)
- Roof: Asphalt shingle
- Foundation: Poured concrete
- Features: Deck, landscaped
- Other structures: Garden shed
- Size: 50 × 149.51 ft
- Zoning: NA-R1
Parking1 Garage, Attached, Front yard parking, private double
- Spaces: 1 Garage
- Garage: Attached
- Driveway: Front yard parking, private double
Heating, water and powerWater, gas, Wall unit(s), Municipal water
- Heating: Water, gas
- Cooling: Wall unit(s)
- Water: Municipal water
- Sewer: Municipal sewer
- Natural gas: Yes
- Hydro: Yes
- Cable: Available
- Telephone: Available
Costs and taxesTaxes $6,977 a year, HST included in the price
- Taxes, 2025: $6,977 a year
- HST: HST included in the price
Included in the saleFridge, stove, washer, dryer, dishwasher, hot water on demand boiler, gazebo
- Included: Fridge, stove, washer, dryer, dishwasher, hot water on demand boiler, gazebo
NearbyClear view, cul de sac/dead end, place of worship, public transit, school, school bus route
- Close to: Clear view, cul de sac/dead end, place of worship, public transit, school, school bus route
Listing detailsT12456701, Sold, Oct 10, 2025
- MLS® number: T12456701
- Status: Sold
- Listed on: Oct 10, 2025
- Days on market: 81
- Updated: Dec 30, 2025
- Possession: 30-59 days
- Occupied by: Owner
- Listing brokerage: ROYAL LEPAGE NORTHERN REALTY LEADERS
About this home
55 Brian Romain Drive, Timmins (TNW - Vic Heights), ON P4P 0A3
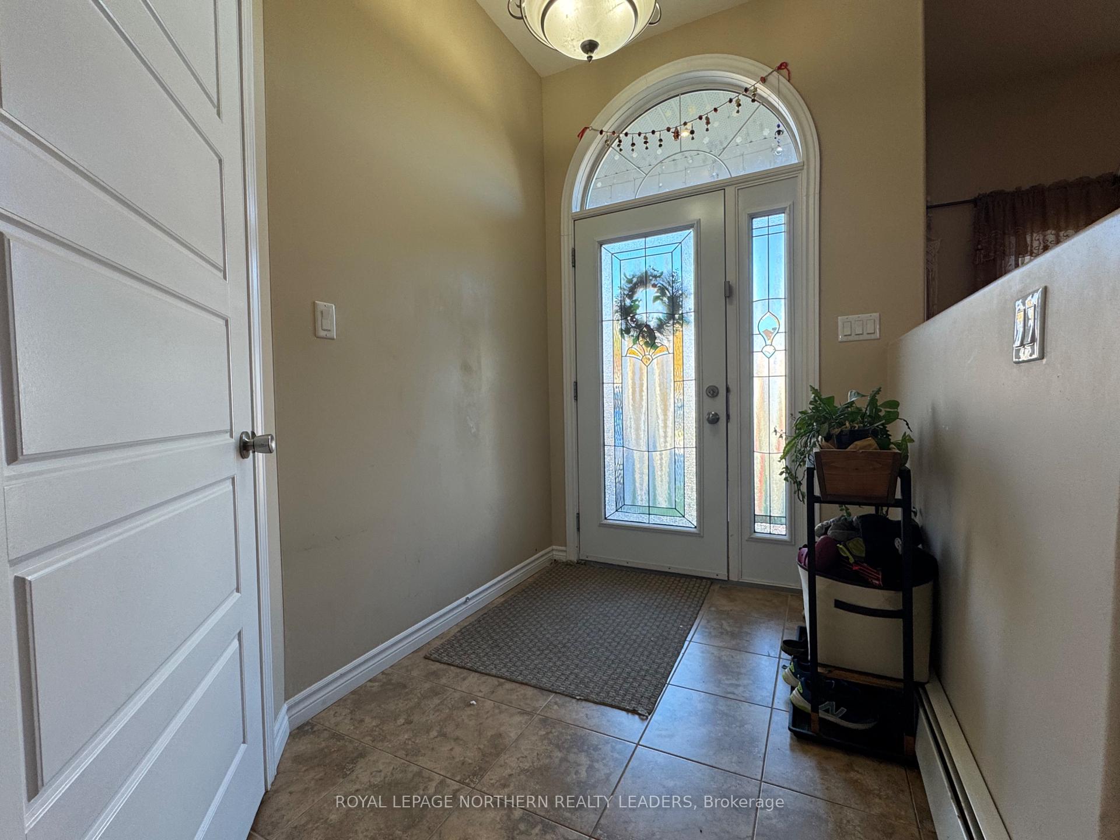
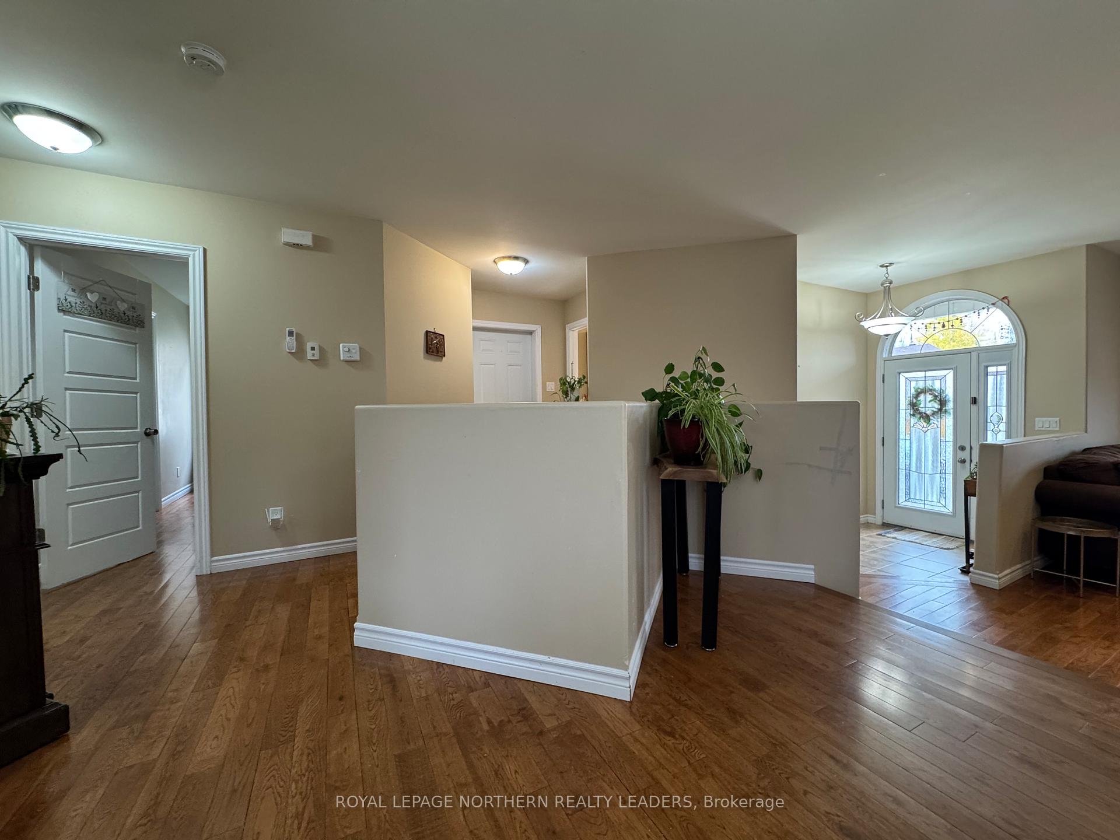
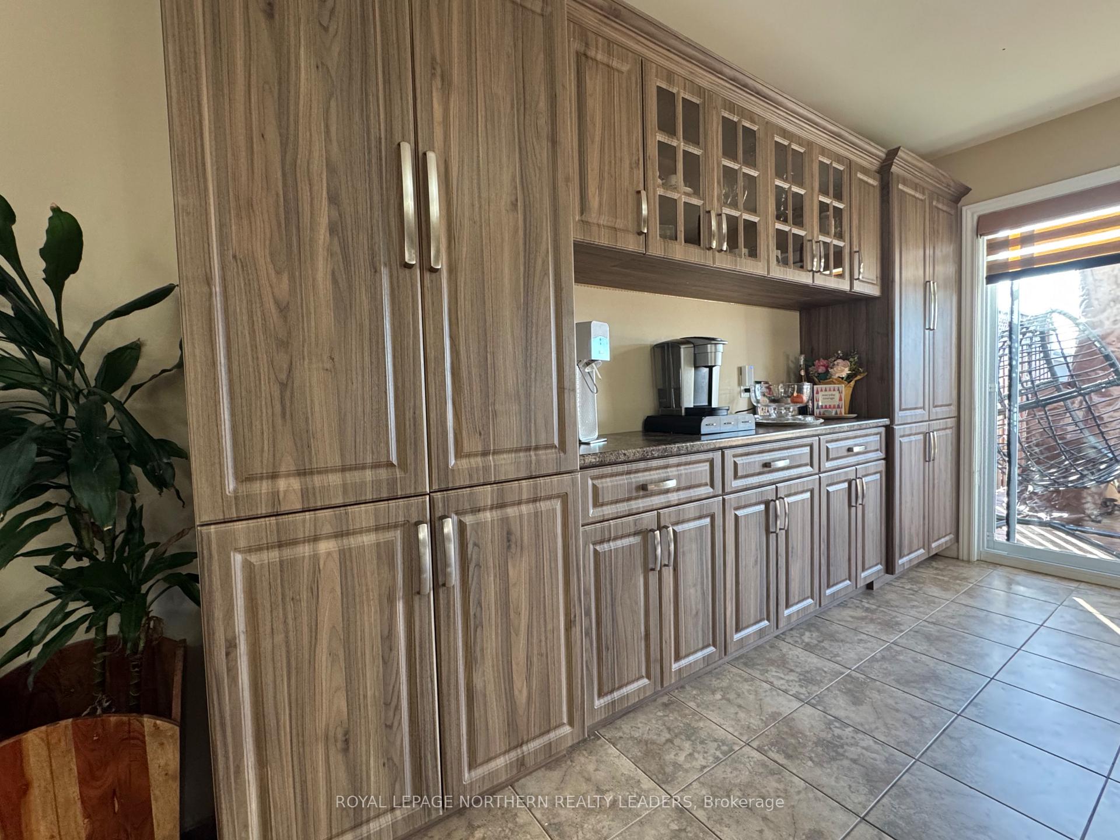
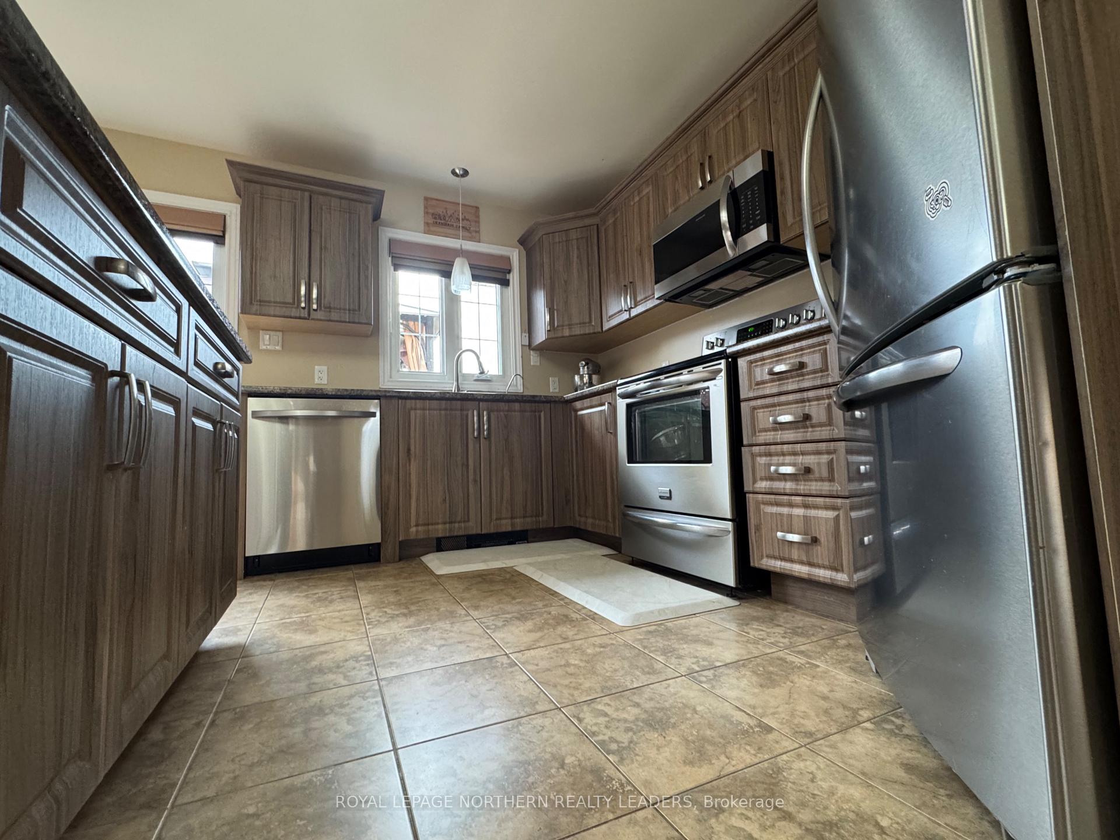
This stunning 3-bedroom bungalow, built in 2012, boasts over 1,250 sqft of living space. The expansive entrance welcomes family and friends, while the open-concept floor plan is perfect for entertaining. The large living room is filled with natural light, and the updated kitchen (2018) features ample cabinetry and a sit-down counter. Three spacious bedrooms and two full bathrooms provide ample space, and the oversized rec room offers additional relaxation area. Patio doors lead to a two-tier deck, and the property sits on a large 150ft lot in an excellent location. This great family neighborhood. Fenced in yard.
Ask about this home
A HOMEH agent will answer your questions about this home.
Around this home
Daily convenience, out of 100, from the distances below
Schools nearby
School rating, out of 10.
Helpful calculators
Your HOMEH agent

"Priced 12% over the Hestimate. I would see it this week."