

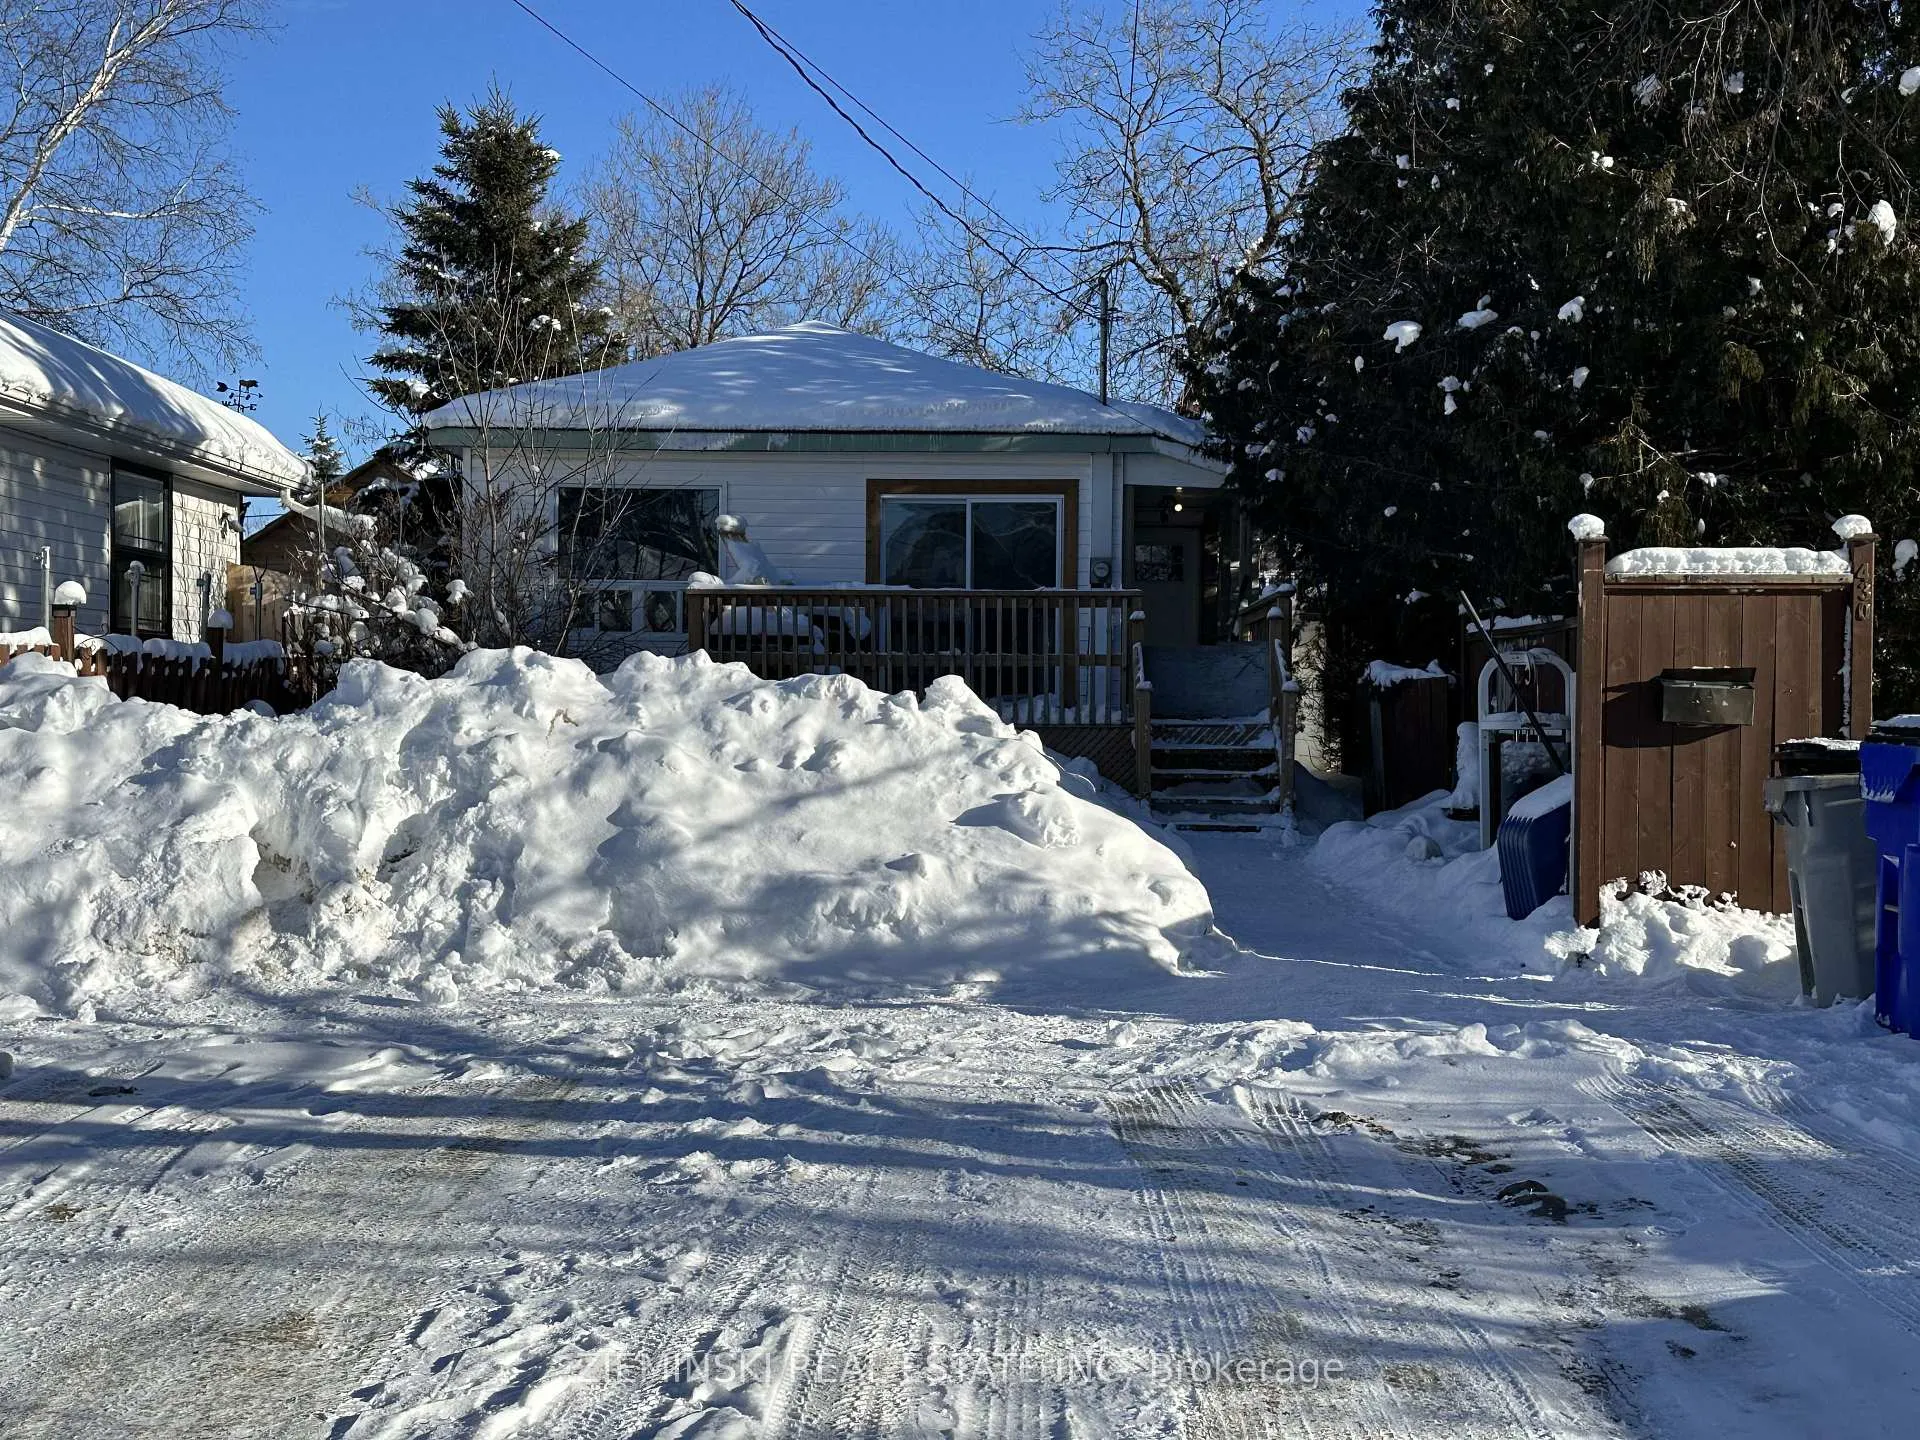
430 Toke Street
430 Toke Street
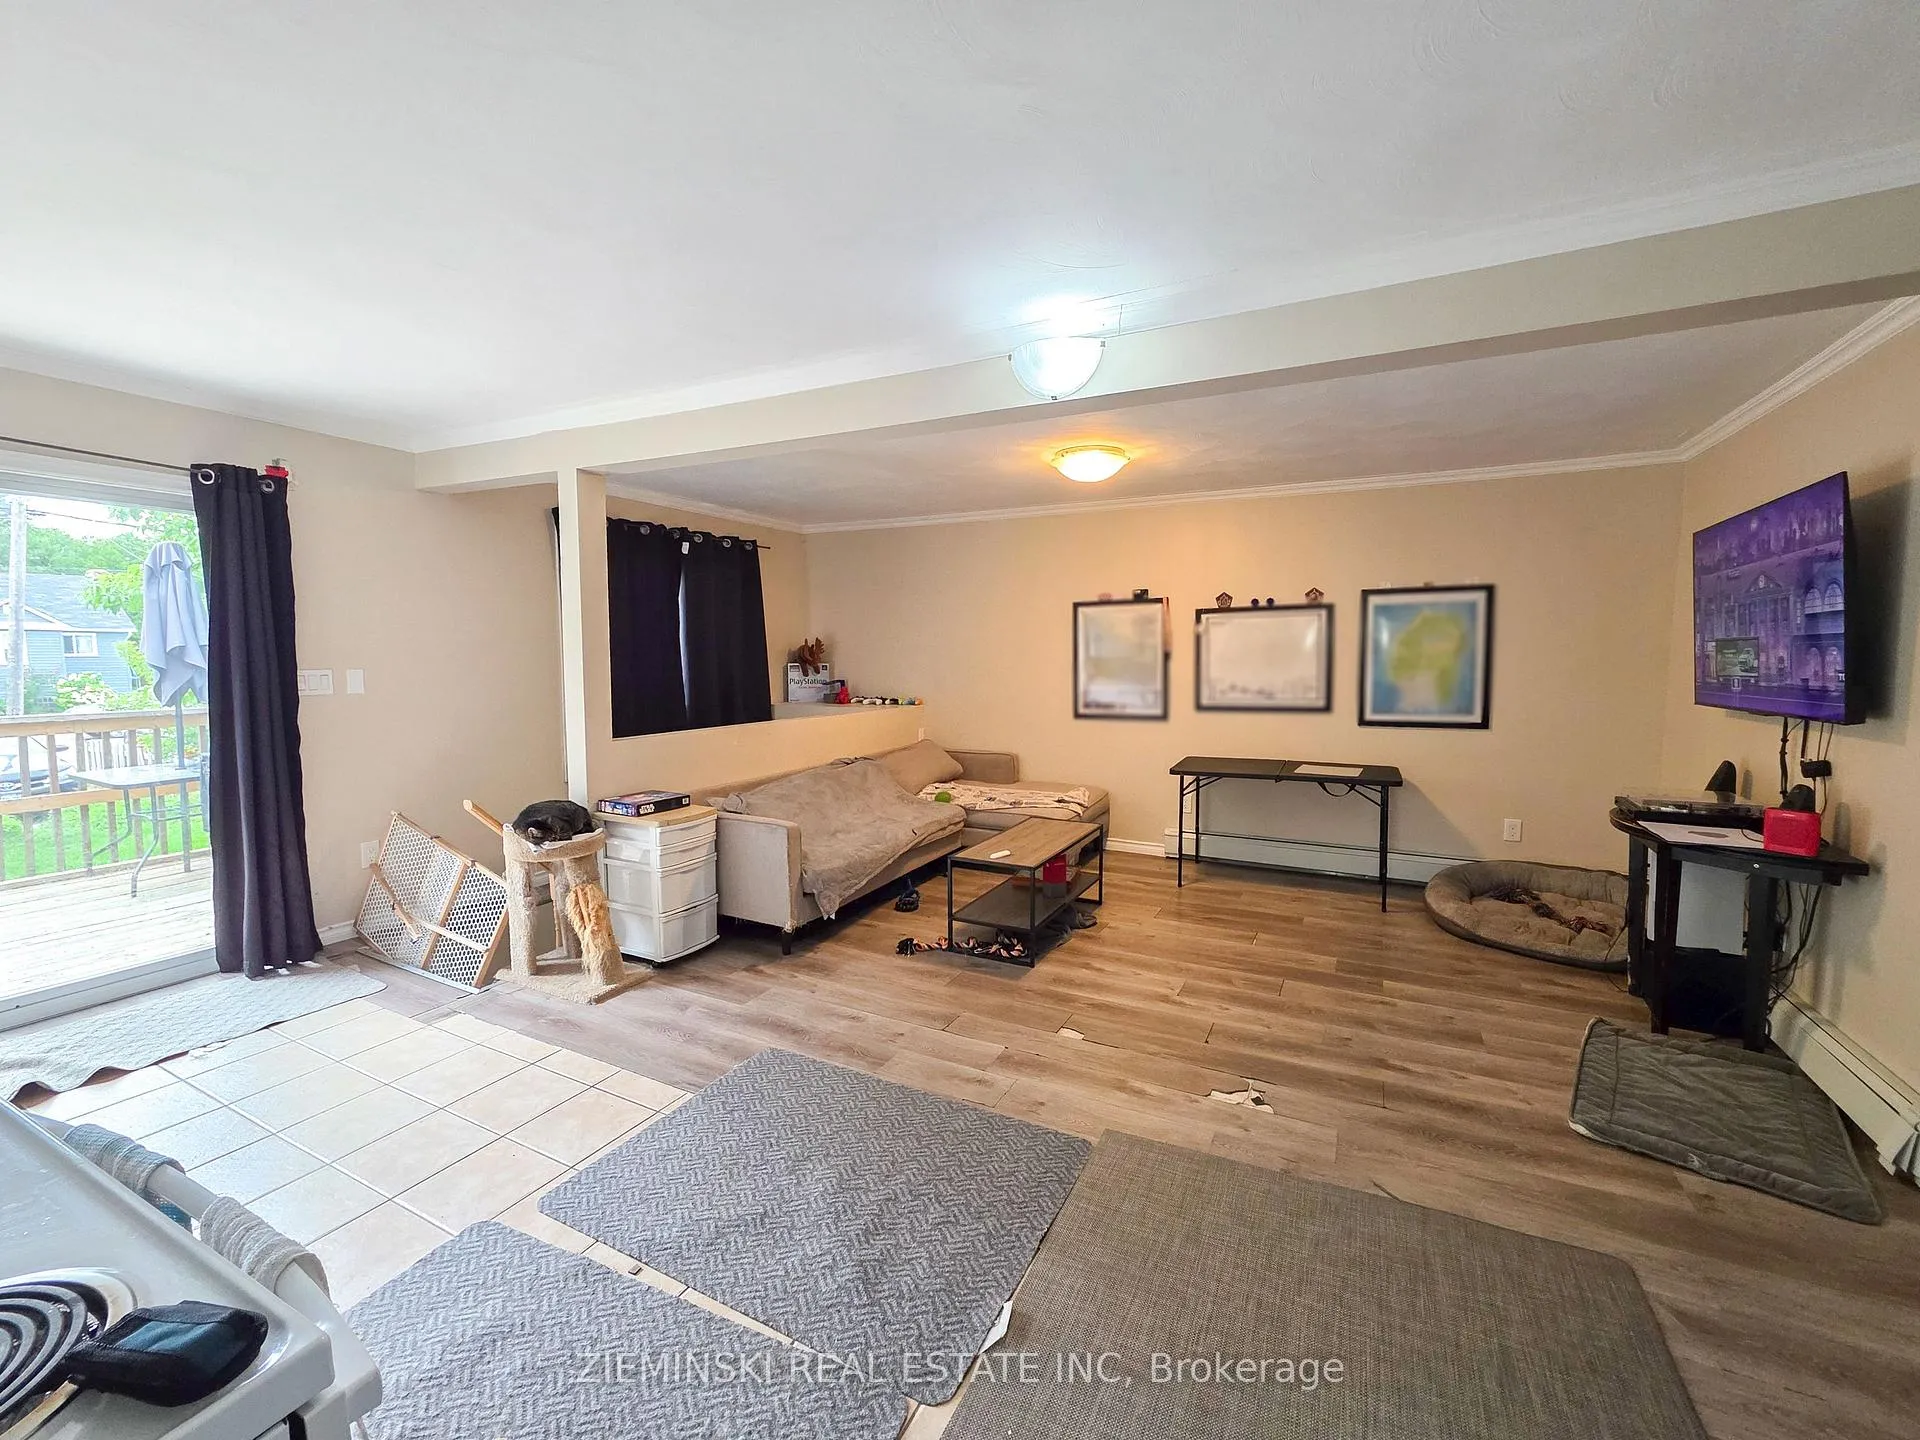 See all 22 photos
Property history
- $198,000ExpiredList: 2025-10-17|End: 2026-05-13|208 daysT12470103
Facts and features
- BasementPart finished
- Age of home51–99 years
- Price per sq ft~$220
- Water, sewerMunicipal
The homeDetached, Bungalow, Age 51–99 years
- Type: Detached
- Style: Bungalow
- Age: 51–99 years
- Living space: 700–1,100 sq ft
- Basement: Partially finished
- View: City
- Waterfront: None
InsideLower level, Primary bedroom - main floor, water heater, Rooms above ground 3
- Laundry: Lower level
- Features: Primary bedroom - main floor, water heater
- Rooms above ground: 3
- Rooms in the basement: 3
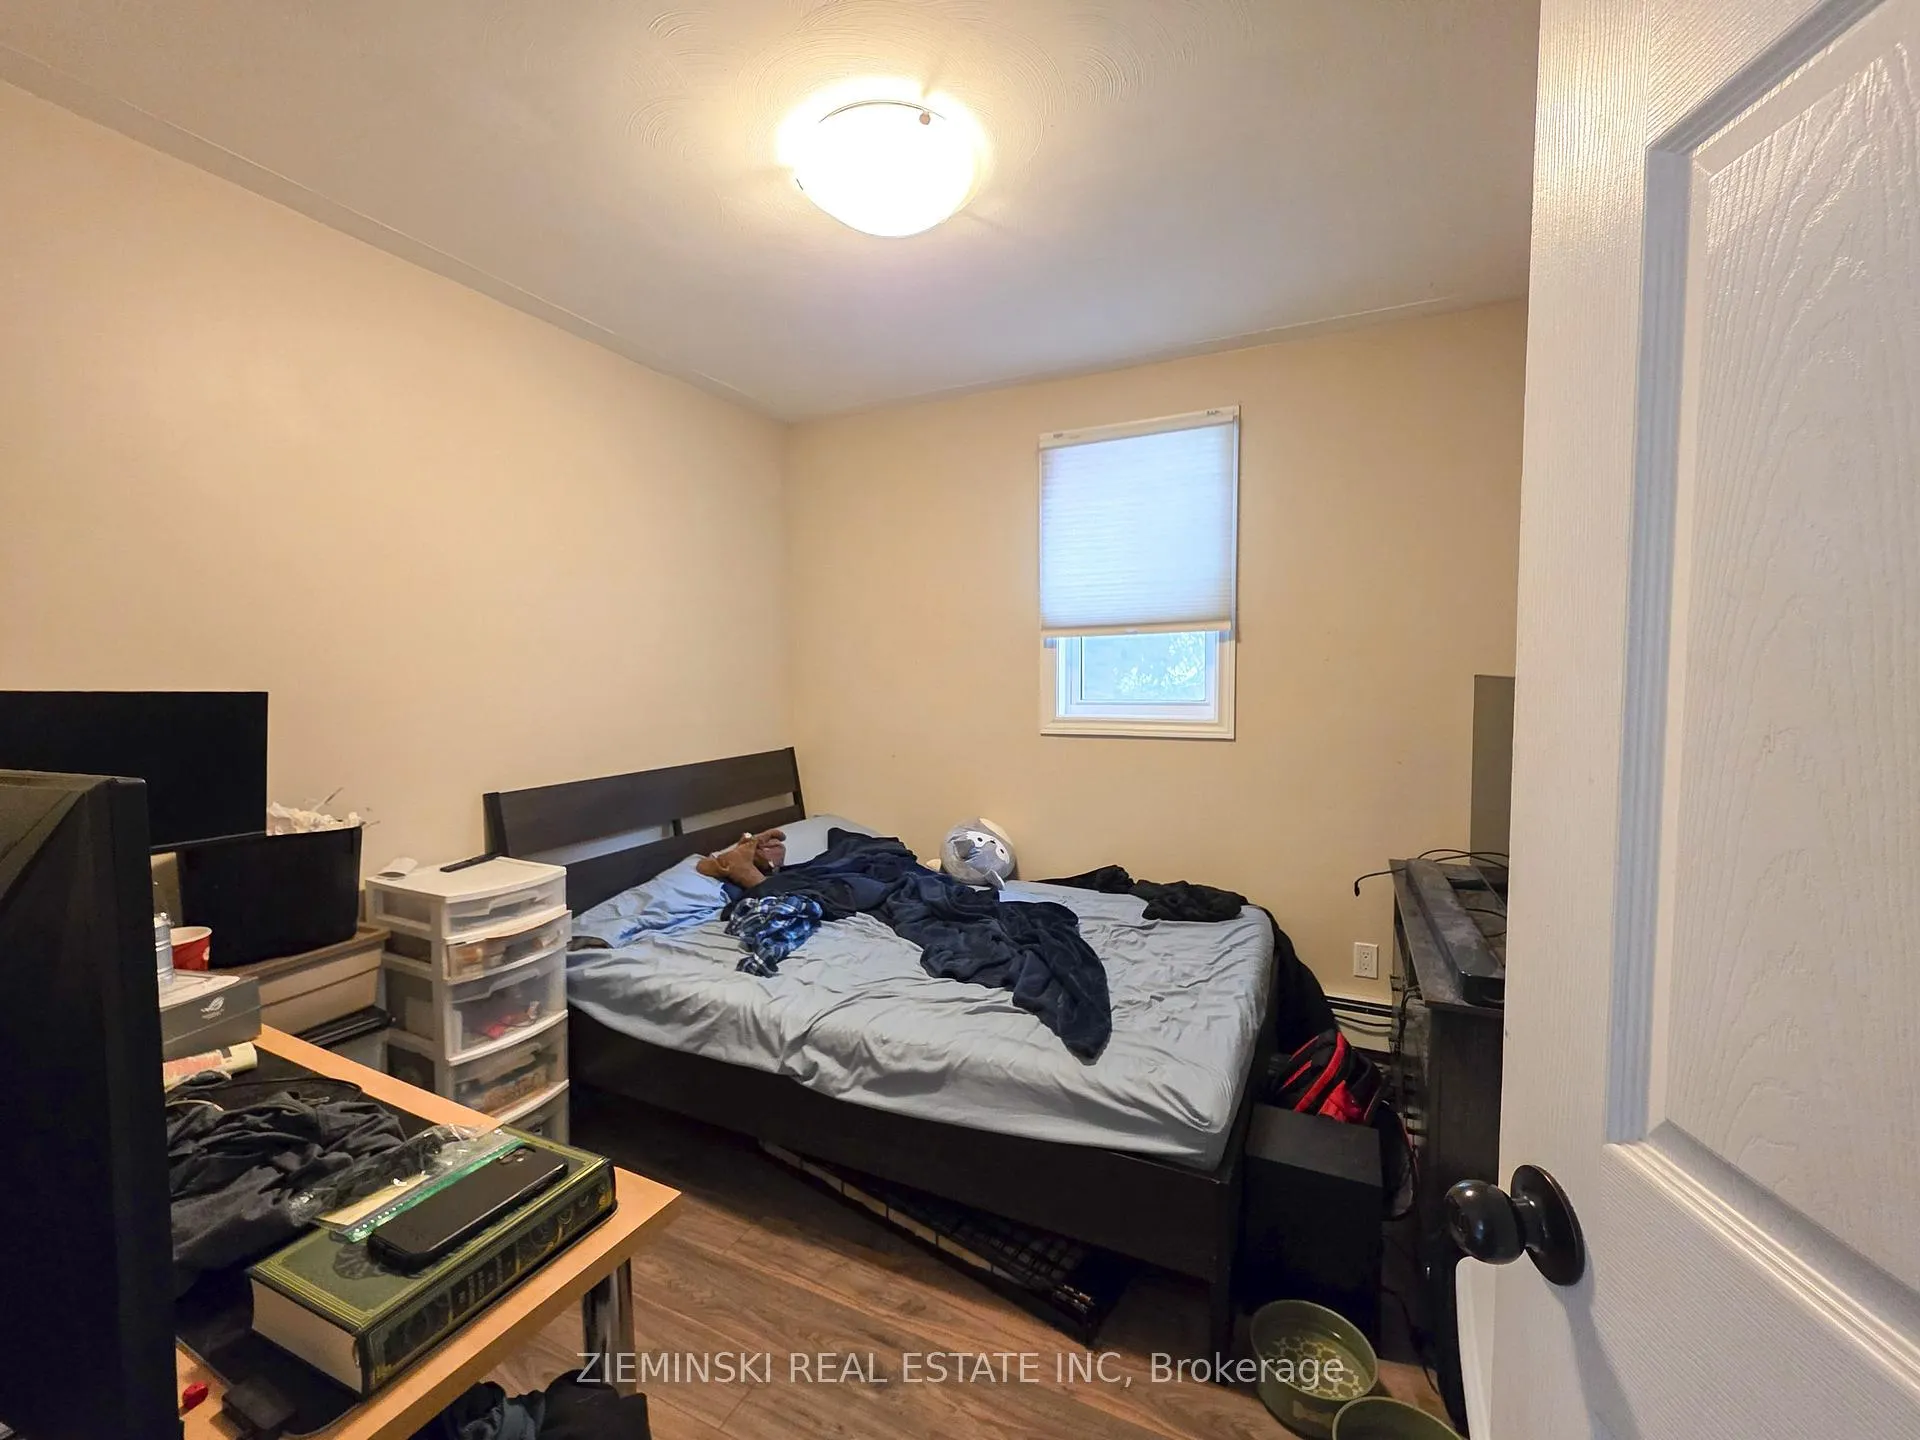
- Bedrooms: 2 + 1 in the basement
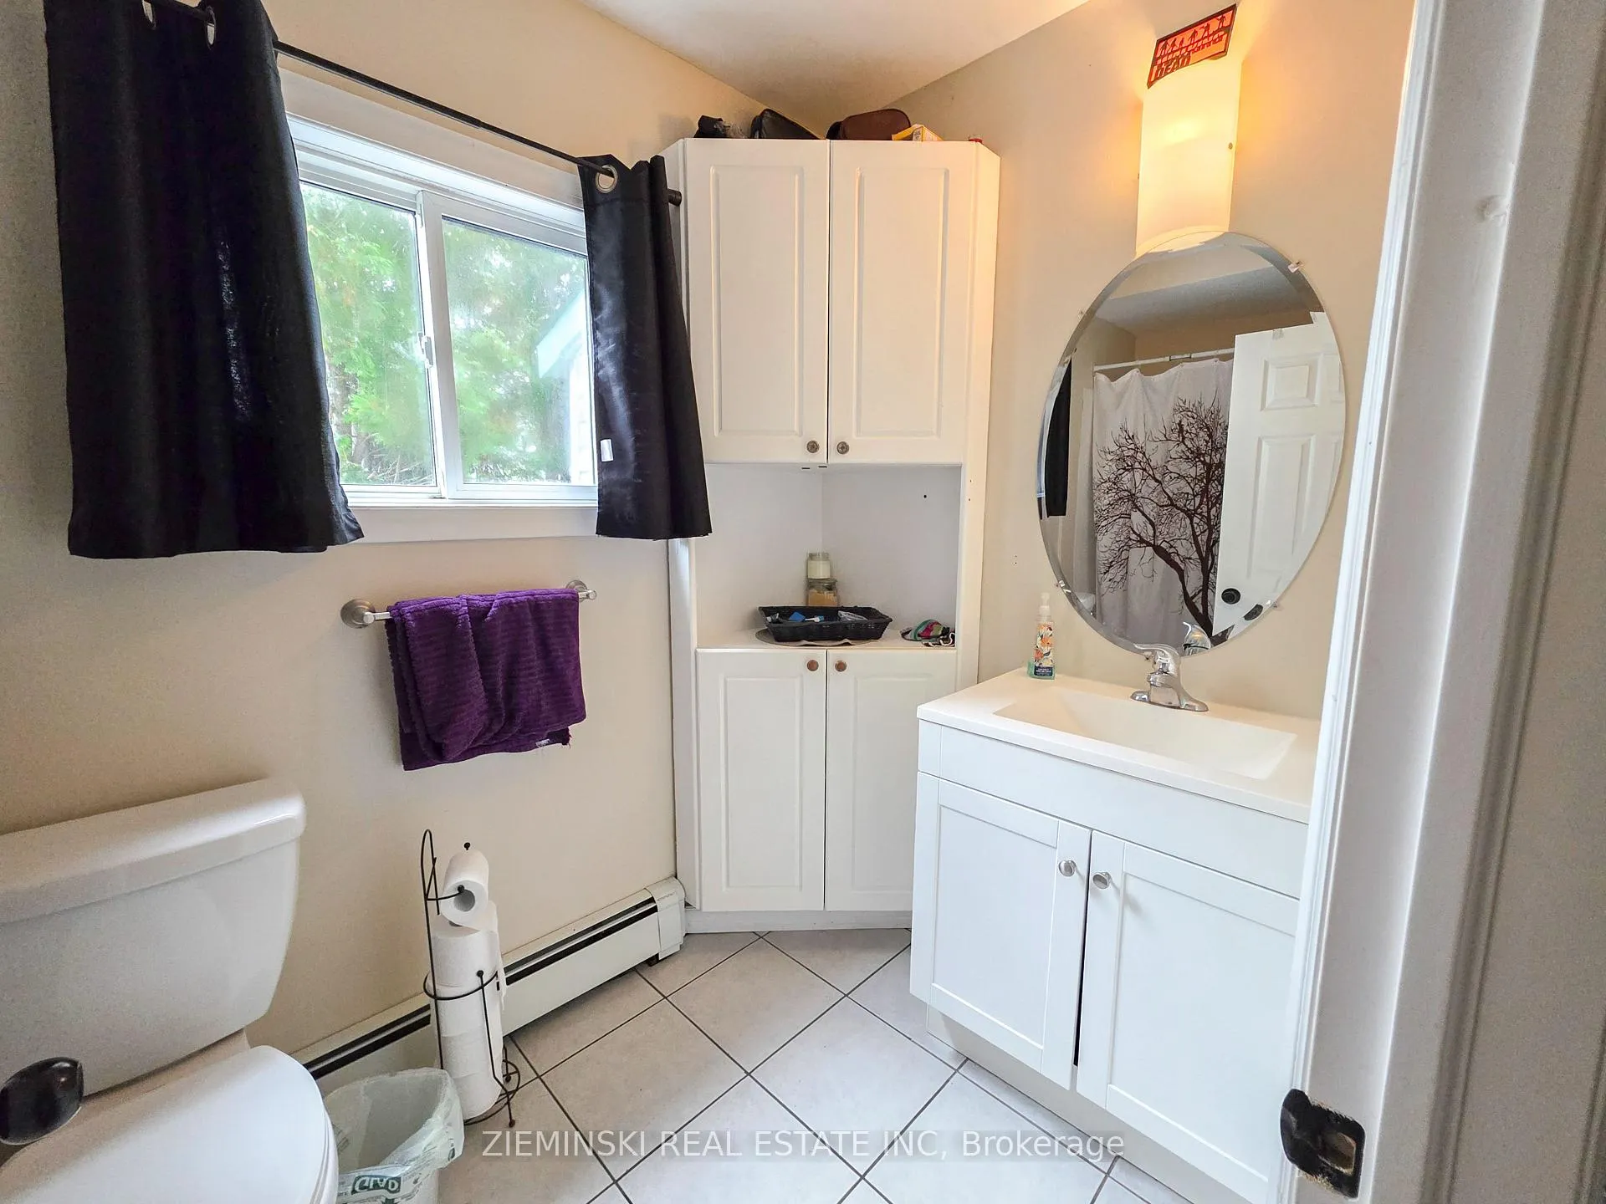
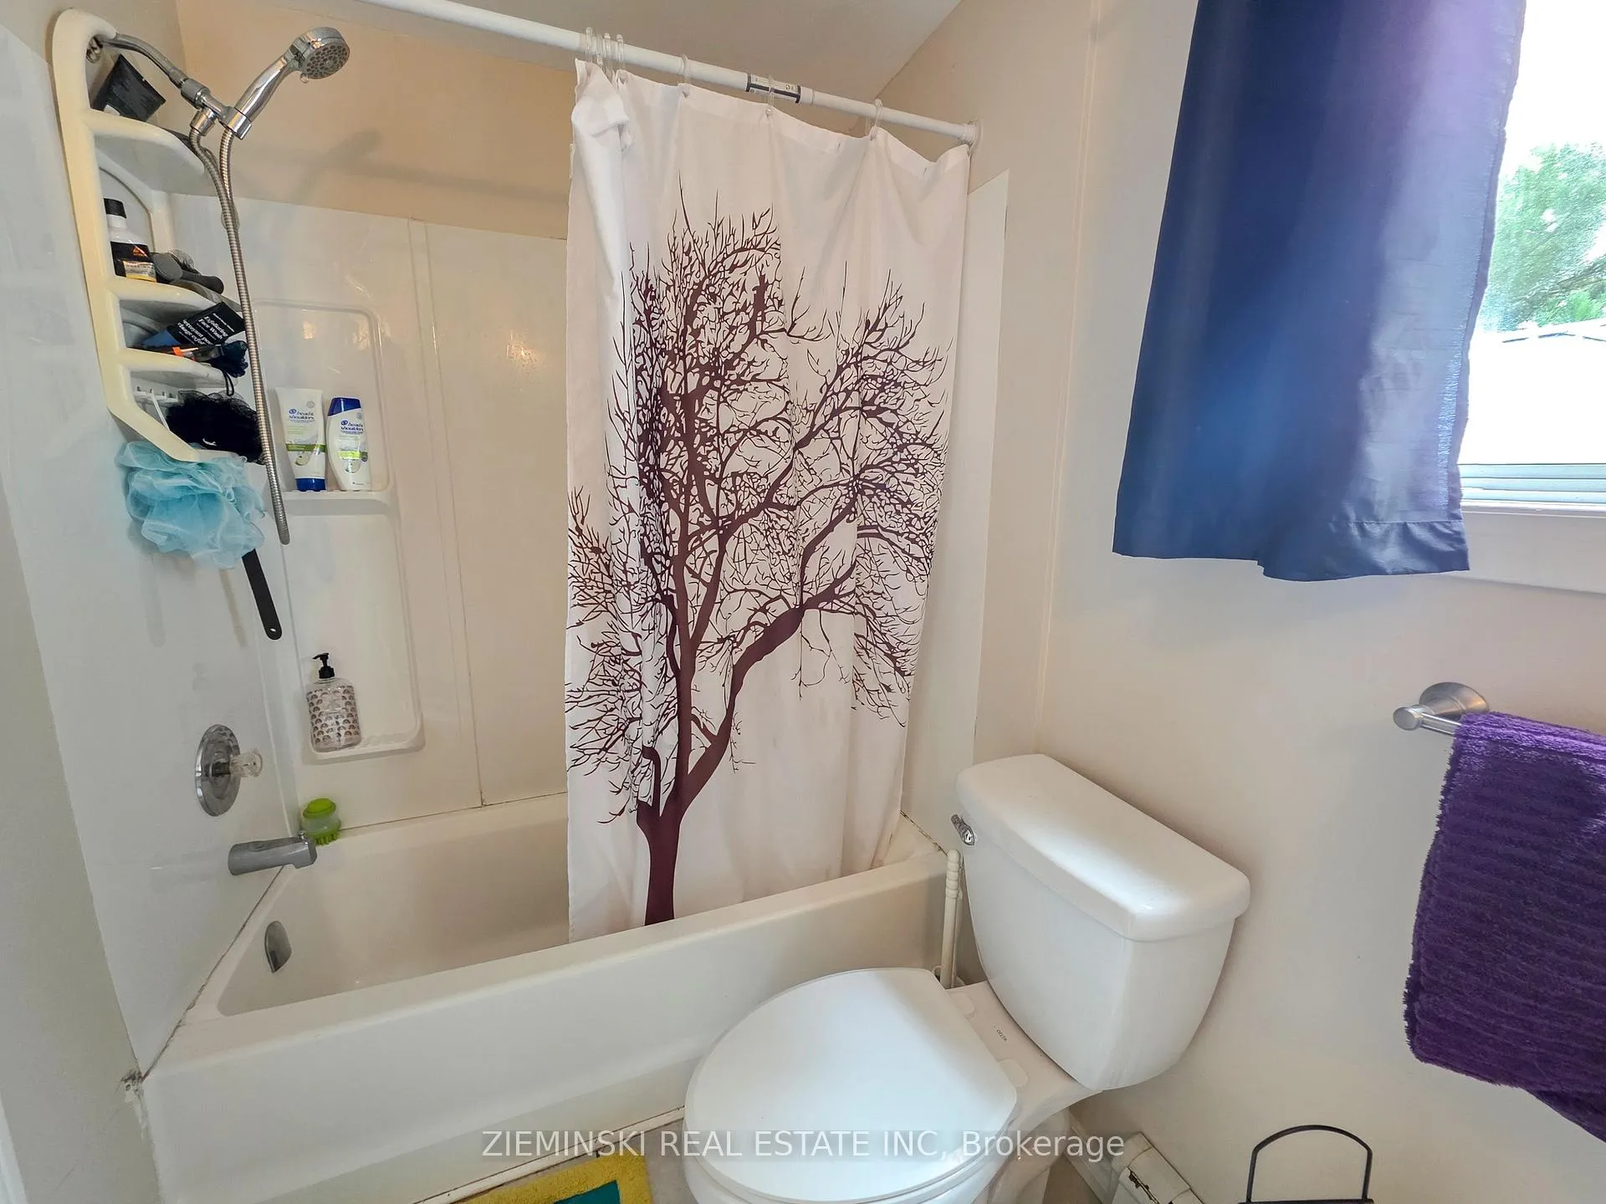
- Bathrooms: 1
- Kitchens: 1
- Family room: Yes
Outside and lotVinyl siding, Shingles, Concrete block
- Exterior: Vinyl siding
- Roof: Shingles
- Foundation: Concrete block
- Features: Paved yard, year round living
- Accessibility: Multiple entrances
- Size: 30 × 100 ft
- Shape: Rectangular
- Zoning: NA-R3
Parking3 Parking, Front yard parking, private double
- Spaces: 3 Parking
- Driveway: Front yard parking, private double
Heating, water and powerForced air, gas, Municipal water, Municipal sewer
- Heating: Forced air, gas
- Water: Municipal water
- Sewer: Municipal sewer
- Natural gas: Yes
- Hydro: Yes
- Cable: Available
- Telephone: Available
Costs and taxesTaxes $2,647 a year, HST No HST, See schedule b
- Taxes, 2024: $2,647 a year
- HST: No HST
- Rental items: See schedule b
Included in the saleSee schedule b, See schedule b
- Included: See schedule b
- Not included: See schedule b
NearbyHospital, public transit, school bus route
- Close to: Hospital, public transit, school bus route
Listing detailsT12470103, Expired, Oct 17, 2025
- MLS® number: T12470103
- Status: Expired
- Listed on: Oct 17, 2025
- Days on market: 208
- Updated: May 13, 2026
- Possession: Other
- Occupied by: Tenant
- Listing brokerage: ZIEMINSKI REAL ESTATE INC
About this home
430 Toke Street, Timmins (TNE - Hill District), ON P4N 6V8
Charming 2+1 bedroom, 1-bath bungalow! As you enter through the mudroom, you're greeted by a spacious, open-concept kitchen and living room-perfect for family living and entertaining. The main floor also features two comfortable bedrooms and a full 4-piece bathroom. The partially finished basement adds a third bedroom and plenty of additional space for storage, hobbies, or a cozy family area. Enjoy the large deck for relaxing and entertaining, with added privacy for your outdoor enjoyment.With its functional layout and ample storage, this home is ideal for anyone looking for comfort and practicality in a welcoming setting.
Ask about this home
A HOMEH agent will answer your questions about this home.
Around this home
Daily convenience, out of 100, from the distances below
Schools nearby
School rating, out of 10.
Helpful calculators
Your HOMEH agent

"I would see it this week."