

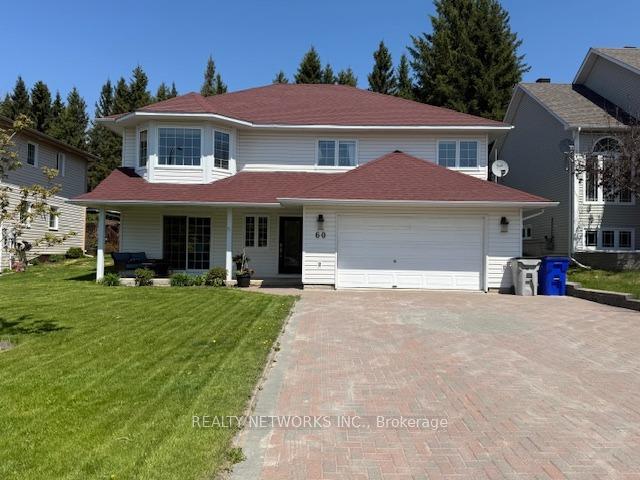
60 Castlewood Avenue
60 Castlewood Avenue
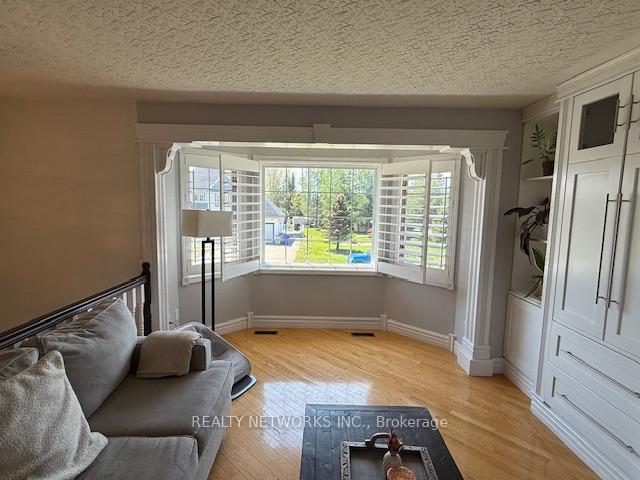 See all 30 photos
Property history
Facts and features
- BasementFull
- Water, sewerMunicipal
- HeatingForced air
- CoolingCentral air
- Fireplace
- Central air
The homeDetached, Bungalow-raised, 1,100–1,500 sq ft
- Type: Detached
- Style: Bungalow-raised
- Living space: 1,100–1,500 sq ft
- Basement: Full
InsideFireplace Yes, natural gas, Rooms above ground 7, Bedrooms 5
- Fireplace: Yes, natural gas
- Rooms above ground: 7
- Bedrooms: 5
- Bathrooms: 2
- Kitchens: 1
- Family room: Yes
Outside and lotVinyl siding, Asphalt shingle, Concrete
- Exterior: Vinyl siding
- Roof: Asphalt shingle
- Foundation: Concrete
- Size: 59.06 × 114.83 ft
- Zoning: NA-R1
Parking4 Garage, Attached
- Spaces: 4 Garage
- Garage: Attached
Heating, water and powerForced air, gas, Central air, Municipal water
- Heating: Forced air, gas
- Cooling: Central air
- Water: Municipal water
- Sewer: Municipal sewer
- Natural gas: Yes
- Hydro: Yes
- Cable: Available
- Telephone: Available
Costs and taxesTaxes $6,302 a year, HST included in the price
- Taxes, 2024: $6,302 a year
- HST: HST included in the price
Listing detailsT12183324, Sold, May 29, 2025
- MLS® number: T12183324
- Status: Sold
- Listed on: May 29, 2025
- Days on market: 26
- Updated: Jun 24, 2025
- Possession: 2025-08-01 / 30-59 days
- Occupied by: Owner
- Listing brokerage: REALTY NETWORKS INC.
About this home
60 Castlewood Avenue, Timmins (MTJ - Beaurivage), ON P4R 1L5
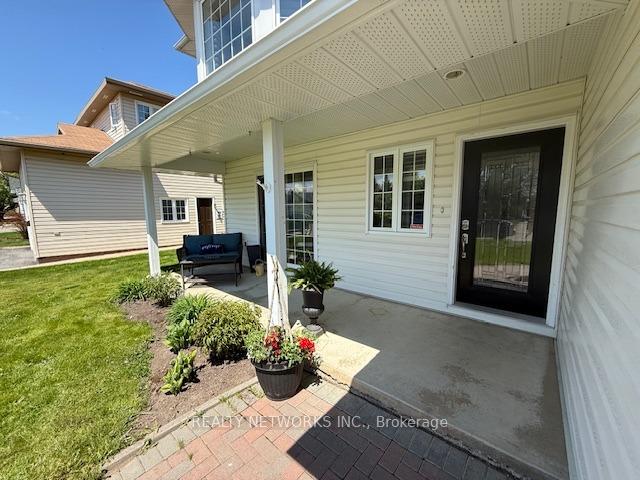
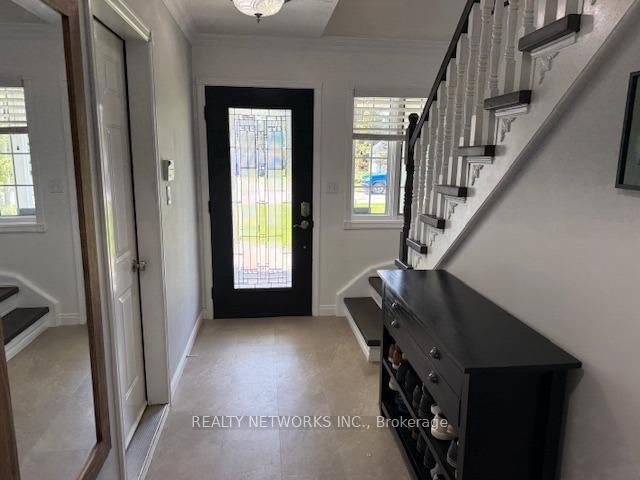
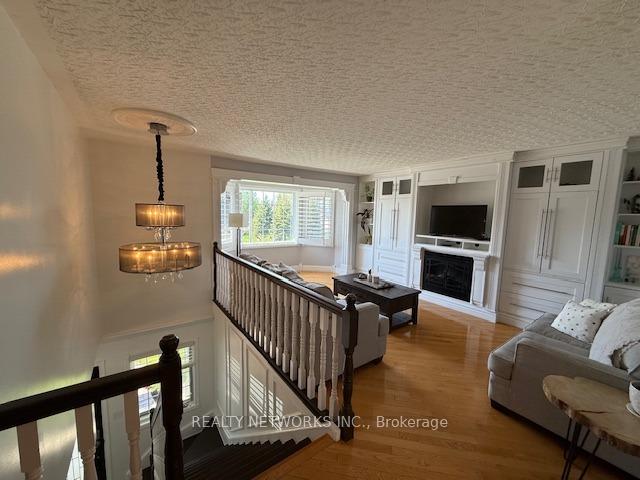
Stunning 5-Bedroom Home in a Highly Desirable Location Welcome to this beautifully finished 5-bedroom, 2-bathroom home that offers the perfect blend of comfort, elegance, and functionality. From the moment you enter, you'll notice the attention to detail, including high-end crown moldings throughout the spacious layout. The heart of the home is a large, modern kitchen ideal for family gatherings and entertaining. Enjoy year-round comfort with central air, central vac, and both a natural gas fireplace in the cozy downstairs rec room and an electric fireplace upstairs for added warmth and ambiance. Additional features include an irrigation system for easy lawn maintenance and a private backyard oasis complete with a brand-new composite deck perfect for relaxing, BBQs, or hosting friends and family. This home truly has it all style, space, and an unbeatable location. Mpac code 301, gas 150 per month, hydro 150 per month water and sewer 1400
Ask about this home
A HOMEH agent will answer your questions about this home.
Around this home
Daily convenience, out of 100, from the distances below
Schools nearby
School rating, out of 10.
Helpful calculators
Your HOMEH agent

"I would see it this week."