

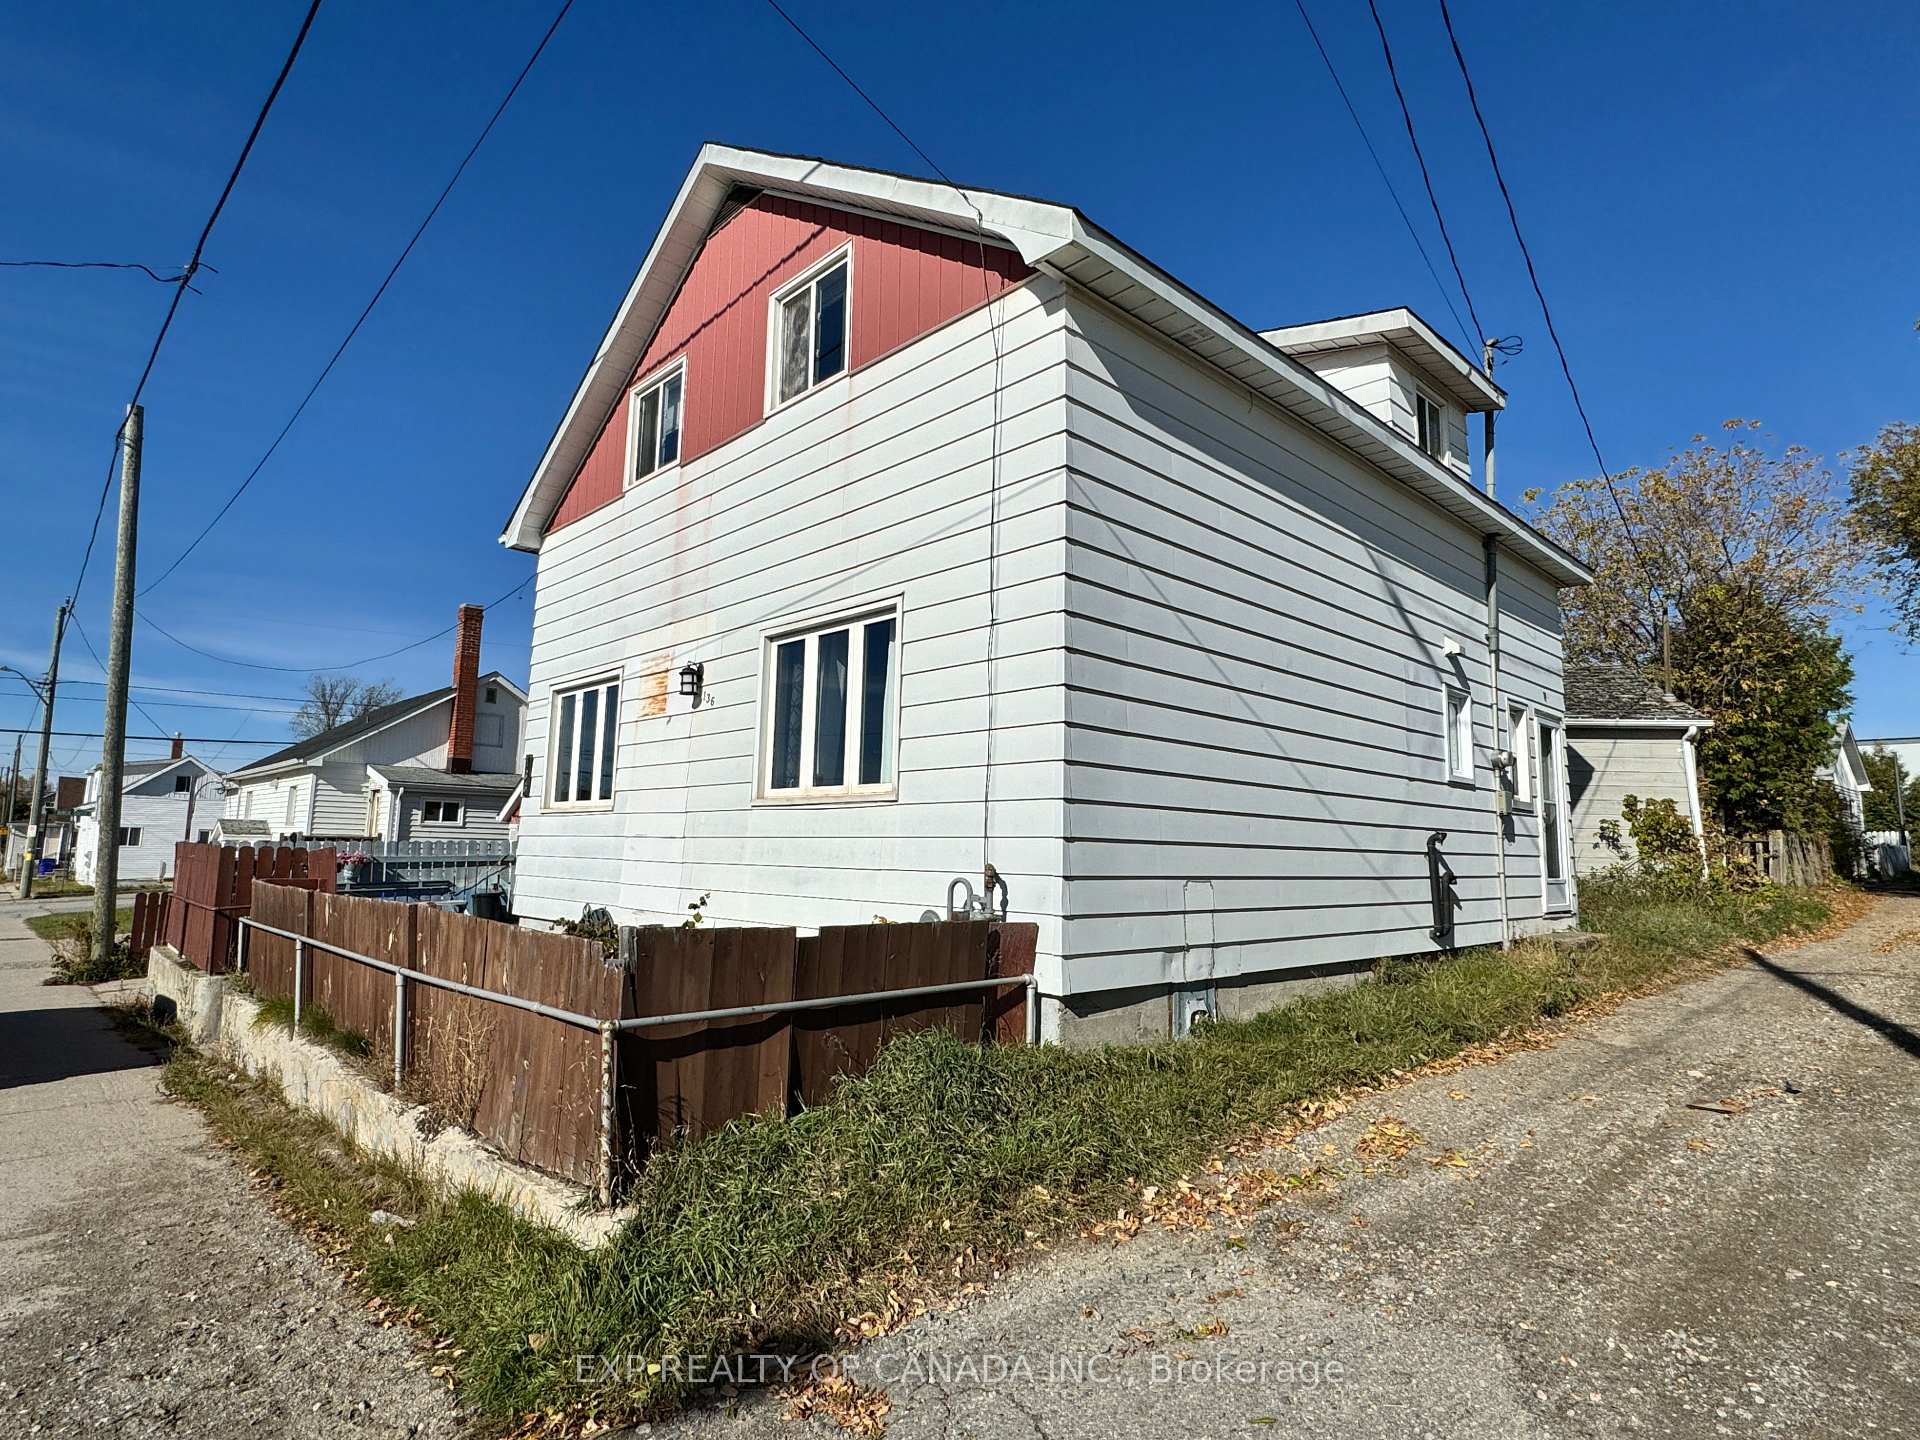
136 Kimberly Avenue
Detached Expired
1/20136 Kimberly Avenue
Detached Expired
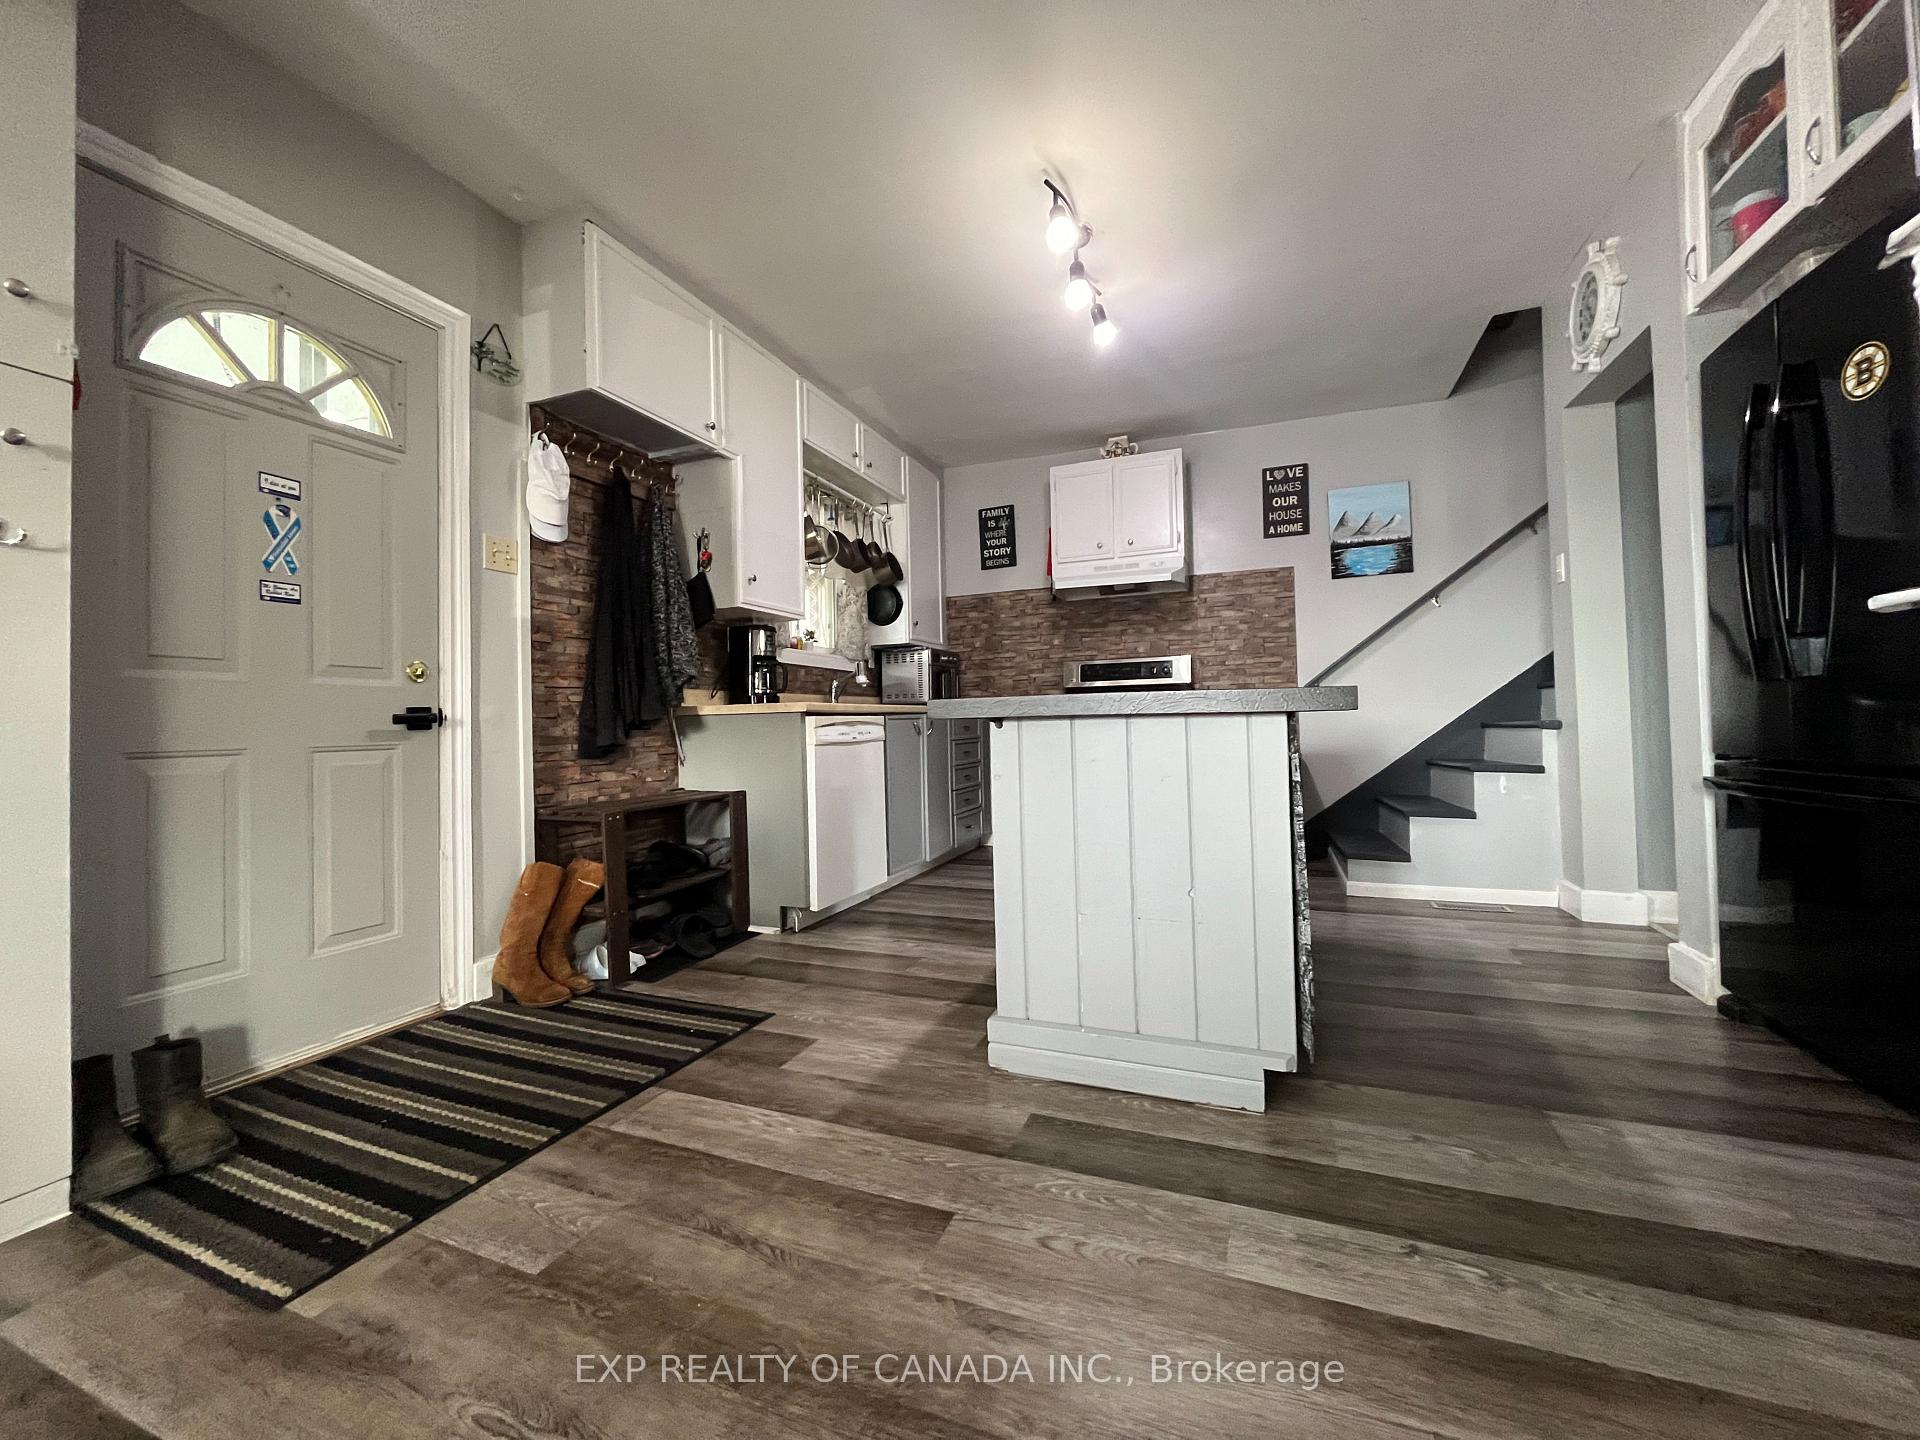 See all 20 photos
3 Bedrooms
3 Bathrooms
1 Garage
700–1.1K sq.ft
56.07×27.6 ft
$2,474/yr
Property history
- $199,000ExpiredList: 2025-03-06|End: 2025-06-30|116 daysT12005832
- $199,000ExpiredList: 2024-10-16|End: 2025-01-31|107 daysT9399123
Facts and features
- BasementUnfinished
- Age of home51–99 years
- Price per sq ft~$221
- Water, sewerMunicipal
The homeDetached, 1 1/2 storey, Age 51–99 years
- Type: Detached
- Style: 1 1/2 storey
- Age: 51–99 years
- Living space: 700–1,100 sq ft
- Basement: Unfinished
InsideStorage, Rooms above ground 5, Bedrooms 3
- Features: Storage
- Rooms above ground: 5
- Bedrooms: 3
- Bathrooms: 3
- Kitchens: 1
Outside and lotAluminum siding, Asphalt shingle, Concrete
Outside
- Exterior: Aluminum siding
- Roof: Asphalt shingle
- Foundation: Concrete
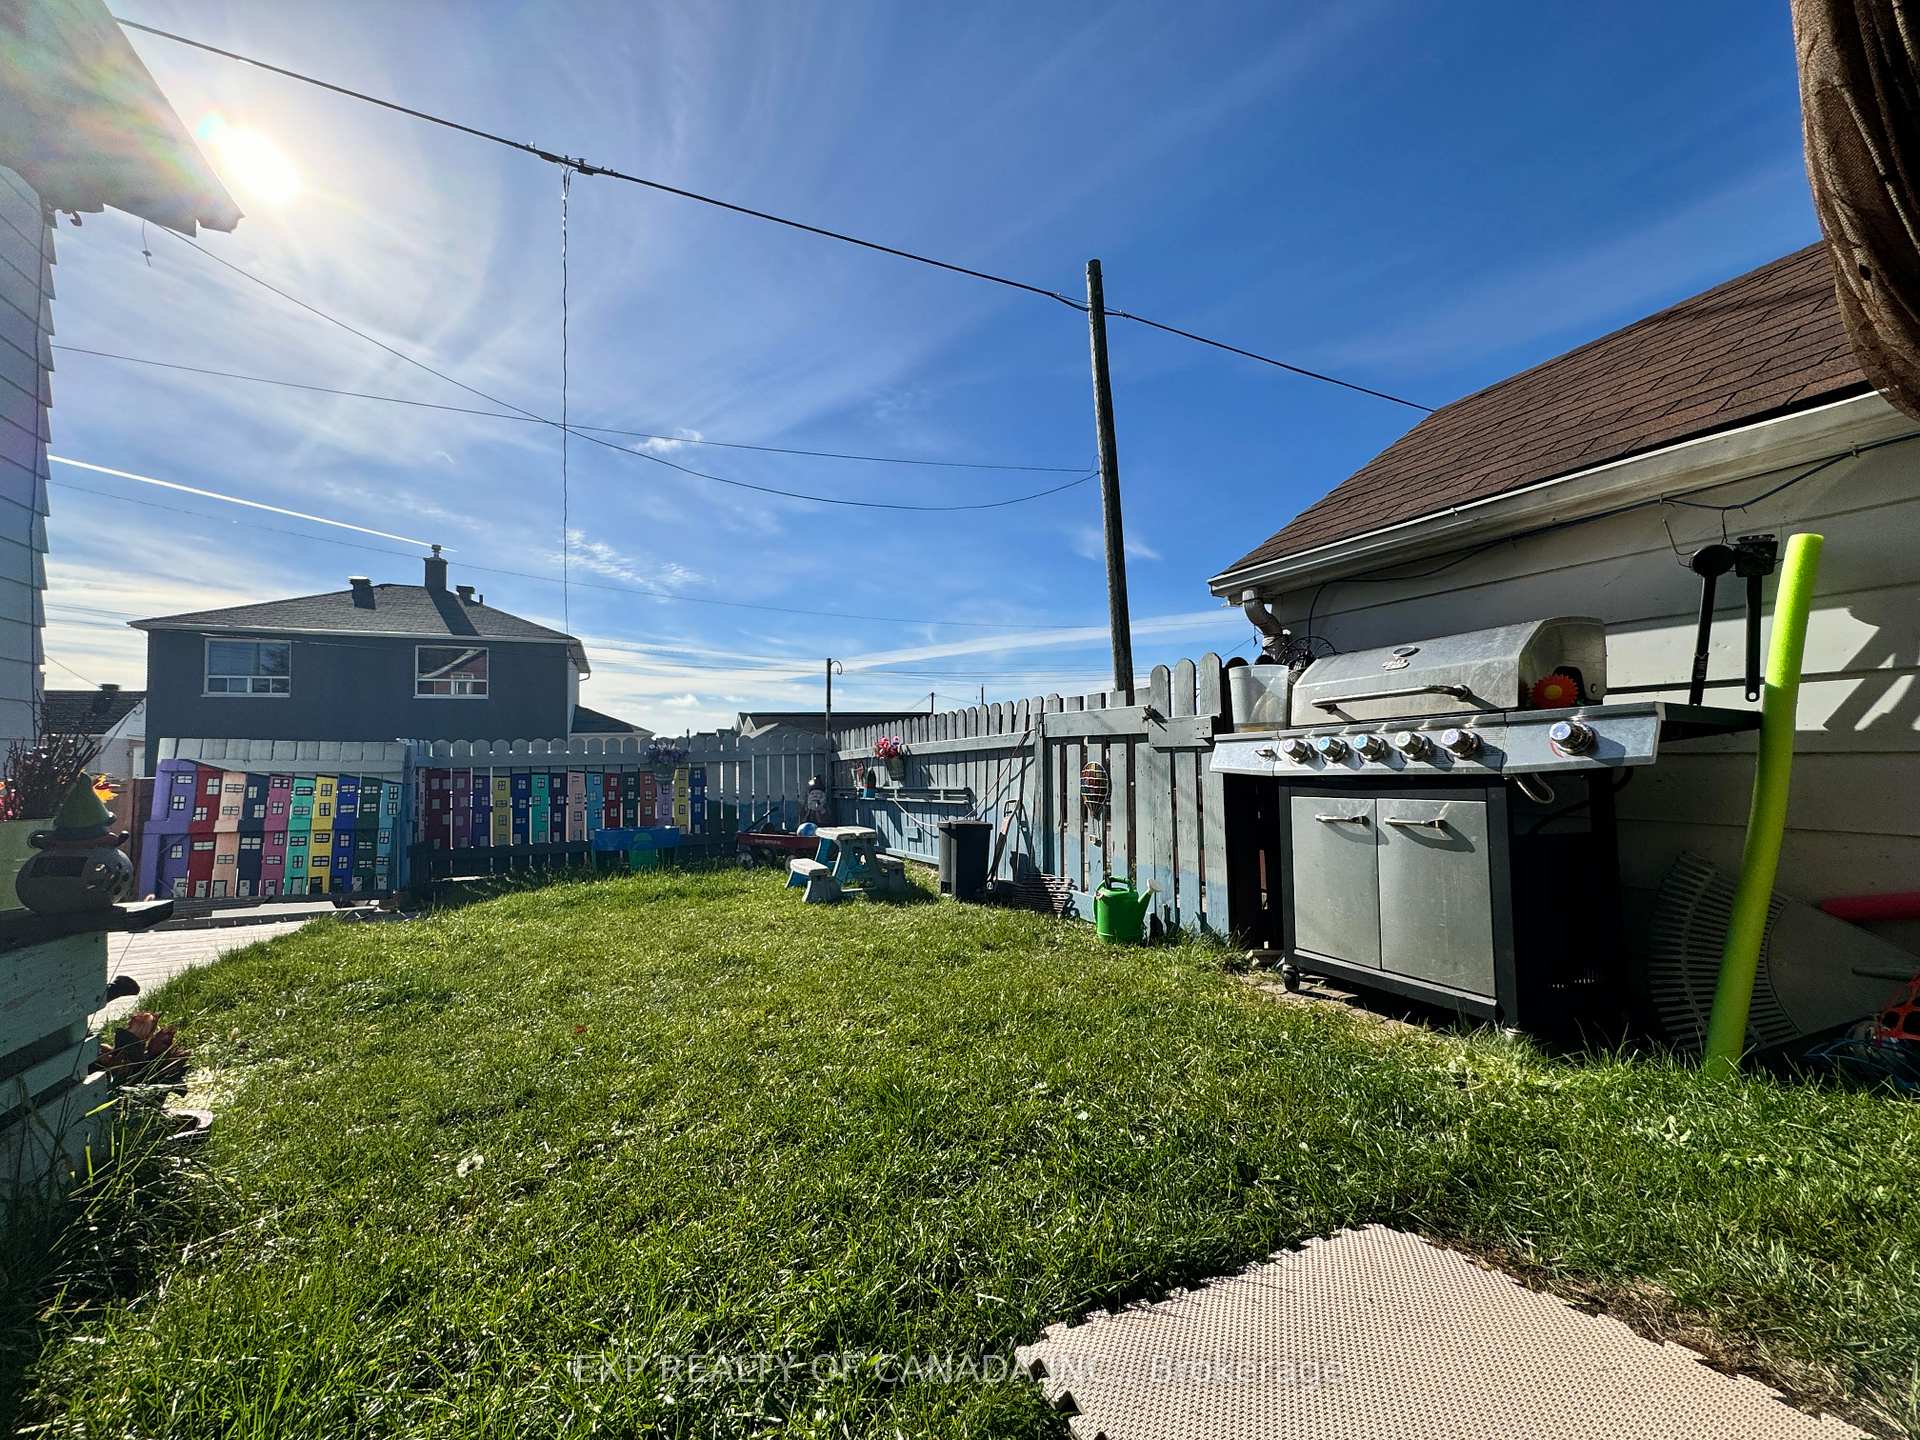
- Features: Patio, recreational area
- Size: 56.07 × 27.6 ft
- Shape: Irregular
- Zoning: NA R3
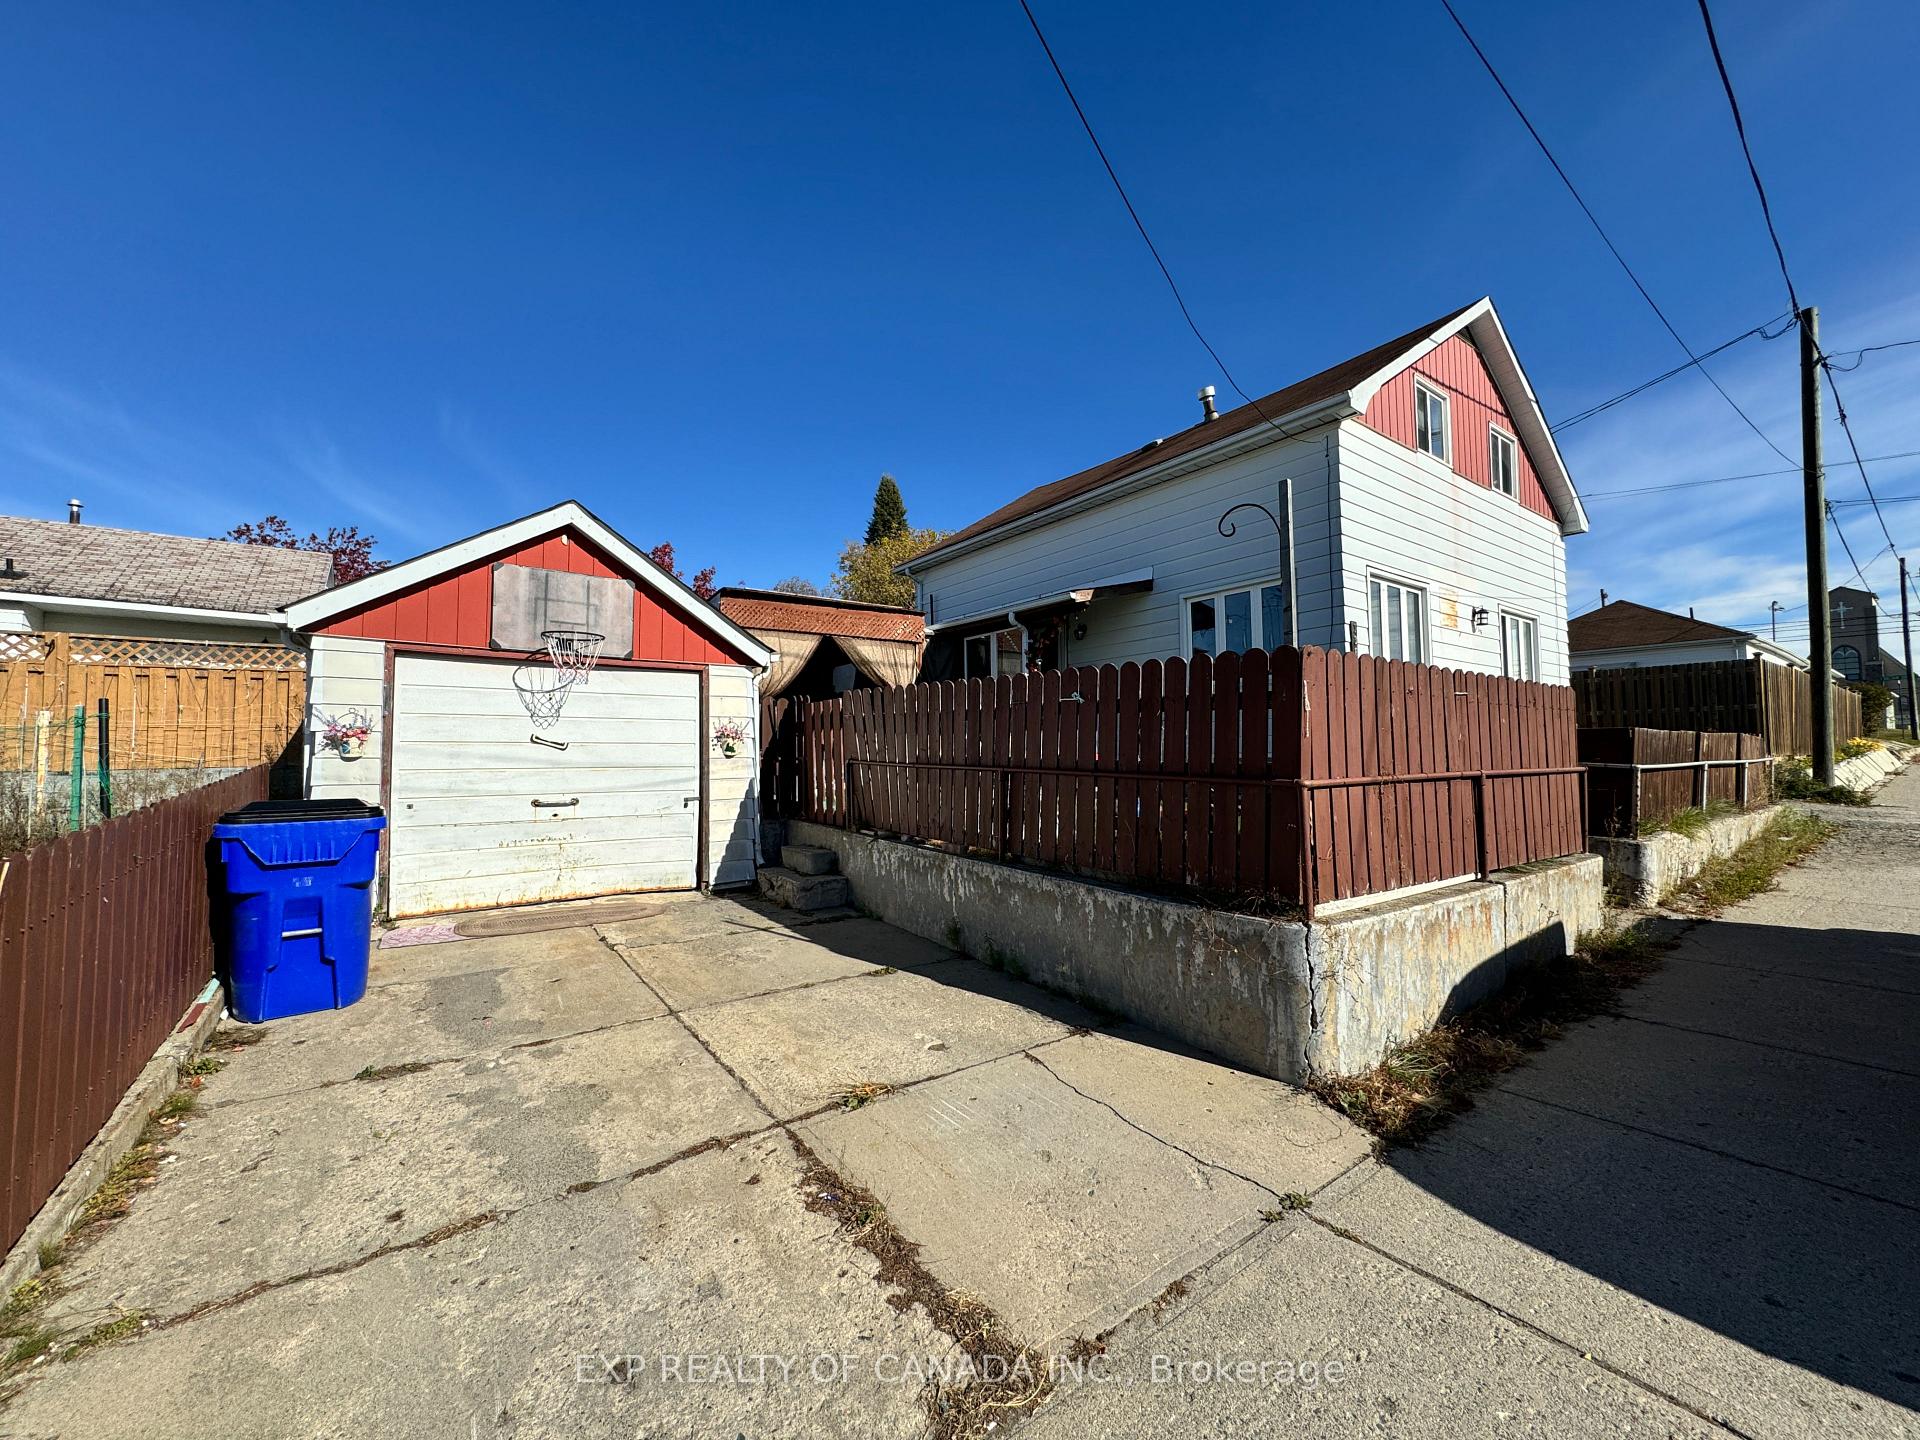
Parking1 Garage, Detached, Private
- Spaces: 1 Garage
- Garage: Detached
- Driveway: Private
Heating, water and powerForced air, gas, Municipal water, Municipal sewer
- Heating: Forced air, gas
- Water: Municipal water
- Sewer: Municipal sewer
- Natural gas: Yes
- Hydro: Yes
- Cable: Yes
- Telephone: Yes
Costs and taxesTaxes $2,474 a year, HST included in the price, Electric hot water tank $66.38 per quarter (reliance) subject to increases by the provider
- Taxes, 2024: $2,474 a year
- HST: HST included in the price
- Rental items: Electric hot water tank $66.38 per quarter (reliance) subject to increases by the provider
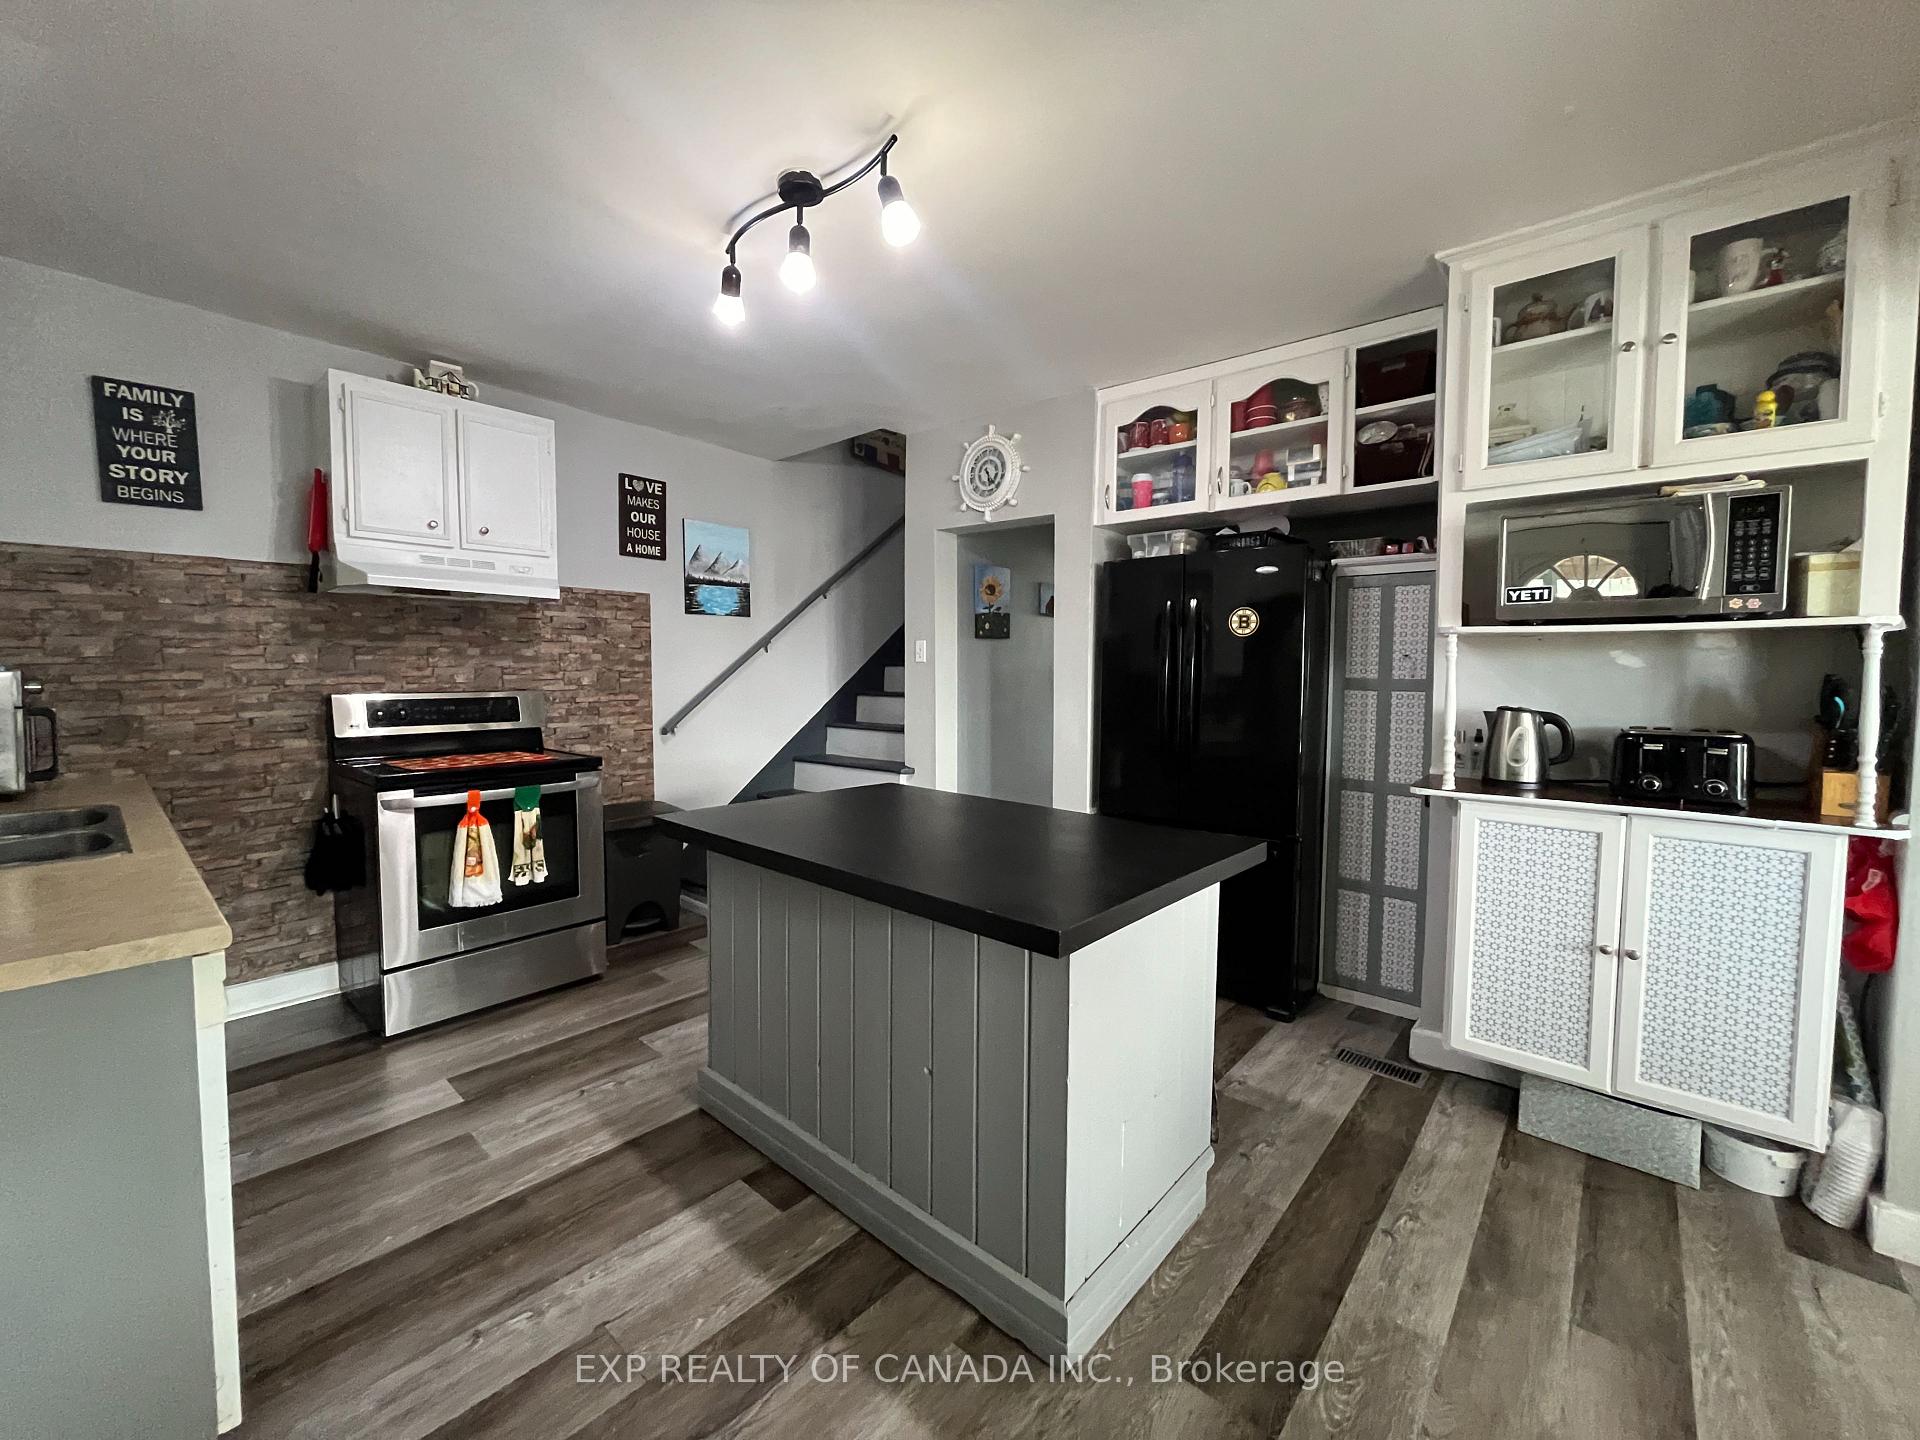
Included in the saleDishwasher, curtains and rods, natural gas furnace, Island in the kitchen, fridge and stove, washer and dryer
- Included: Dishwasher, curtains and rods, natural gas furnace
- Not included: Island in the kitchen, fridge and stove, washer and dryer
Listing detailsT12005832, Expired, Mar 6, 2025
- MLS® number: T12005832
- Status: Expired
- Listed on: Mar 6, 2025
- Days on market: 116
- Updated: Jun 30, 2025
- Possession: Flexible
- Occupied by: Owner
- Listing brokerage: EXP REALTY OF CANADA INC.
About this home
136 Kimberly Avenue, Timmins (TS - SE), ON P4N 1L4
StoragePatioRecreational Area
Turn key 3 bedroom home with 11 feet x 18 feet detached garage. This affordable turn key home shows well and could be the perfect starter home for someone. The house features a 2 piece bathroom on the main floor, a 4 piece bathroom on the second floor and a 1 piece bathroom in the basement. The basement accommodates a home office. Outside will can enjoy relaxing in the gazebo, a fenced front yard, and use of the garden boxes.
Read more
Ask about this home
A HOMEH agent will answer your questions about this home.
Ask a question
Thinking of selling your home?See what your home is worth today.
Around this home
BETWEEN BALSAM AND BIRCH ST S
Schools nearby
School rating, out of 10.
Schumacher Public Schoolelementary · Public · 2.5 km
2.5/10Low
Pinewood Elementaryelementary · Public · 2.5 km
—
F W Schumacher Residenceelementary · Public · 2.6 km
—
Contact agent
Helpful calculators
Mortgage
Affordability
Closing costs
Land transfer tax
Property tax
Down payment
CMHC insurance
Stress test
Cashback Rebate
Your HOMEH agent

KimHOMEH agent · Timmins
"I would see it this week."
Ask Kim