

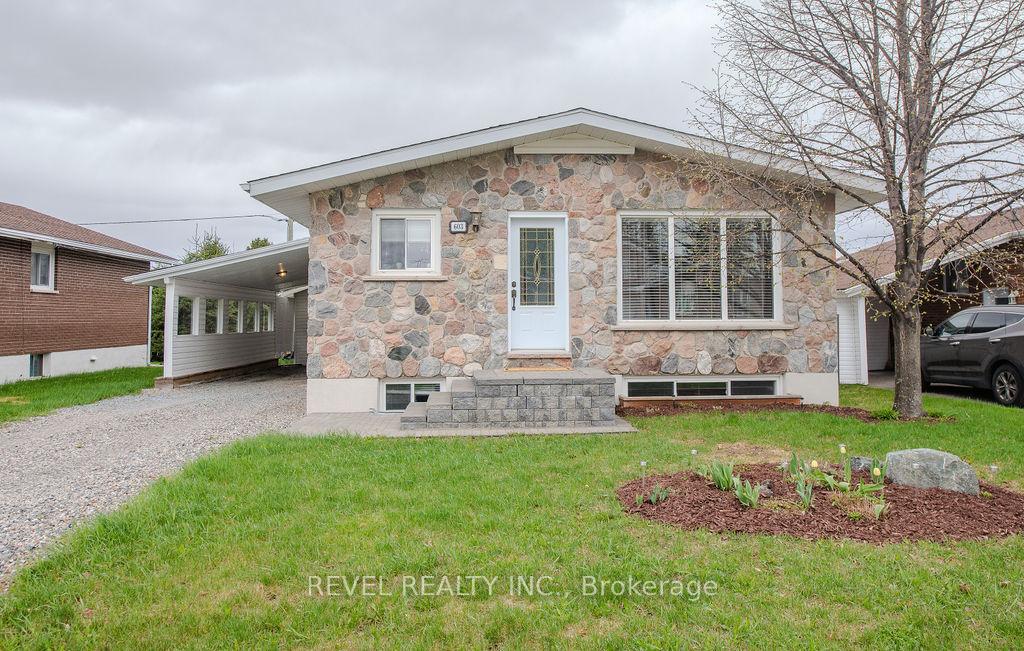
603 Melrose Boulevard
603 Melrose Boulevard
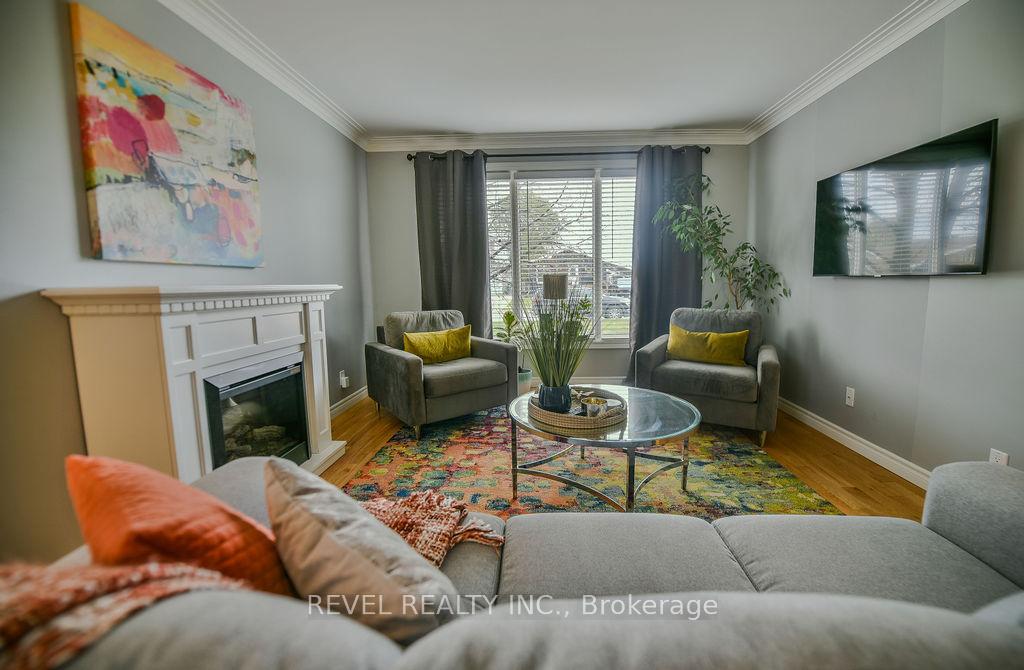 See all 40 photos
Property history
Facts and features
- BasementFinished
- Water, sewerMunicipal
- HeatingForced air
- CoolingCentral air
- Fireplace
- Central air
The homeDetached, Bungalow, 1,100–1,500 sq ft
- Type: Detached
- Style: Bungalow
- Living space: 1,100–1,500 sq ft
- Basement: Finished, full
InsideFireplace Yes, family room, natural gas, Lower level, Floor drain, sump pump, water heater
- Fireplace: Yes, family room, natural gas
- Laundry: Lower level
- Features: Floor drain, sump pump, water heater
- Rooms above ground: 6
- Bedrooms: 2 + 1 in the basement
- Bathrooms: 2
- Kitchens: 1
- Family room: Yes
Outside and lotBrick, vinyl siding, Asphalt shingle, Block
- Exterior: Brick, vinyl siding
- Roof: Asphalt shingle
- Foundation: Block
- Features: Deck, landscaped, patio, privacy
- Other structures: Garden shed
- Size: 50 × 100 ft
- Zoning: NA-R1
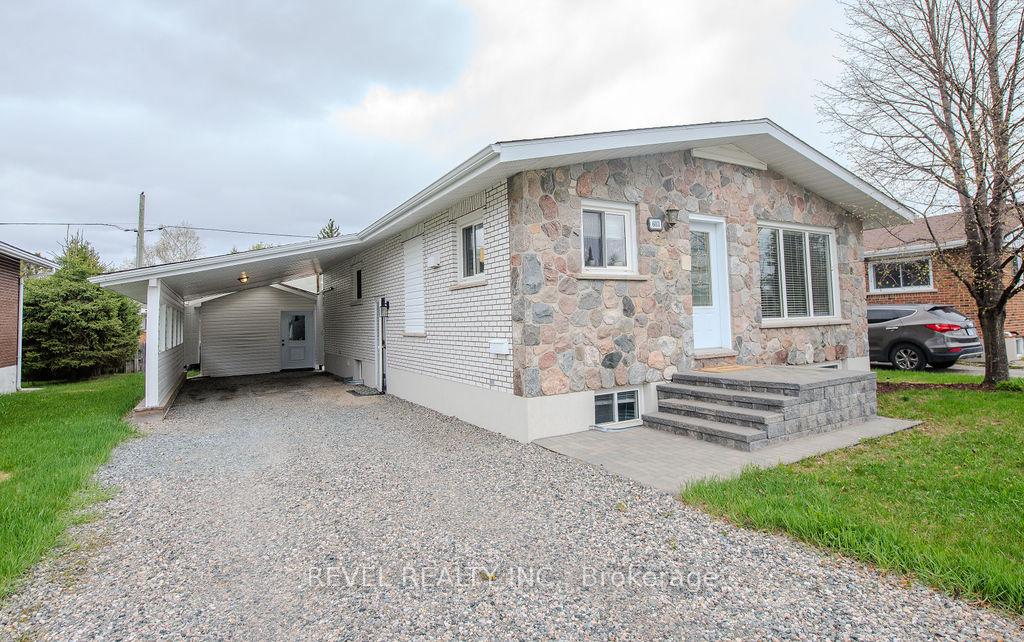
Parking4 Garage, Carport, Private
- Spaces: 4 Garage
- Garage: Carport
- Driveway: Private
Heating, water and powerForced air, gas, Central air, Municipal water
- Heating: Forced air, gas
- Cooling: Central air
- Water: Municipal water
- Sewer: Municipal sewer
- Natural gas: Yes
- Hydro: Yes
- Cable: Available
- Telephone: Available
Costs and taxesTaxes $4,728 a year, Plus HST
- Taxes, 2024: $4,728 a year
- HST: Plus HST
Included in the saleIncluded None, Not included None
- Included: None
- Not included: None
NearbyFenced yard, school
- Close to: Fenced yard, school
Listing detailsT12168186, Sold, May 23, 2025
- MLS® number: T12168186
- Status: Sold
- Listed on: May 23, 2025
- Days on market: 6
- Updated: May 29, 2025
- Possession: Flexible
- Occupied by: Owner
- Listing brokerage: REVEL REALTY INC.
About this home
603 Melrose Boulevard, Timmins (TNW - Upper Melrose), ON P4N 5H6
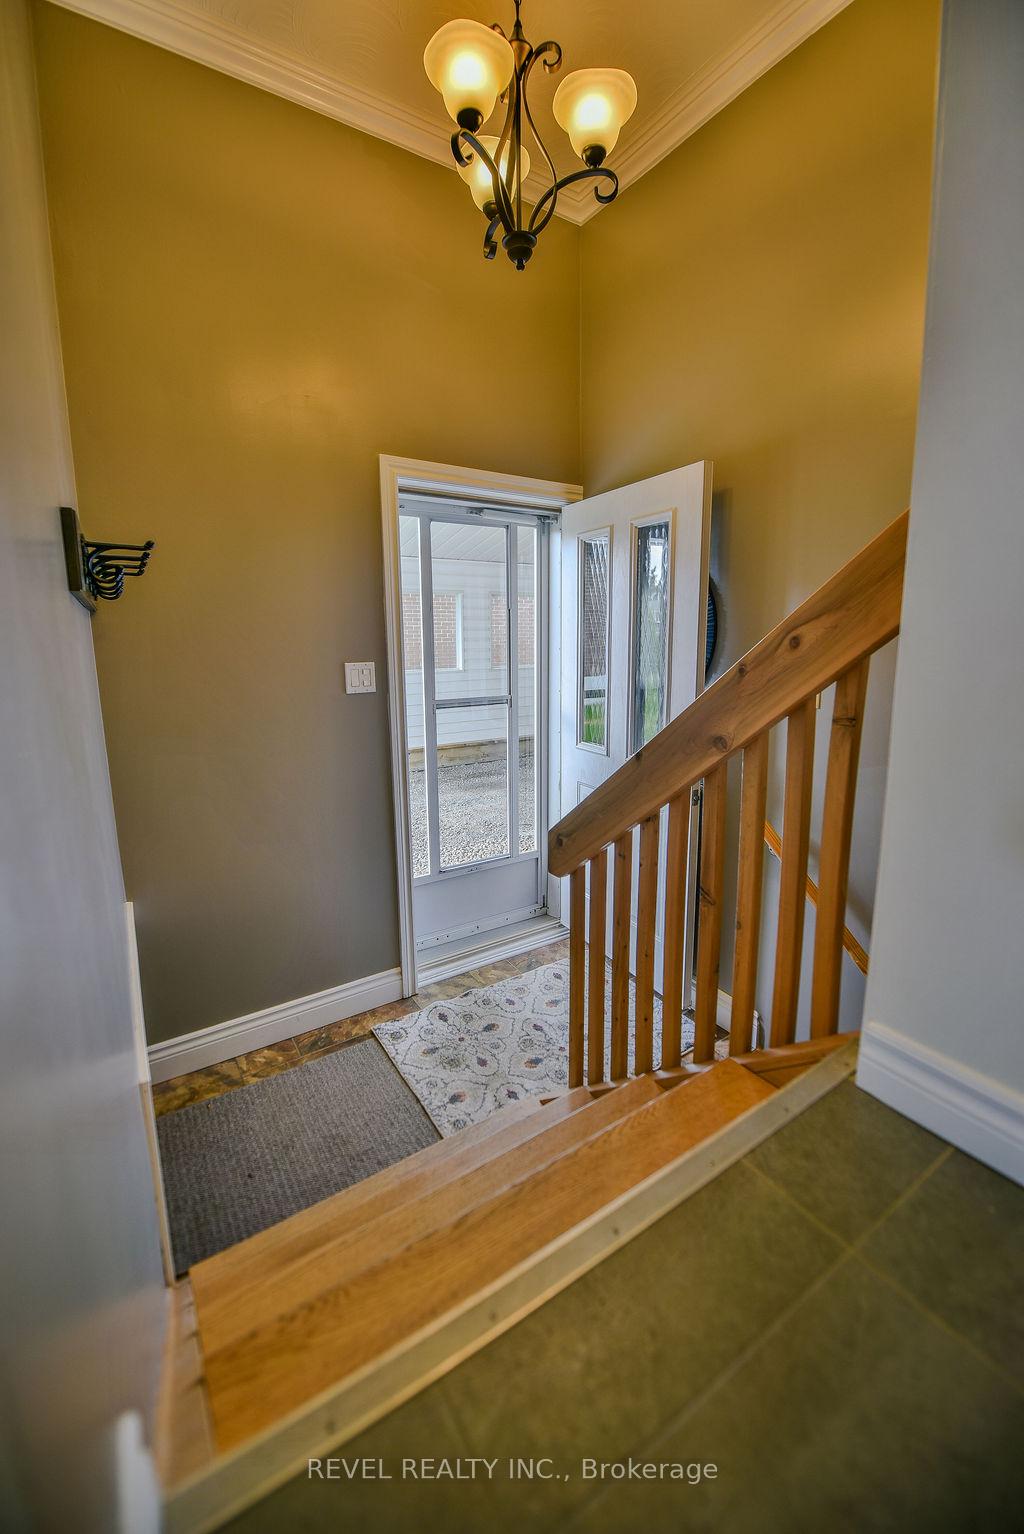
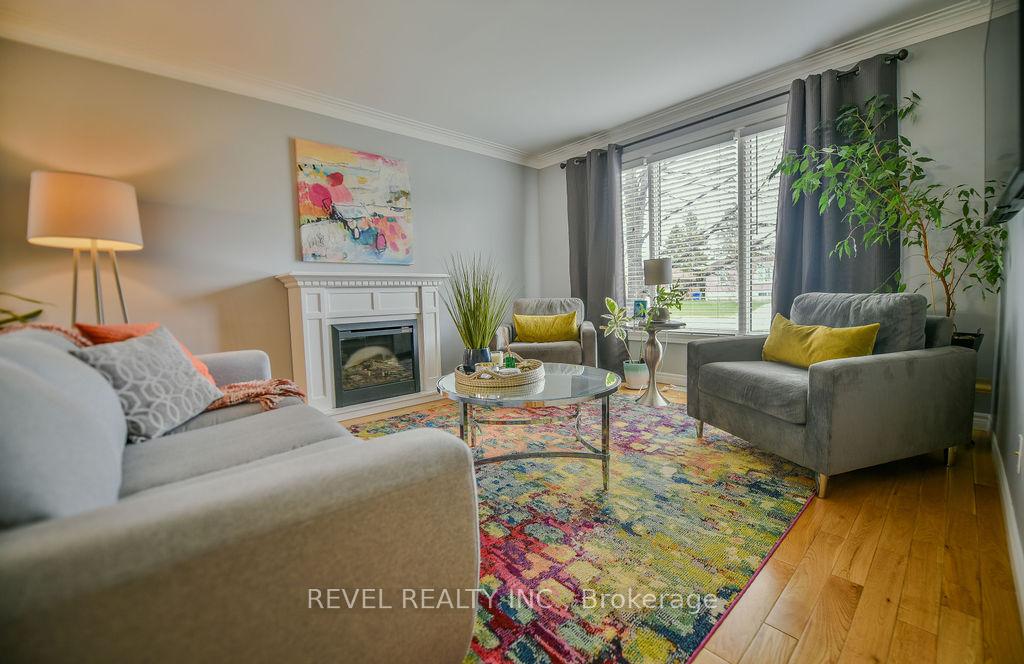
Move-In Ready 2+1 Bedroom Home with Private Backyard Retreat. Welcome to this immaculate 2+1 bedroom, 2 full bathroom gem, located in one of the most sought-after and desirable neighbourhoods. This clean-as-a-whistle, move in-ready home offers the perfect blend of comfort, convenience, and style. Step inside to discover a bright and welcoming interior with no major updates needed- just bring your furniture and settle in! The finished basement includes an additional bedroom, perfect for guests, a home office, or extra living as well as a gas fireplace. Step outside to your fully decked out private backyard oasis- your personal retreat ideal for entertaining, relaxing, or enjoying quiet mornings with a coffee. Thoughtfully designed for low maintenance and maximum enjoyment, this outdoor space truly sets the home apart. Located just minutes from top-rated high schools and local Sportsplex, you'll love the unbeatable convenience for both families and active lifestyles. Don't miss your chance to own this turnkey beauty- everything's ready for you to move right in and enjoy without worrying about hidden expenses!
Ask about this home
A HOMEH agent will answer your questions about this home.
Around this home
Daily convenience, out of 100, from the distances below
Schools nearby
School rating, out of 10.
Helpful calculators
Your HOMEH agent

"I would see it this week."