

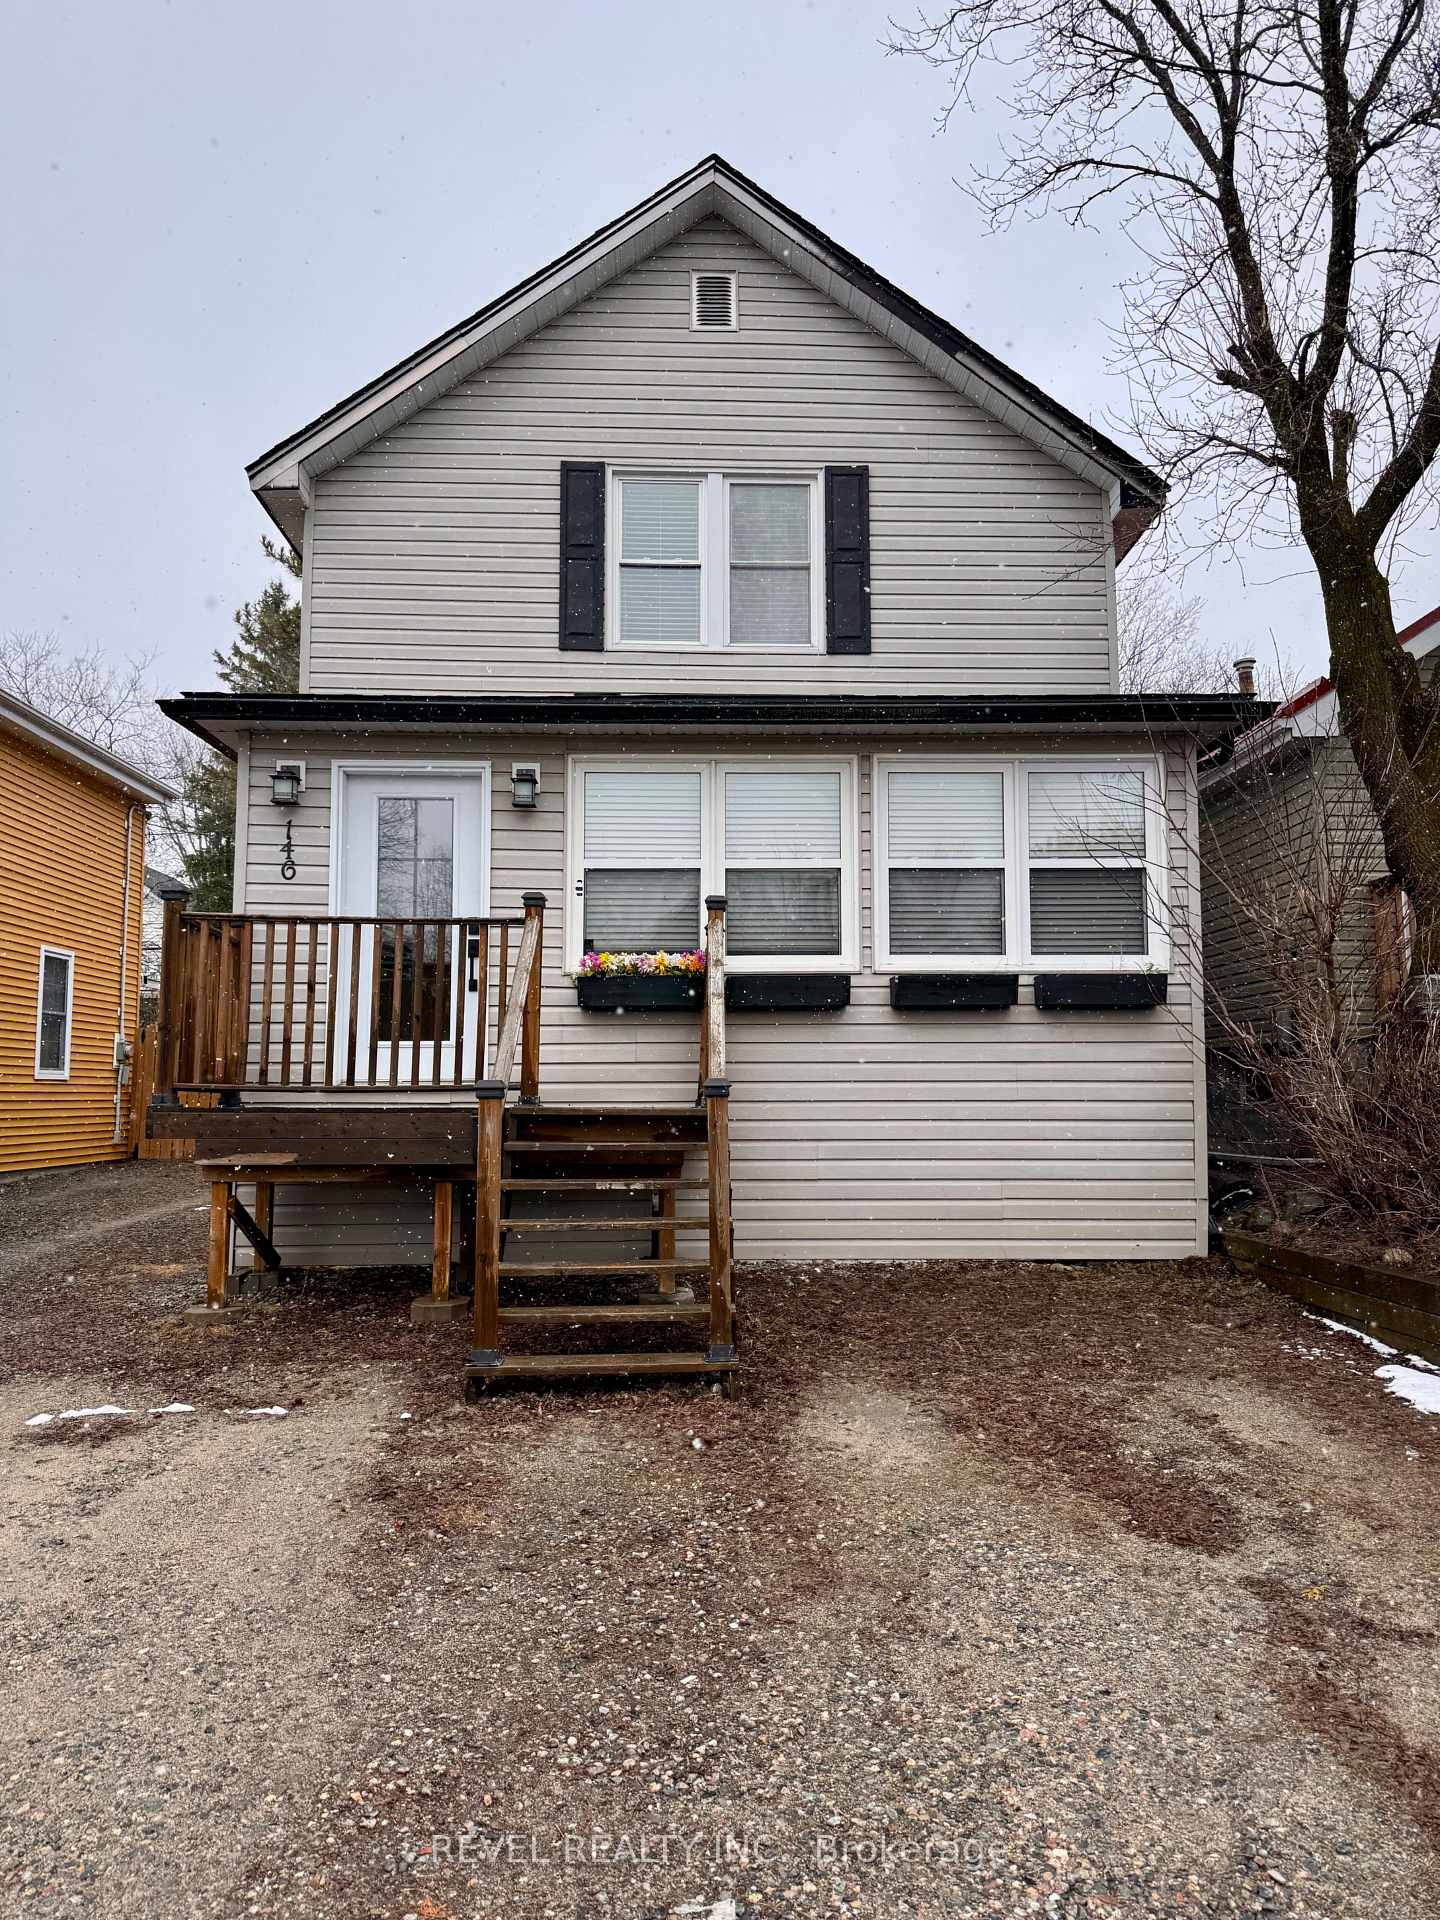
146 Tamarack Street
146 Tamarack Street
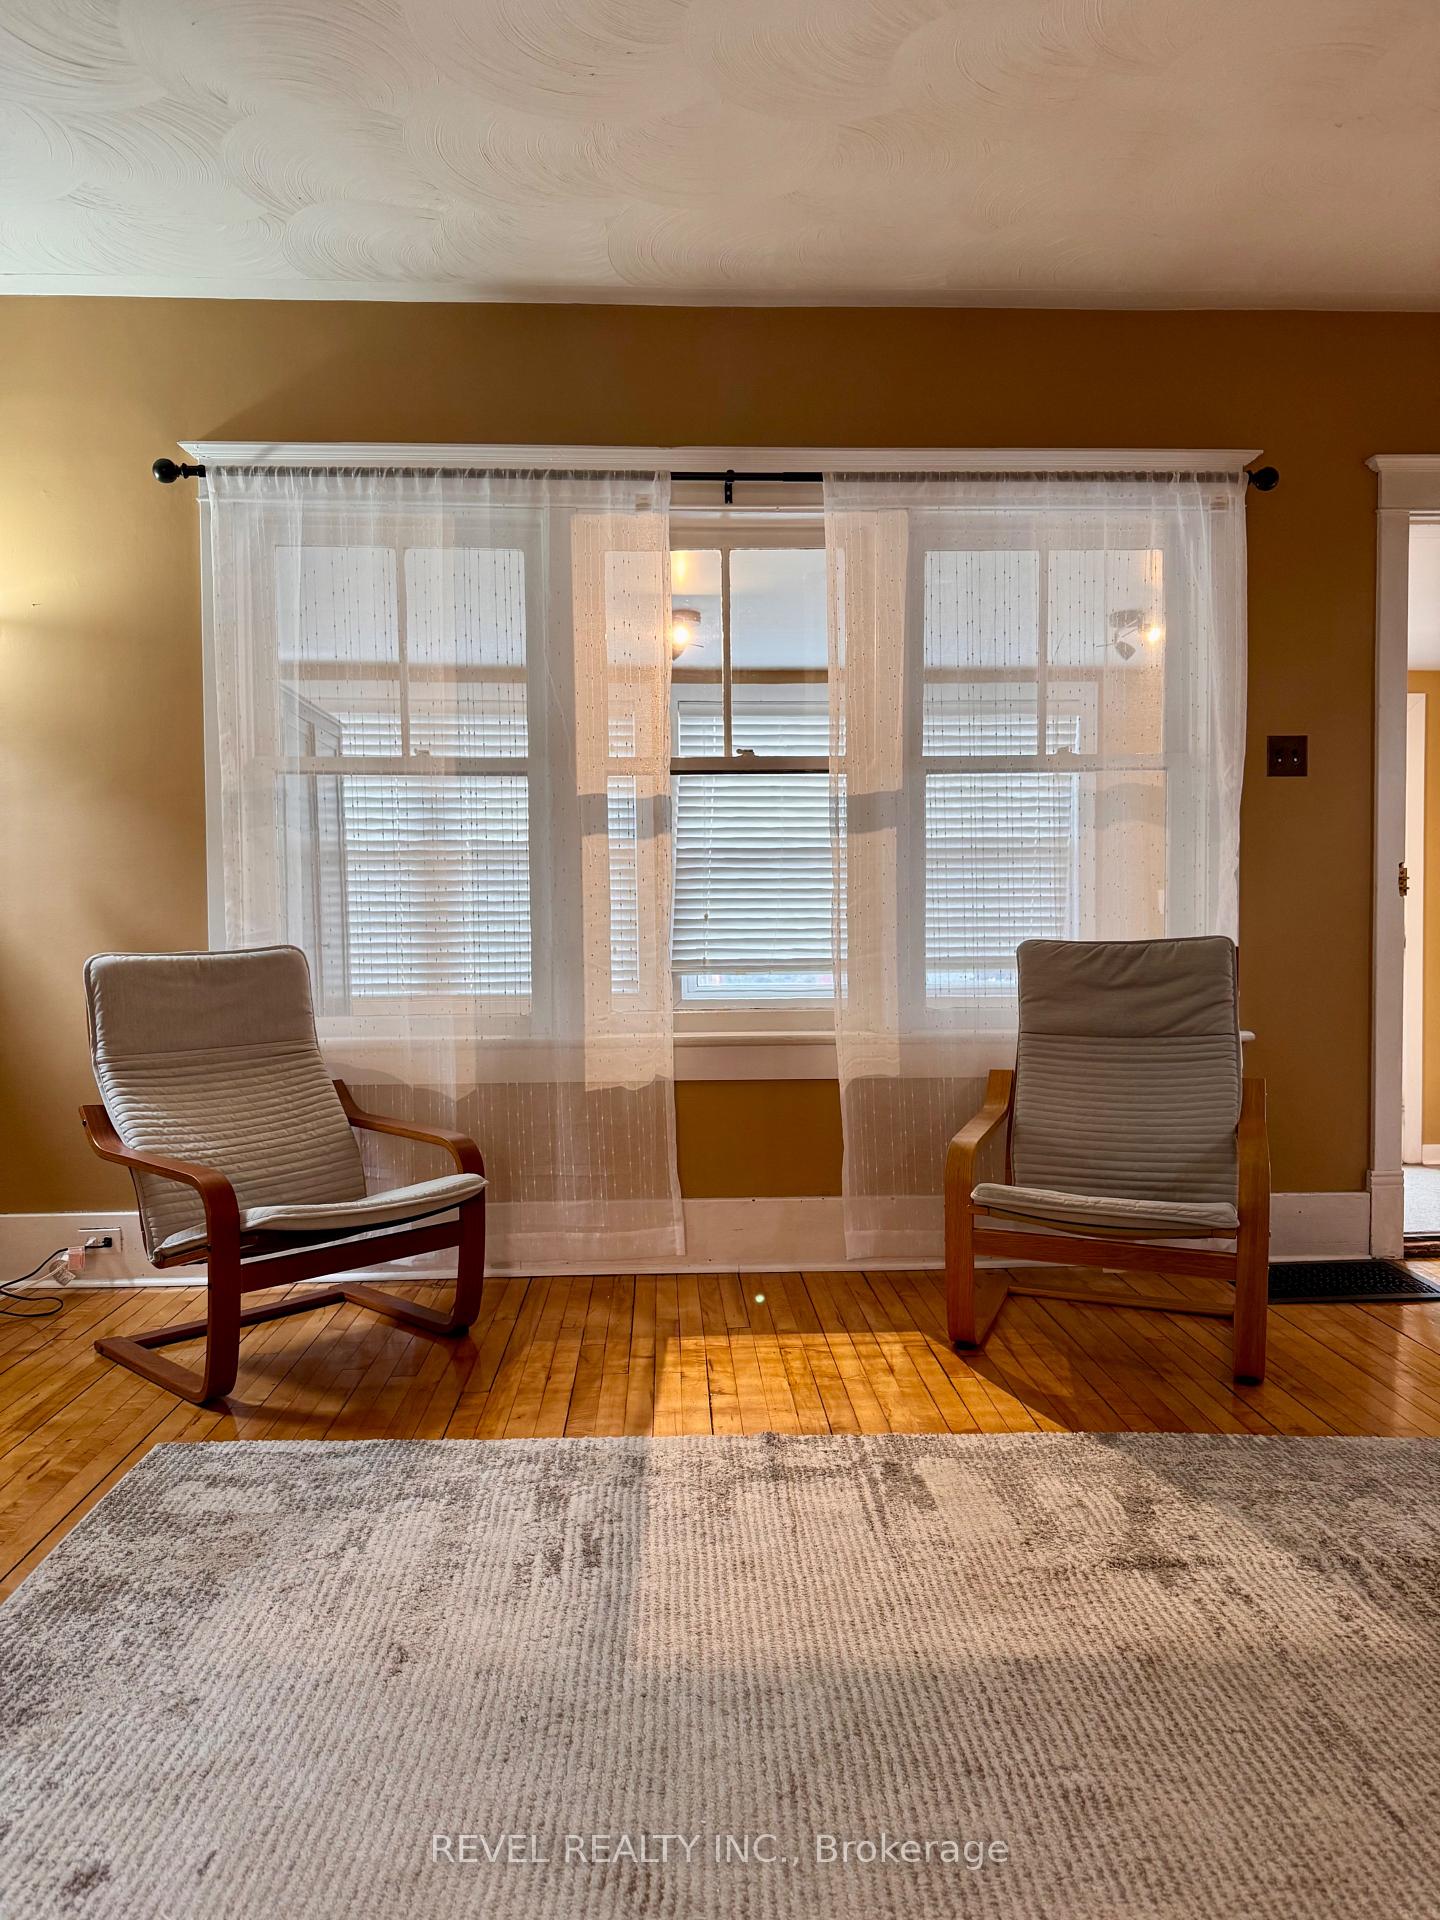 See all 31 photos
Property history
Facts and features
- BasementUnfinished
- Age of home51–99 years
- Water, sewerMunicipal
- HeatingForced air
- Fireplace
The homeDetached, 2-storey, Age 51–99 years
- Type: Detached
- Style: 2-storey
- Age: 51–99 years
- Living space: 1,100–1,500 sq ft
- Basement: Unfinished
InsideFireplace Yes, wood, Lower level, Carpet free
- Fireplace: Yes, wood
- Laundry: Lower level
- Features: Carpet free
- Rooms above ground: 7
- Bedrooms: 3
- Bathrooms: 1
- Kitchens: 1
- Family room: Yes
Outside and lotVinyl siding, Shingles, Concrete
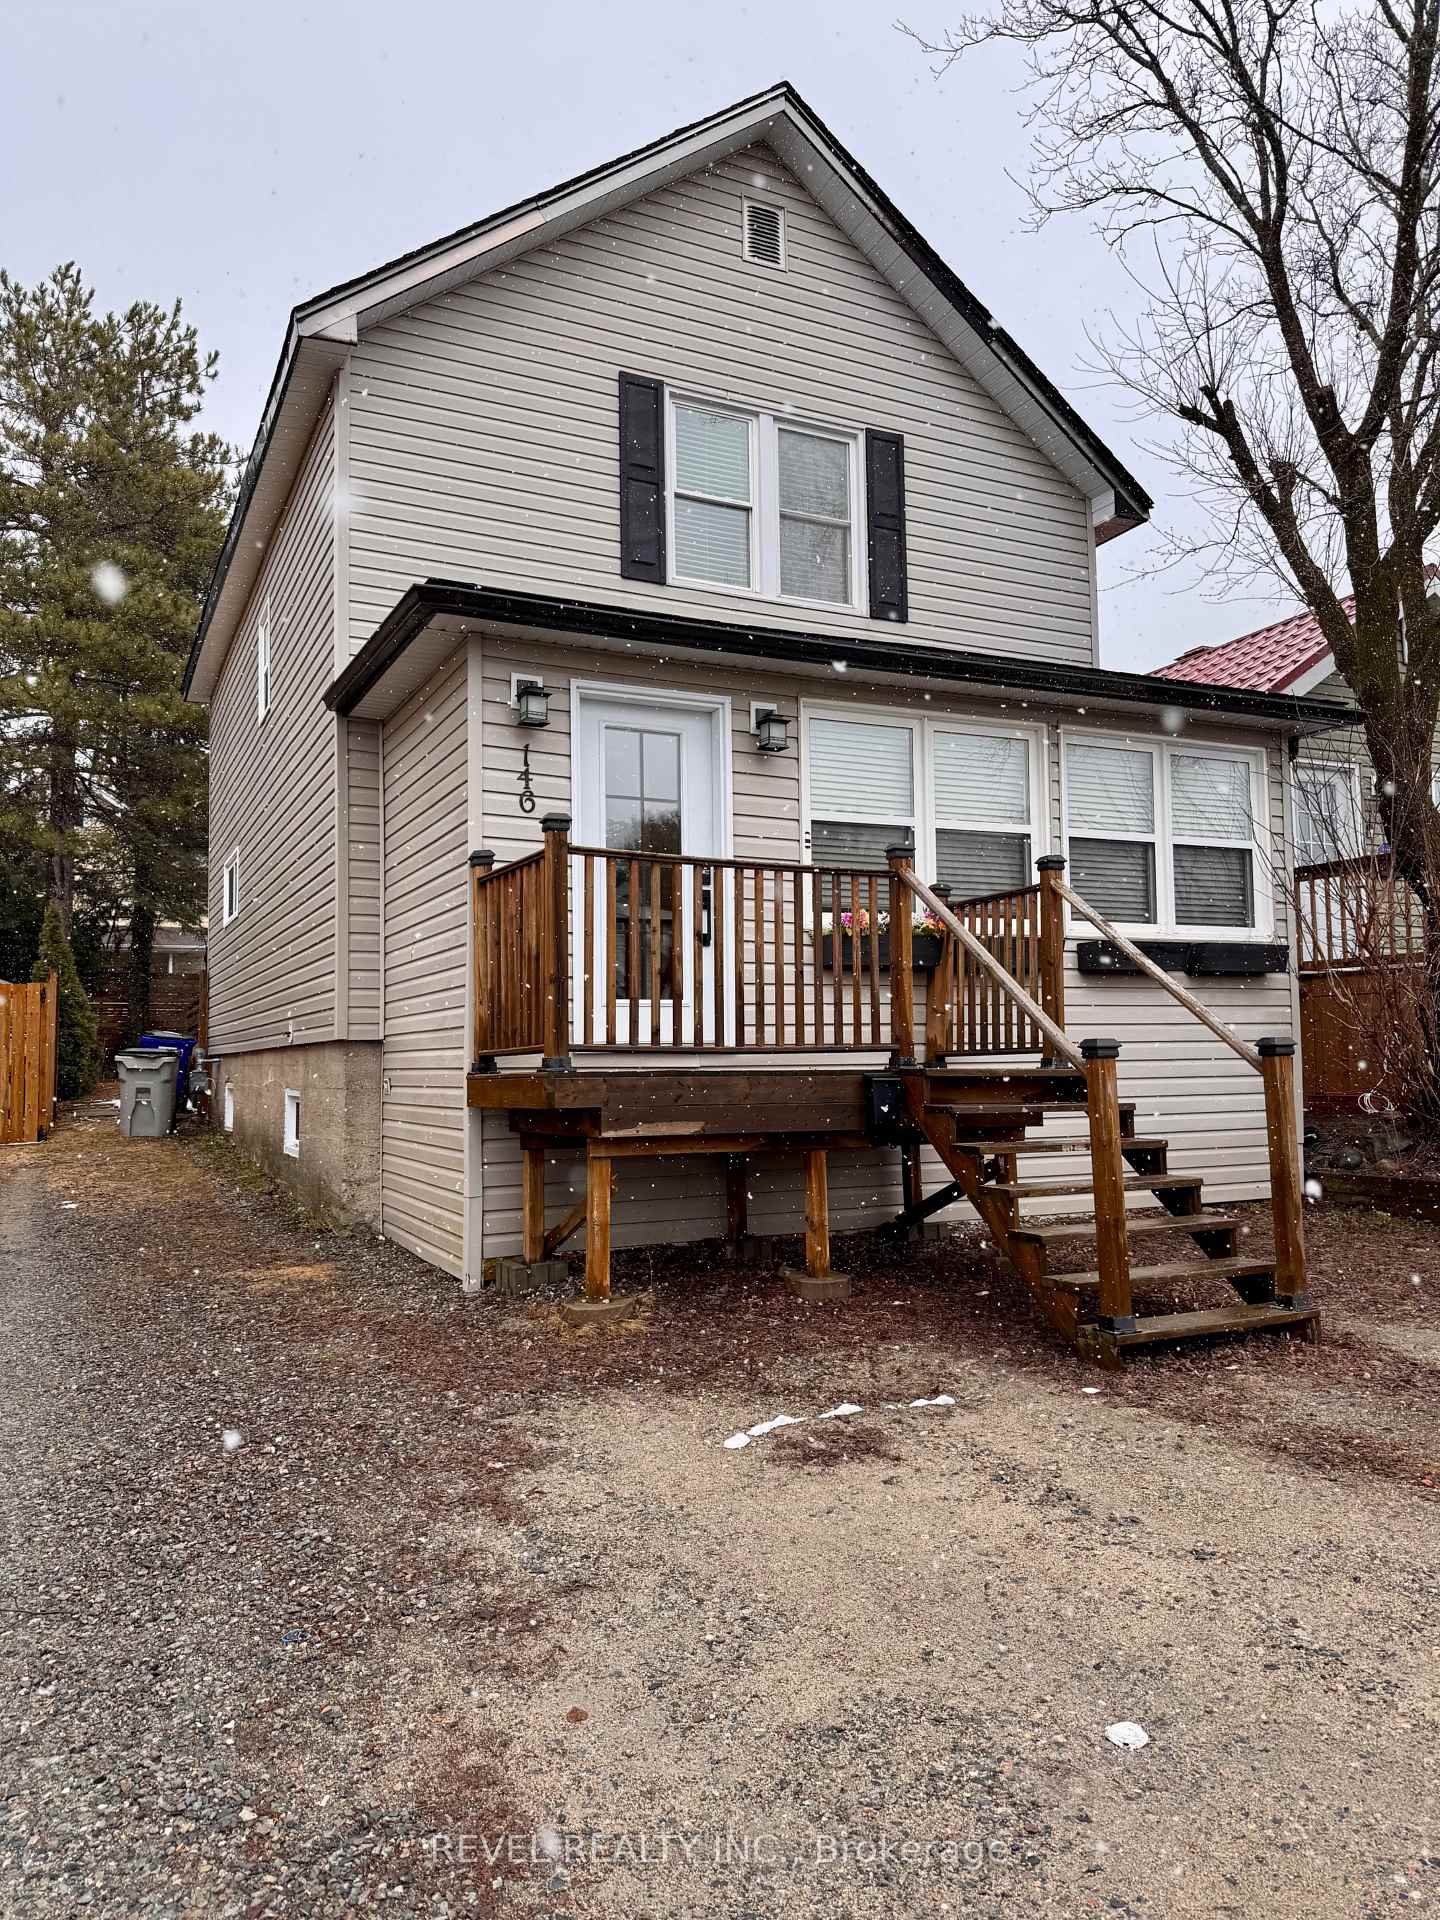
- Exterior: Vinyl siding
- Roof: Shingles
- Foundation: Concrete
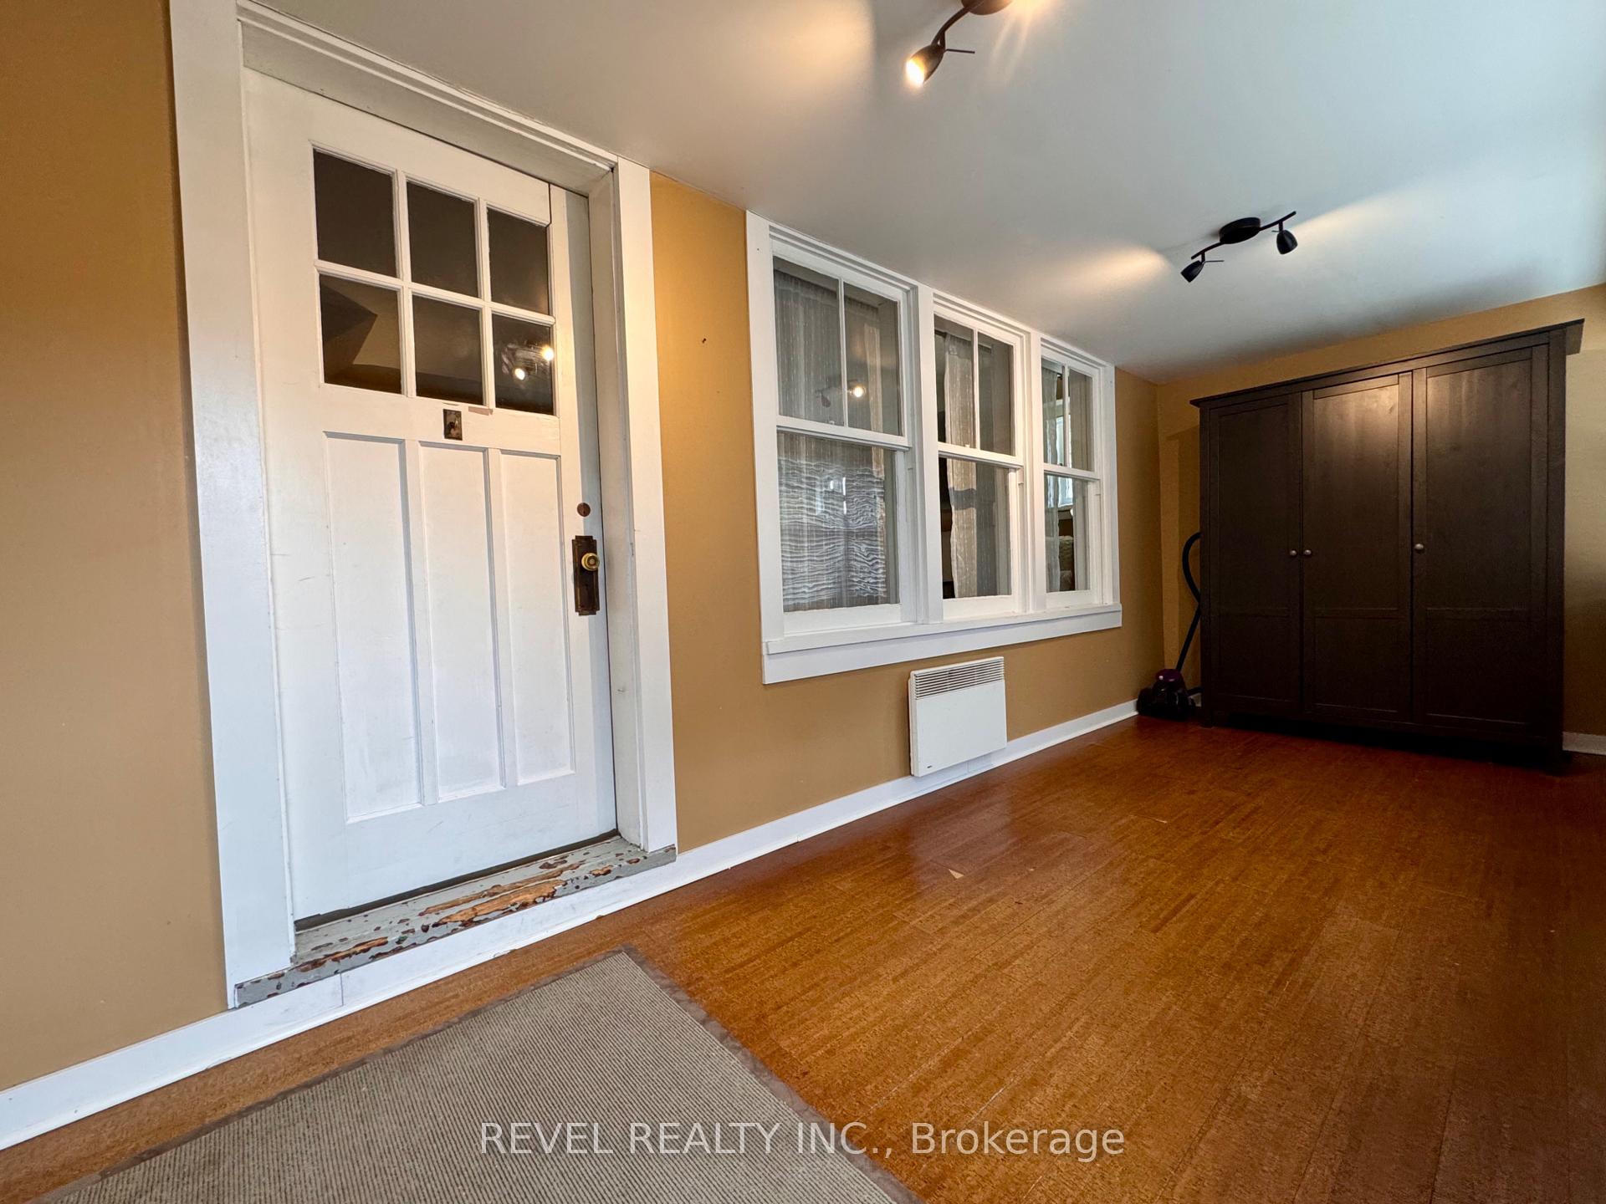
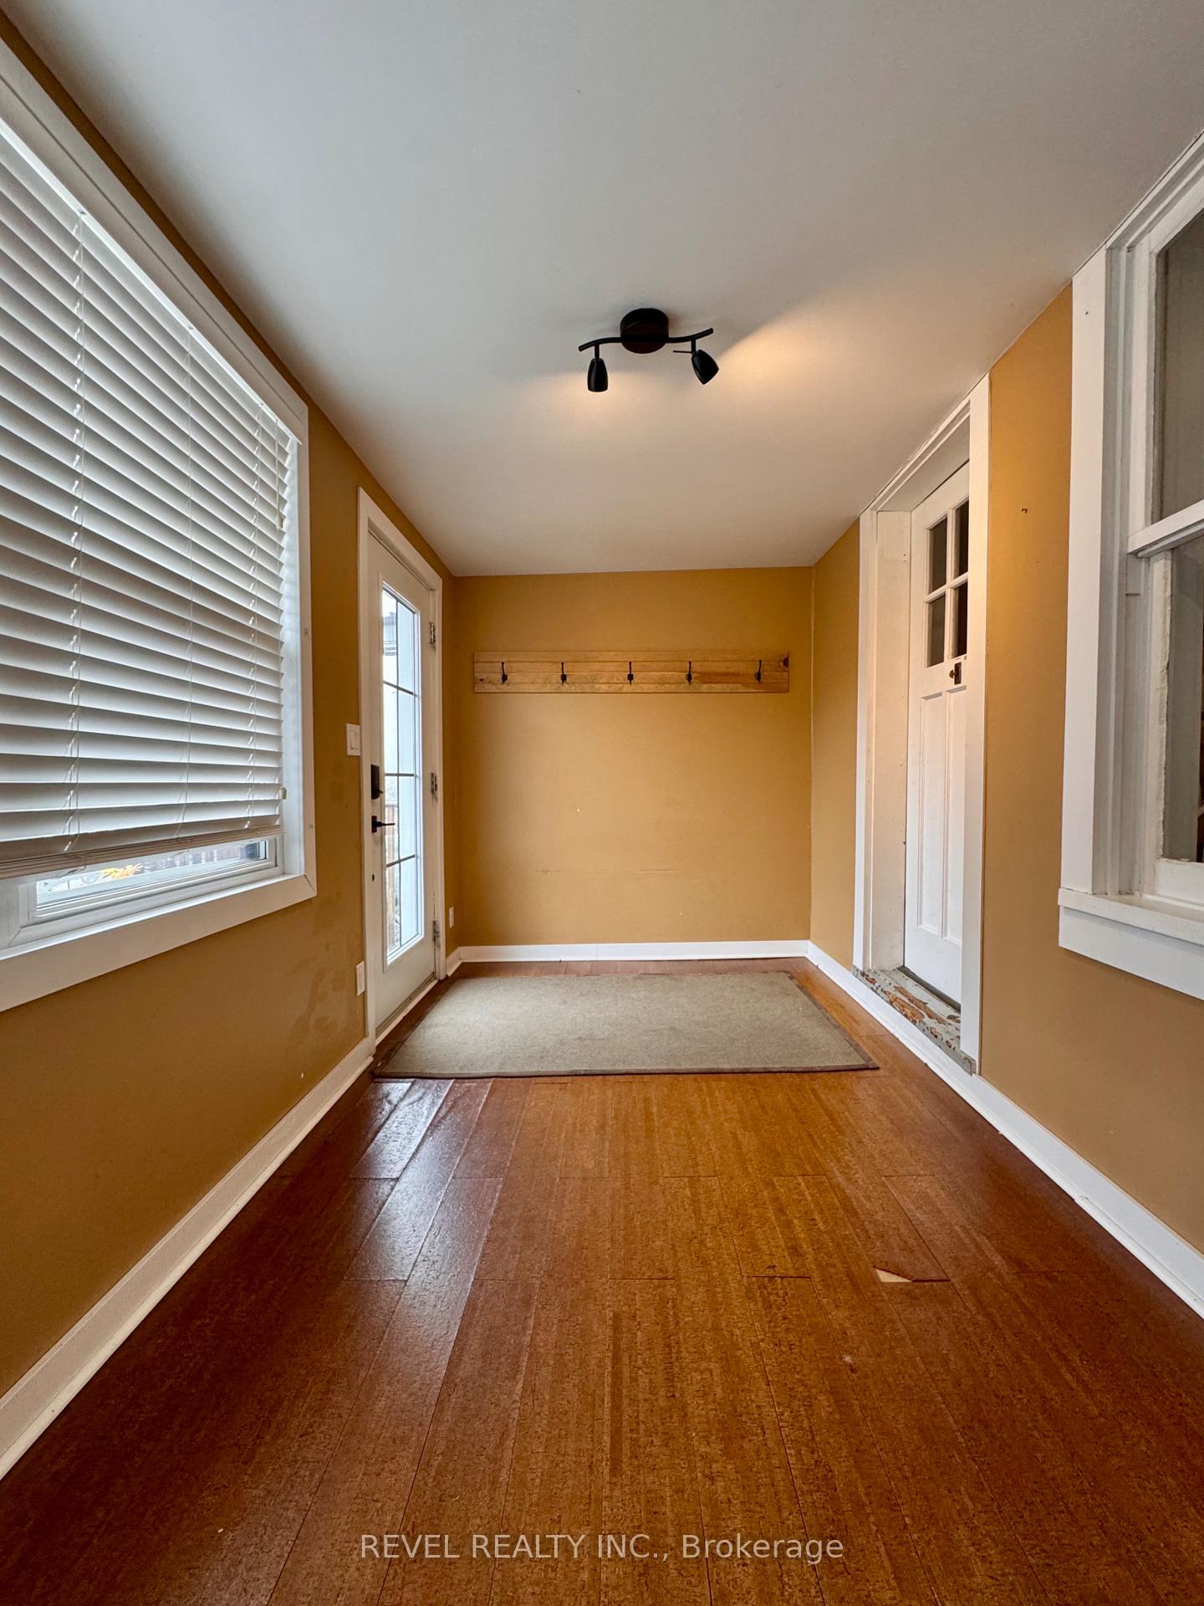
- Features: Deck, porch enclosed
- Size: 30 × 100 ft
- Zoning: NA-R3
Parking2 Parking
- Spaces: 2 Parking
Heating, water and powerForced air, gas, Municipal water, Municipal sewer
- Heating: Forced air, gas
- Water: Municipal water
- Sewer: Municipal sewer
- Natural gas: Yes
- Hydro: Yes
- Cable: Yes
- Telephone: Yes
Costs and taxesTaxes $2,581 a year, HST No HST
- Taxes, 2024: $2,581 a year
- HST: No HST
Included in the saleStainless steel fridge, stove, dishwasher & microwave. washer, dryer, all window coverings. all furnishings and décor negotiable., Not included None
- Included: Stainless steel fridge, stove, dishwasher & microwave. washer, dryer, all window coverings. all furnishings and décor negotiable.
- Not included: None
Listing detailsT12127367, Sold, May 5, 2025
- MLS® number: T12127367
- Status: Sold
- Listed on: May 5, 2025
- Days on market: 25
- Updated: May 30, 2025
- Possession: Immediate
- Occupied by: Vacant
- Listing brokerage: REVEL REALTY INC.
About this home
146 Tamarack Street, Timmins (TNE - Hill District), ON P4N 6P8
Step into timeless charm with original wood floors, trim and doors accented with glass doorknobs, adding a touch of vintage charm. This well maintained 2 storey, 3-bedroom, 1-bath home is located in the highly sought-after Hill District. Each of the 3 generously sized bedrooms offers ample space and plenty of natural light. Enjoy the blend of classic and contemporary in the separate dining room and inviting living room with fireplace. The kitchen opens directly onto a rear deck-perfect for morning coffee or evening gatherings-a fully fenced yard ideal for pets or play, while the large front porch offers a cozy, sunlit space to relax. The home also boast an unfinished basement offering plenty of storage. All appliances included, quick closing available. Don't miss your chance!
Ask about this home
A HOMEH agent will answer your questions about this home.
Around this home
Daily convenience, out of 100, from the distances below
Schools nearby
School rating, out of 10.
Helpful calculators
Your HOMEH agent

"I would see it this week."