

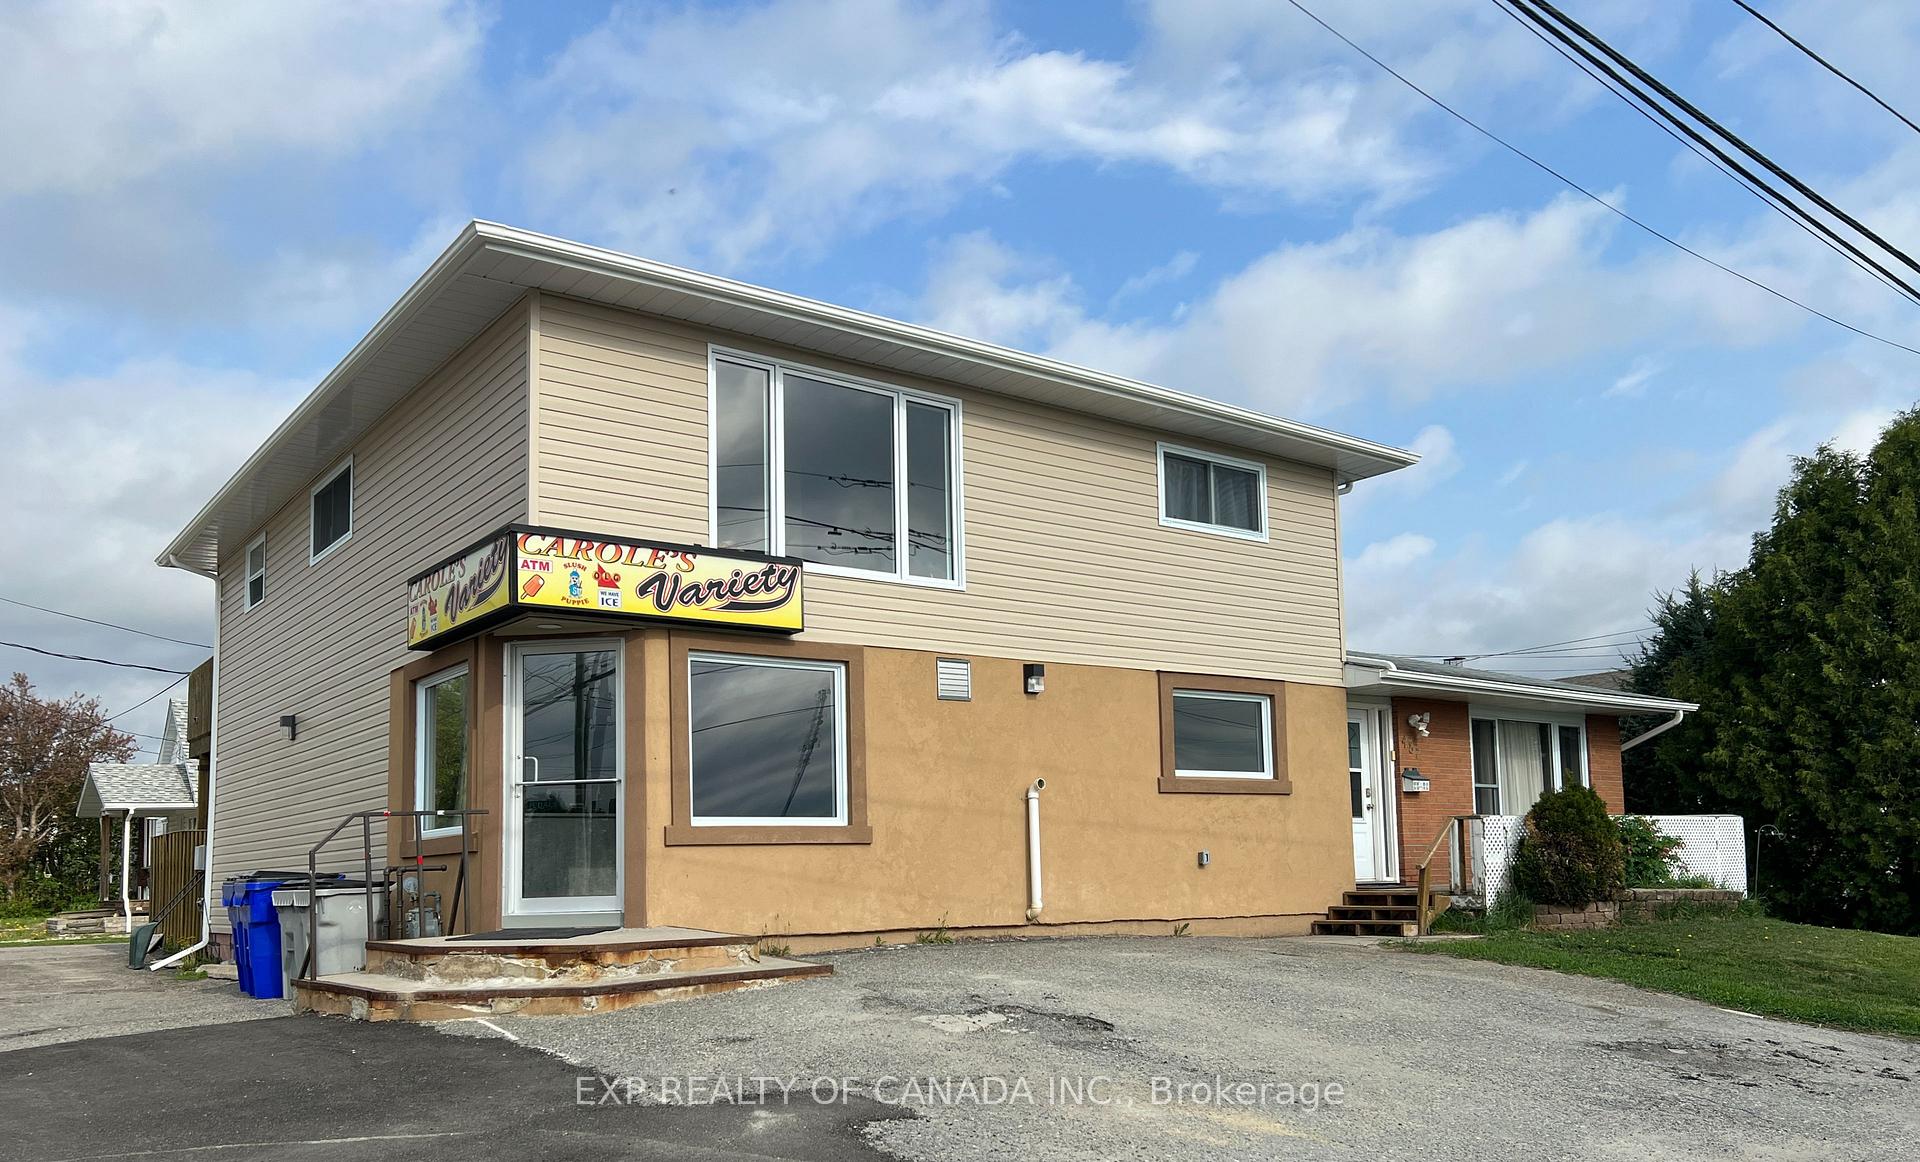
487 Rea Street N
Multiplex Expired
1/2487 Rea Street N
Multiplex Expired
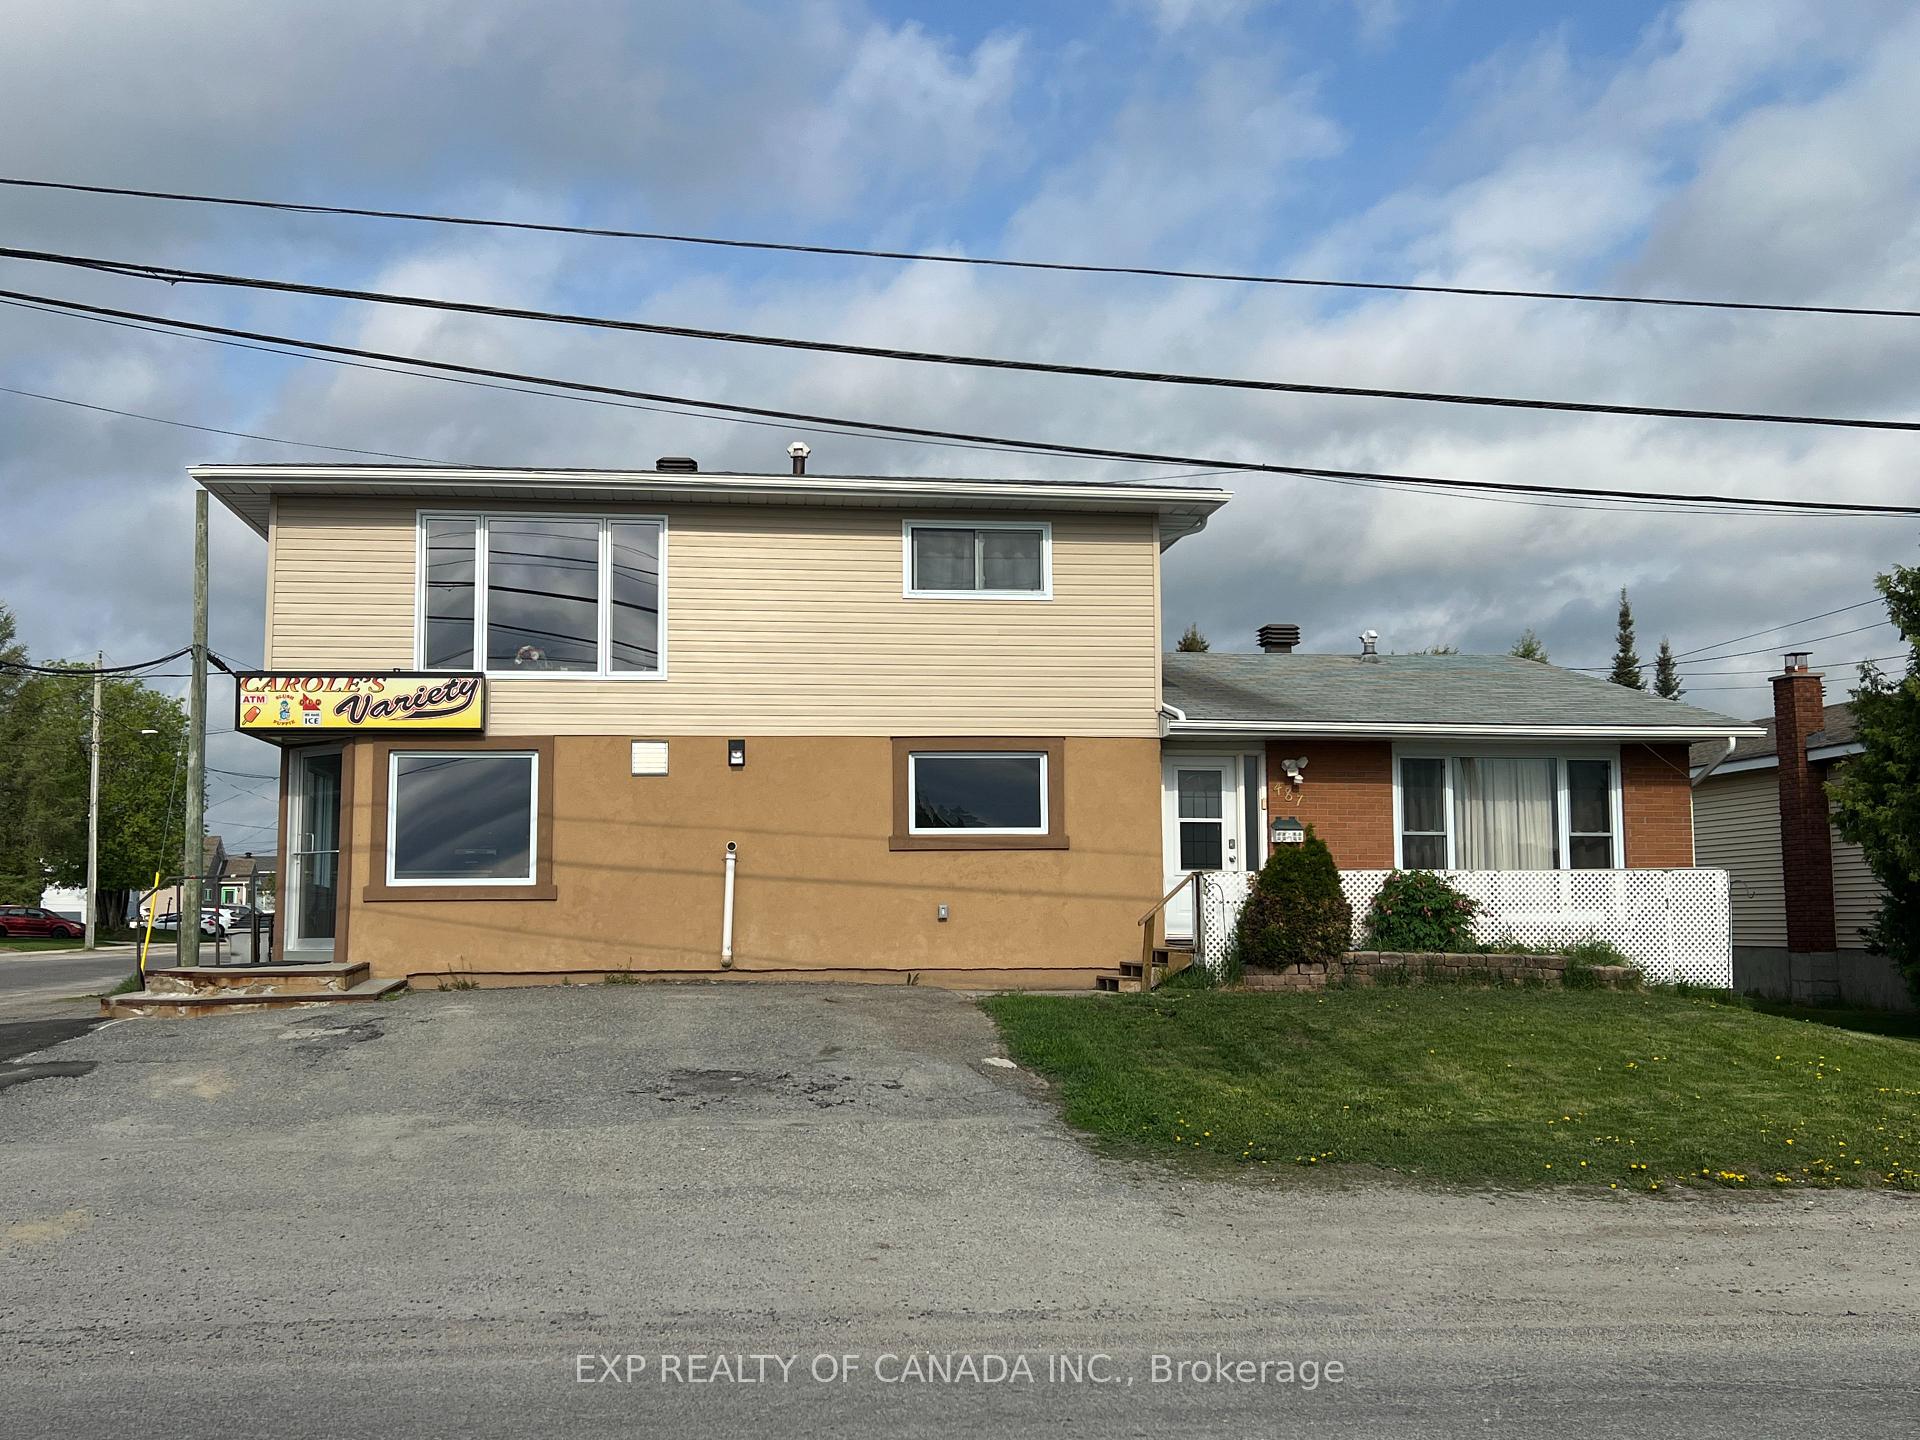 See all 2 photos
7 Bedrooms
4 Bathrooms
8 Parking
2.5K–3K sq.ft
99.64×68.58 ft
$9,614/yr
Property history
- $625,000ExpiredList: 2024-11-12|End: 2025-05-31|200 daysT10421558
Facts and features
- BasementPart finished
- Age of home51–99 years
- Price per sq ft~$227
- Water, sewerMunicipal
What stands out
- 3 kitchens
The homeMultiplex, 2-storey, Age 51–99 years
- Type: Multiplex
- Style: 2-storey
- Age: 51–99 years
- Living space: 2,500–3,000 sq ft
- Basement: Partially finished
InsideWater heater owned, Rooms above ground 23, Rooms in the basement 0
- Features: Water heater owned
- Rooms above ground: 23
- Rooms in the basement: 0
- Bedrooms: 7
- Bathrooms: 4
- Kitchens: 3
Outside and lotOther, Shingles, Unknown
Outside
- Exterior: Other
- Roof: Shingles
- Foundation: Unknown
- Features: Deck
- Size: 99.64 × 68.58 ft
- Zoning: NA R3
Parking8 Parking (7 garage + 1 drive), Private
- Spaces: 8 Parking (7 garage + 1 drive)
- Driveway: Private
Heating, water and powerForced air, gas, Municipal water, Municipal sewer
- Heating: Forced air, gas
- Water: Municipal water
- Sewer: Municipal sewer
- Natural gas: Yes
- Hydro: Yes
- Cable: Available
- Telephone: Available
Costs and taxesTaxes $9,614 a year
- Taxes, 2025: $9,614 a year
Included in the sale2 fridges, 2 stoves, 2 clothes washers, 2 clothes dryers
- Included: 2 fridges, 2 stoves, 2 clothes washers, 2 clothes dryers
Listing detailsT10421558, Expired, Nov 12, 2024
- MLS® number: T10421558
- Status: Expired
- Listed on: Nov 12, 2024
- Days on market: 200
- Updated: May 31, 2025
- Possession: 2024-12-01 / December 1, 2024
- Occupied by: Owner+tenant
- Listing brokerage: EXP REALTY OF CANADA INC.
About this home
487 Rea Street N, Timmins (TM - TNW - Algonquin to Jubilee), ON P4N 5A7
Water Heater OwnedDeck
Attention investors and entrepreneurs! This turnkey 3-unit multi-family income property has a 24' x 24' detached garage and space for a home-based business (vacant confectionary). It's the perfect setting to live comfortably to run a home-based business and have a rental income to help pay down a mortgage. The spacious apartments have laundry hook ups, private entrances and a parking space. The sale is for the building only.
Read more
Ask about this home
A HOMEH agent will answer your questions about this home.
Ask a question
Thinking of selling your home?See what your home is worth today.
Around this home
Between Waterloo Road and Melrose Boulevard
Errands
Parks
Schools
Daily convenience, out of 100, from the distances below
ParkFlinstone Park · 1 within 1 km10 min walk635 m
GroceryCarole's Variety1 min walk39 m
SchoolO'Gorman High School1 min walk80 m
PharmacyShoppers Drug Mart18 min walk1.1 km
Cafés & foodTim Hortons · 3 within 1 km15 min walk901 m
Gym & rec centreArchie Dillon Sportsplex6 min walk377 m
HospitalTimmins and District Hospital32 min walk2.0 km
WalkDriveStraight-line distance, open map data
Grocery0.0 km
Park0.6 km
Coffee0.9 km
Dining1.1 km
Gym0.4 km
Hospital2.0 km
Schools nearby
School rating, out of 10.
O'Gorman High Schoolsecondary · Private · 0.1 km
5.3/10Fair
École catholique Sacré-Coeur (Timmins)elementary · Public · 0.2 km
—
O'Gorman Intermediate Catholic Schoolelementary · Catholic · 0.5 km
—
Contact agent
Helpful calculators
Mortgage
Affordability
Closing costs
Land transfer tax
Property tax
Down payment
CMHC insurance
Stress test
Cashback Rebate
Your HOMEH agent

NimaHOMEH agent · Timmins
"I would see it this week."
Ask Nima