

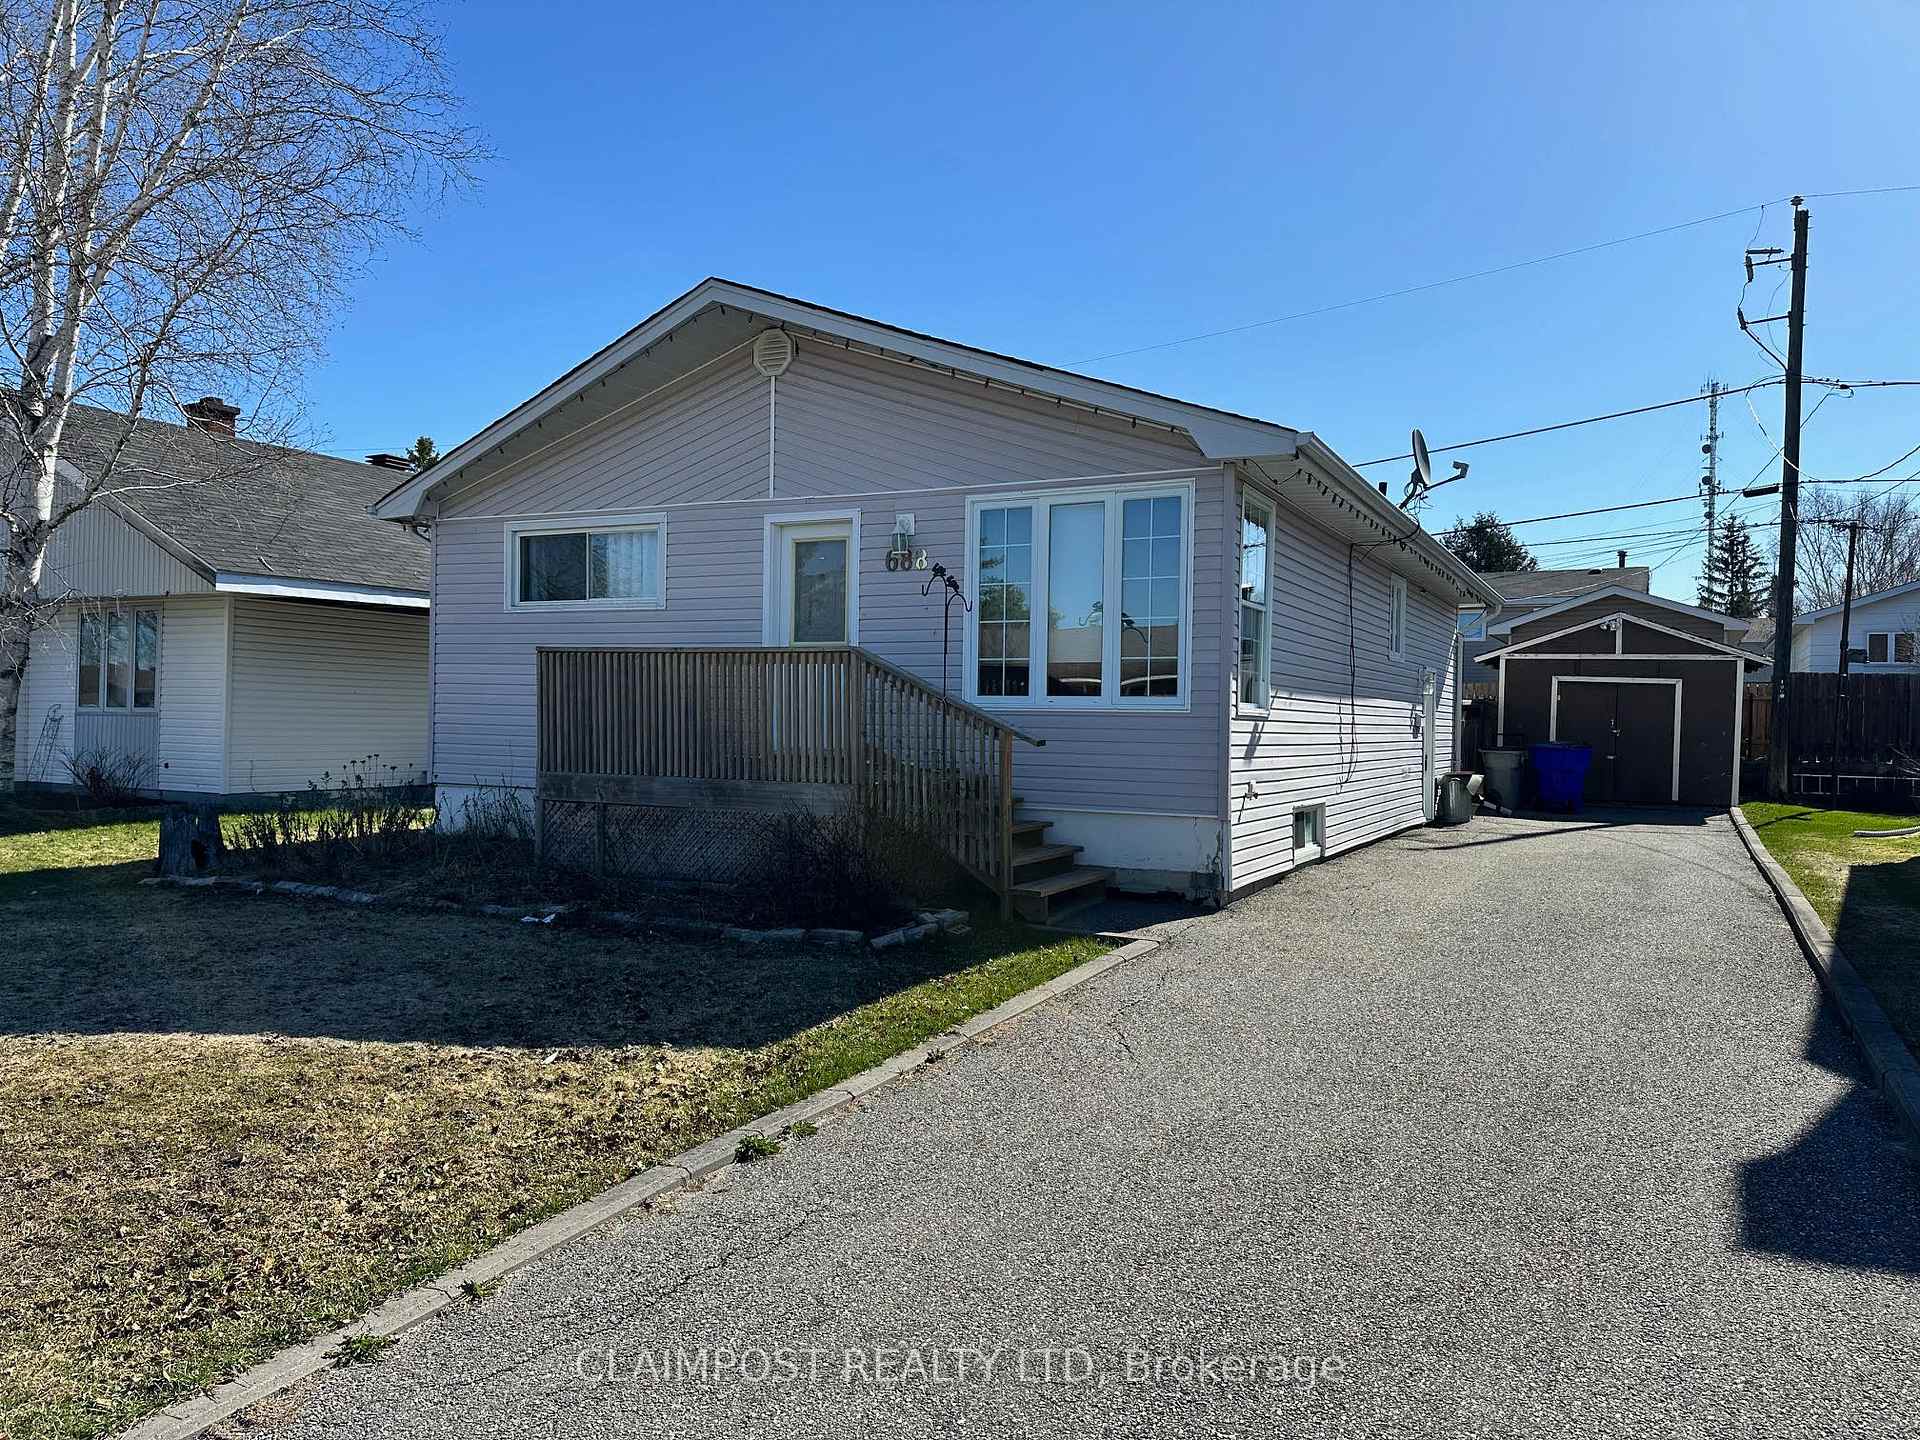
688 Eyre Boulevard
688 Eyre Boulevard
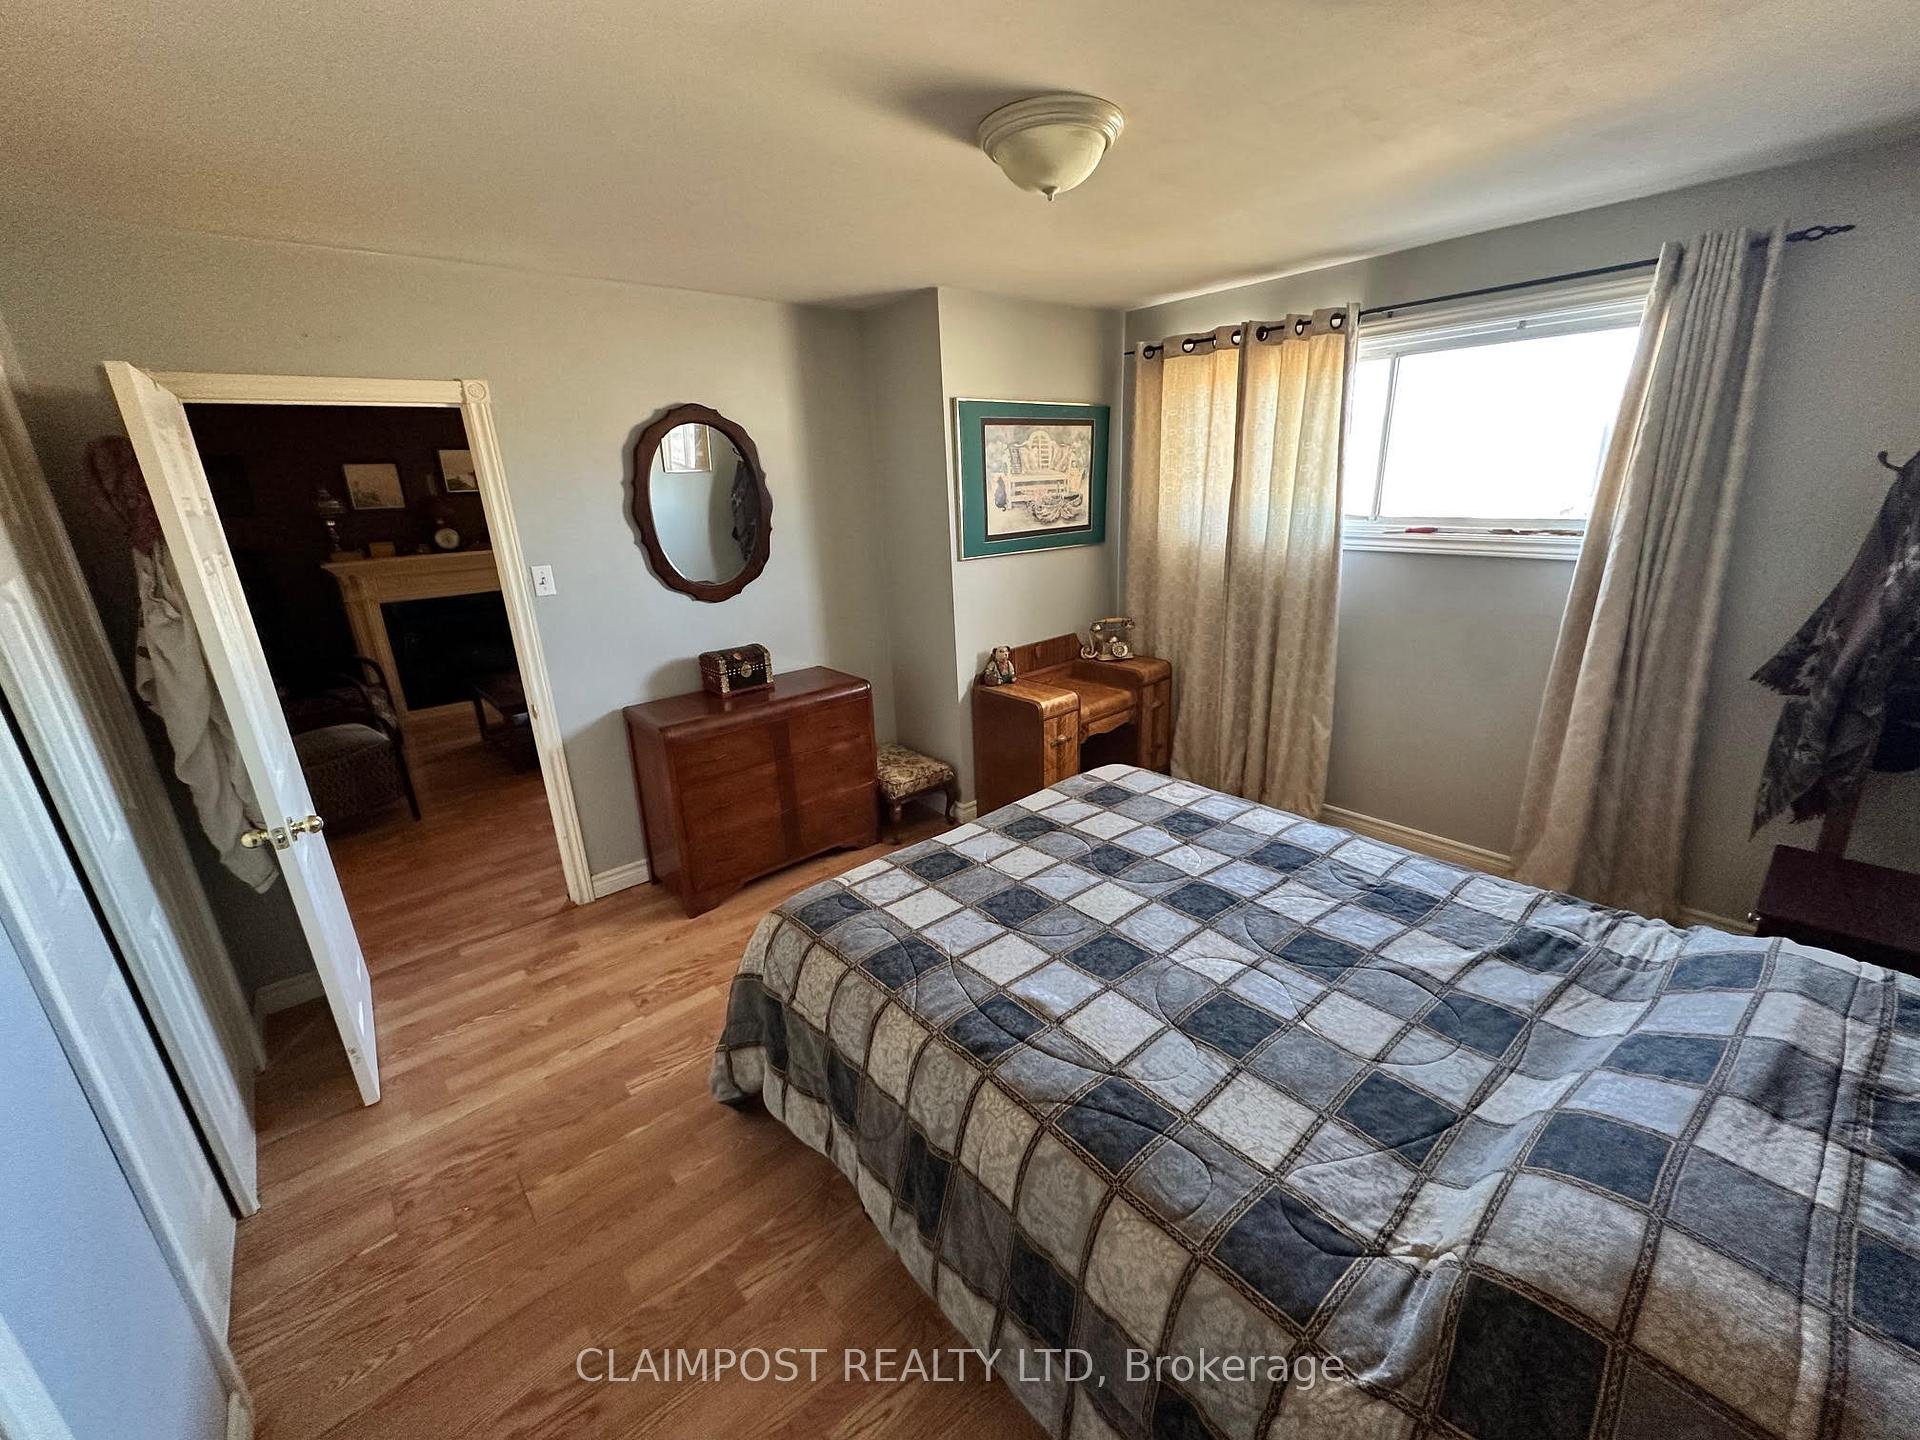 See all 9 photos
Property history
Facts and features
- BasementFinished
- Age of home51–99 years
- Water, sewerMunicipal
- Lot shapeRectangular
- Central air
The homeDetached, Bungalow, Age 51–99 years
- Type: Detached
- Style: Bungalow
- Age: 51–99 years
- Living space: 1,100–1,500 sq ft
- Basement: Finished
- Waterfront: None
InsideLower level, Central vacuum, Rooms above ground 5
- Laundry: Lower level
- Features: Central vacuum
- Rooms above ground: 5
- Rooms in the basement: 2
- Bedrooms: 3 + 1 in the basement
- Bathrooms: 2
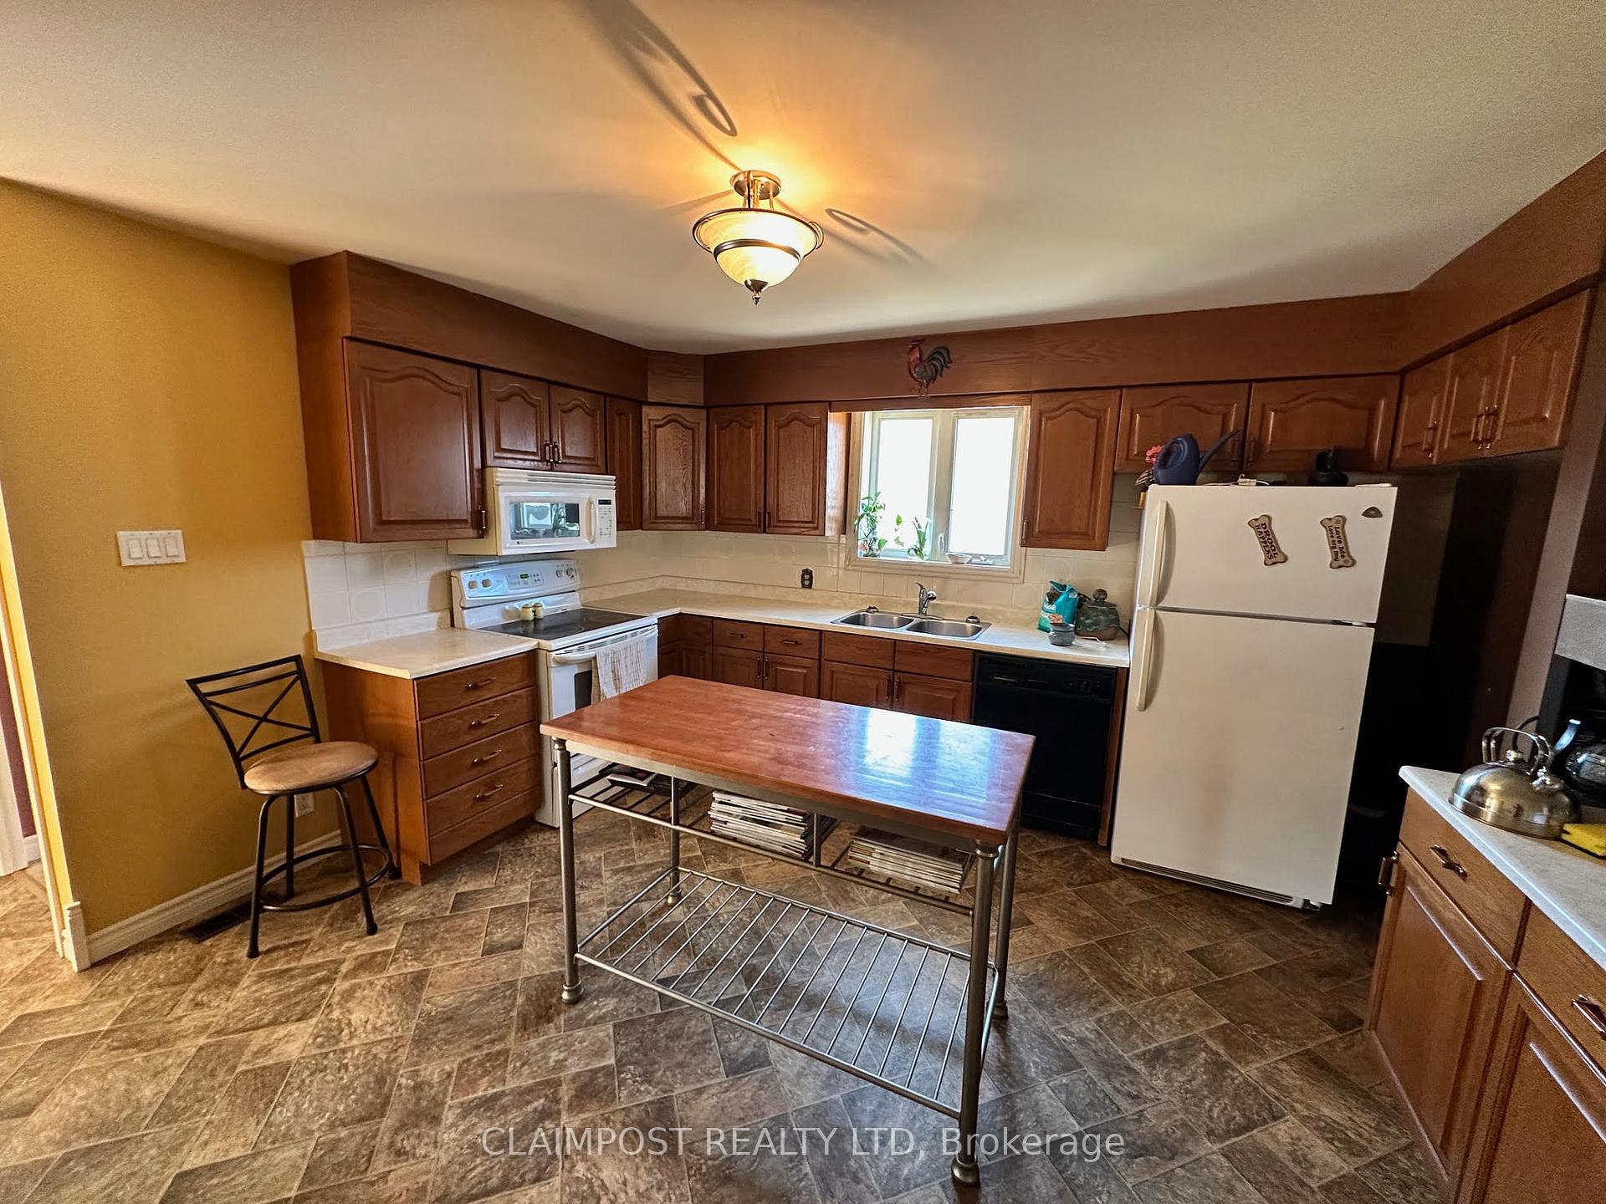
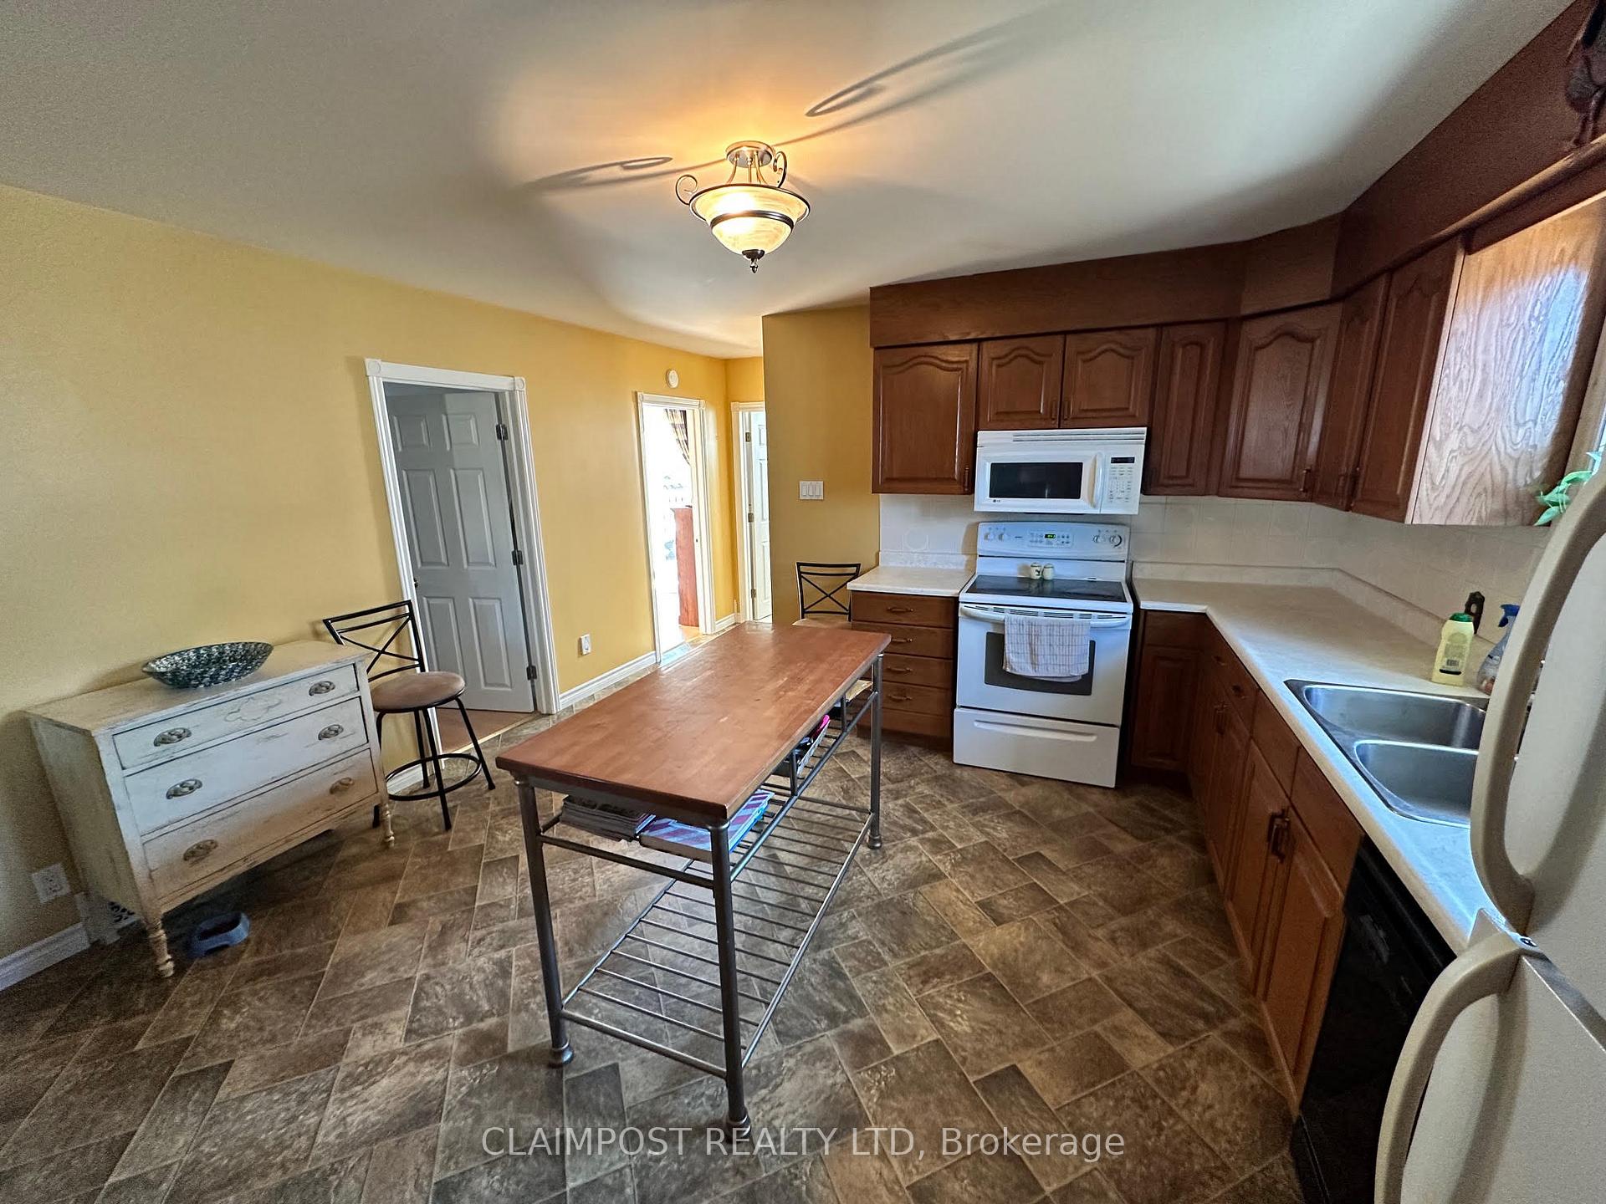
- Kitchens: 1
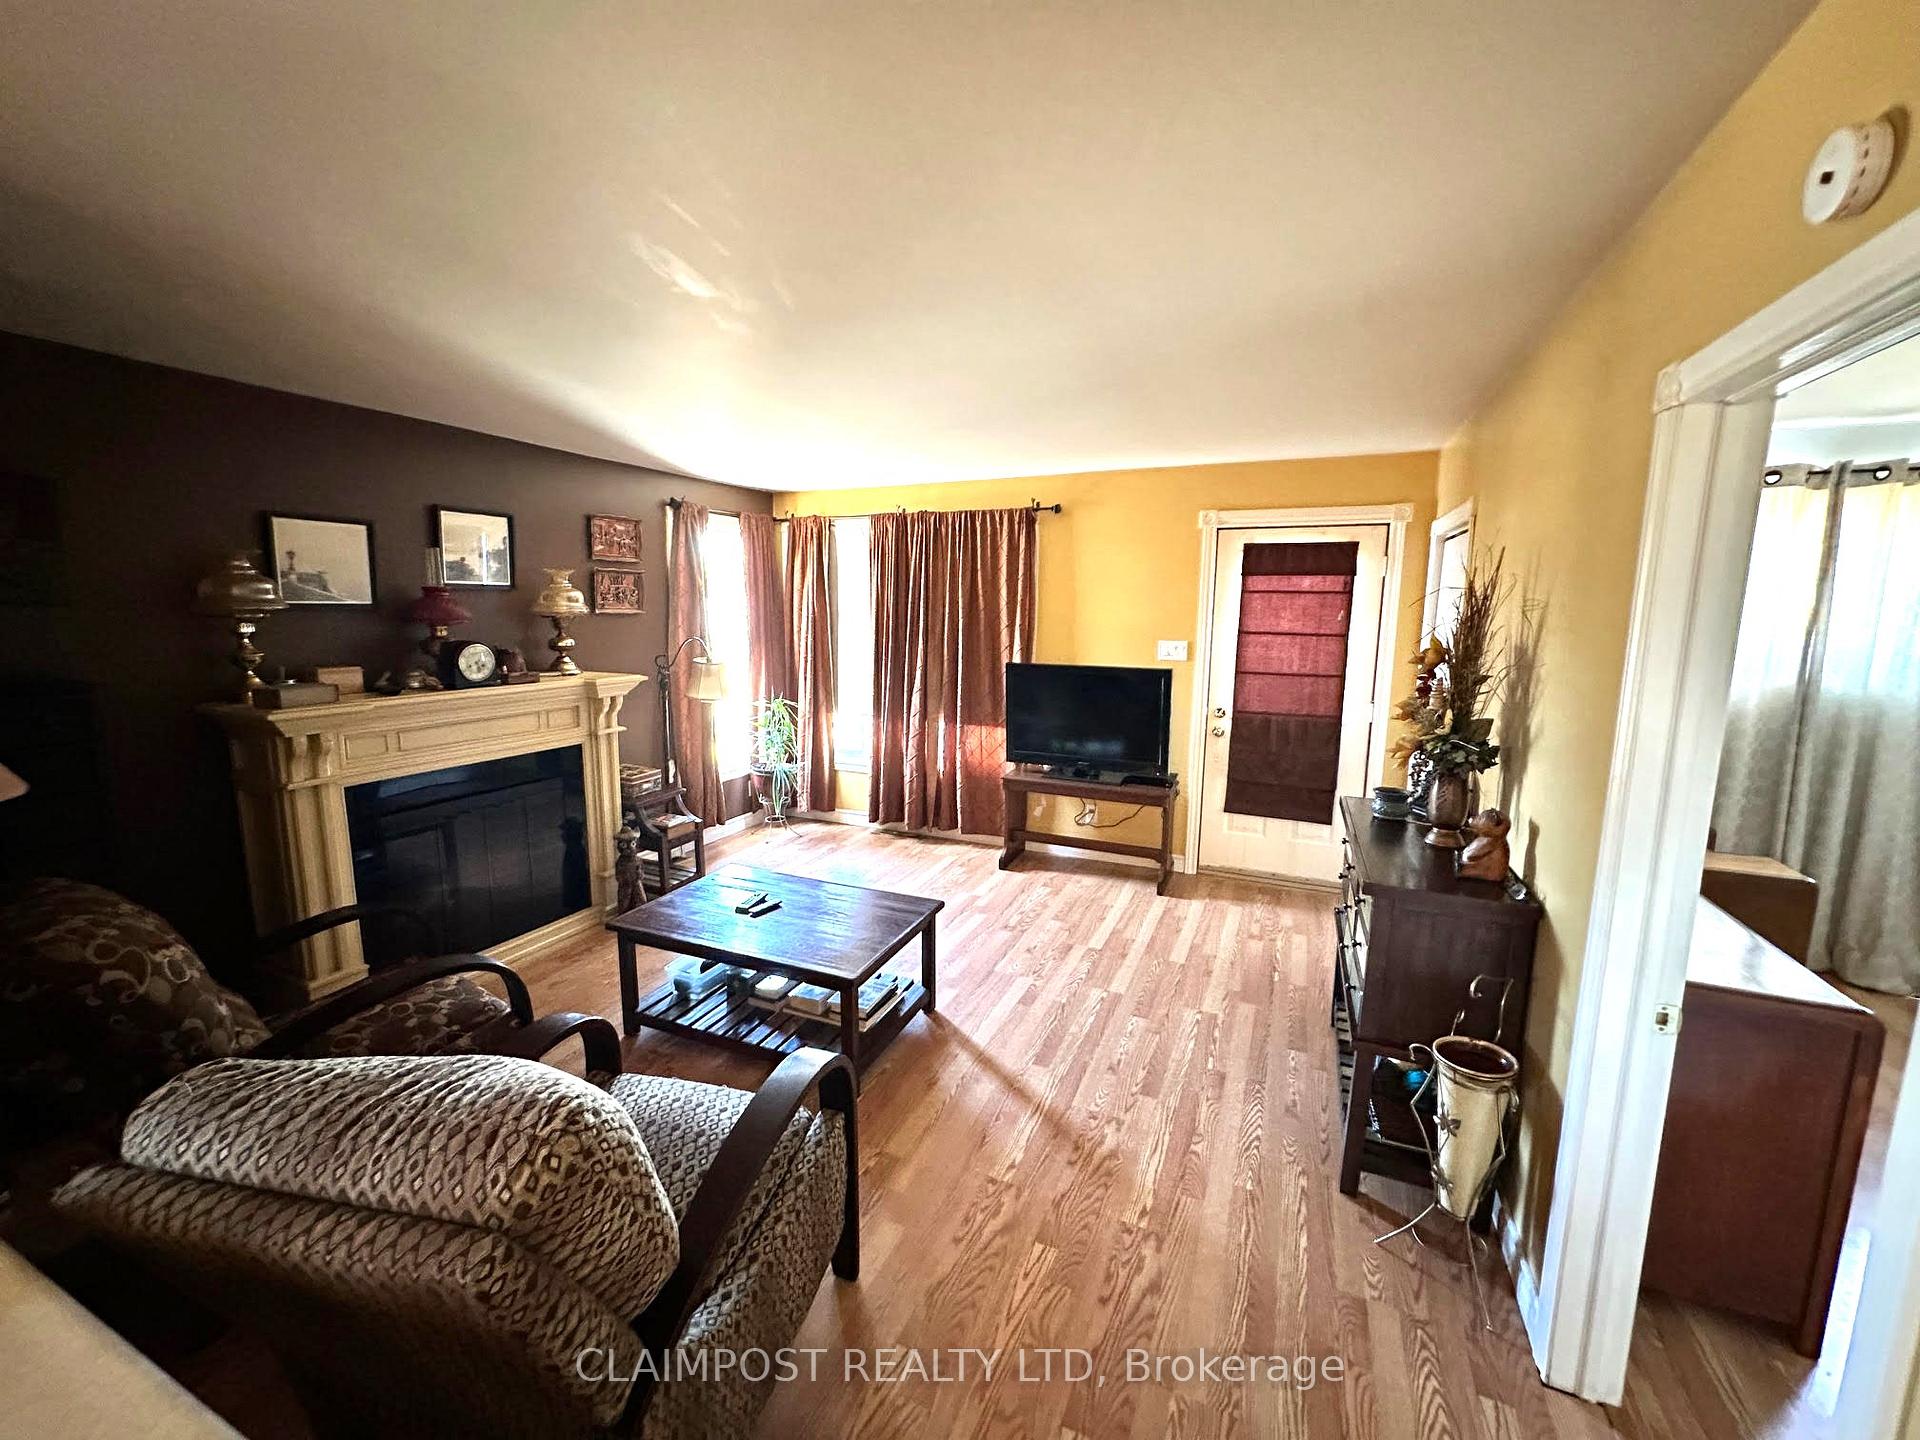
- Family room: Yes
Outside and lotVinyl siding, Asphalt shingle, Block
- Exterior: Vinyl siding
- Roof: Asphalt shingle
- Foundation: Block
- Features: Deck
- Other structures: Shed
- Size: 50 × 100 ft
- Shape: Rectangular
- Zoning: NA-R1
Parking2 Parking, Private
- Spaces: 2 Parking
- Driveway: Private
Heating, water and powerForced air, gas, Central air, Municipal water
- Heating: Forced air, gas
- Cooling: Central air
- Water: Municipal water
- Sewer: Municipal sewer
- Natural gas: Yes
- Hydro: Yes
- Cable: Available
- Telephone: Available
Costs and taxesTaxes $3,838 a year, HST included in the price, Hot water tank rents for $133.49 per quarter with reliance
- Taxes, 2024: $3,838 a year
- HST: HST included in the price
- Rental items: Hot water tank rents for $133.49 per quarter with reliance
Included in the saleFridge and stove in kitchen, freezer in basement, central vacuum, shed
- Included: Fridge and stove in kitchen, freezer in basement, central vacuum, shed
Listing detailsT12134209, Sold, May 7, 2025
- MLS® number: T12134209
- Status: Sold
- Listed on: May 7, 2025
- Days on market: 26
- Updated: Jun 2, 2025
- Possession: Flexible
- Occupied by: Owner
- Listing brokerage: CLAIMPOST REALTY LTD
About this home
688 Eyre Boulevard, Timmins (TNW - Upper Melrose), ON P4N 4Z4
Welcome to this functional bungalow in the heart of Melrose. With 3+1 bedrooms, 2 full bathrooms (4-piece on the main floor and a 3-piece in the finished basement), and approximately 1,100 sq. ft. of main-level living space, this home offers flexibility for growing families or downsizers alike. Enjoy a generous backyard, detached shed, central air and a location just steps from schools in a quiet, family-friendly neighbourhood. A solid opportunity in a sought-after area great value for those looking to make a smart move.
Ask about this home
A HOMEH agent will answer your questions about this home.
Around this home
Daily convenience, out of 100, from the distances below
Schools nearby
School rating, out of 10.
Helpful calculators
Your HOMEH agent

"I would see it this week."