

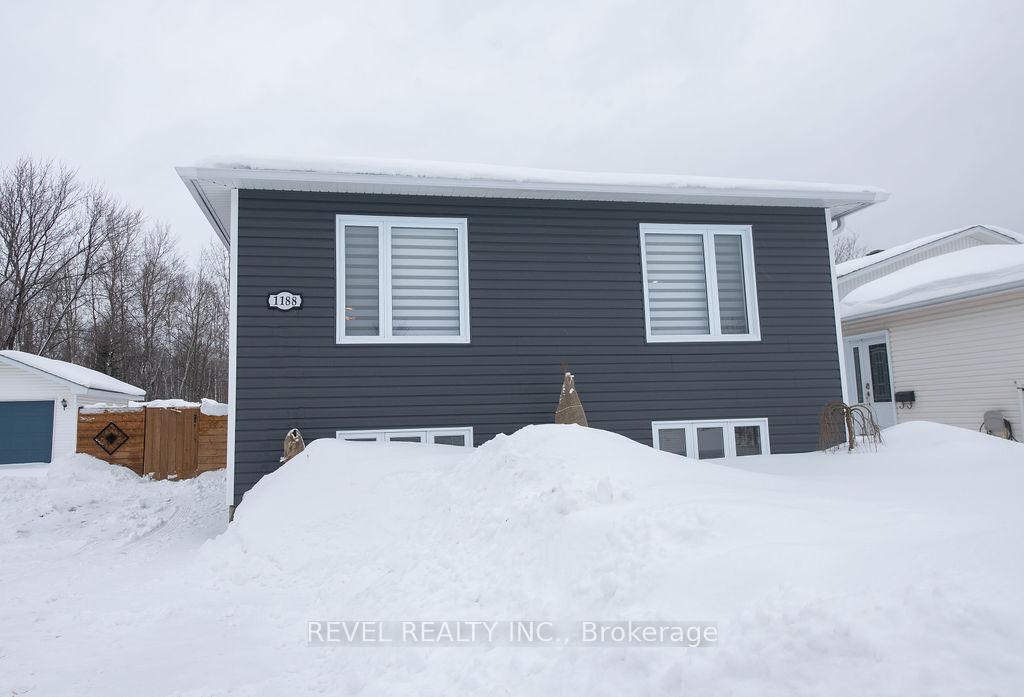
1188 Park Avenue
1188 Park Avenue
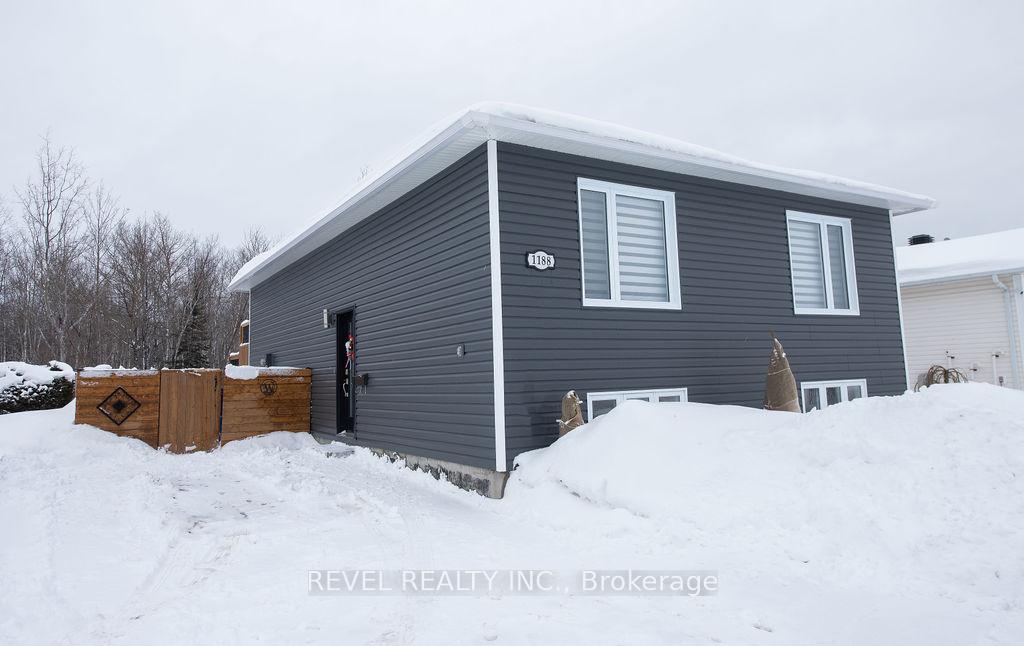
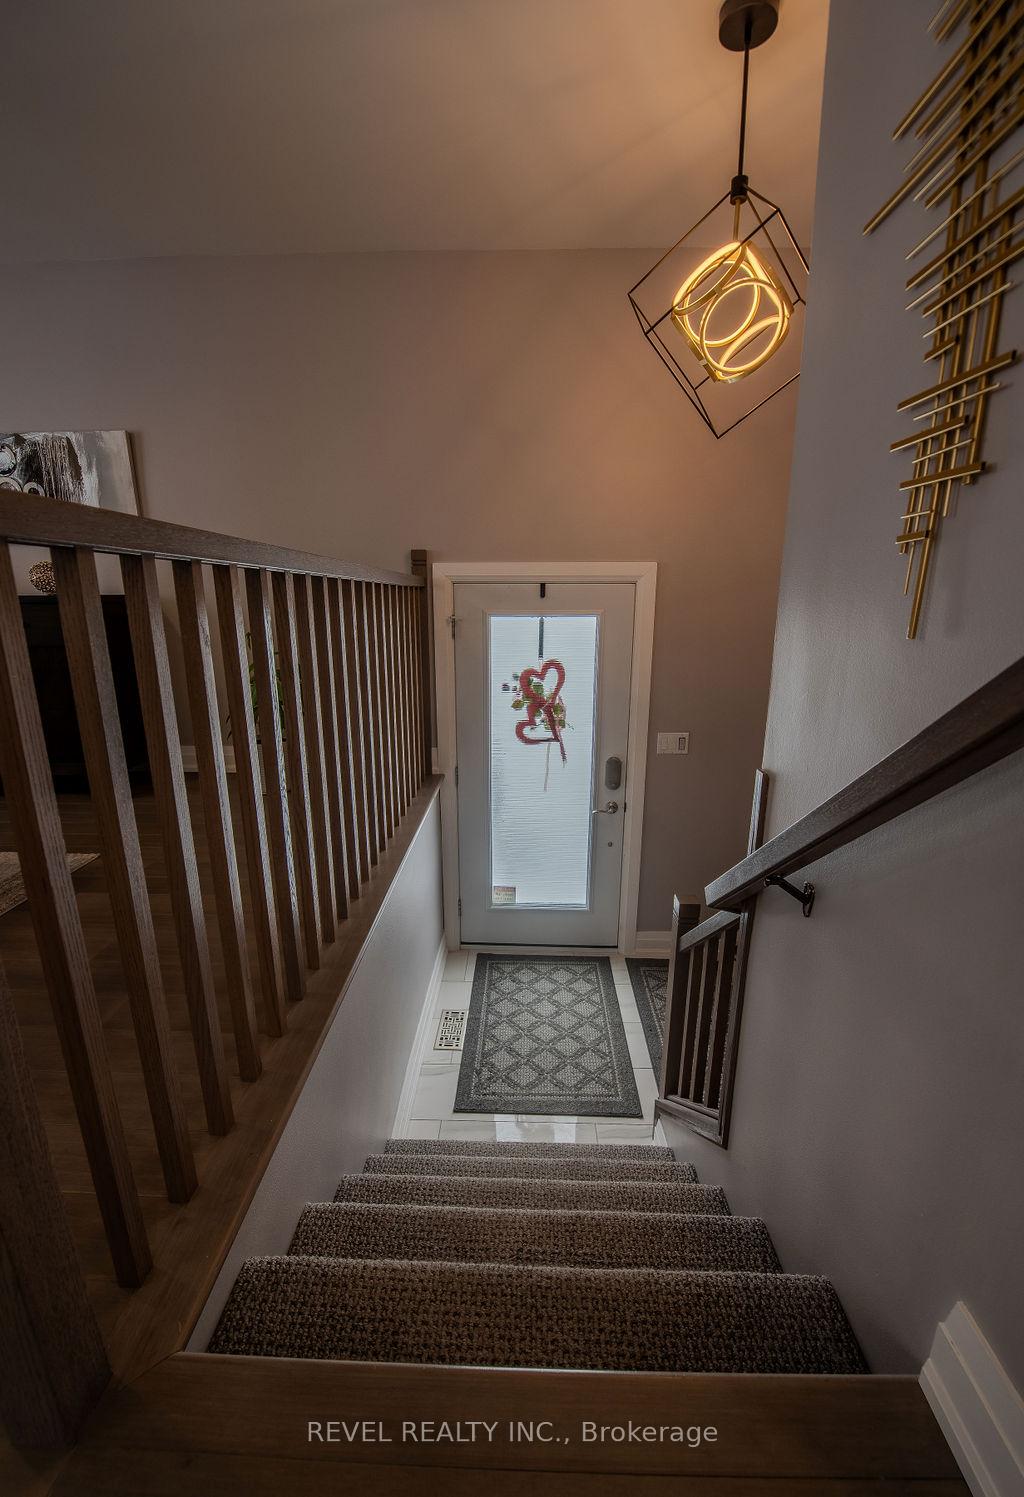 See all 40 photos
Property history
Facts and features
- BasementFinished
- Water, sewerMunicipal
- HeatingForced air
- CoolingCentral air
- Central air
The homeDetached, Bungalow, 700–1,100 sq ft
- Type: Detached
- Style: Bungalow
- Living space: 700–1,100 sq ft
- Basement: Finished
- Waterfront: None
InsideAir exchanger, primary bedroom - main floor, storage area lockers, Rooms above ground 6, Rooms in the basement 4
- Features: Air exchanger, primary bedroom - main floor, storage area lockers
- Rooms above ground: 6
- Rooms in the basement: 4
- Bedrooms: 3 + 1 in the basement
- Bathrooms: 2
- Kitchens: 1
Outside and lotVinyl siding, Asphalt shingle, Concrete
- Exterior: Vinyl siding
- Roof: Asphalt shingle
- Foundation: Concrete
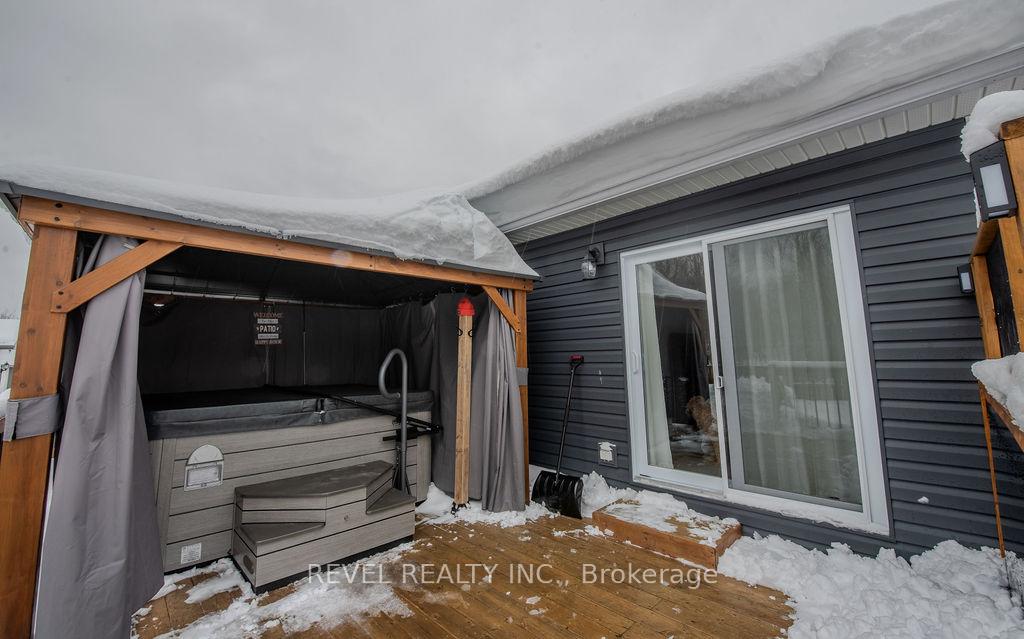
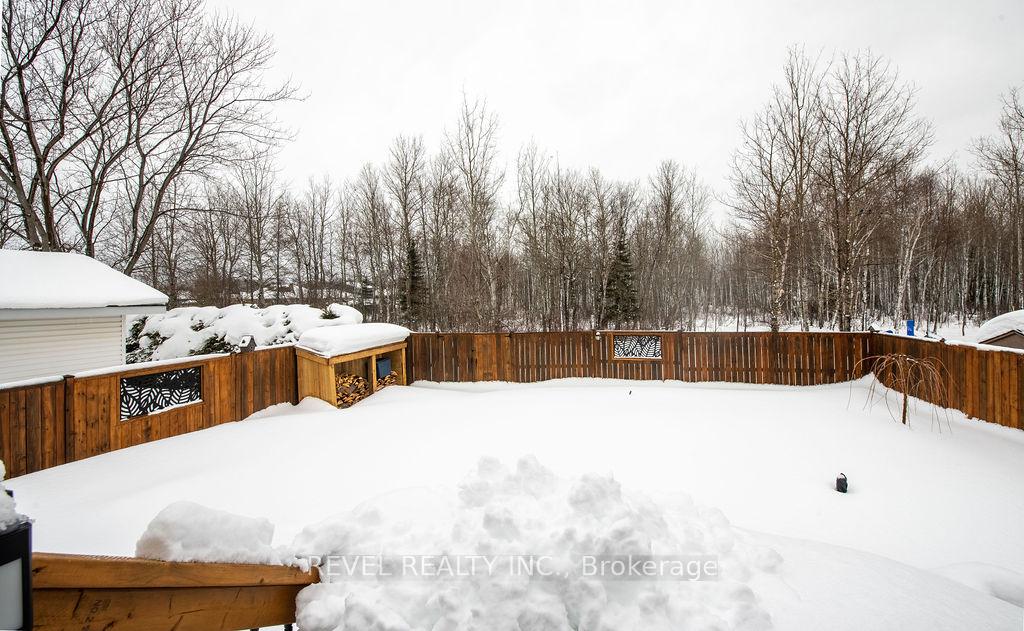
- Features: Deck, hot tub, landscaped
- Size: 42.65 × 114.65 ft
- Zoning: NA-R2
Parking2 Parking, Private double
- Spaces: 2 Parking
- Driveway: Private double
Heating, water and powerForced air, gas, Central air, Municipal water
- Heating: Forced air, gas
- Cooling: Central air
- Water: Municipal water
- Sewer: Municipal sewer
- Natural gas: Yes
- Hydro: Yes
- Cable: Available
- Telephone: Yes
Costs and taxesTaxes $5,225 a year, HST No HST, Hwt $37.86/monthly
- Taxes, 2024: $5,225 a year
- HST: No HST
- Rental items: Hwt $37.86/monthly
Included in the saleHot tub & gazebo, all light fixtures, all window coverings.
- Included: Hot tub & gazebo, all light fixtures, all window coverings.
Listing detailsT11991089, Sold, Feb 27, 2025
- MLS® number: T11991089
- Status: Sold
- Listed on: Feb 27, 2025
- Days on market: 96
- Updated: Jun 3, 2025
- Possession: Other
- Occupied by: Owner
- Listing brokerage: REVEL REALTY INC.
About this home
1188 Park Avenue, Timmins (MTJ - Main Area), ON P4R 1L6
Welcome to this stunning, fully renovated bungalow built in 1995 and thoughtfully updated from top to bottom! With 3+1 spacious bedrooms and 2 luxurious bathrooms, this home offers both style and comfort in every corner. Bright, open-concept design with high-end finishes throughout. Gourmet kitchen with modern touches, perfect for entertaining. Spacious family room, perfect for gatherings and relaxation. Manicured backyard oasis, fully fenced and backing onto serene, private bushland! Large deck with a hot tub ideal for unwinding after a long day. Paved driveway for added convenience and curb appeal. Located in a highly desirable, family-friendly neighbourhood, this home offers the perfect blend of tranquility and convenience. Don't miss out on this must-see home, its the perfect combination of luxury, comfort, and nature at your doorstep!
Ask about this home
A HOMEH agent will answer your questions about this home.
Around this home
Daily convenience, out of 100, from the distances below
Schools nearby
School rating, out of 10.
Helpful calculators
Your HOMEH agent

"I would see it this week."