

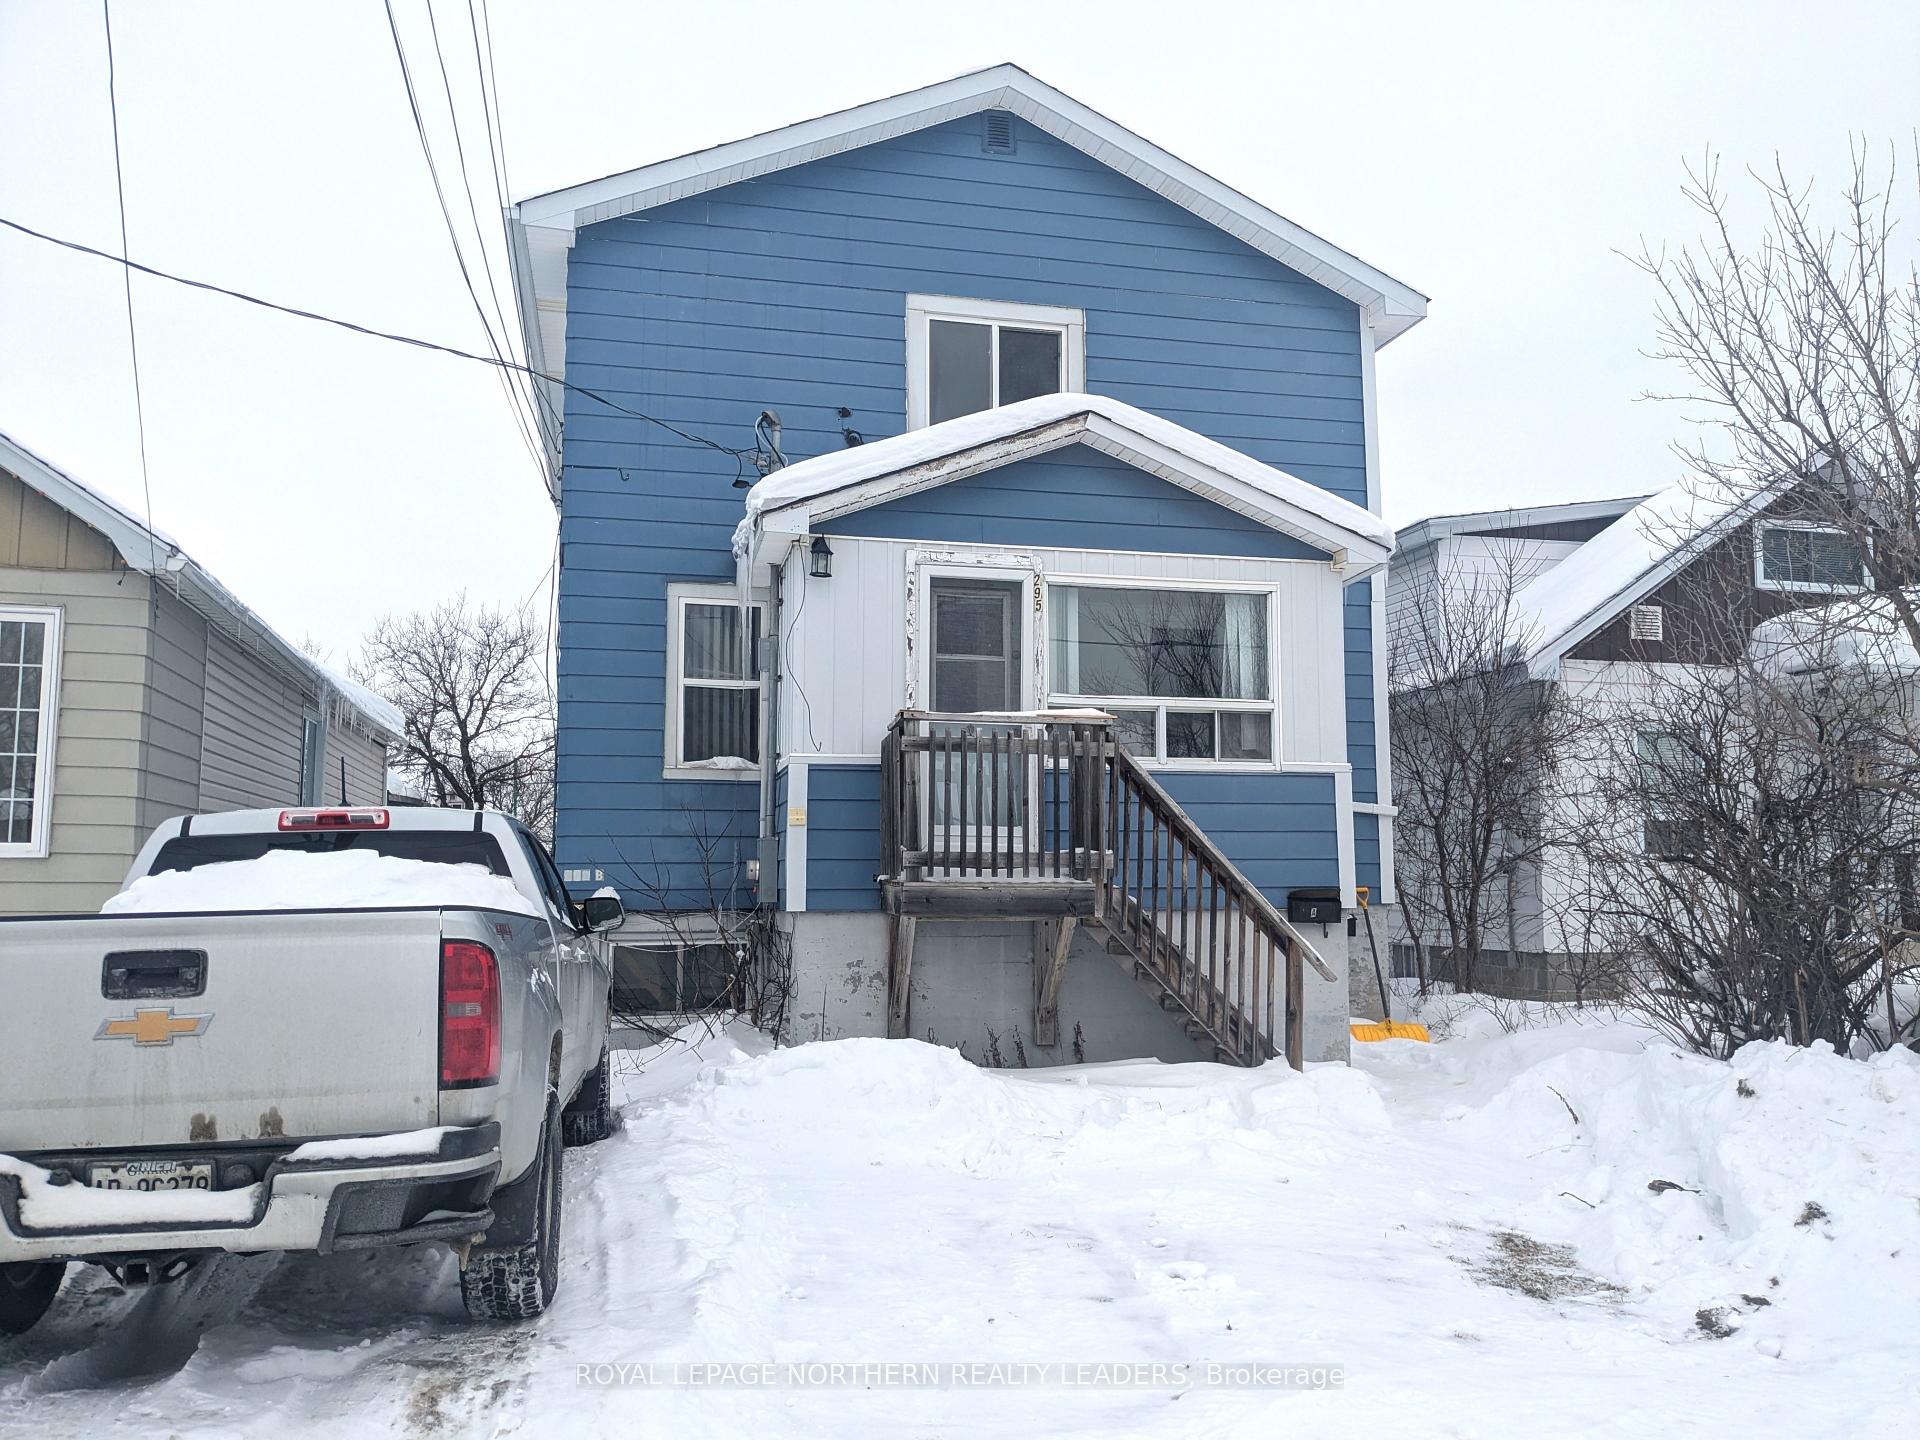
295-297 Cedar Street N
Multiplex Sold
1/32295-297 Cedar Street N
Multiplex Sold
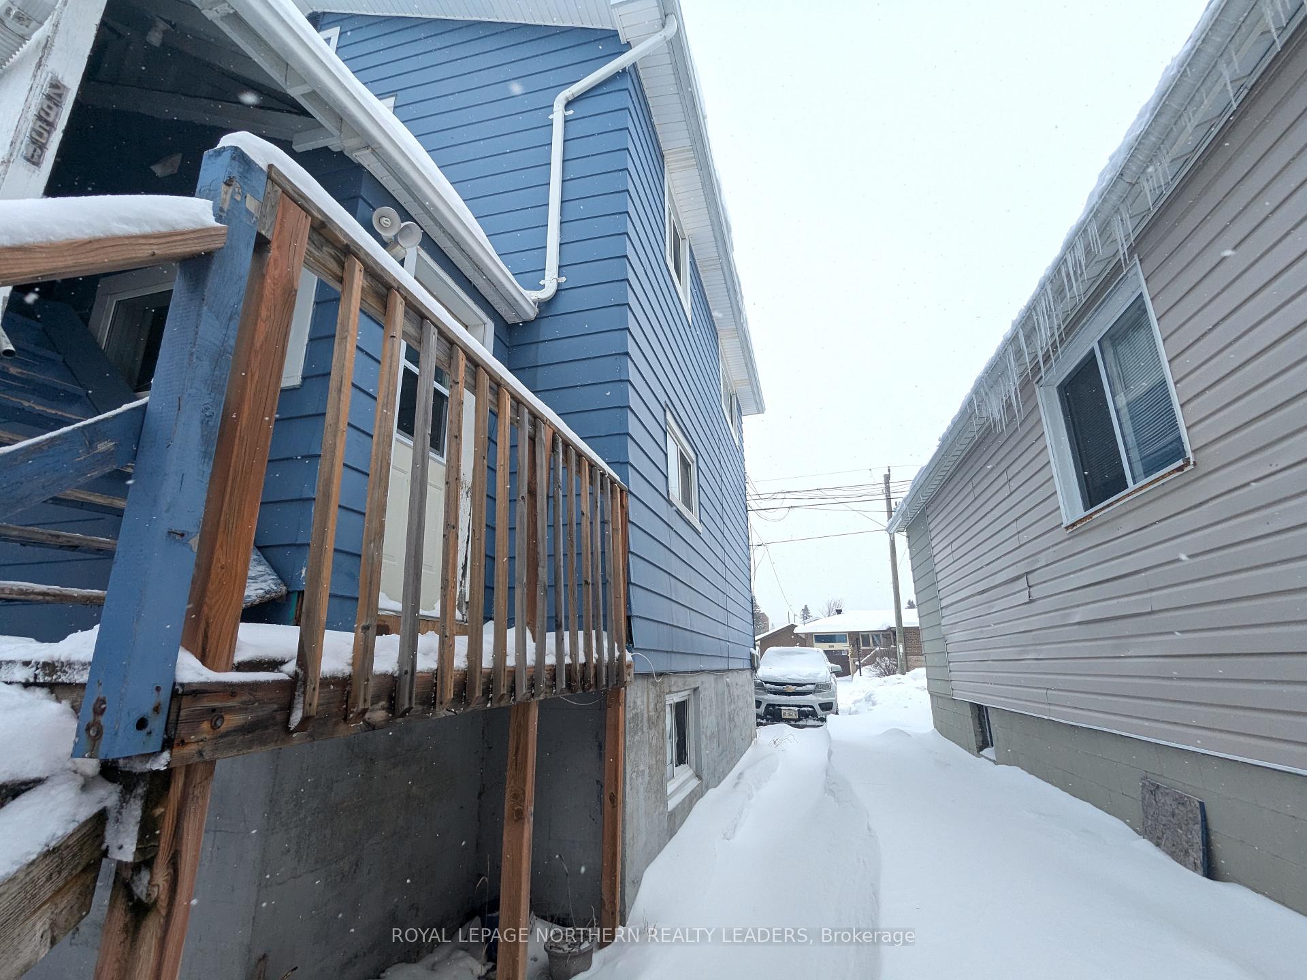
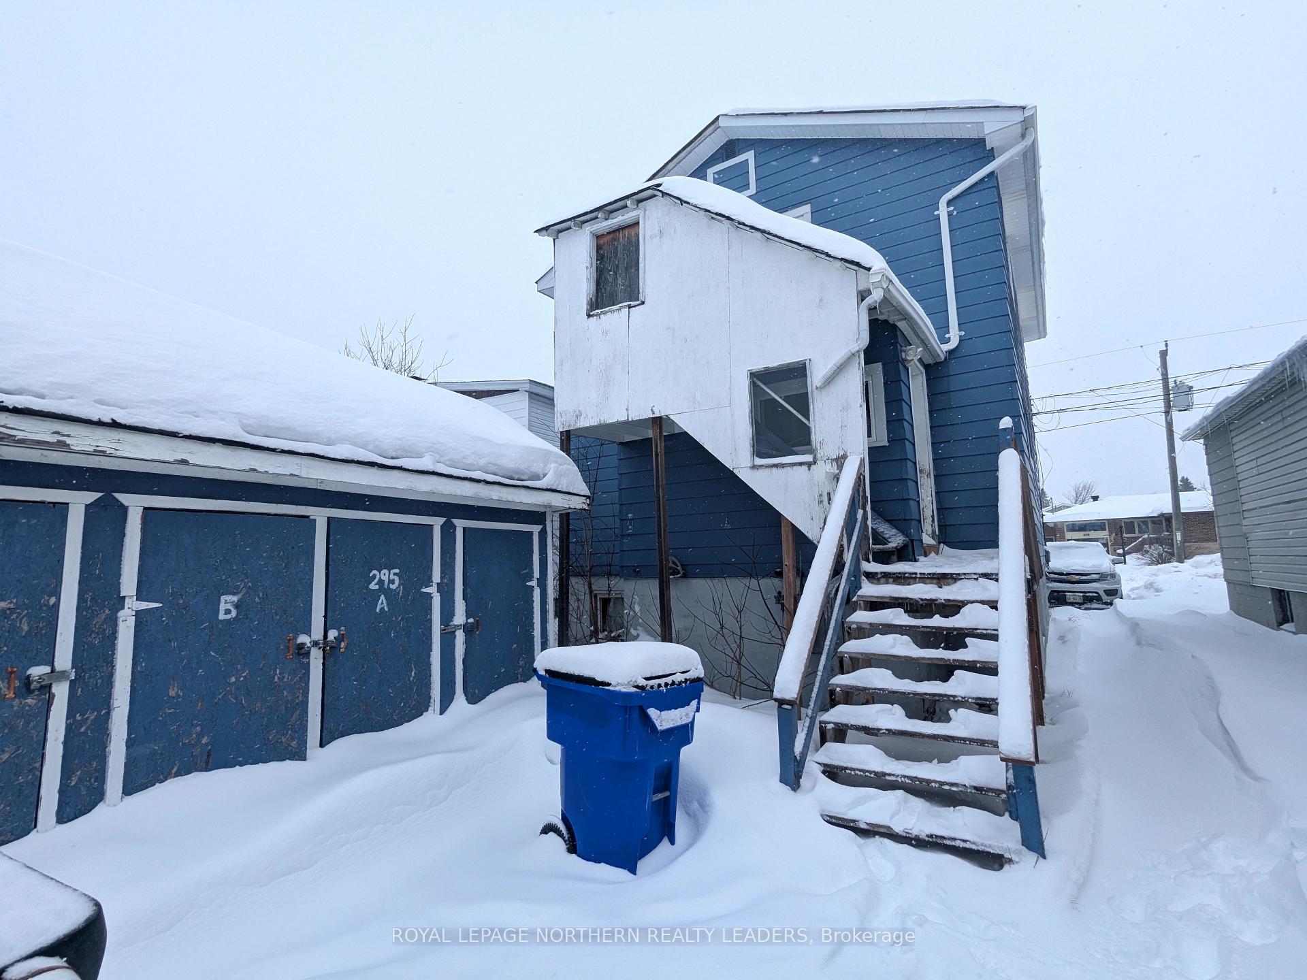
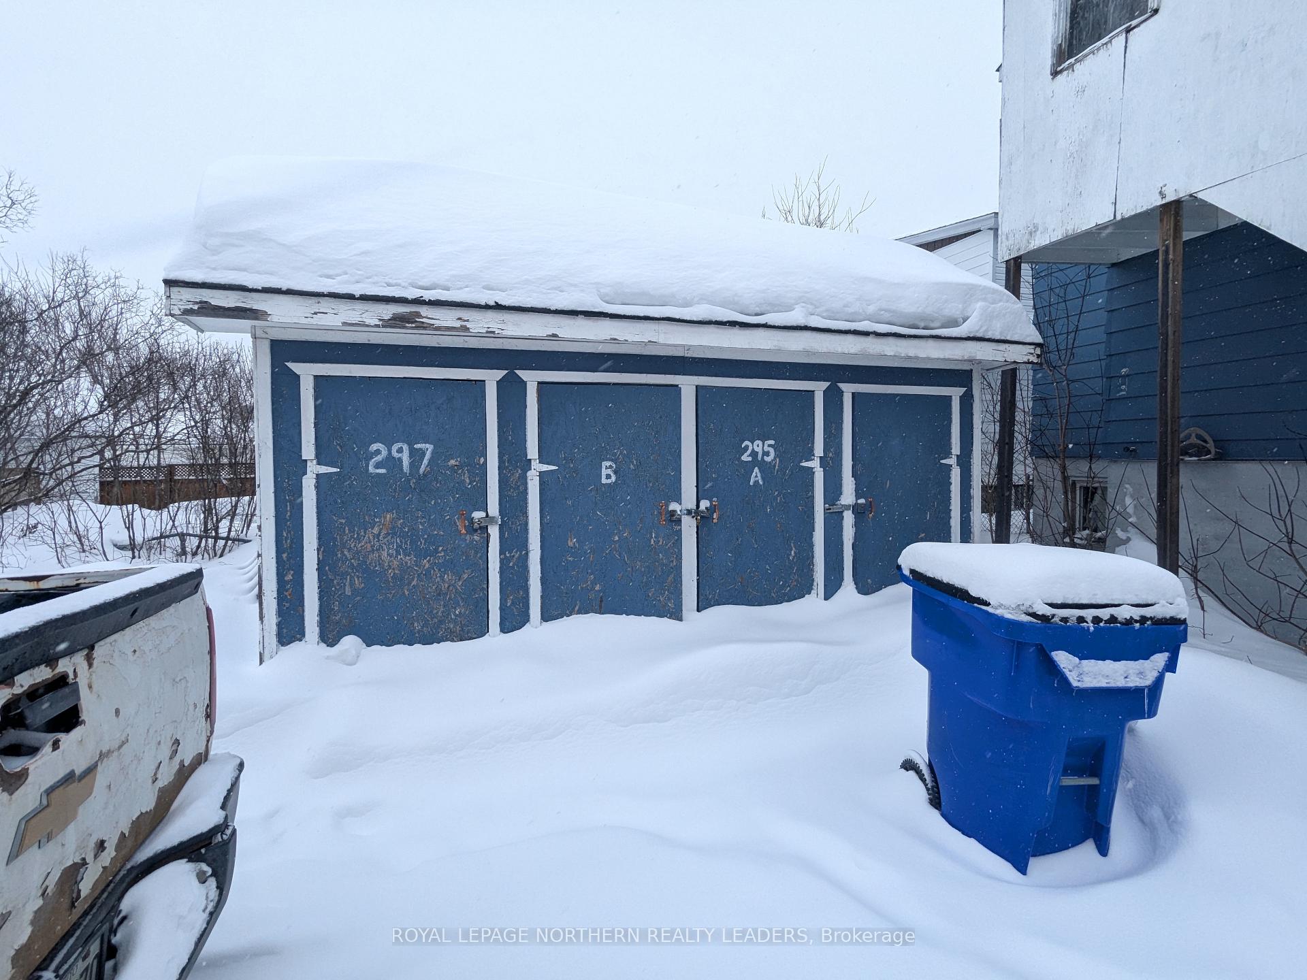
 See all 32 photos
Asked for: $219,900Sold Jun 4, 2025
3+1 Bedrooms
3 Bathrooms
6 Parking
1.1K–1.5K sq.ft
30×112.5 ft
$2,652/yr
Property history
Facts and features
- BasementPart finished
- Age of home51–99 years
- Water, sewerMunicipal
- Lot shapeRectangular
What stands out
- 3 kitchens
The homeMultiplex, 2-storey, Age 51–99 years
- Type: Multiplex
- Style: 2-storey
- Age: 51–99 years
- Living space: 1,100–1,500 sq ft
- Basement: Partially finished, full
- Waterfront: None
InsideRooms above ground 9, Rooms in the basement 4, 3 + 1 in the basement
- Rooms above ground: 9
- Rooms in the basement: 4
- Bedrooms: 3 + 1 in the basement
- Bathrooms: 3
- Kitchens: 3
Outside and lotMetal/steel siding, Unknown, Poured concrete
Outside
- Exterior: Metal/steel siding
- Roof: Unknown
- Foundation: Poured concrete
- Size: 30 × 112.5 ft
- Shape: Rectangular
- Zoning: NA-R3
Parking6 Parking, Private
- Spaces: 6 Parking
- Driveway: Private
Heating, water and powerForced air, gas, Municipal water, Municipal sewer
- Heating: Forced air, gas
- Water: Municipal water
- Sewer: Municipal sewer
- Natural gas: Yes
- Hydro: Yes
- Cable: Available
- Telephone: Available
Costs and taxesTaxes $2,652 a year, HST included in the price, Space heater from reliance home comfort @ $124.90 quarterly
- Taxes, 2024: $2,652 a year
- HST: HST included in the price
- Rental items: Space heater from reliance home comfort @ $124.90 quarterly
Included in the saleWasher, dryer, gas furnace, fridges & stoves on main floor & 2nd level, - all in "as-is" condition
- Included: Washer, dryer, gas furnace, fridges & stoves on main floor & 2nd level, - all in "as-is" condition
Listing detailsT12002966, Sold, Mar 4, 2025
- MLS® number: T12002966
- Status: Sold
- Listed on: Mar 4, 2025
- Days on market: 92
- Updated: Jun 4, 2025
- Possession: Flexible
- Occupied by: Partial
- Listing brokerage: ROYAL LEPAGE NORTHERN REALTY LEADERS
About this home
295-297 Cedar Street N, Timmins (TNE - Central), ON P4N 6J7
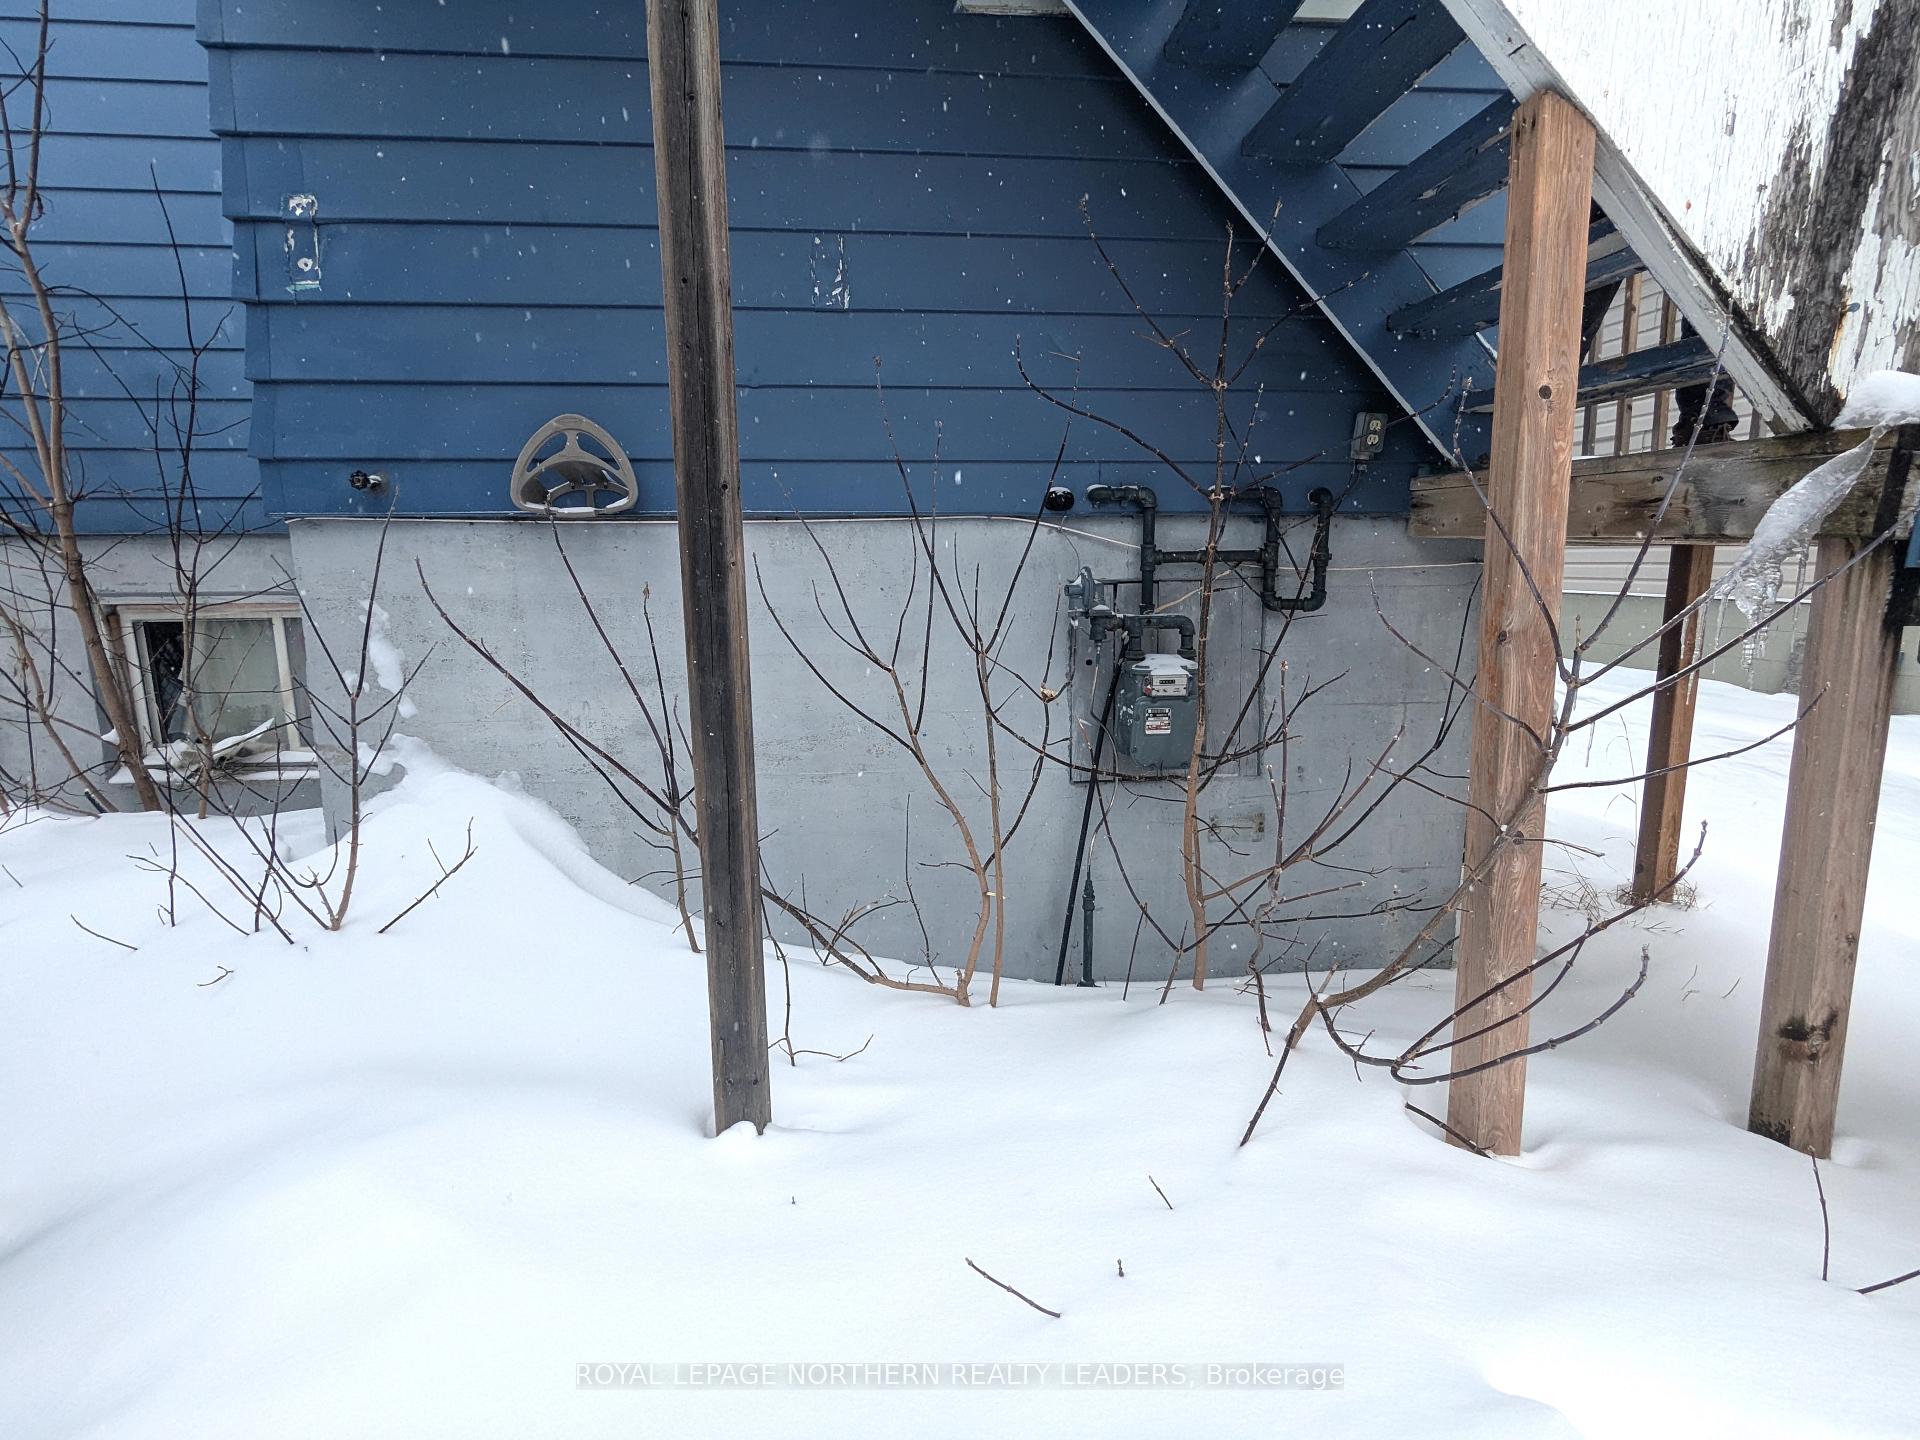
Triplex with great income potential. One unit is currently occupied, while the other two units have been recently renovated and are ready to be rented. The property consists of two one-bedroom units and one two-bedroom unit. There is one electricity meter and one gas meter. Showings can be scheduled from Sunday through Friday. Please note that the listing agent is not available on Saturdays due to the observance of the Sabbath. Come and have a look!
Read more
Ask about this home
A HOMEH agent will answer your questions about this home.
Ask a question
Thinking of selling your home?See what your home is worth today.
Around this home
Between 8th Ave & 9th Ave
Errands
Parks
Schools
Daily convenience, out of 100, from the distances below
ParkFlinstone Park · 2 within 1 km14 min walk889 m
GroceryHill Top Confectionery7 min walk443 m
SchoolPope Francis Elementary School3 min walk190 m
PharmacyGuardian12 min walk757 m
Cafés & foodDomino's · 15 within 1 km10 min walk622 m
Gym & rec centreGoodLife Fitness14 min walk871 m
LibraryTimmins Public Library16 min walk1.0 km
HospitalTimmins and District Hospital21 min walk1.3 km
WalkDriveStraight-line distance, open map data
Grocery0.4 km
Park0.9 km
Coffee0.7 km
Dining0.8 km
Gym0.9 km
Hospital1.3 km
Schools nearby
School rating, out of 10.
Pope Francis Elementary Schoolelementary · Public · 0.2 km
—
École catholique Jacques-Cartier (Timmins)elementary · Public · 0.3 km
—
O'Gorman Intermediate Catholic Schoolelementary · Catholic · 0.5 km
—
Contact agent
Helpful calculators
Mortgage
Affordability
Closing costs
Land transfer tax
Property tax
Down payment
CMHC insurance
Stress test
Cashback Rebate
Your HOMEH agent

NimaHOMEH agent · Timmins
"I would see it this week."
Ask Nima