

780 McClinton Drive
780 McClinton Drive
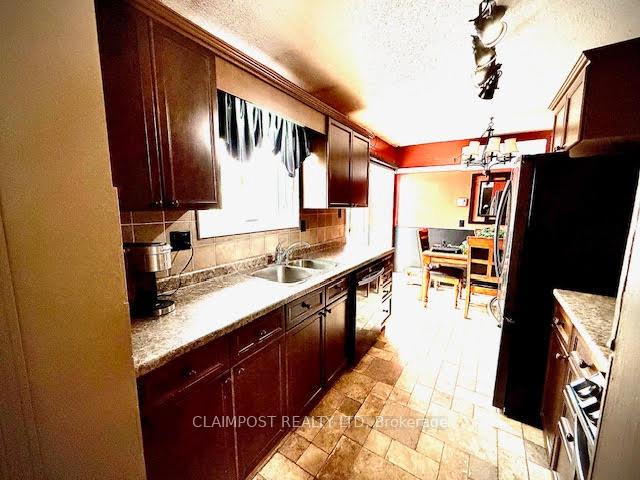 See all 14 photos
Property history
Facts and features
- BasementFinished
- Age of home51–99 years
- Water, sewerMunicipal
- Lot shapeRectangular
- Fireplace
The homeSemi-Detached, Bungalow, Age 51–99 years
- Type: Semi-Detached
- Style: Bungalow
- Age: 51–99 years
- Living space: 700–1,100 sq ft
- Basement: Finished
- Waterfront: None
InsideFireplace Yes, natural gas, Lower level, Primary bedroom - main floor, storage, water heater
- Fireplace: Yes, natural gas
- Laundry: Lower level
- Features: Primary bedroom - main floor, storage, water heater
- Rooms above ground: 5
- Bedrooms: 2
- Bathrooms: 2
- Kitchens: 1
Outside and lotBrick, Asphalt shingle, Concrete
- Exterior: Brick
- Roof: Asphalt shingle
- Foundation: Concrete
- Features: Deck
- Other structures: Shed
- Size: 30 × 100 ft
- Shape: Rectangular
- Zoning: NA-R2
Parking2 Parking, Private double
- Spaces: 2 Parking
- Driveway: Private double
Heating, water and powerOther, gas, Wall unit(s), Municipal water
- Heating: Other, gas
- Cooling: Wall unit(s)
- Water: Municipal water
- Sewer: Municipal sewer
- Natural gas: Yes
- Hydro: Yes
- Cable: Available
- Telephone: Available
Costs and taxesTaxes $2,879 a year, HST included in the price, Hot water tank rents for $148.45 per quarter plus hst
- Taxes, 2024: $2,879 a year
- HST: HST included in the price
- Rental items: Hot water tank rents for $148.45 per quarter plus hst
- Under contract: Hot water heater
Included in the saleRec room couches, motorized custom blinds, Utility room metal storage cabinets, decorative shelving, tv brackets
- Included: Rec room couches, motorized custom blinds
- Not included: Utility room metal storage cabinets, decorative shelving, tv brackets
Listing detailsT12046325, Sold, Mar 26, 2025
- MLS® number: T12046325
- Status: Sold
- Listed on: Mar 26, 2025
- Days on market: 70
- Updated: Jun 4, 2025
- Possession: 2025-05-30 / Other
- Occupied by: Owner
- Listing brokerage: CLAIMPOST REALTY LTD
About this home
780 McClinton Drive, Timmins (TNW - Riverpark), ON P4N 4P8
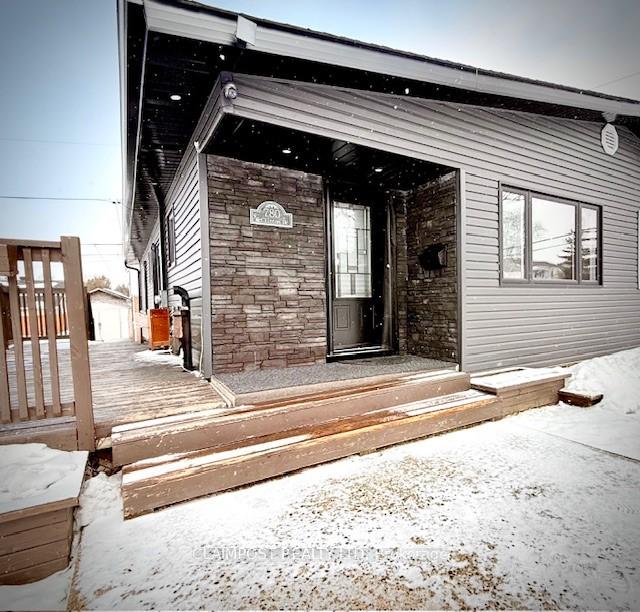
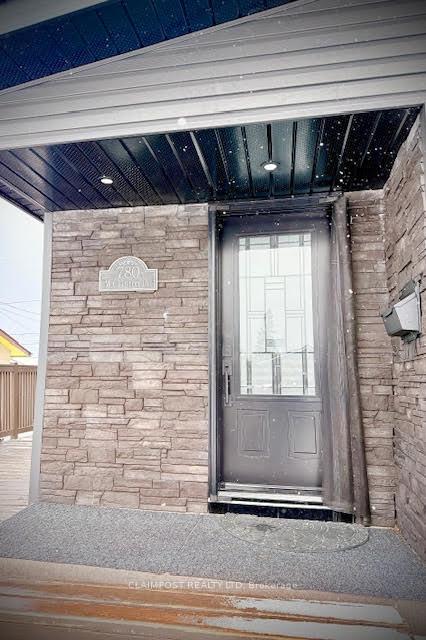
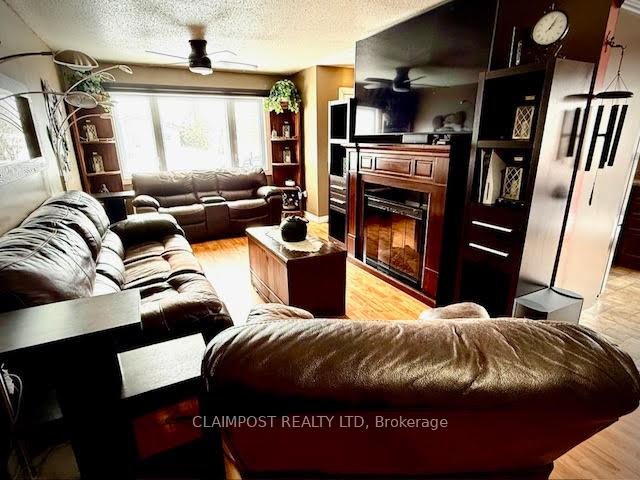
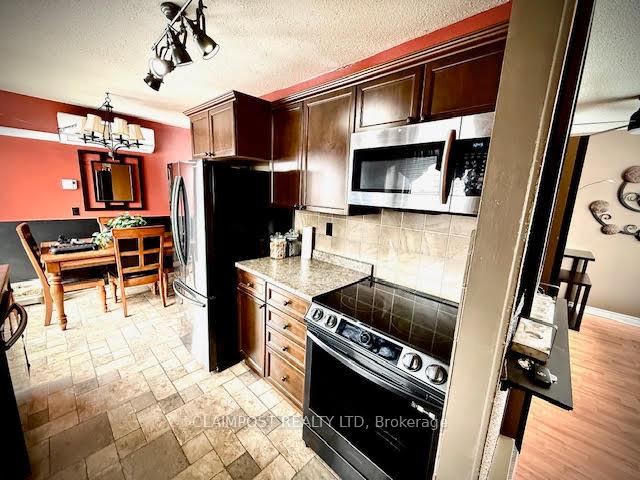
This one boasts exceptional curb appeal and is situated within a desirable family-oriented neighbourhood. Recent renovations have included shingles, soffit, fascia, siding, brick, exterior pot lights, triple pane windows and the entry door completed in 2023. The semi-open floor plan features 2 spacious bedrooms, a luxurious bathroom with a jaccuzzi tub and walk-in shower and a substantial walk-in storage closet. The basement offers a rec room equipped with a gas fireplace, an office or craft room with separate utilities and laundry facilities, and a second bathroom. A partial wraparound deck provides ample space for entertaining and barbecuing. Additional desirable features include custom motorized blinds from Gale's Draperies.
Ask about this home
A HOMEH agent will answer your questions about this home.
Around this home
Daily convenience, out of 100, from the distances below
Schools nearby
School rating, out of 10.
Helpful calculators
Your HOMEH agent

"I would see it this week."